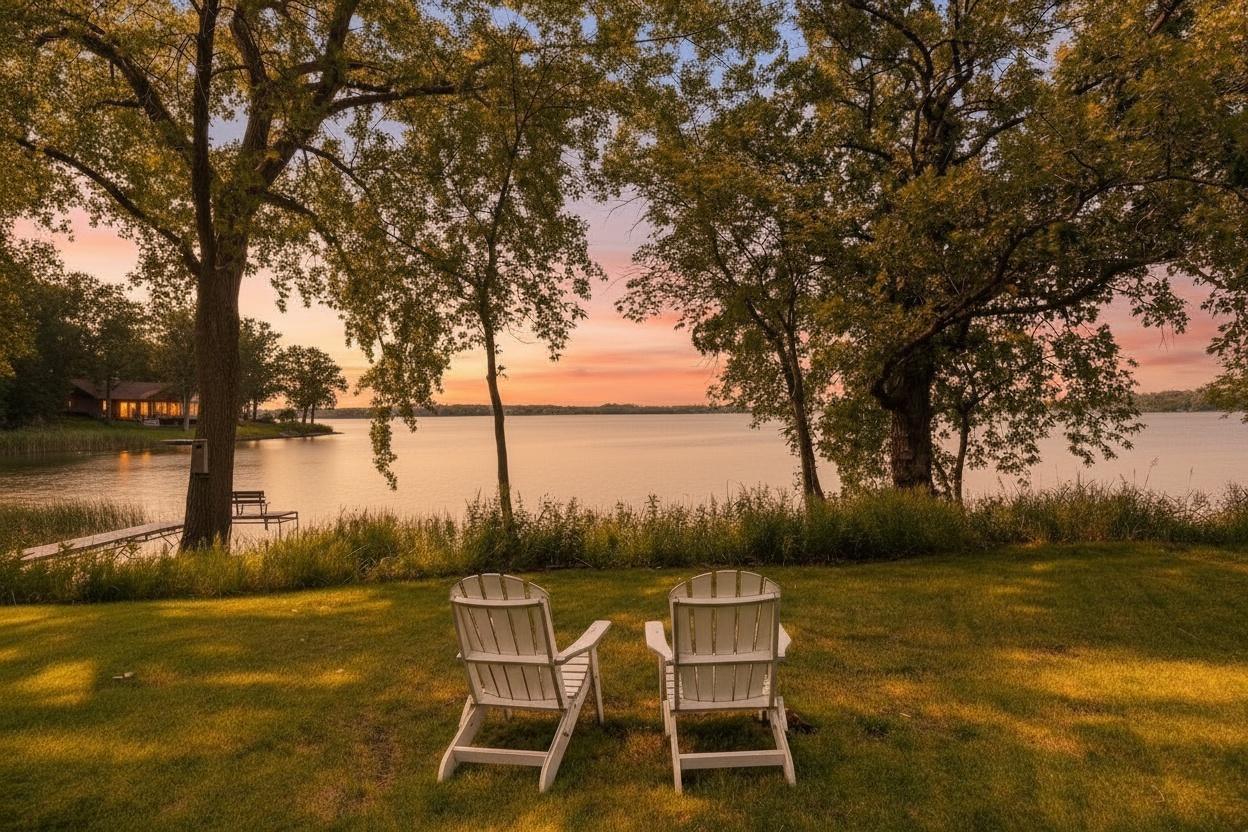

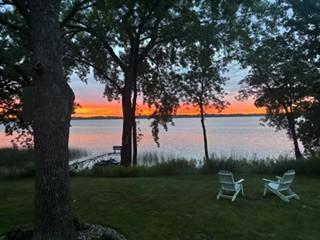


Lakeside lawn with two Adirondack chairs facing the water at dusk.
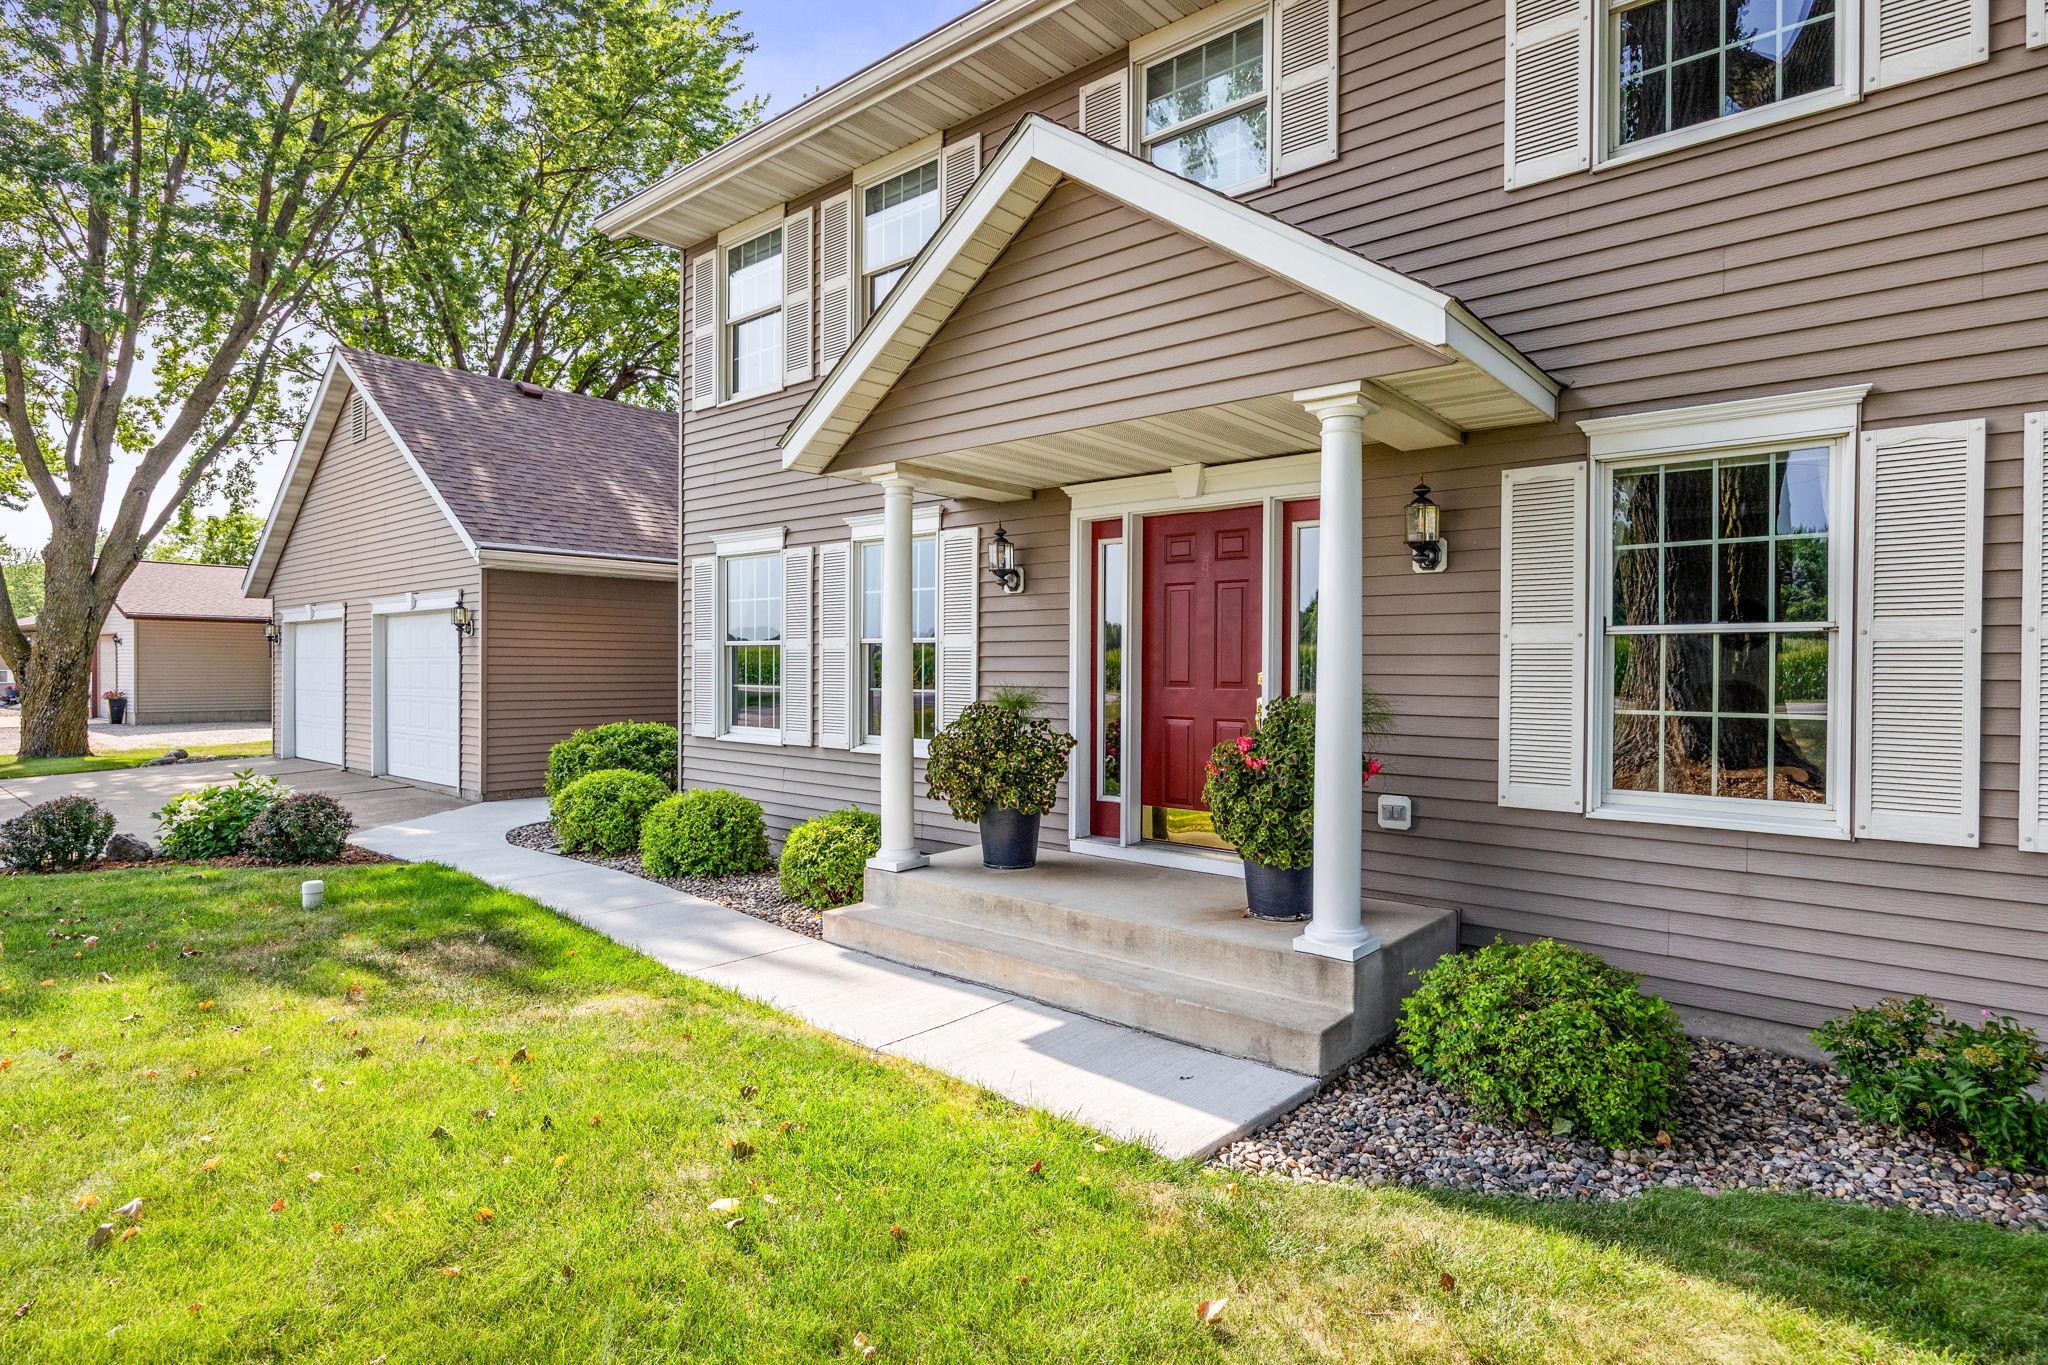
Two-story taupe home with white shutters, a red front door, covered porch, and detached garage.
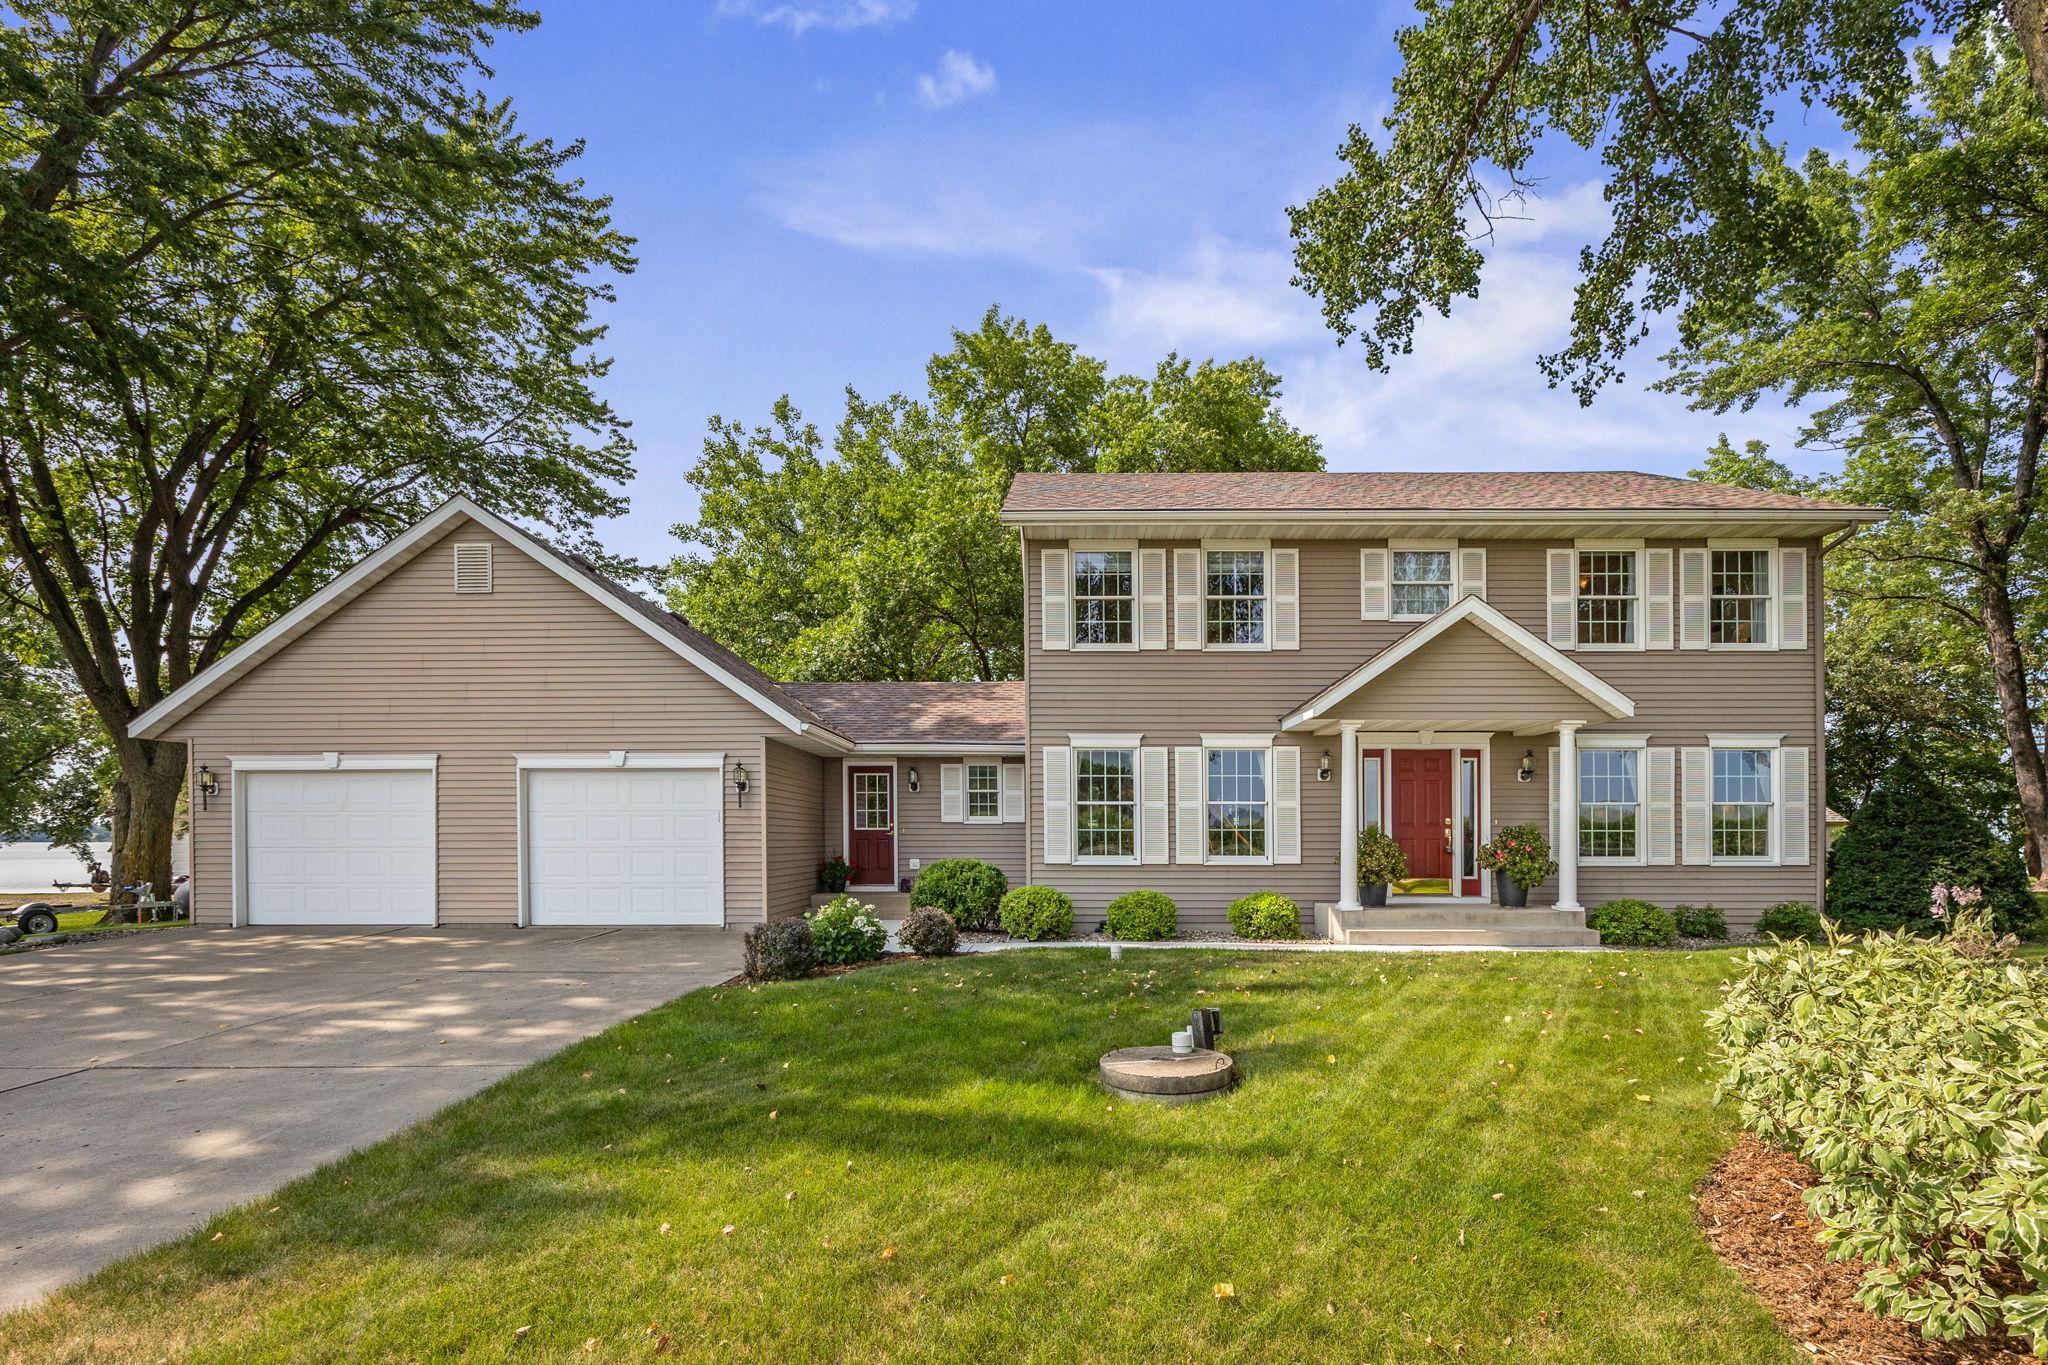
Two-story taupe home with a red front door, attached two-car garage, and water visible through trees.
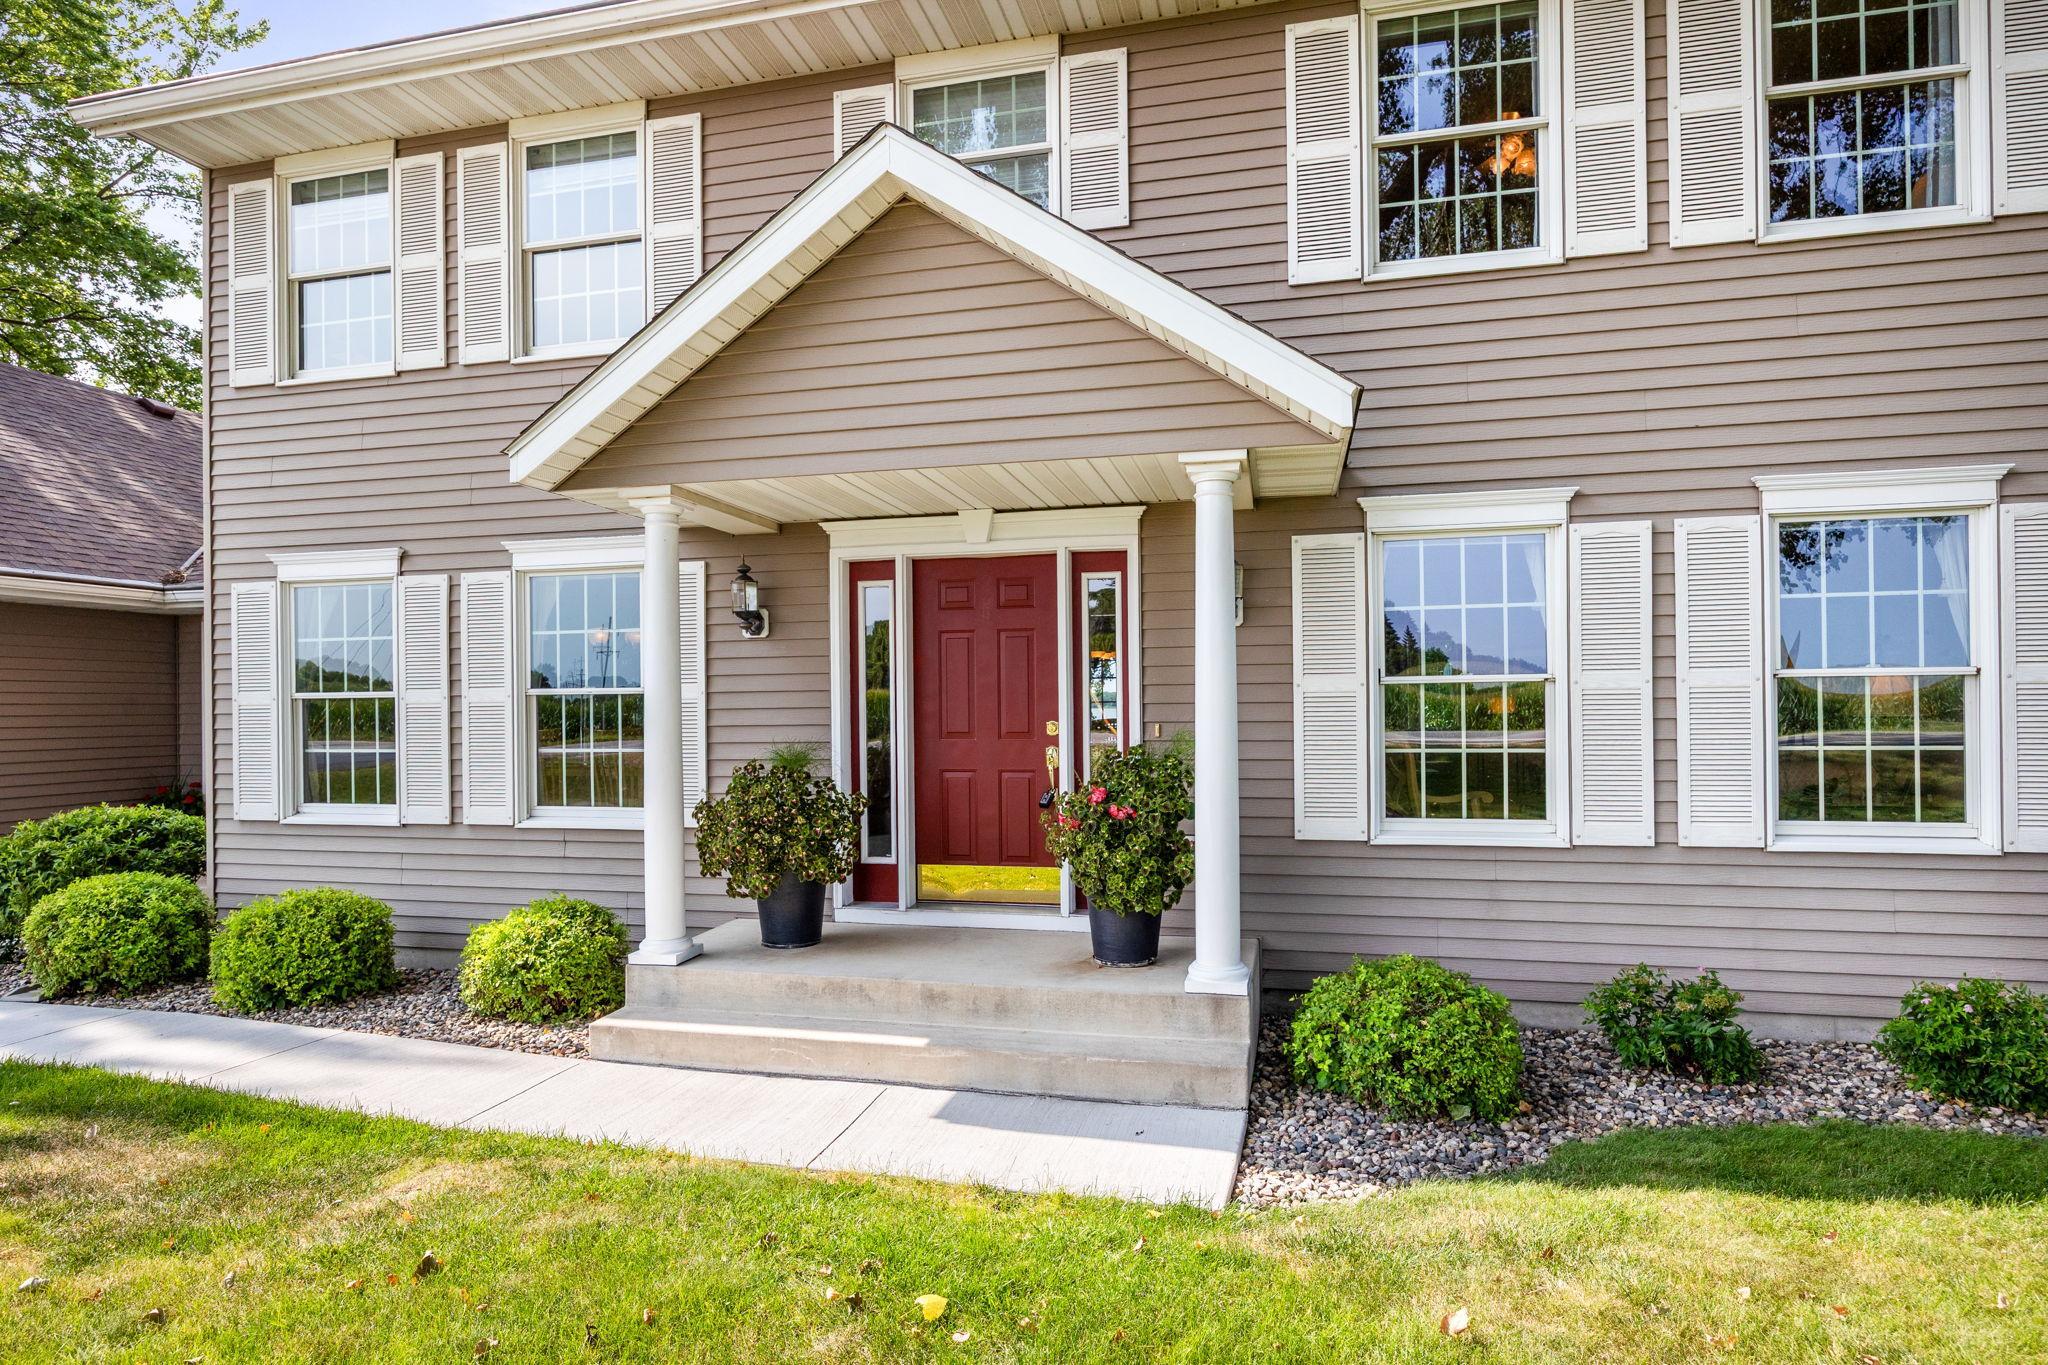
Two-story taupe house with white shutters, a red front door, and a columned entry porch.
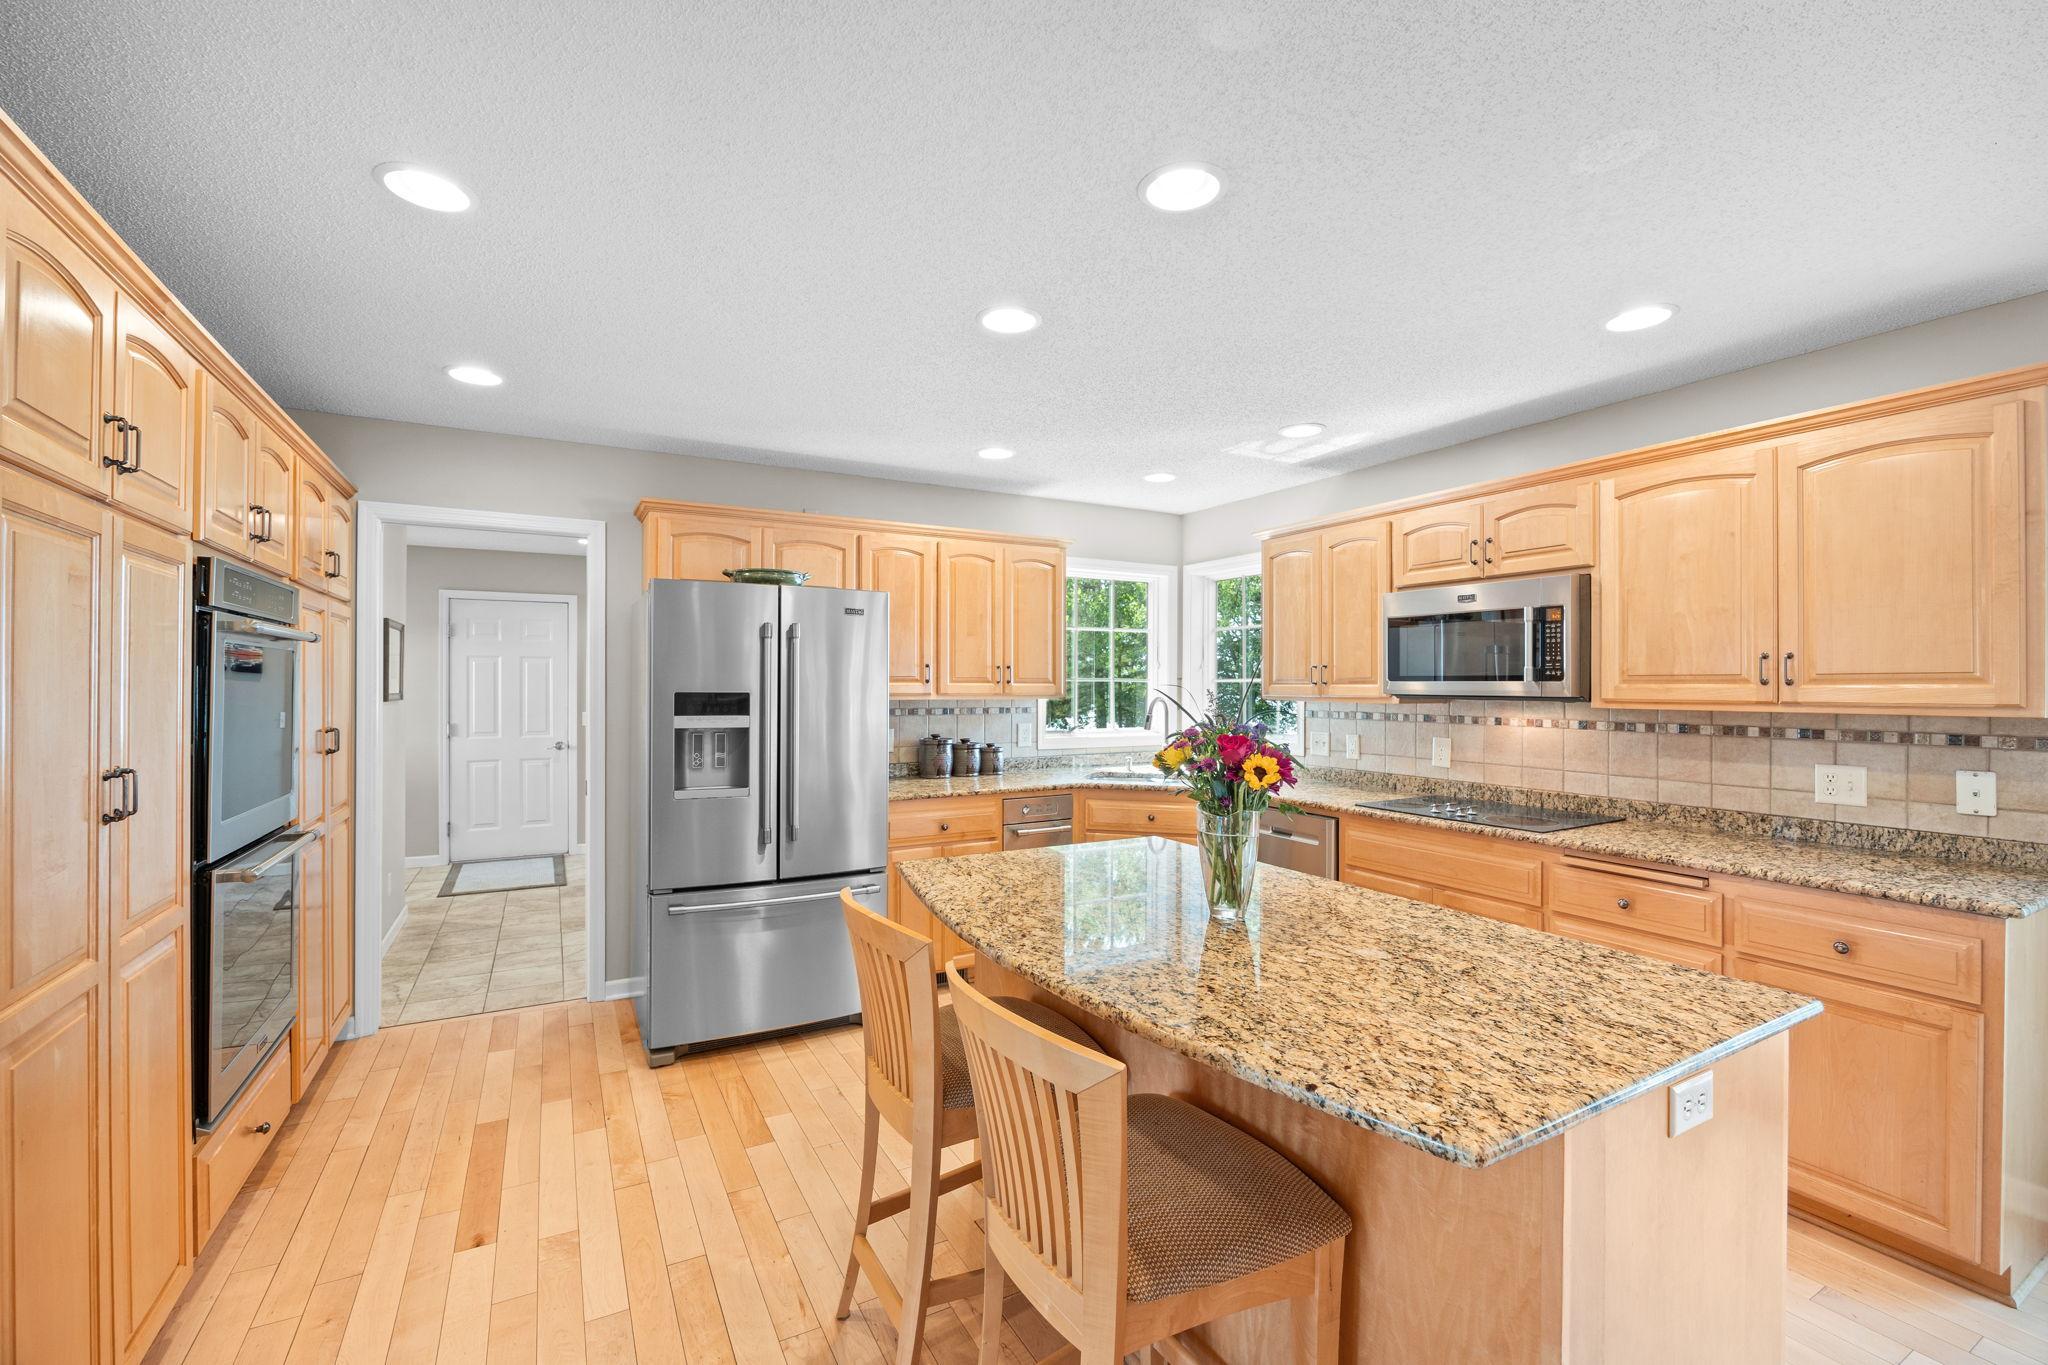
Kitchen with wood cabinetry, granite island, stainless steel appliances, and windows above the sink.
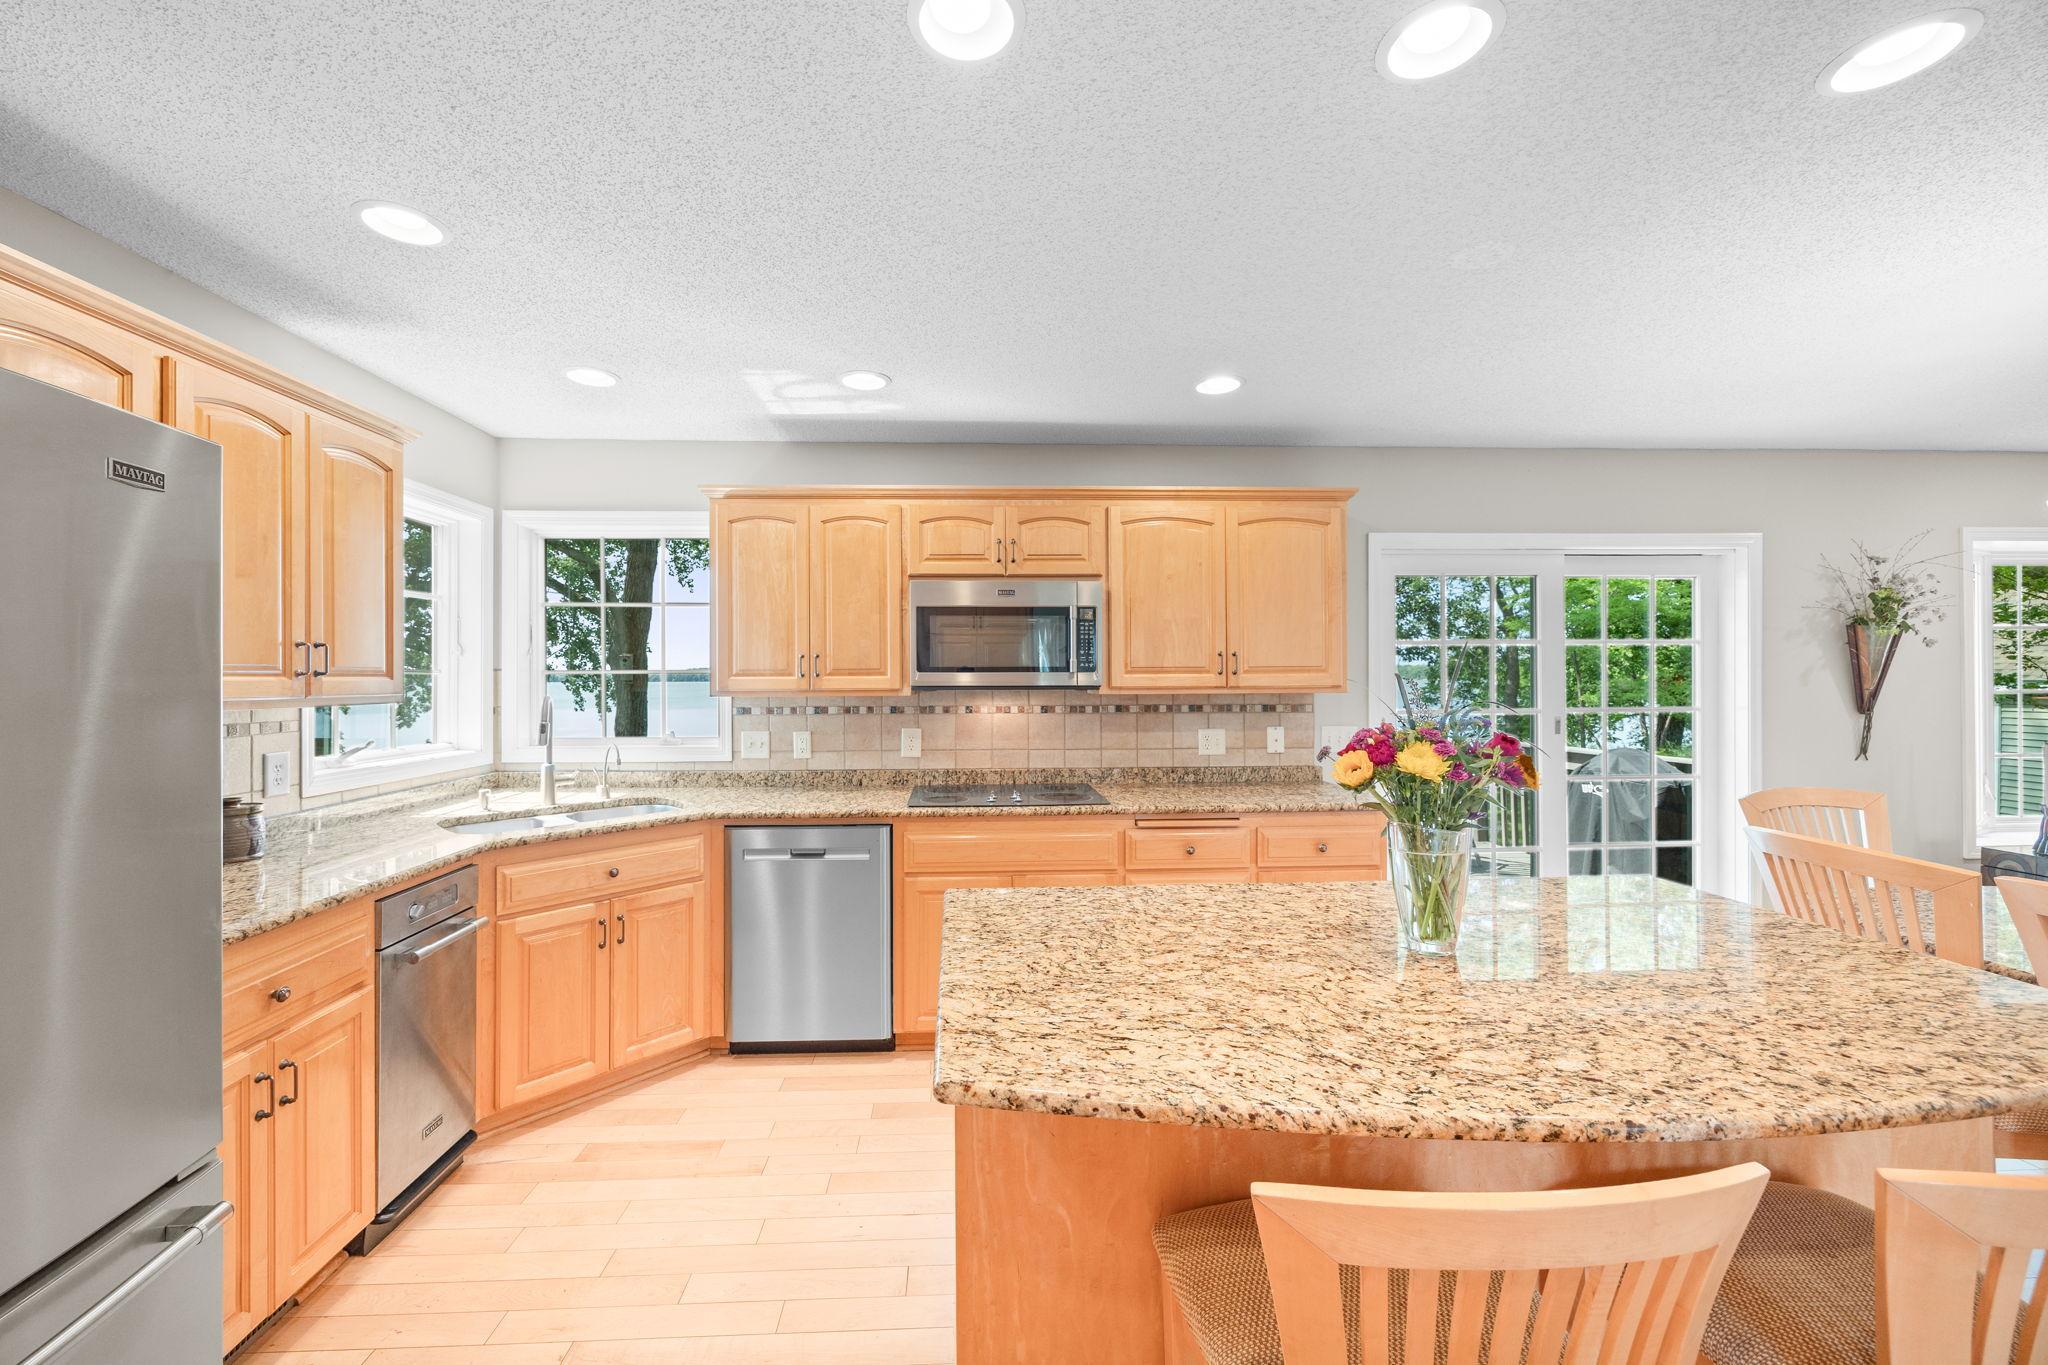
Kitchen with wood cabinets, stainless steel appliances, and a granite breakfast bar overlooking a lake.
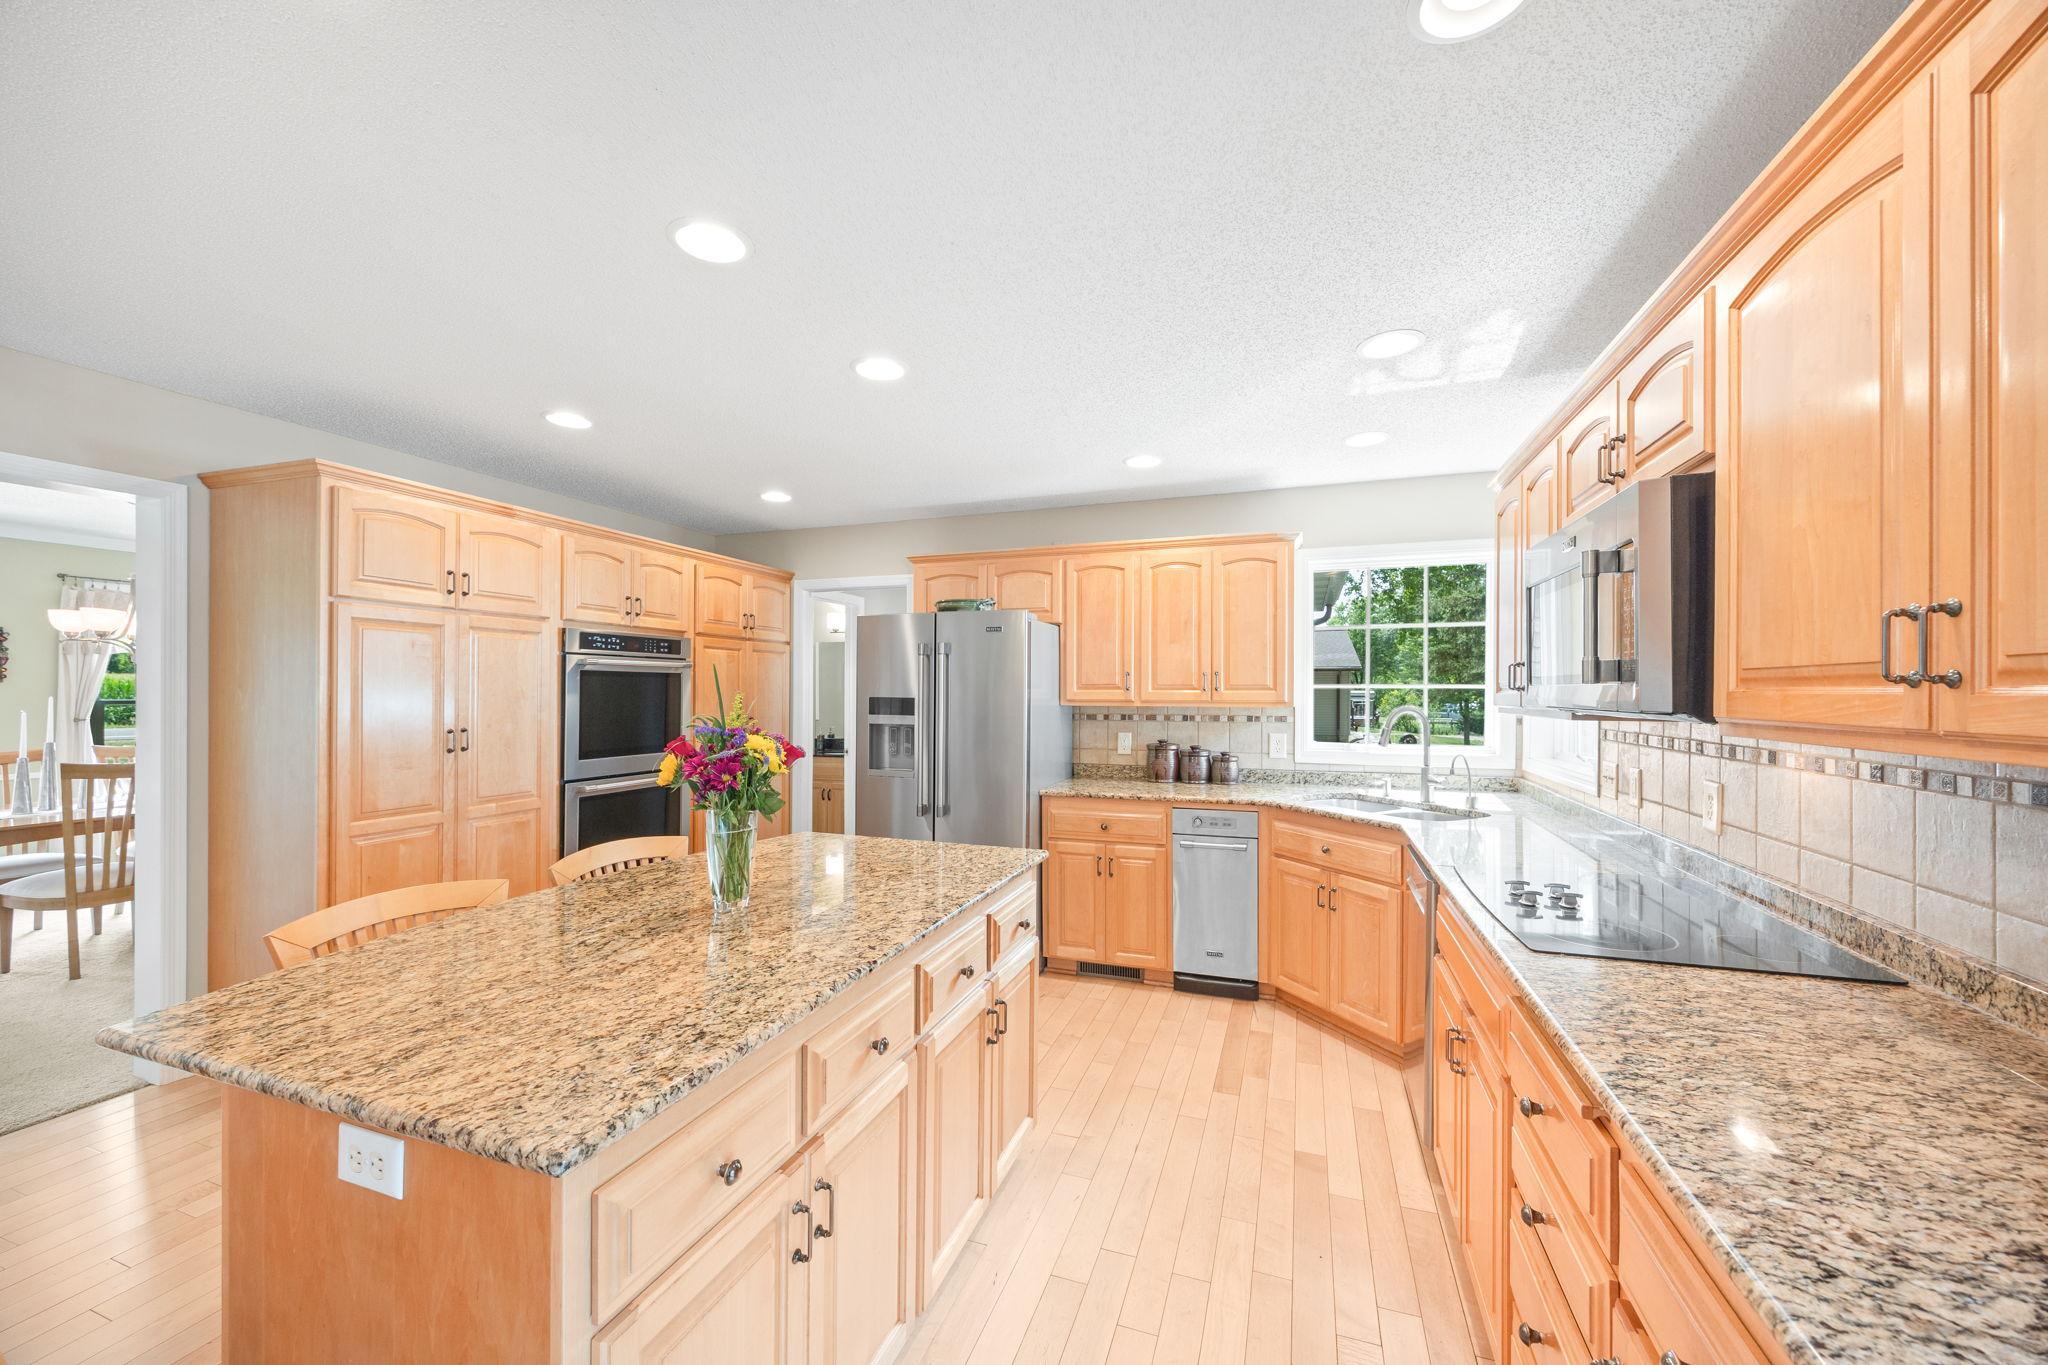
Kitchen with a large granite island, honey-colored cabinets, and stainless steel appliances.
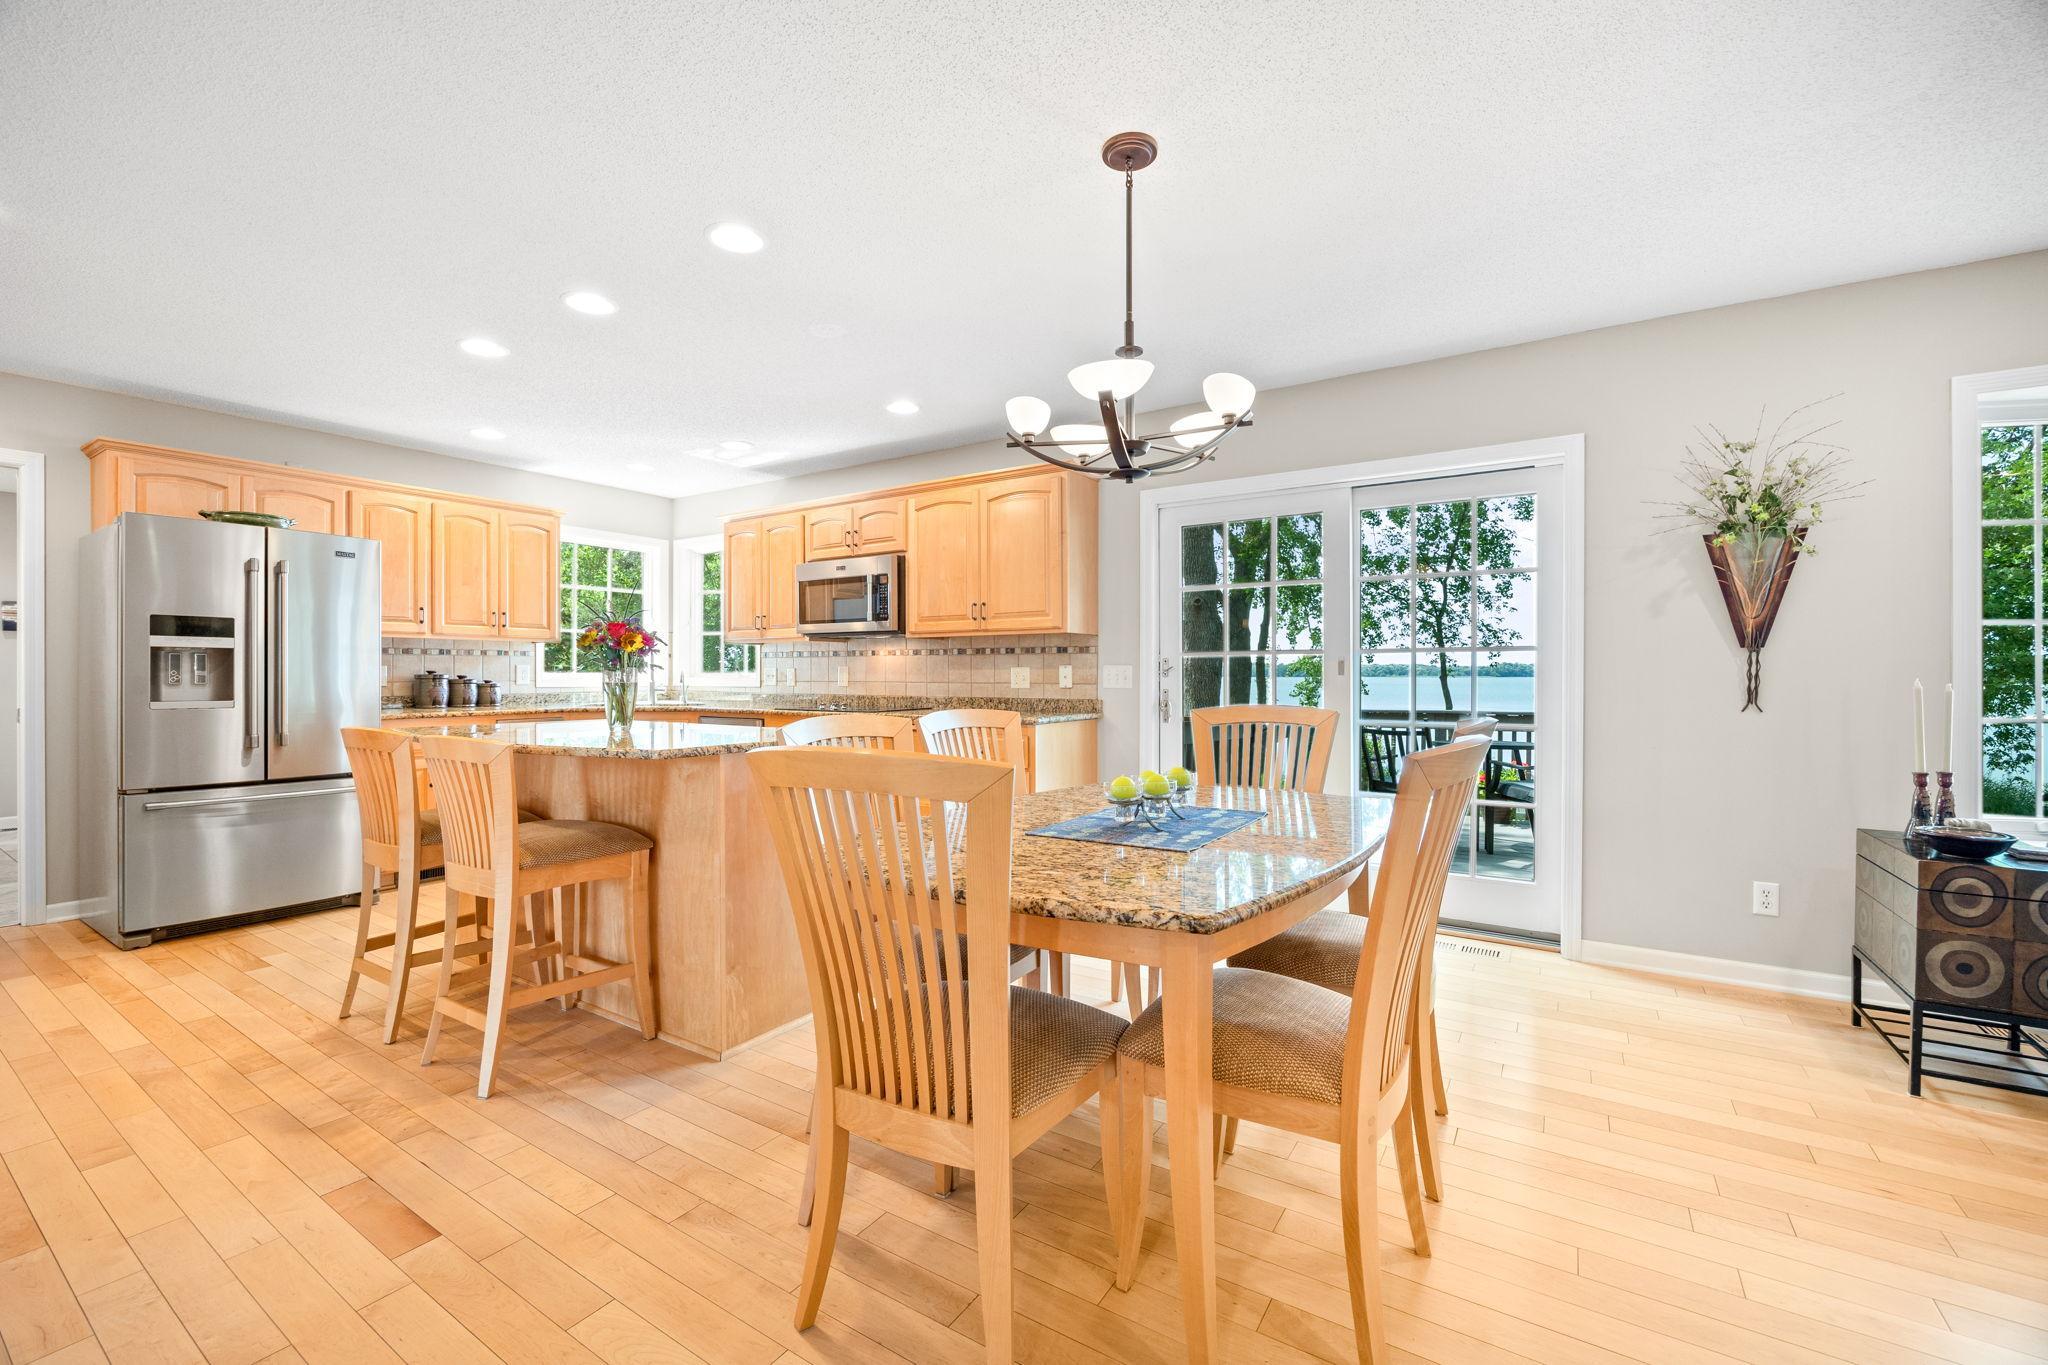
Kitchen and dining area with light wood cabinets, granite counters, and lake views through sliding glass doors.
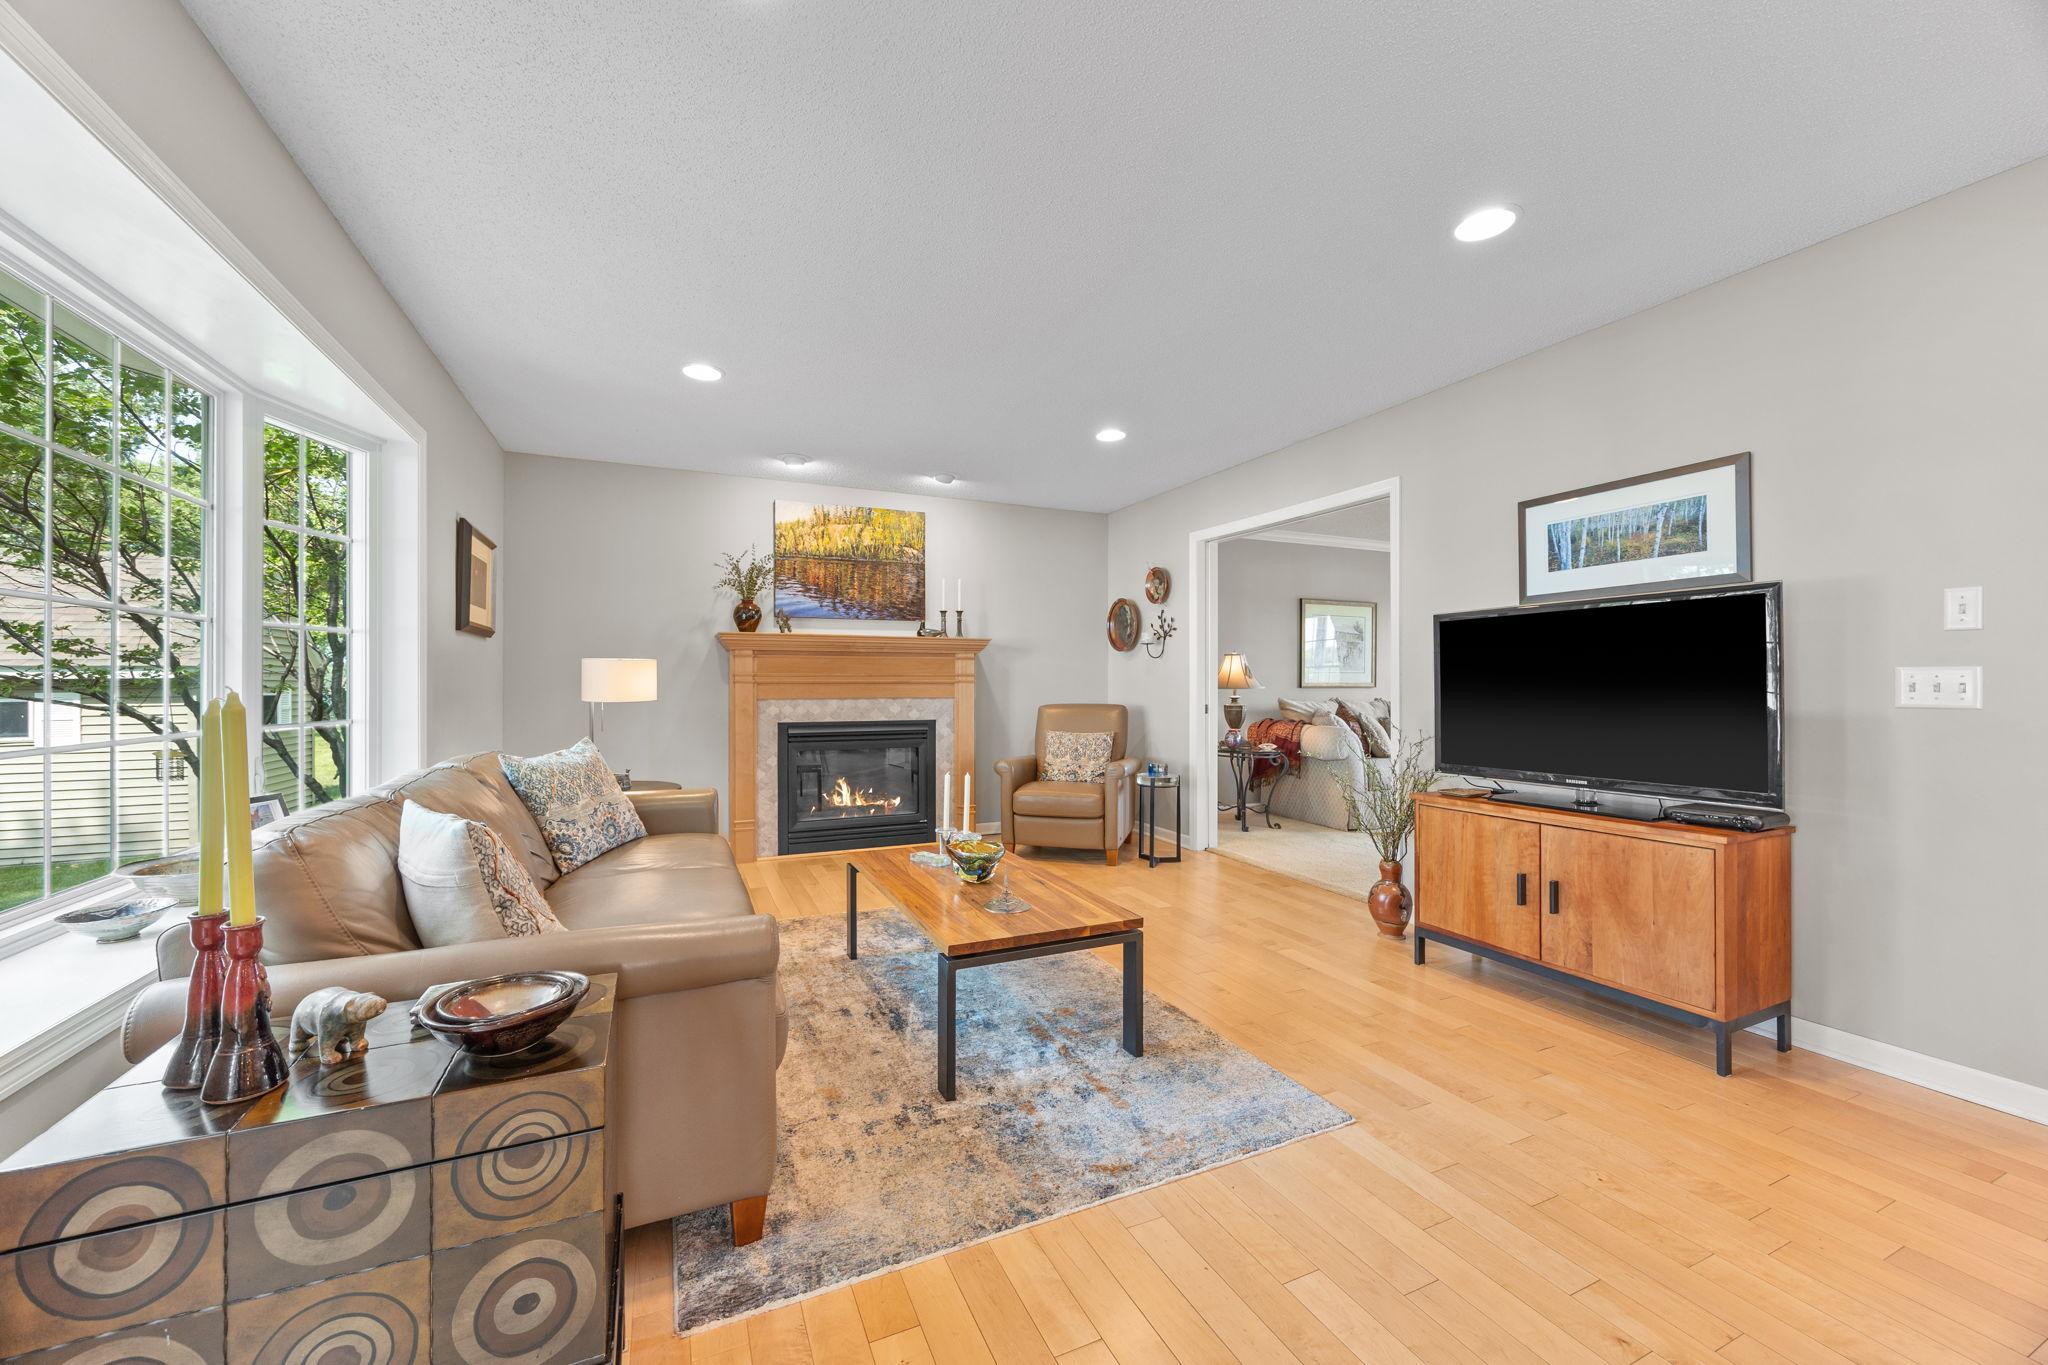
Staged living room with a fireplace, leather sofa, hardwood floors, and large windows.
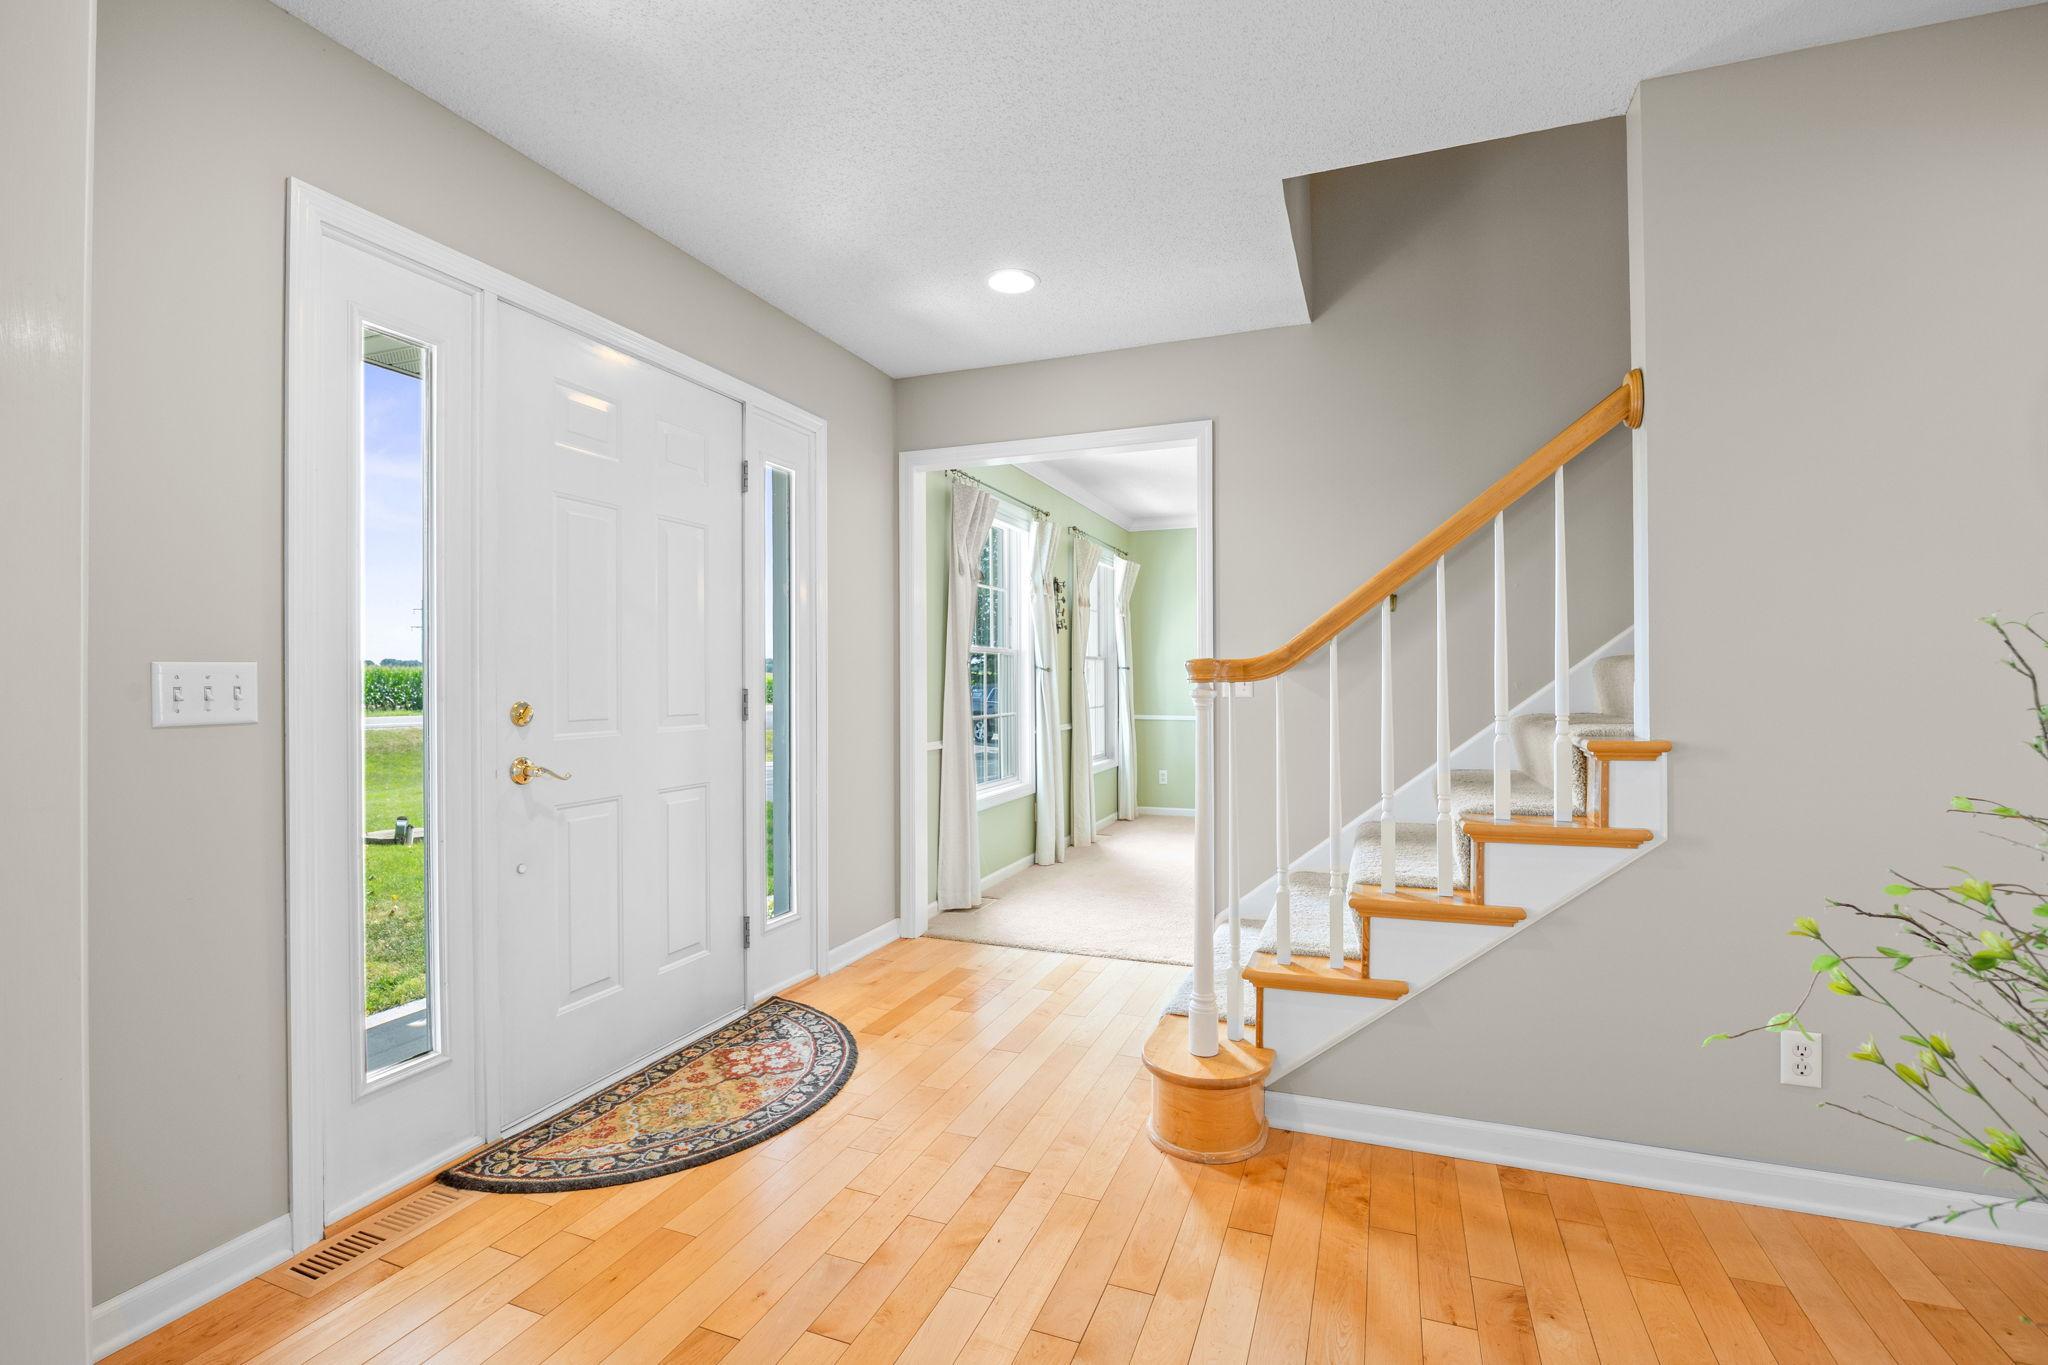
Home foyer with a white front door, hardwood floors, and a carpeted staircase with a wood handrail.
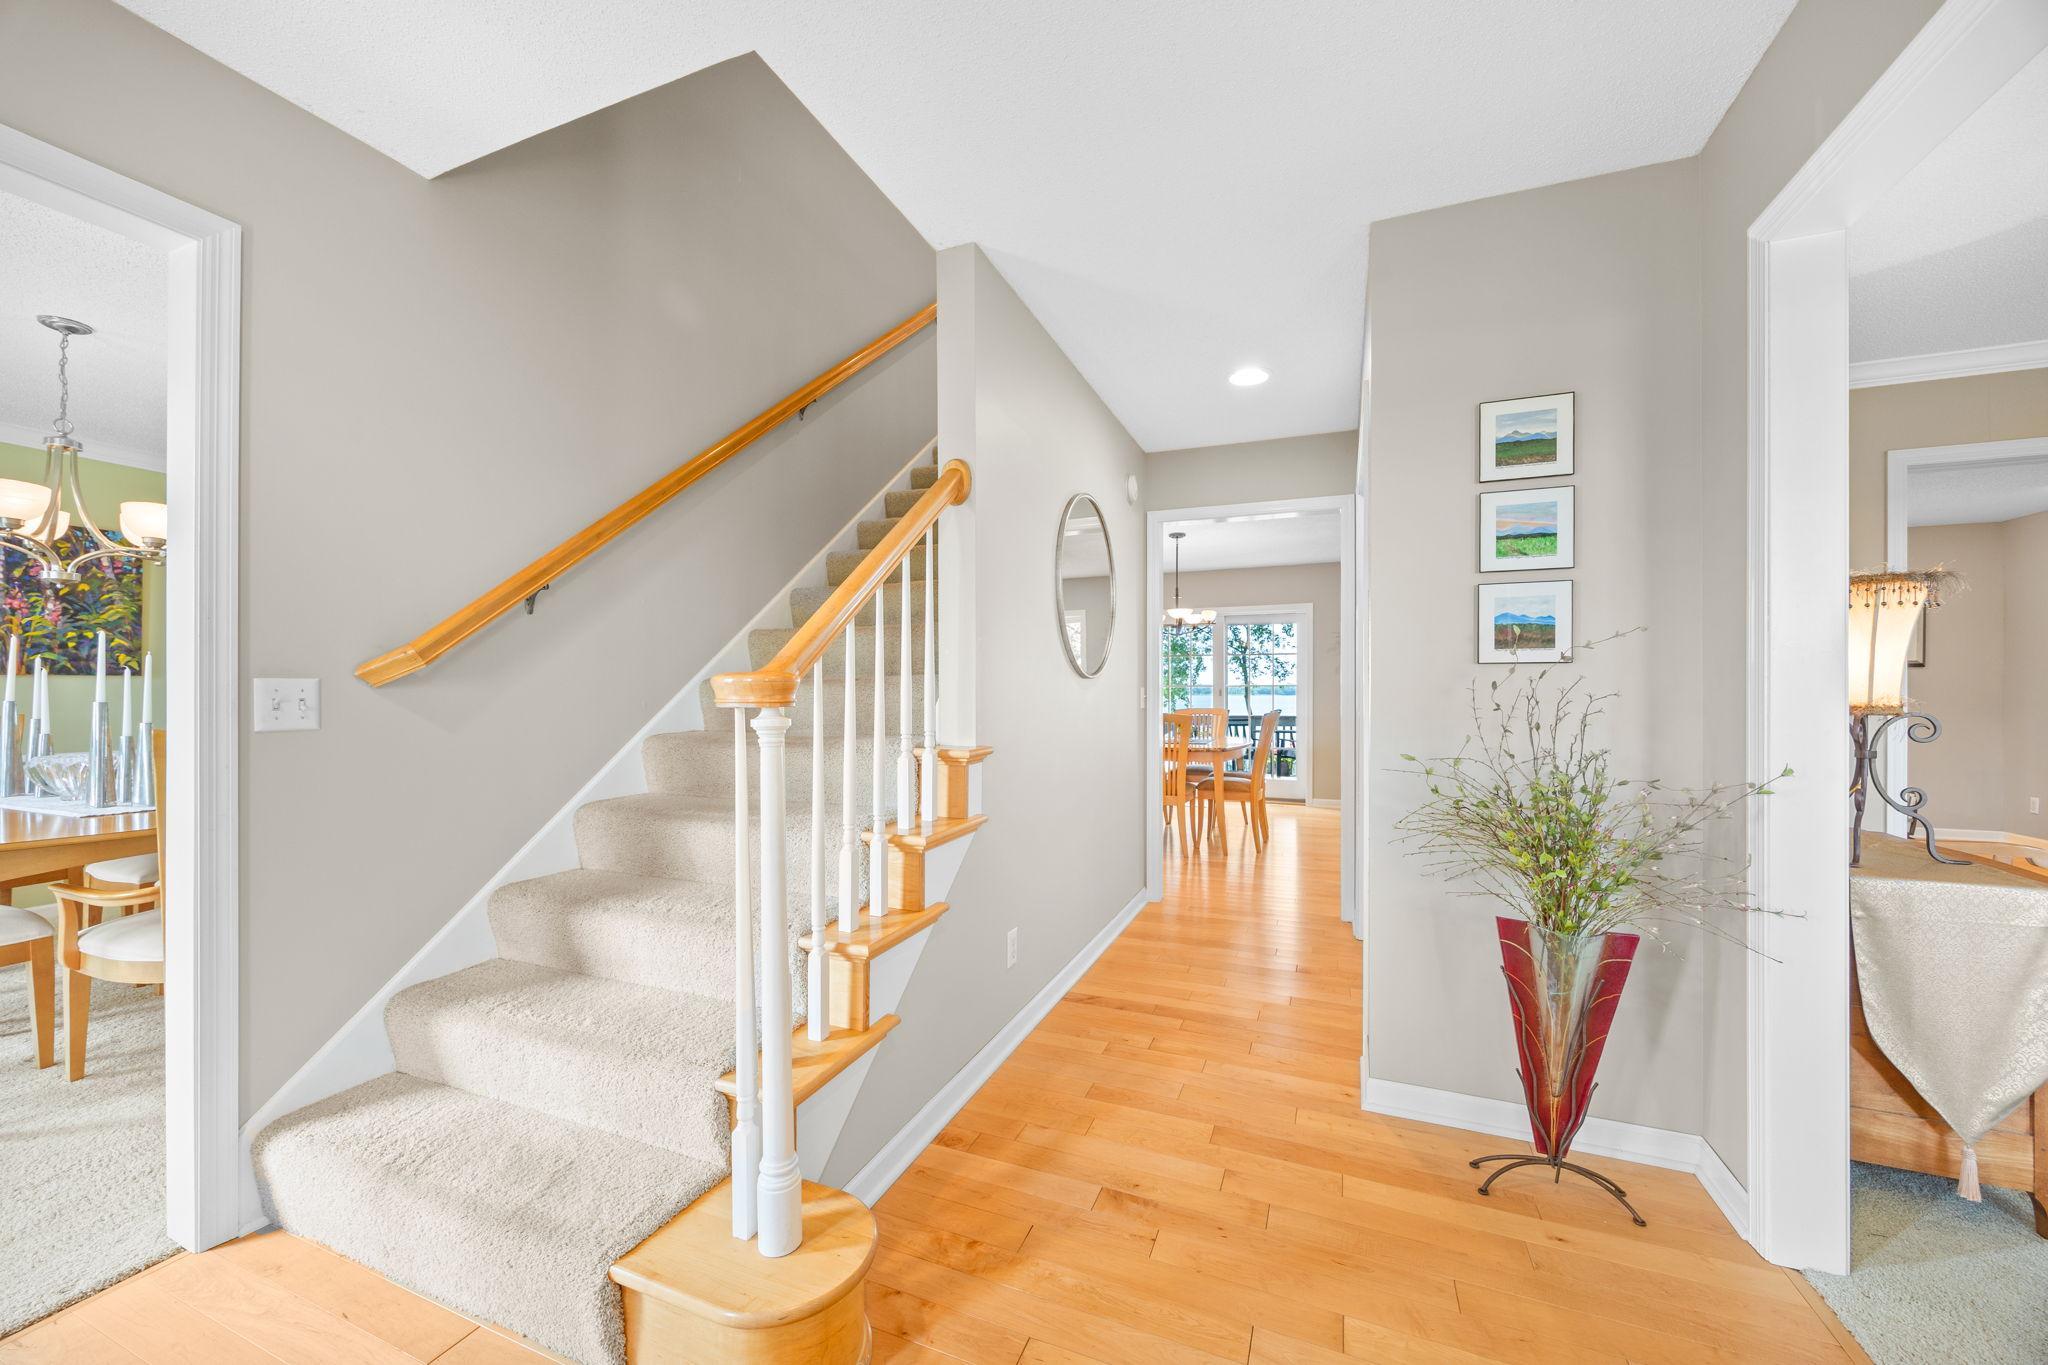
Entry hall with carpeted staircase, wood railing, and hardwood floor leading toward a dining room.
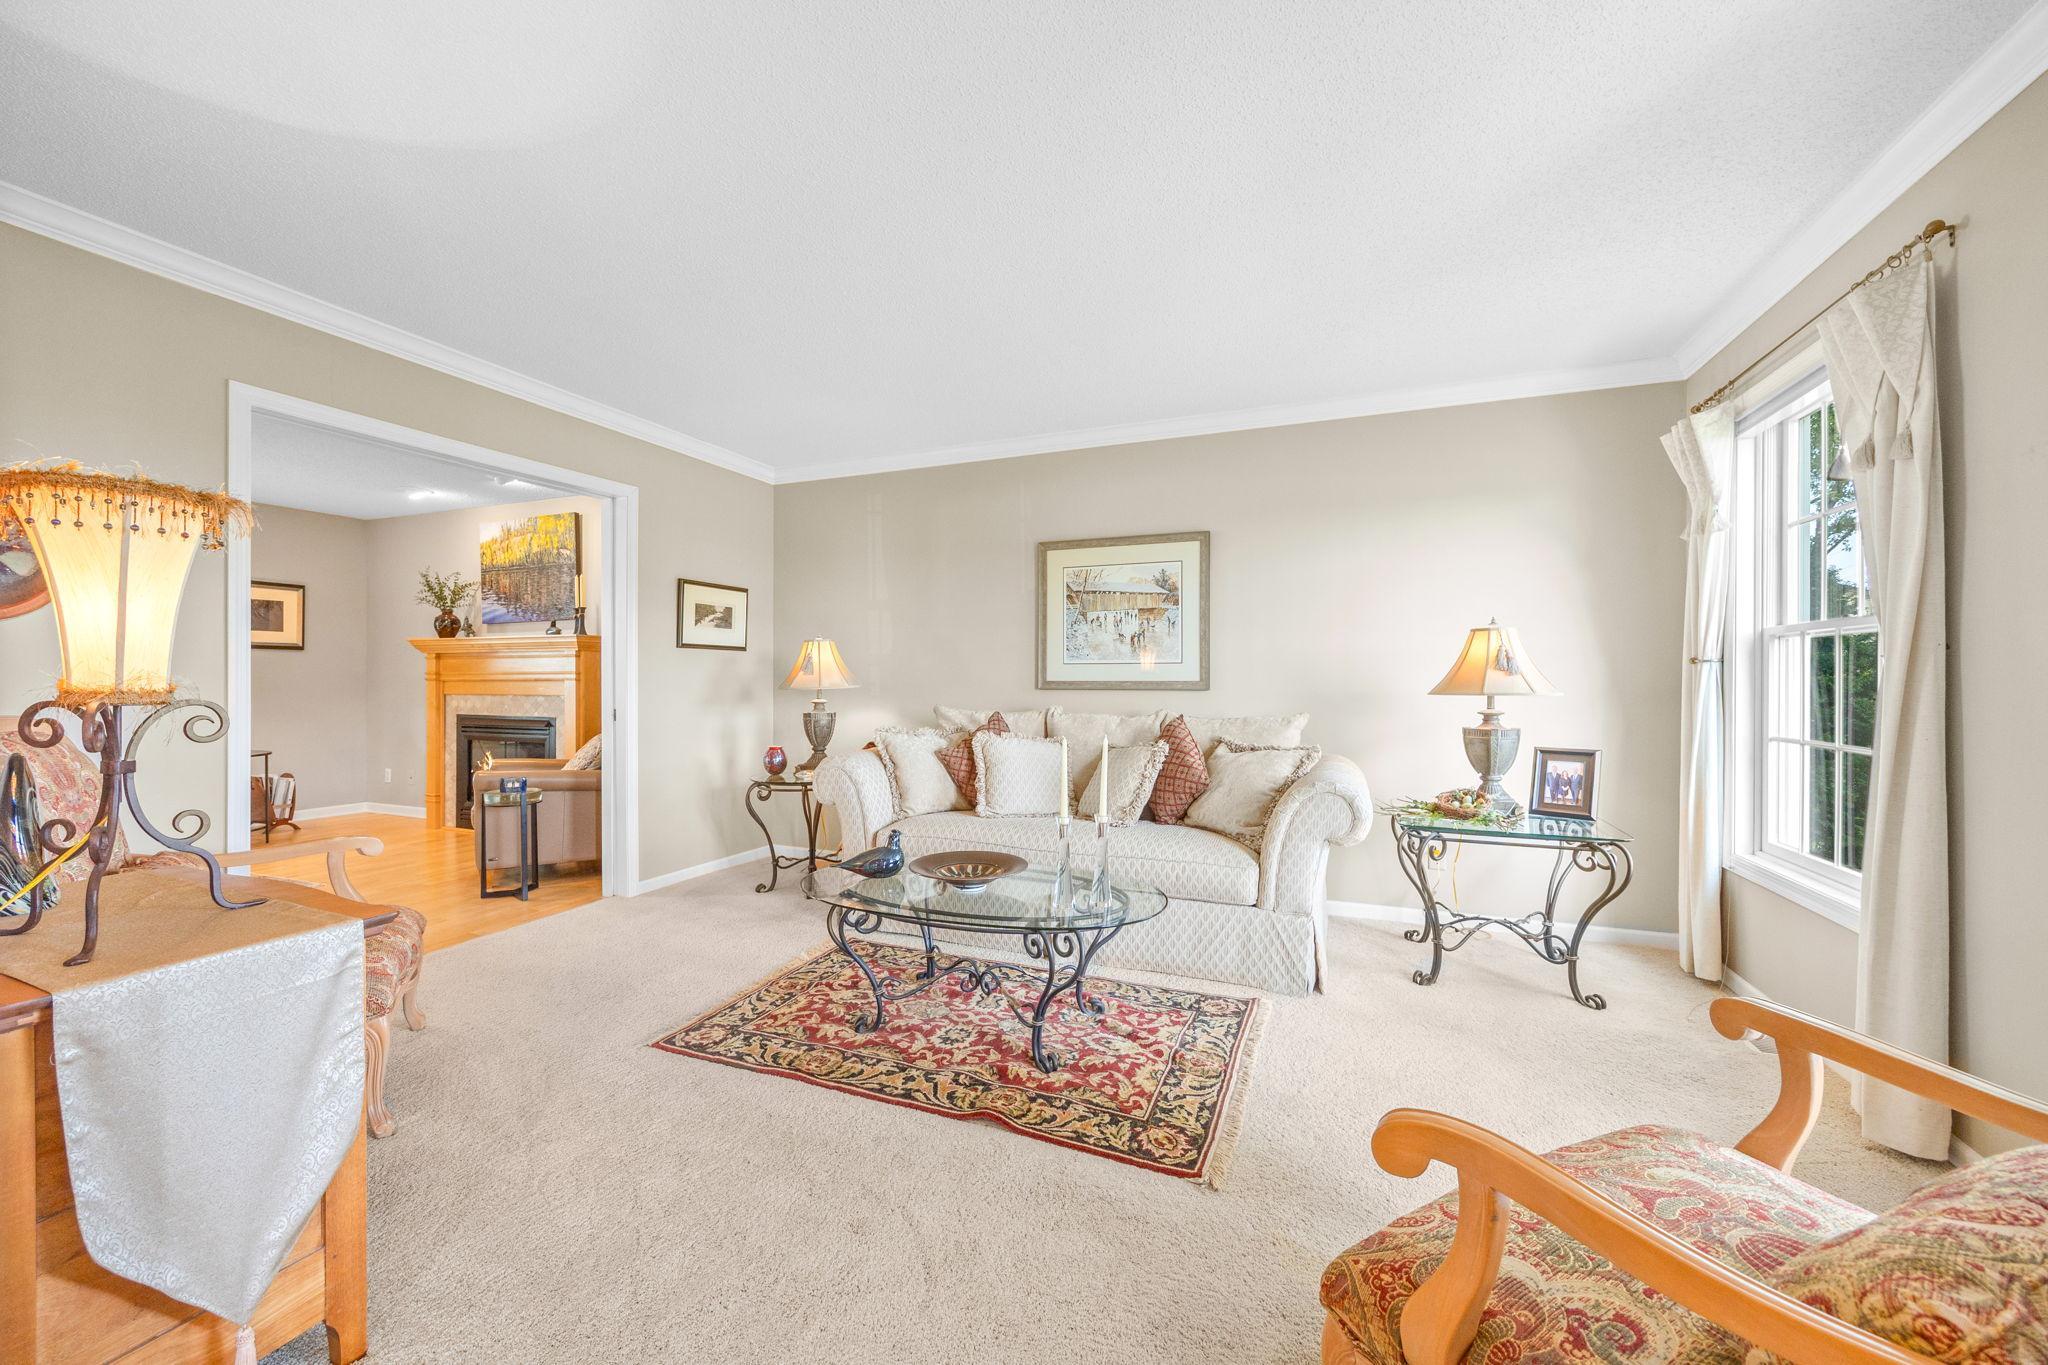
Living room with a white sofa, glass coffee table, patterned rug, and fireplace in the adjoining room.
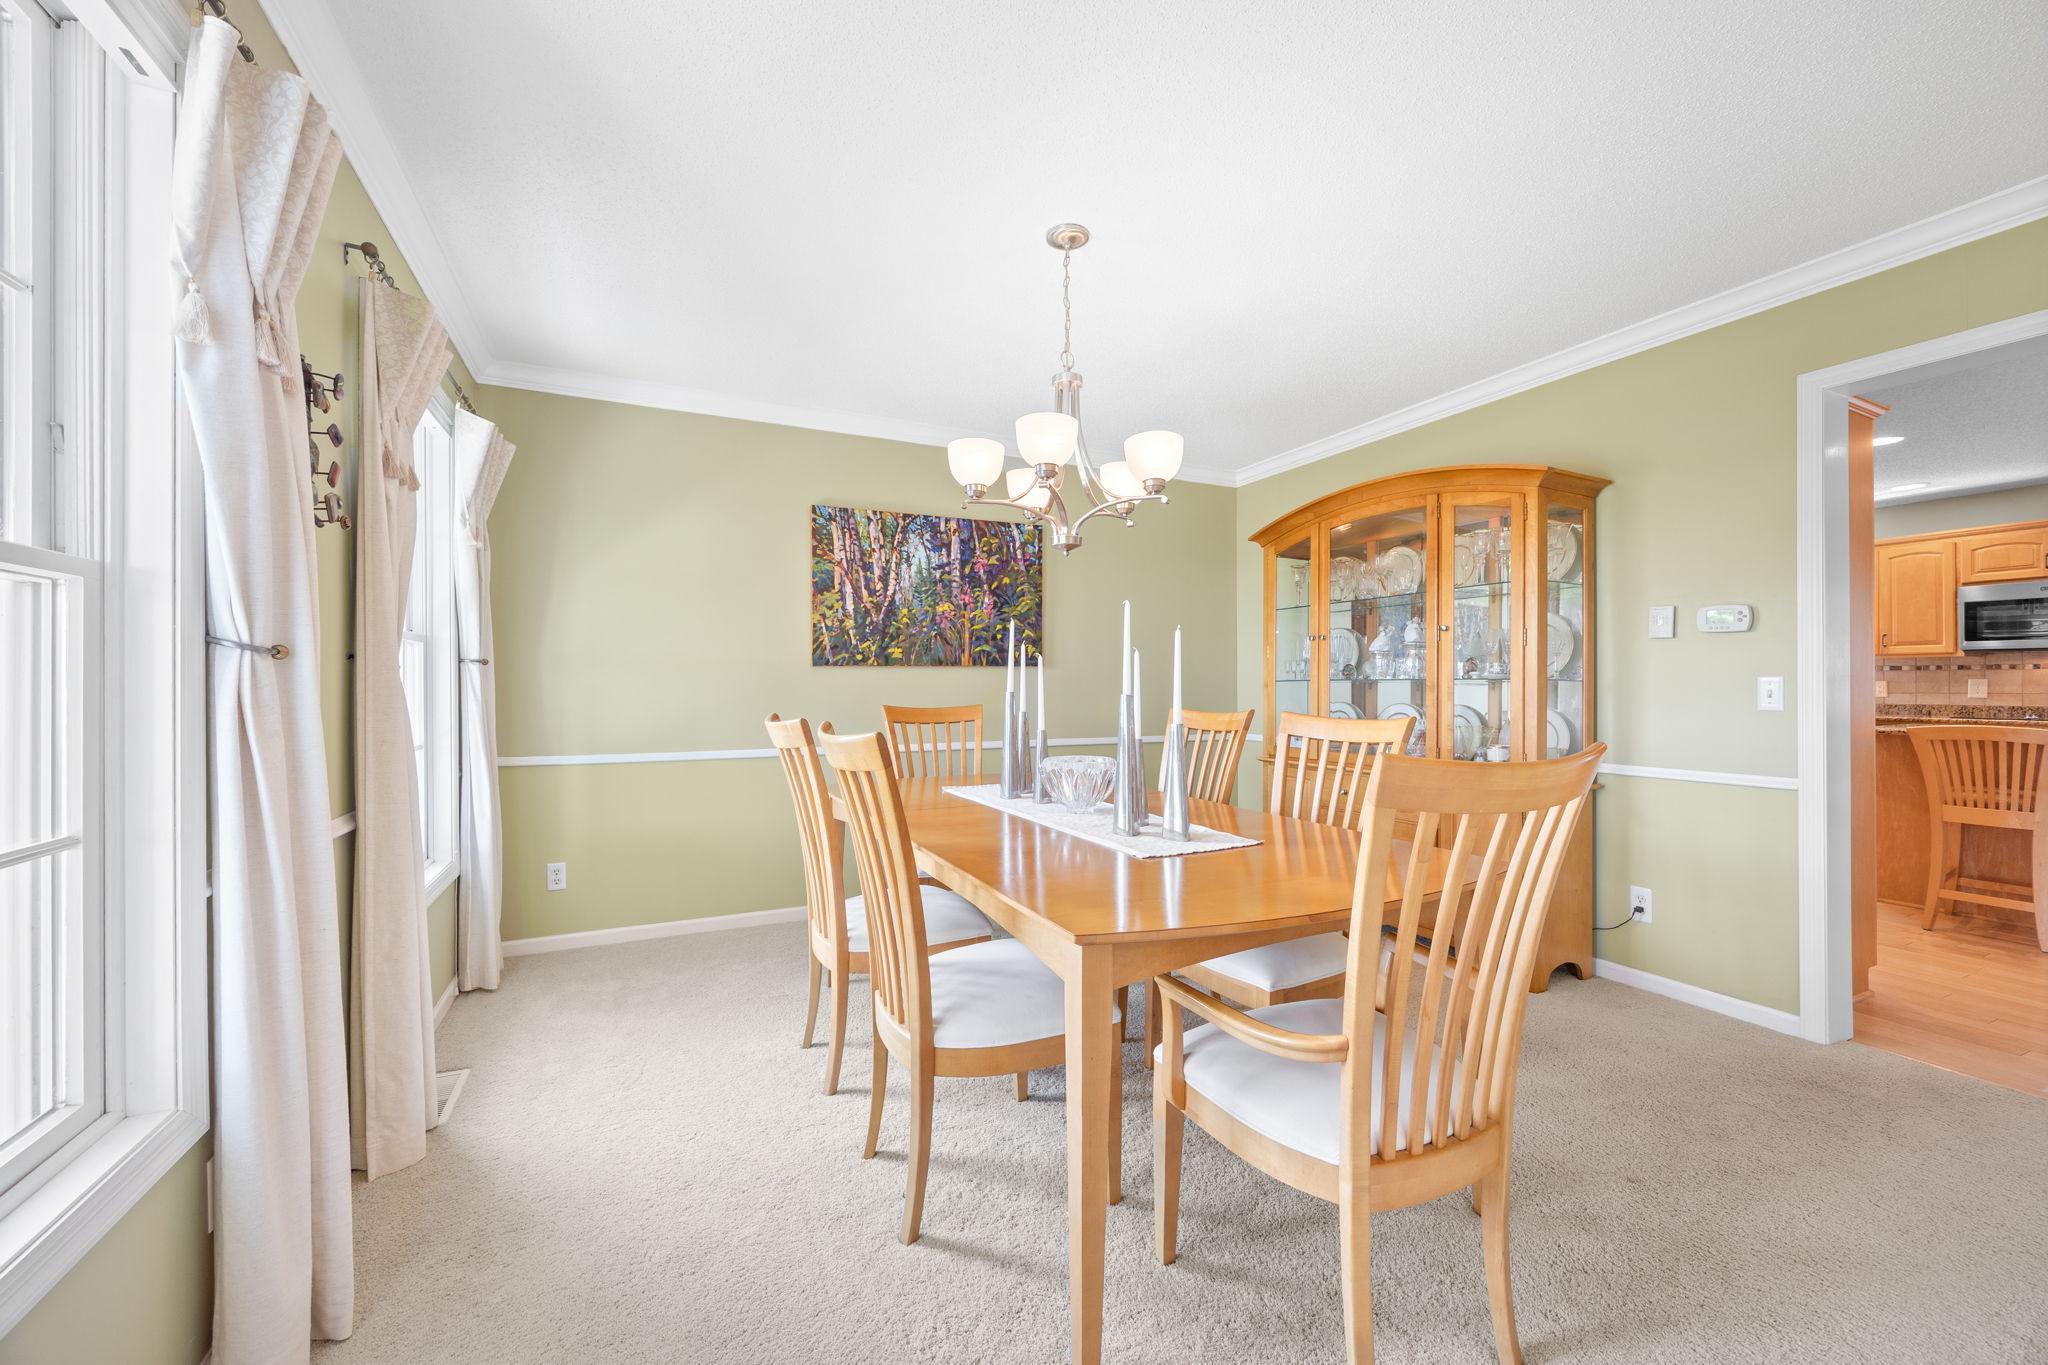
Dining room with a wooden table and chairs, a glass-front china cabinet, and large curtained windows.
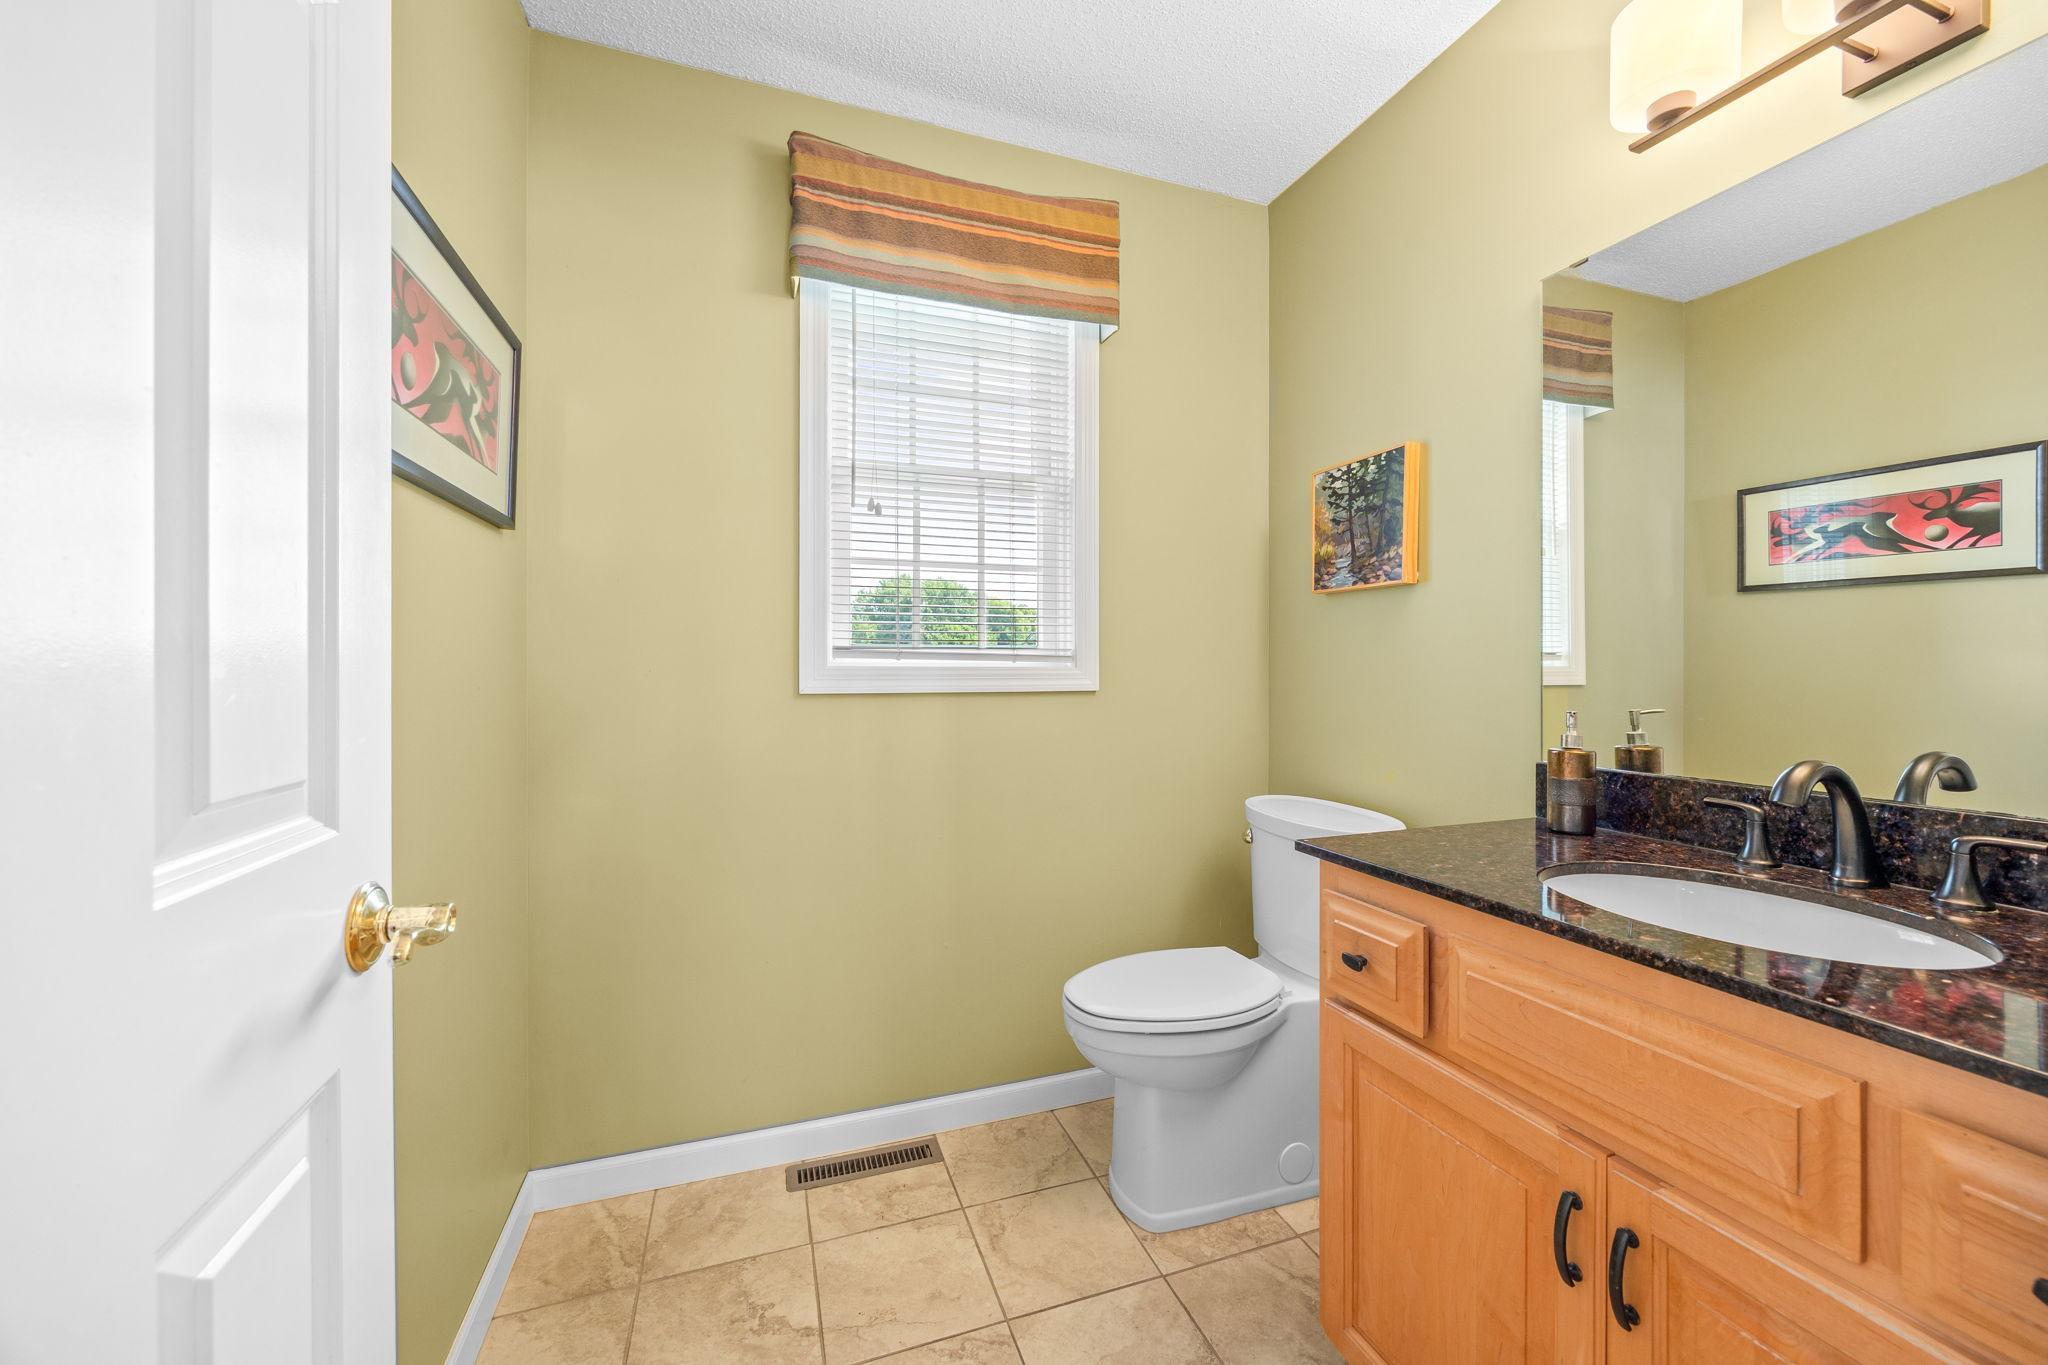
Bathroom with olive-green walls, tiled floor, and a wood vanity beneath a large mirror.
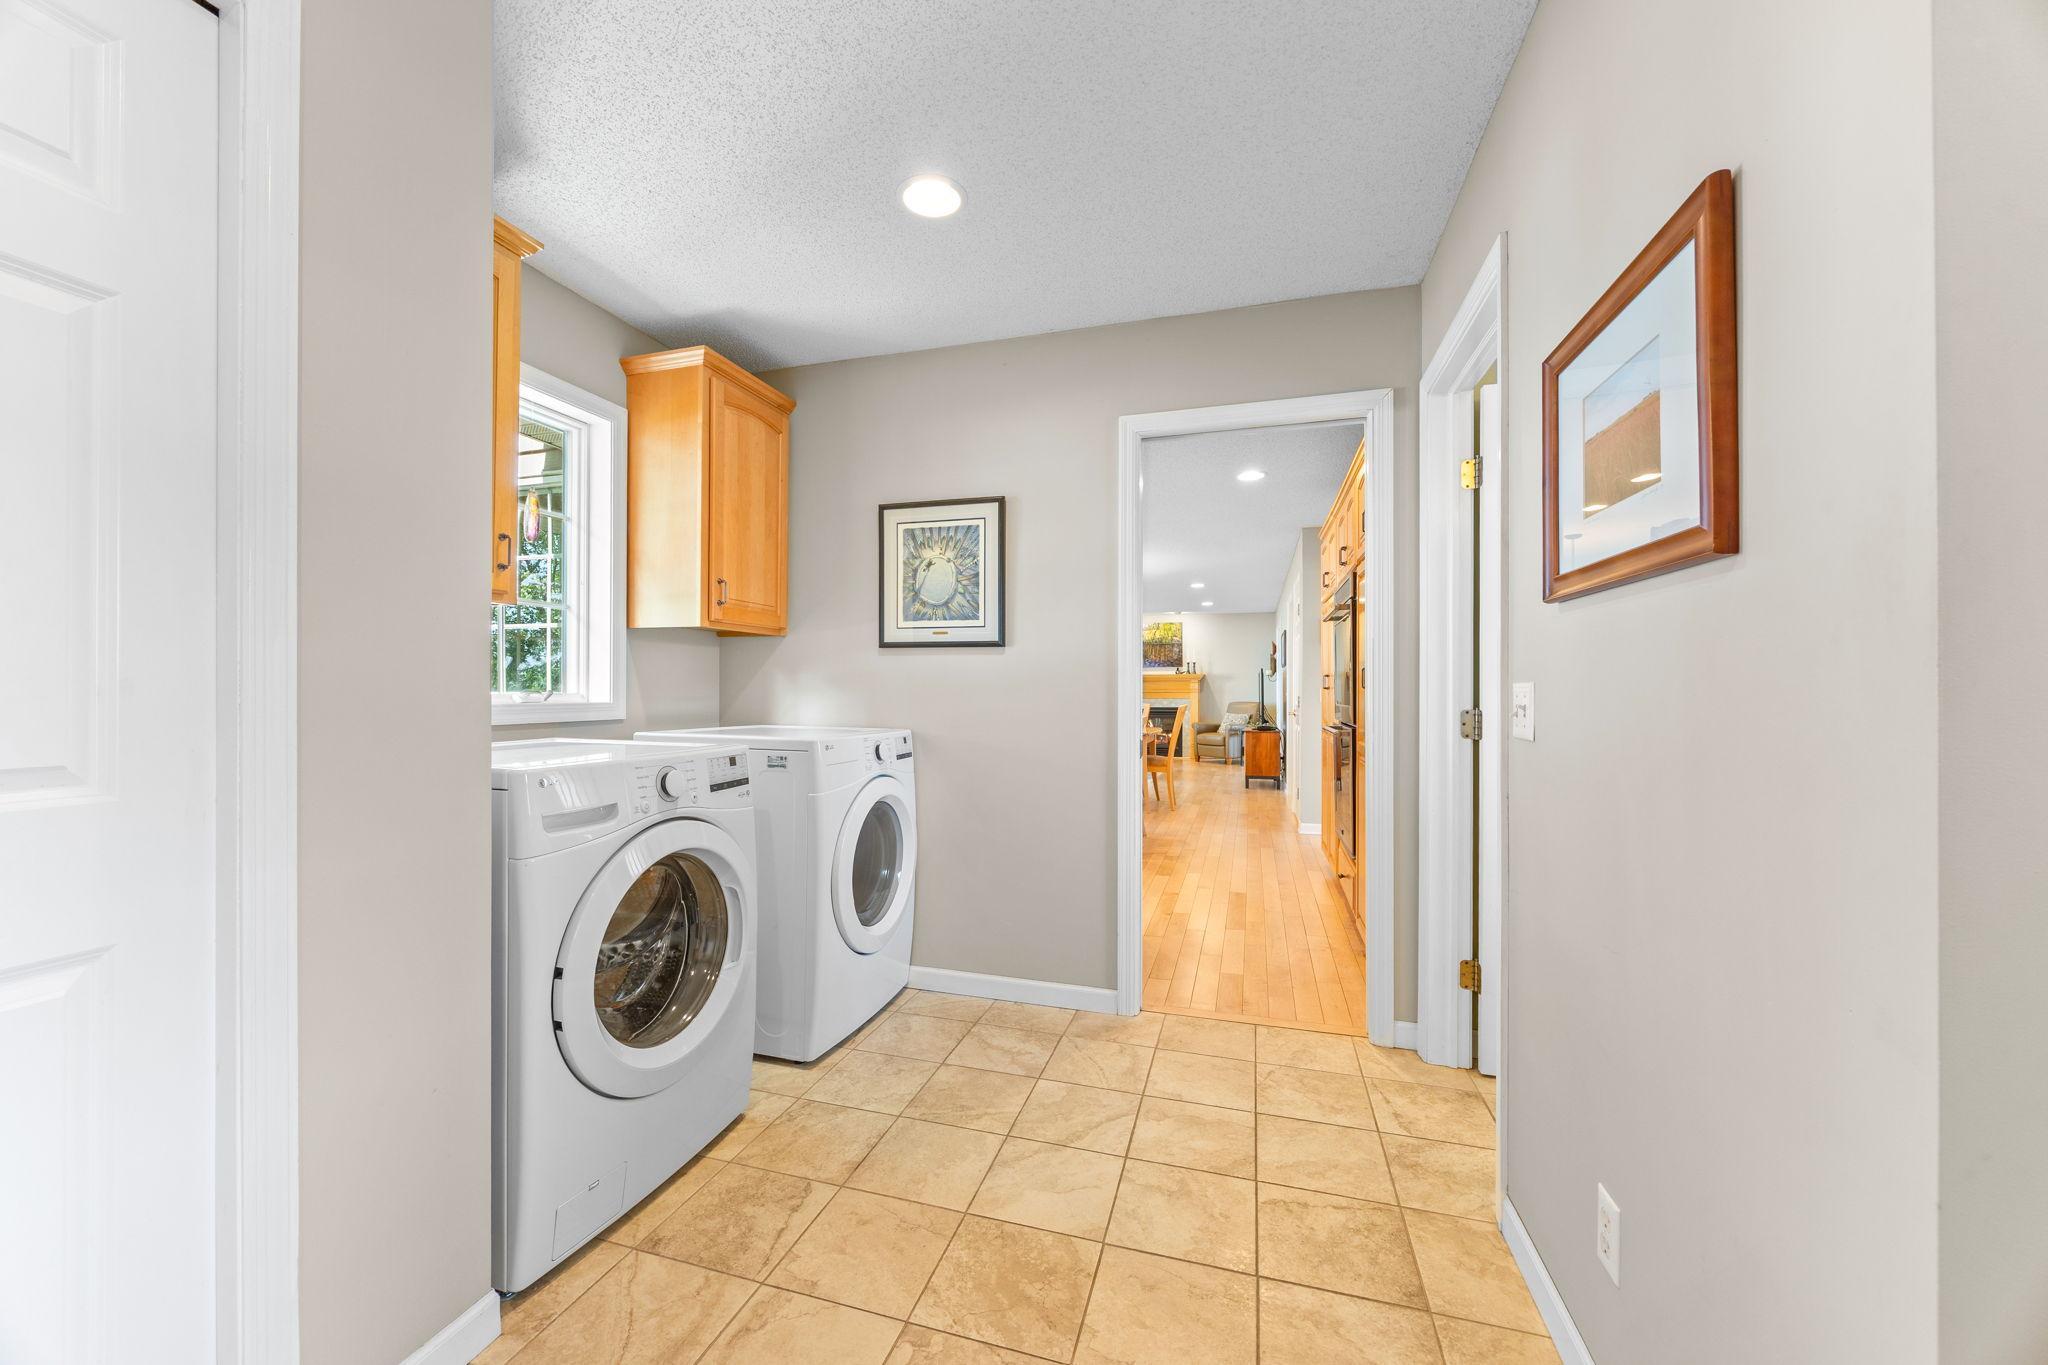
Laundry room with front-loading washer and dryer, wood cabinets, and tan tile floor.
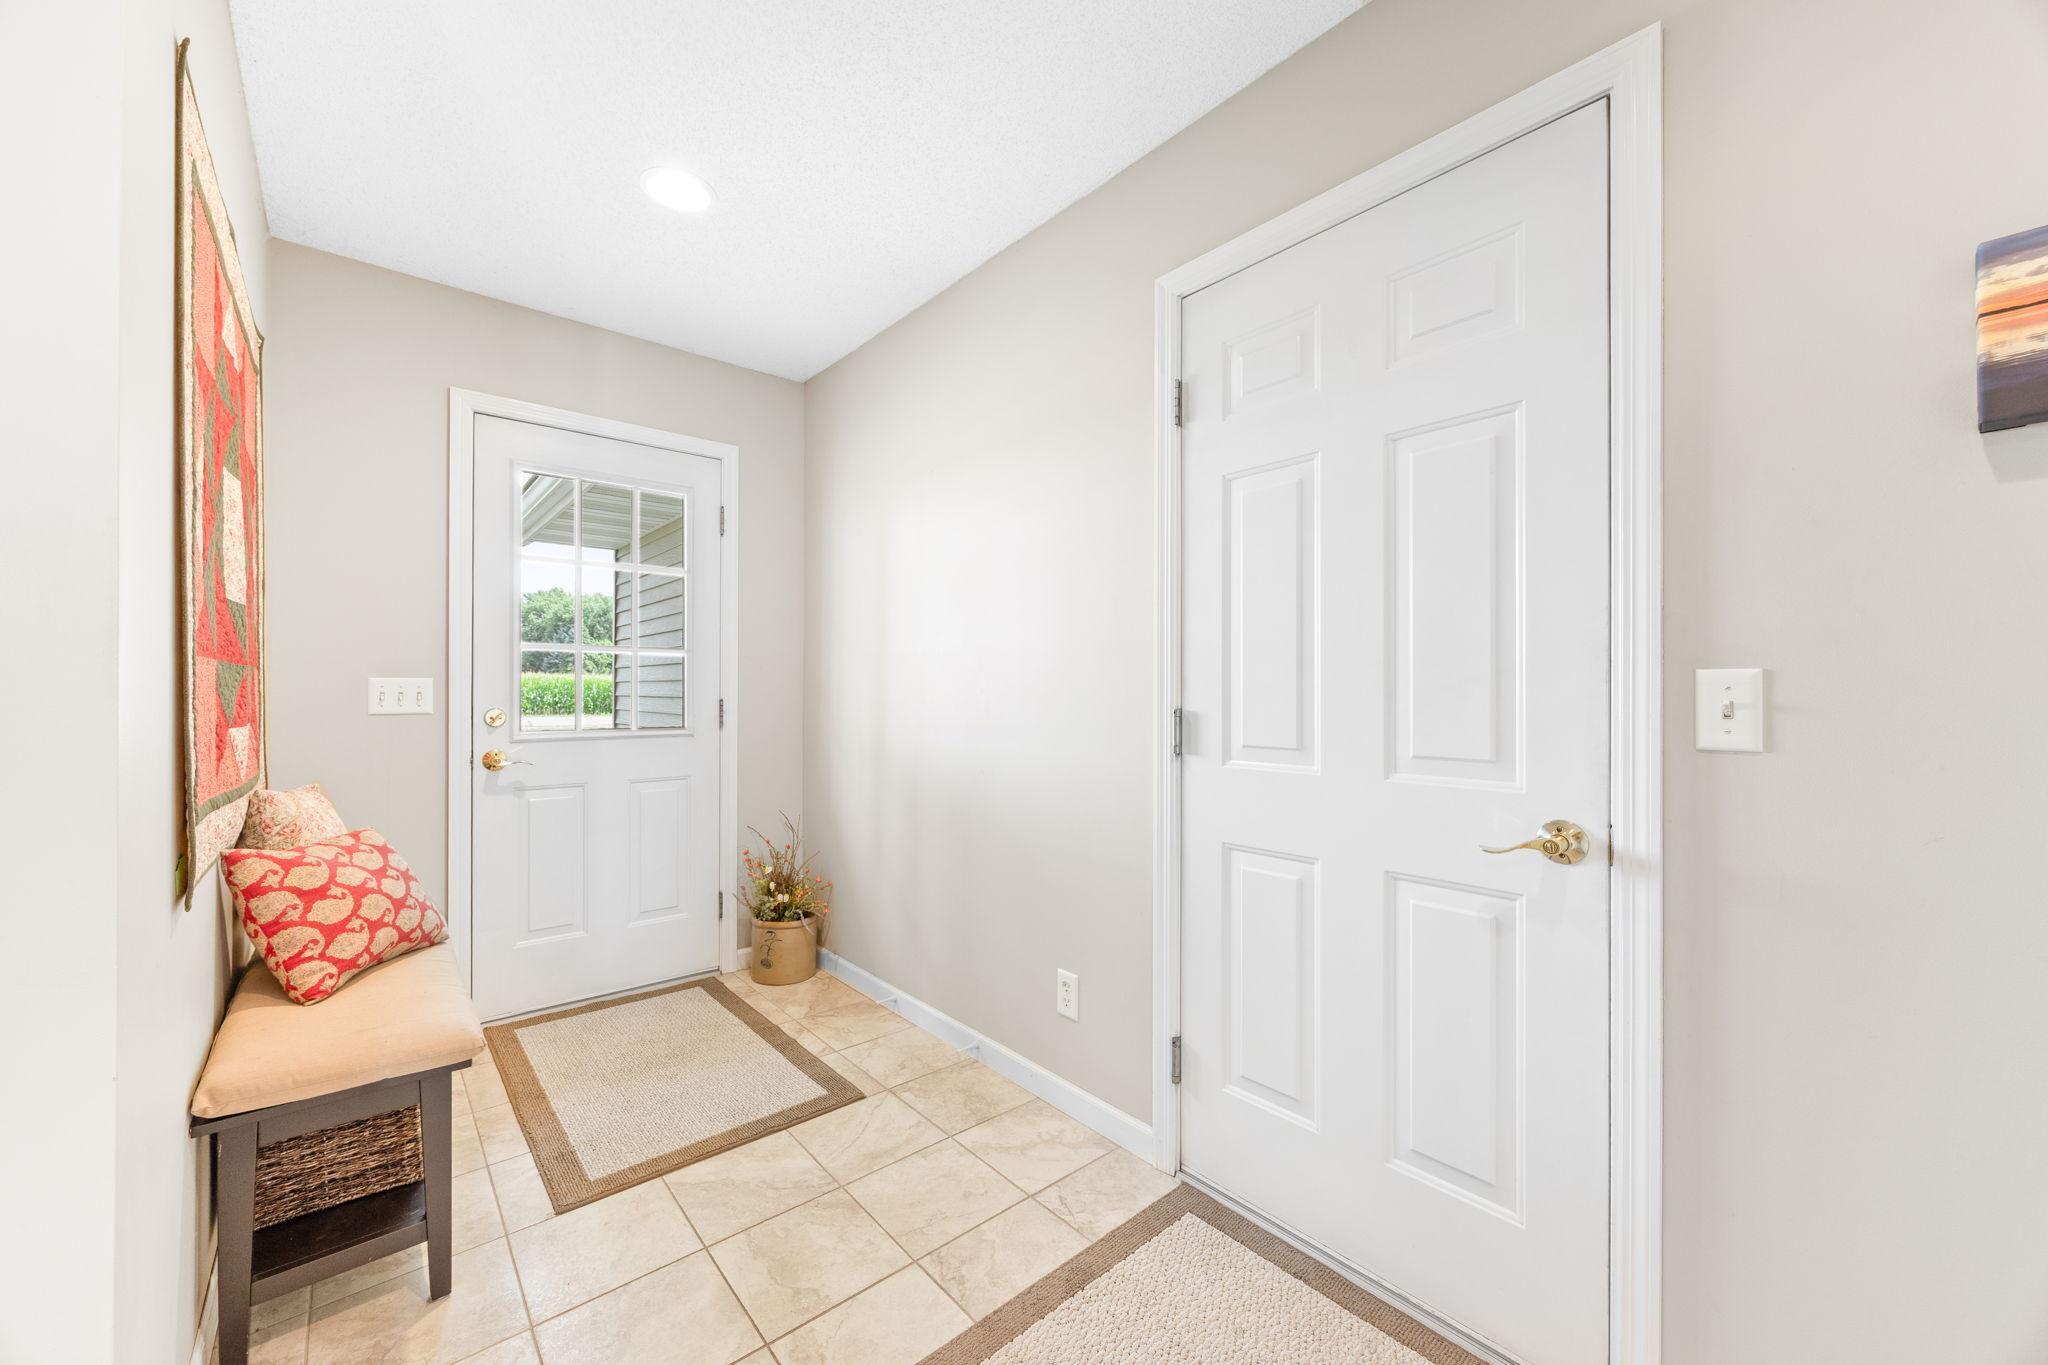
Entry foyer with tiled floor, windowed exterior door, and cushioned bench.
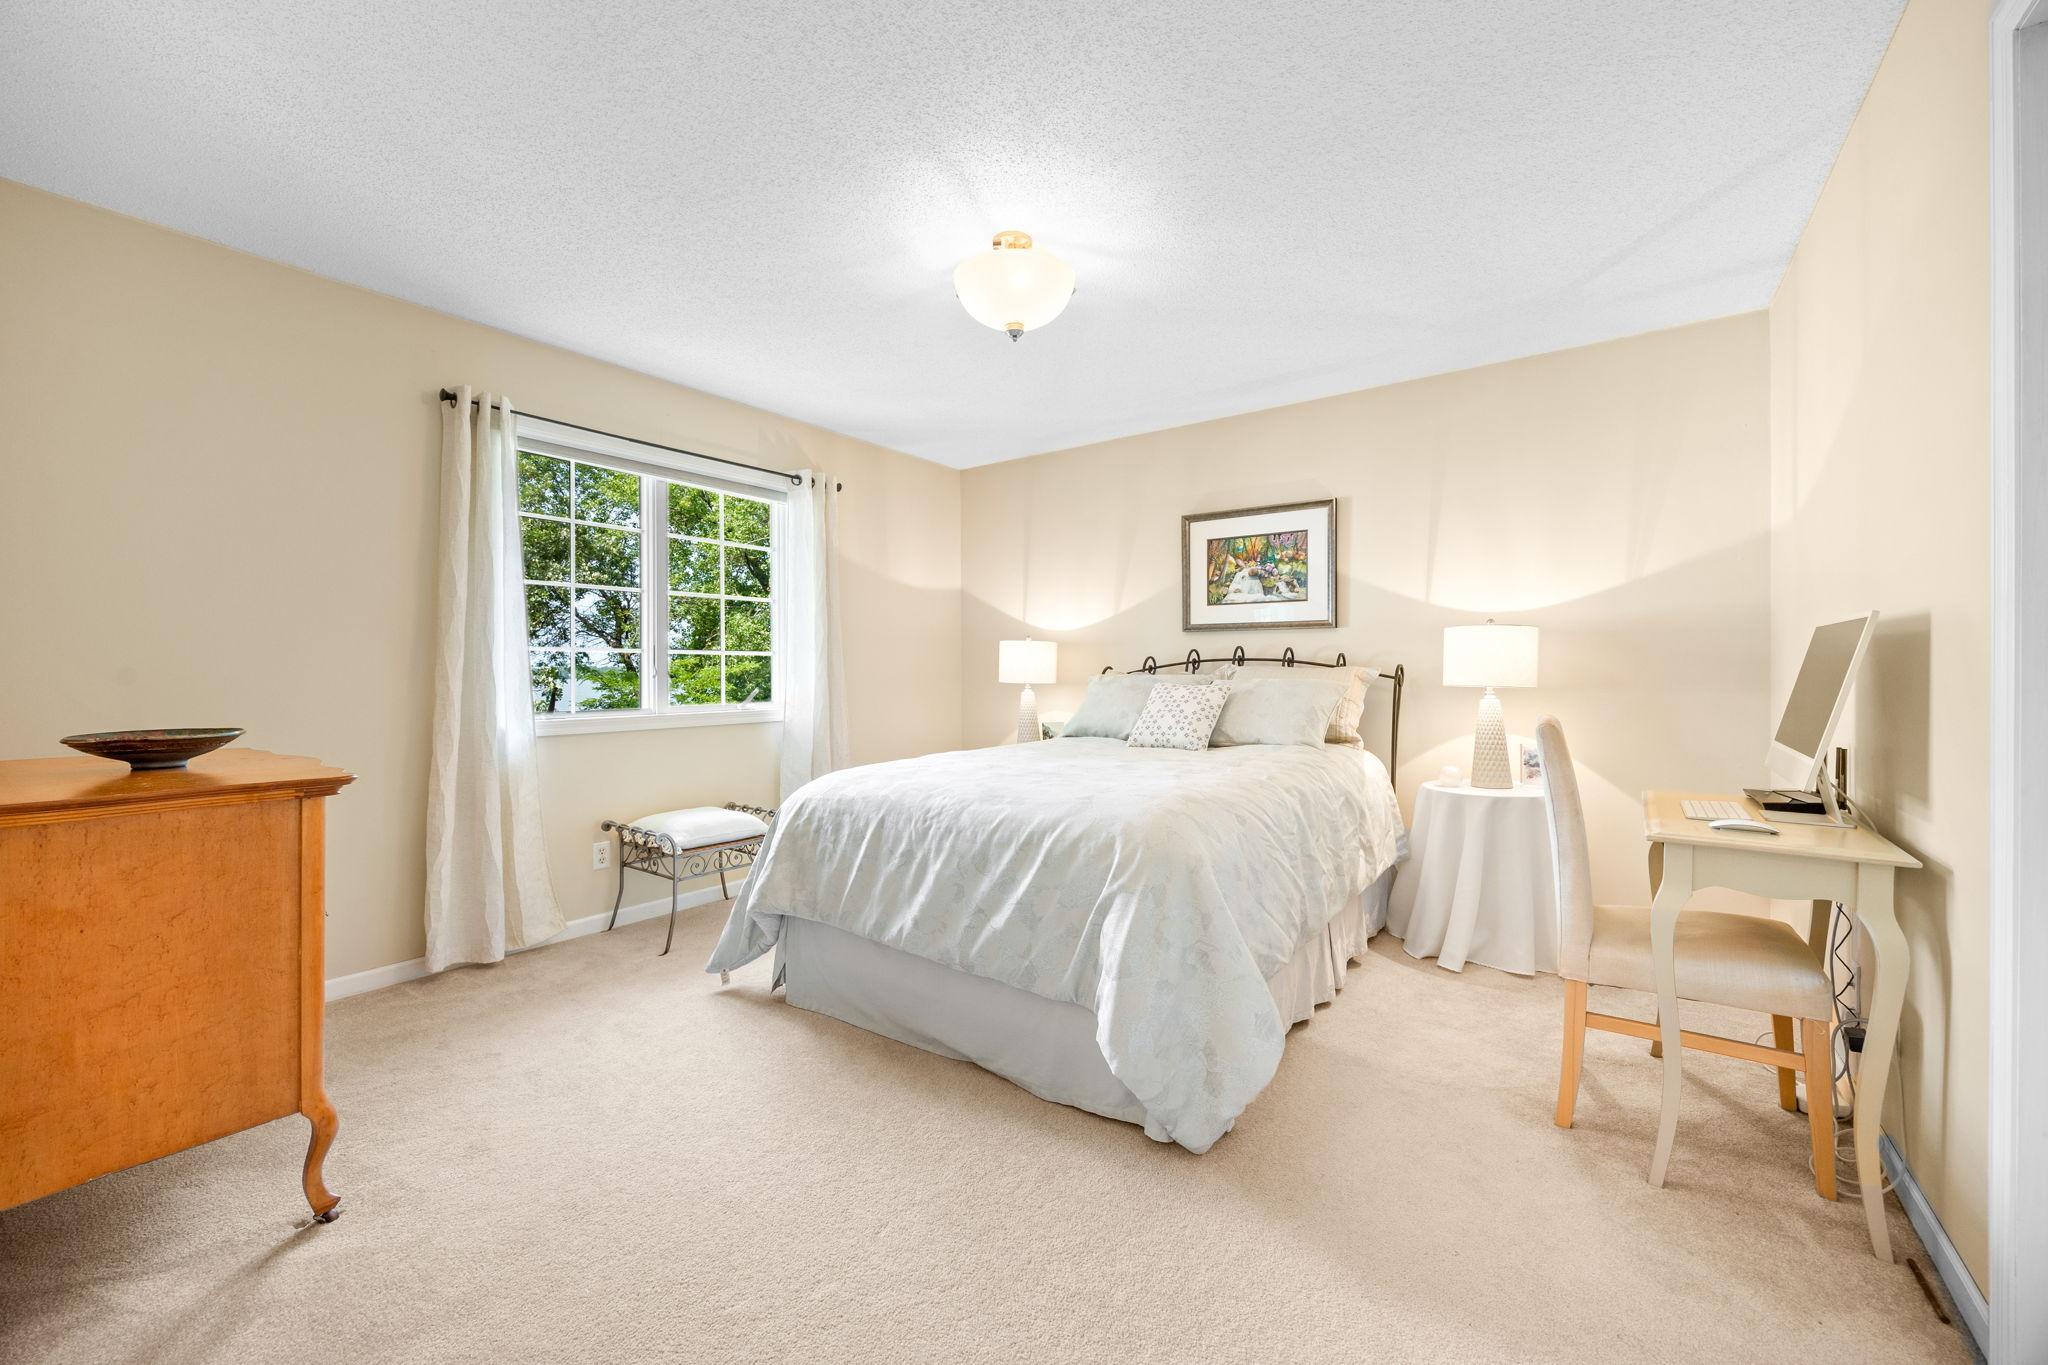
Furnished bedroom with a white bed, window, bedside lamps, and desk with computer.
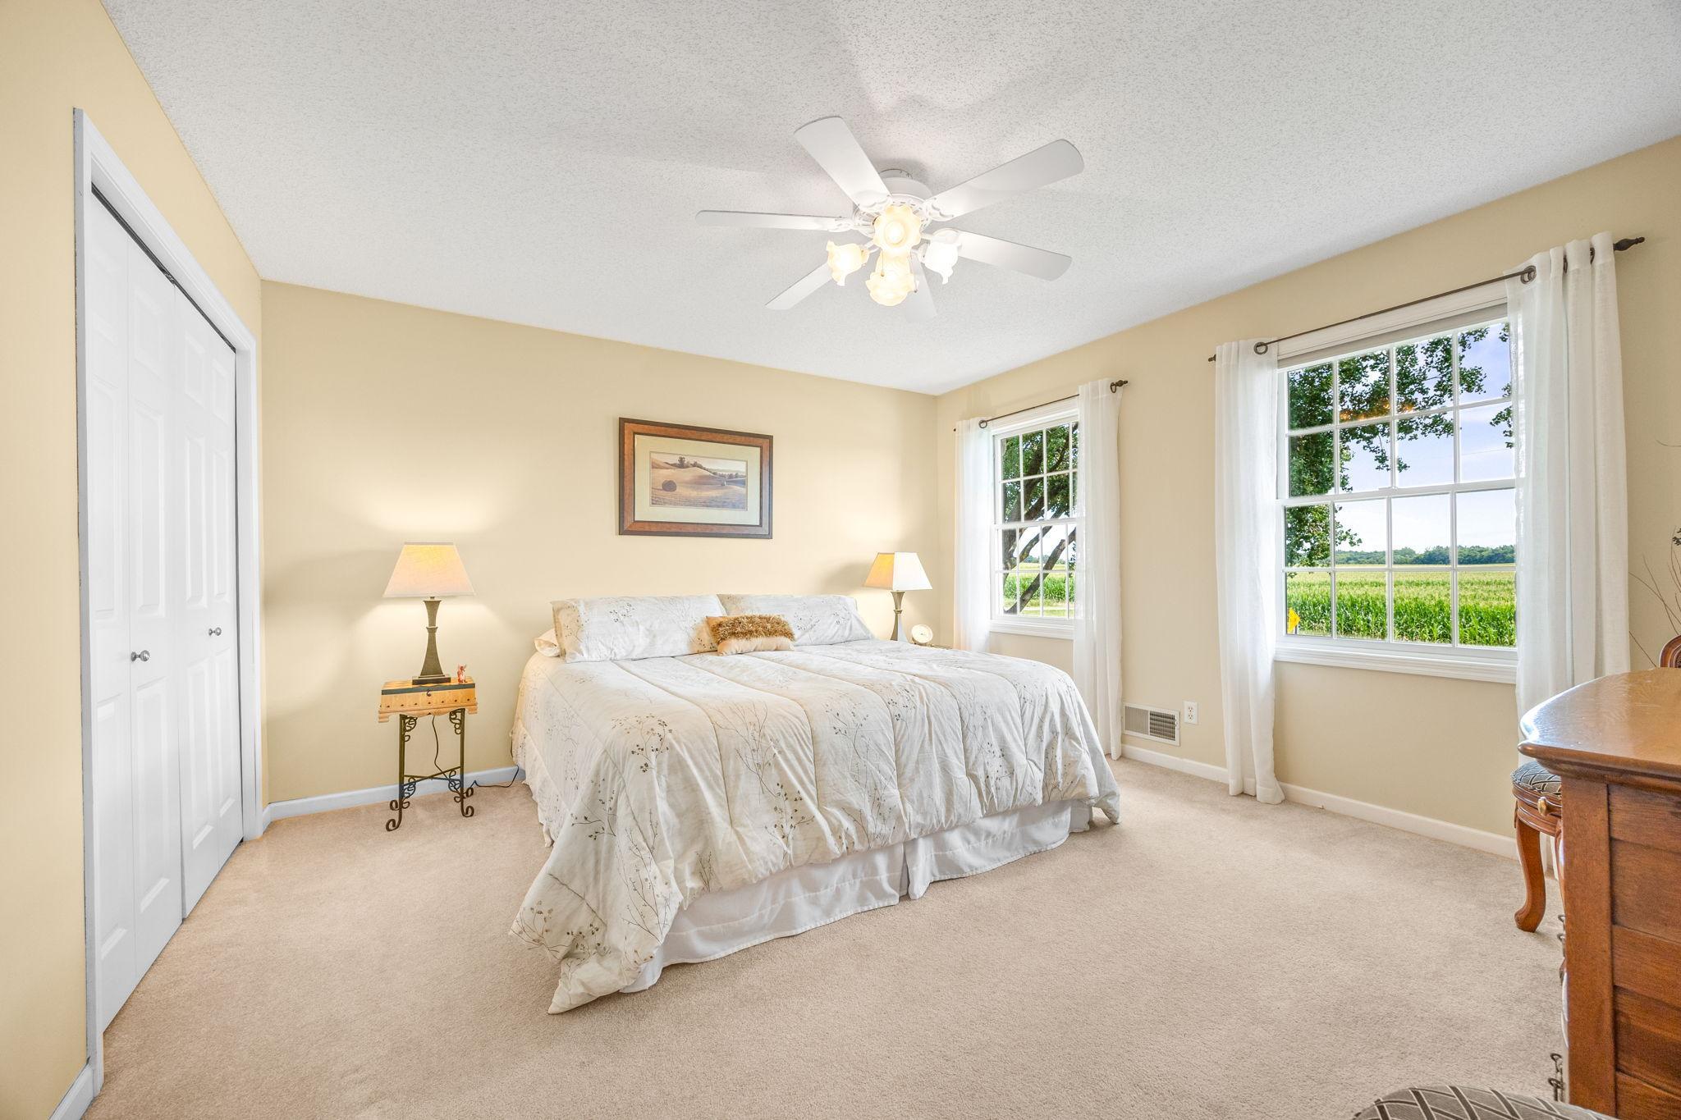
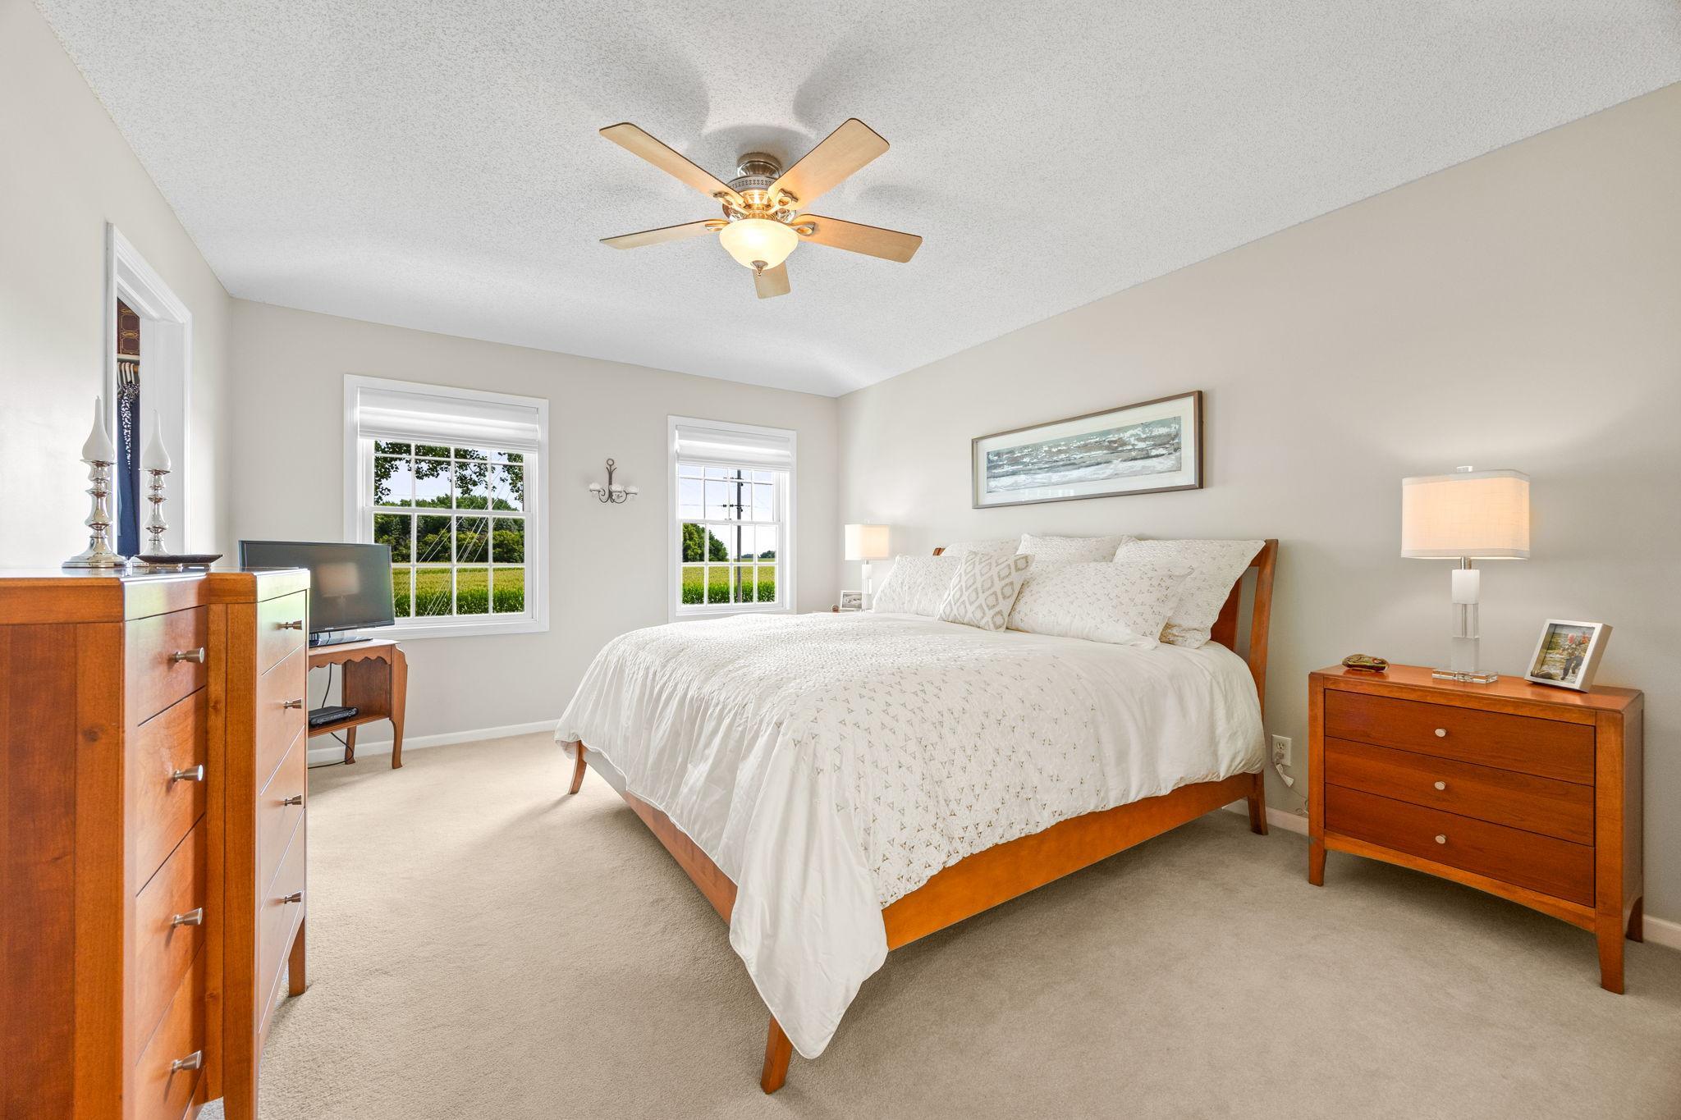
Furnished bedroom with a large bed and windows overlooking a green field.
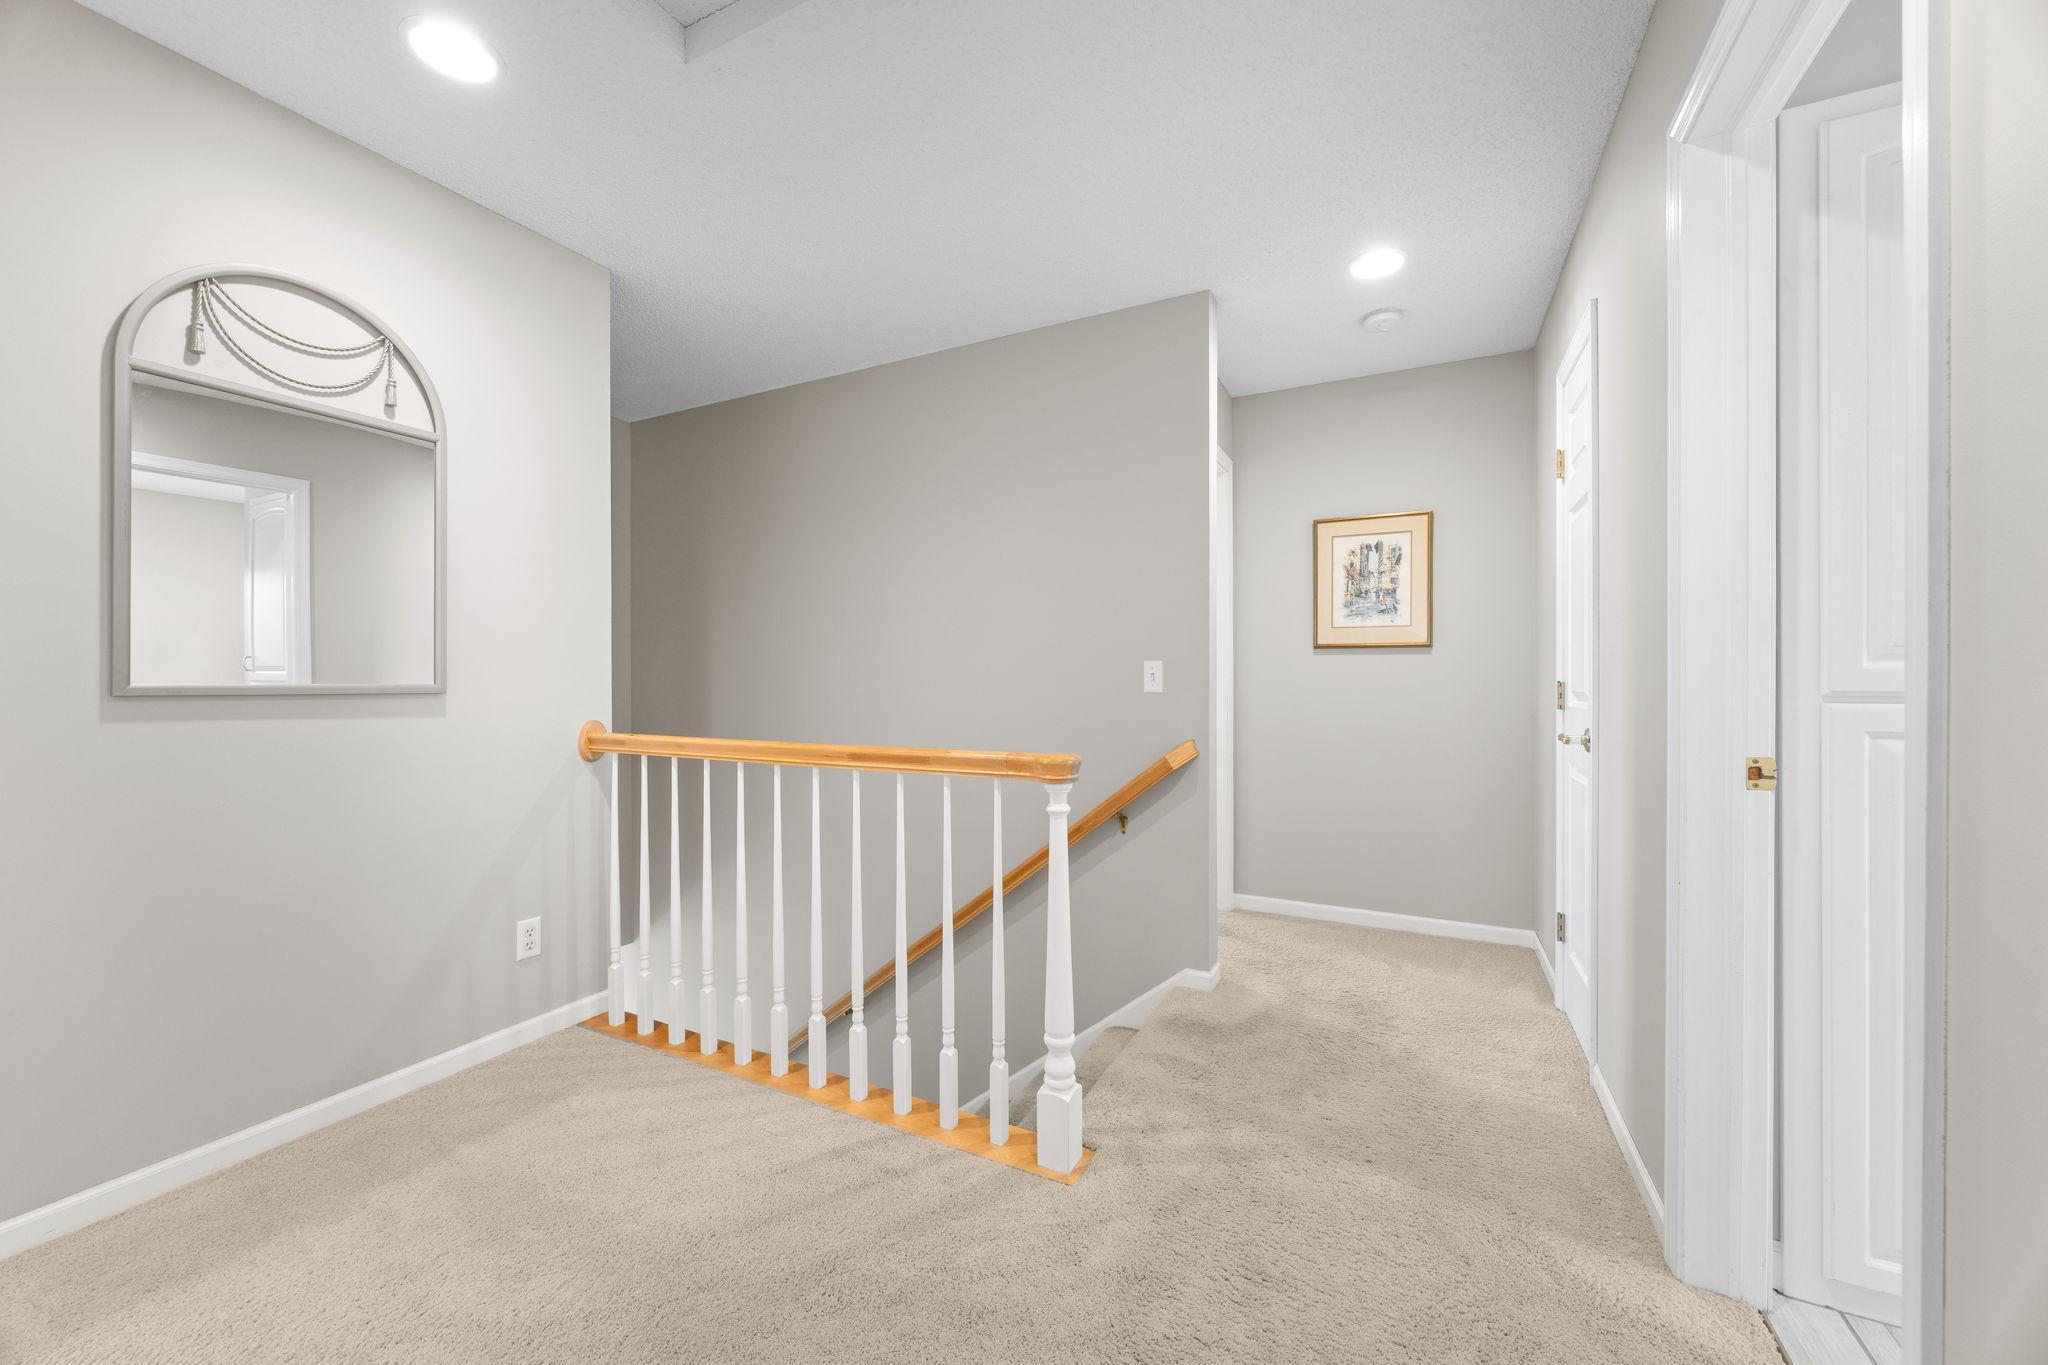
Carpeted upstairs landing with a white stair railing, wooden handrail, and gray walls.
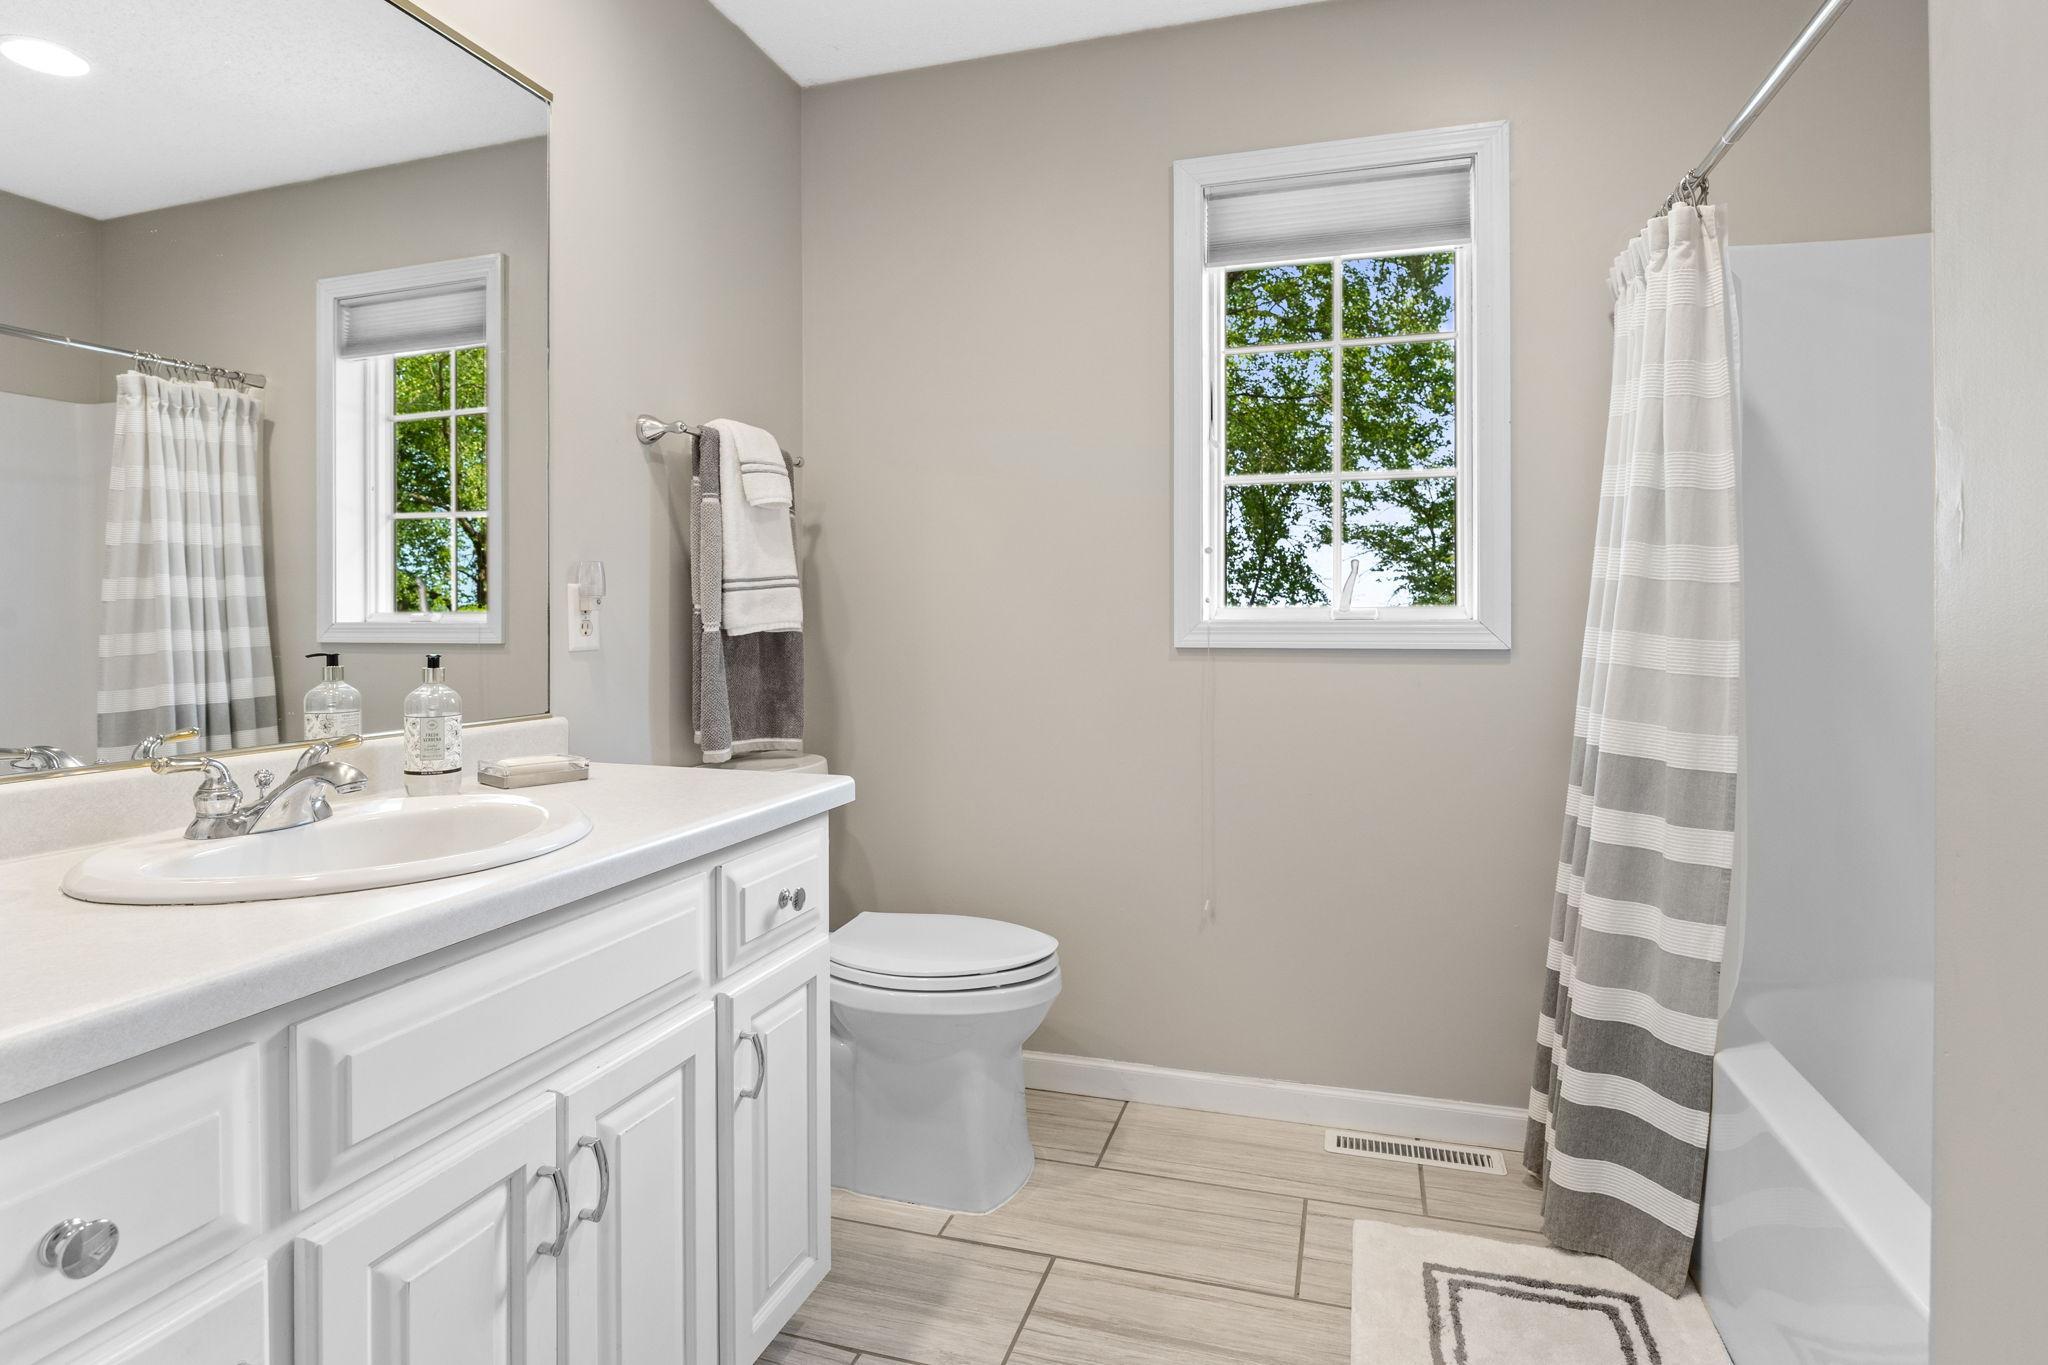
Bathroom with a white vanity, toilet, and striped shower curtain beside a sunny window.
Furnished bedroom with a white-covered wooden bed, matching dressers, and windows overlooking greenery.
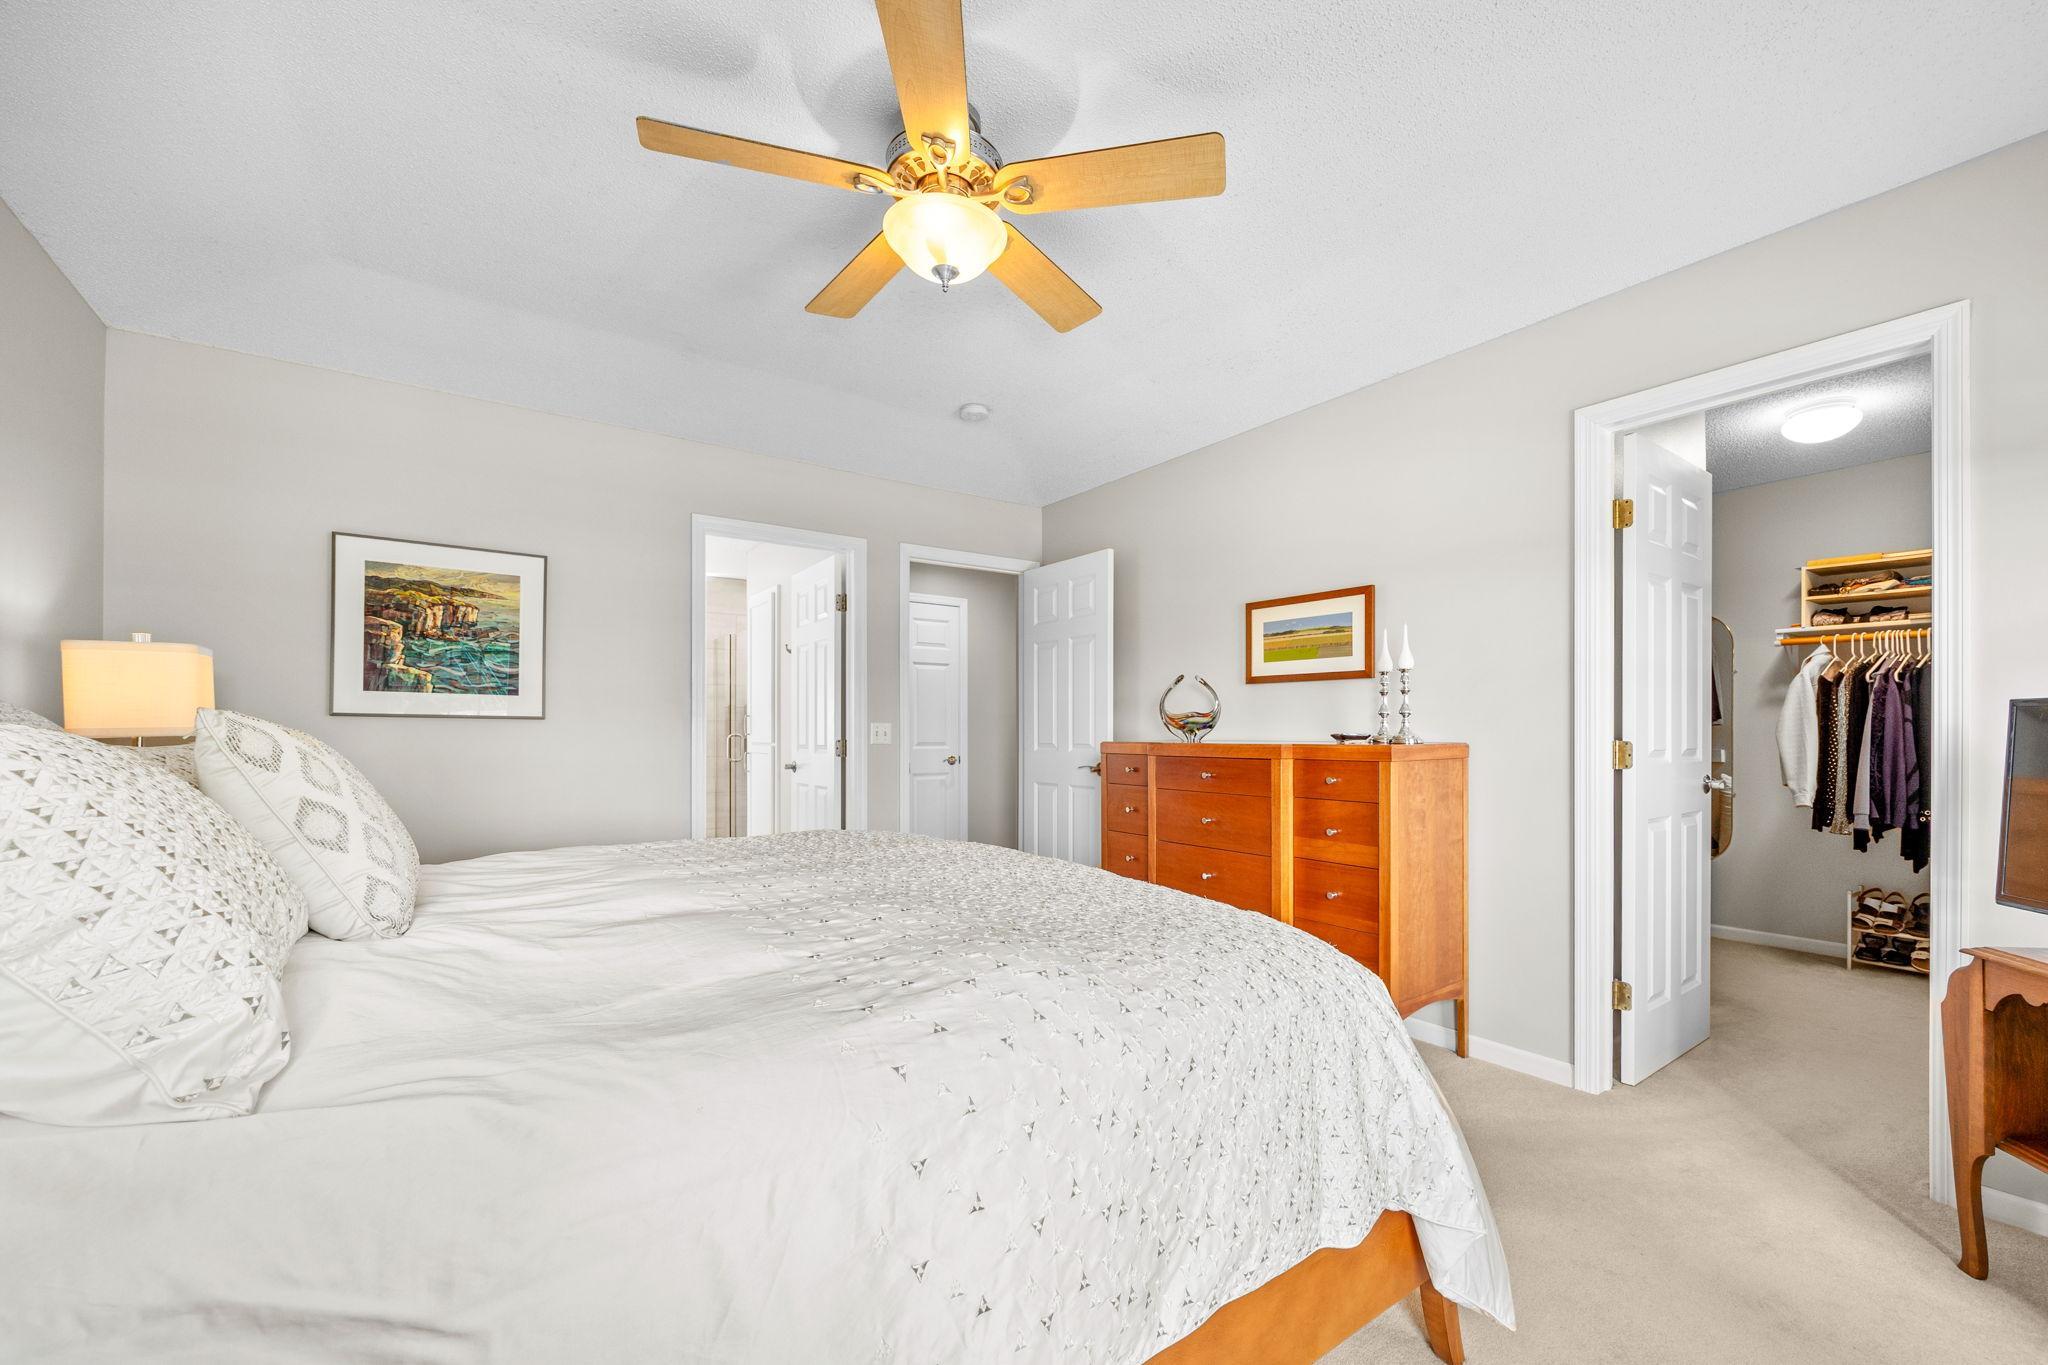
Bedroom with white bedding, a wooden dresser, and an open walk-in closet.
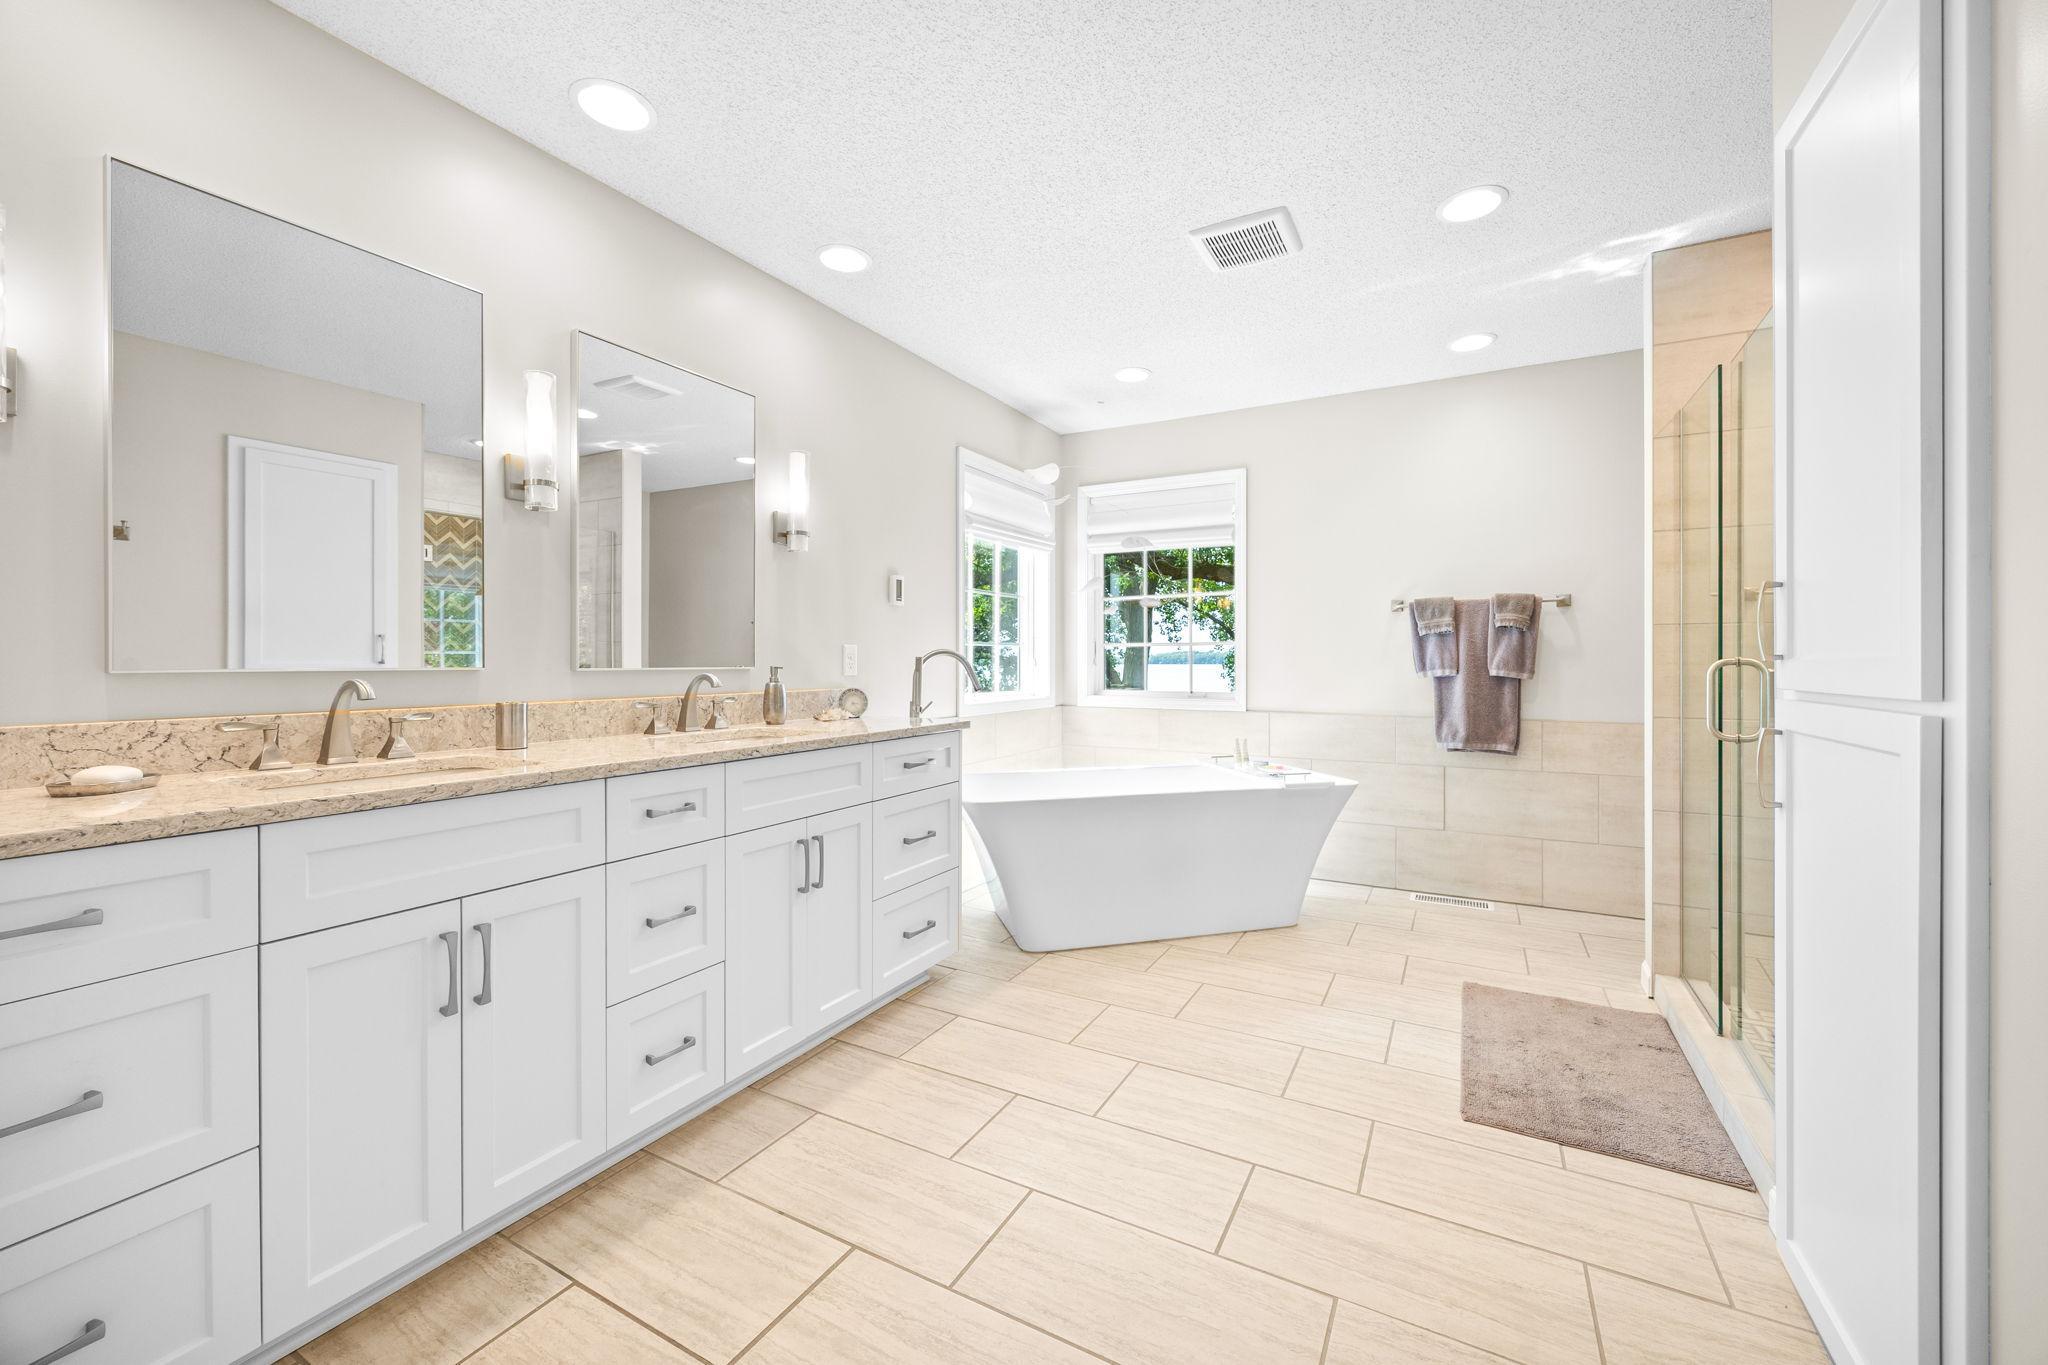
Bright bathroom with a double vanity, freestanding tub beneath windows, and glass-enclosed shower.
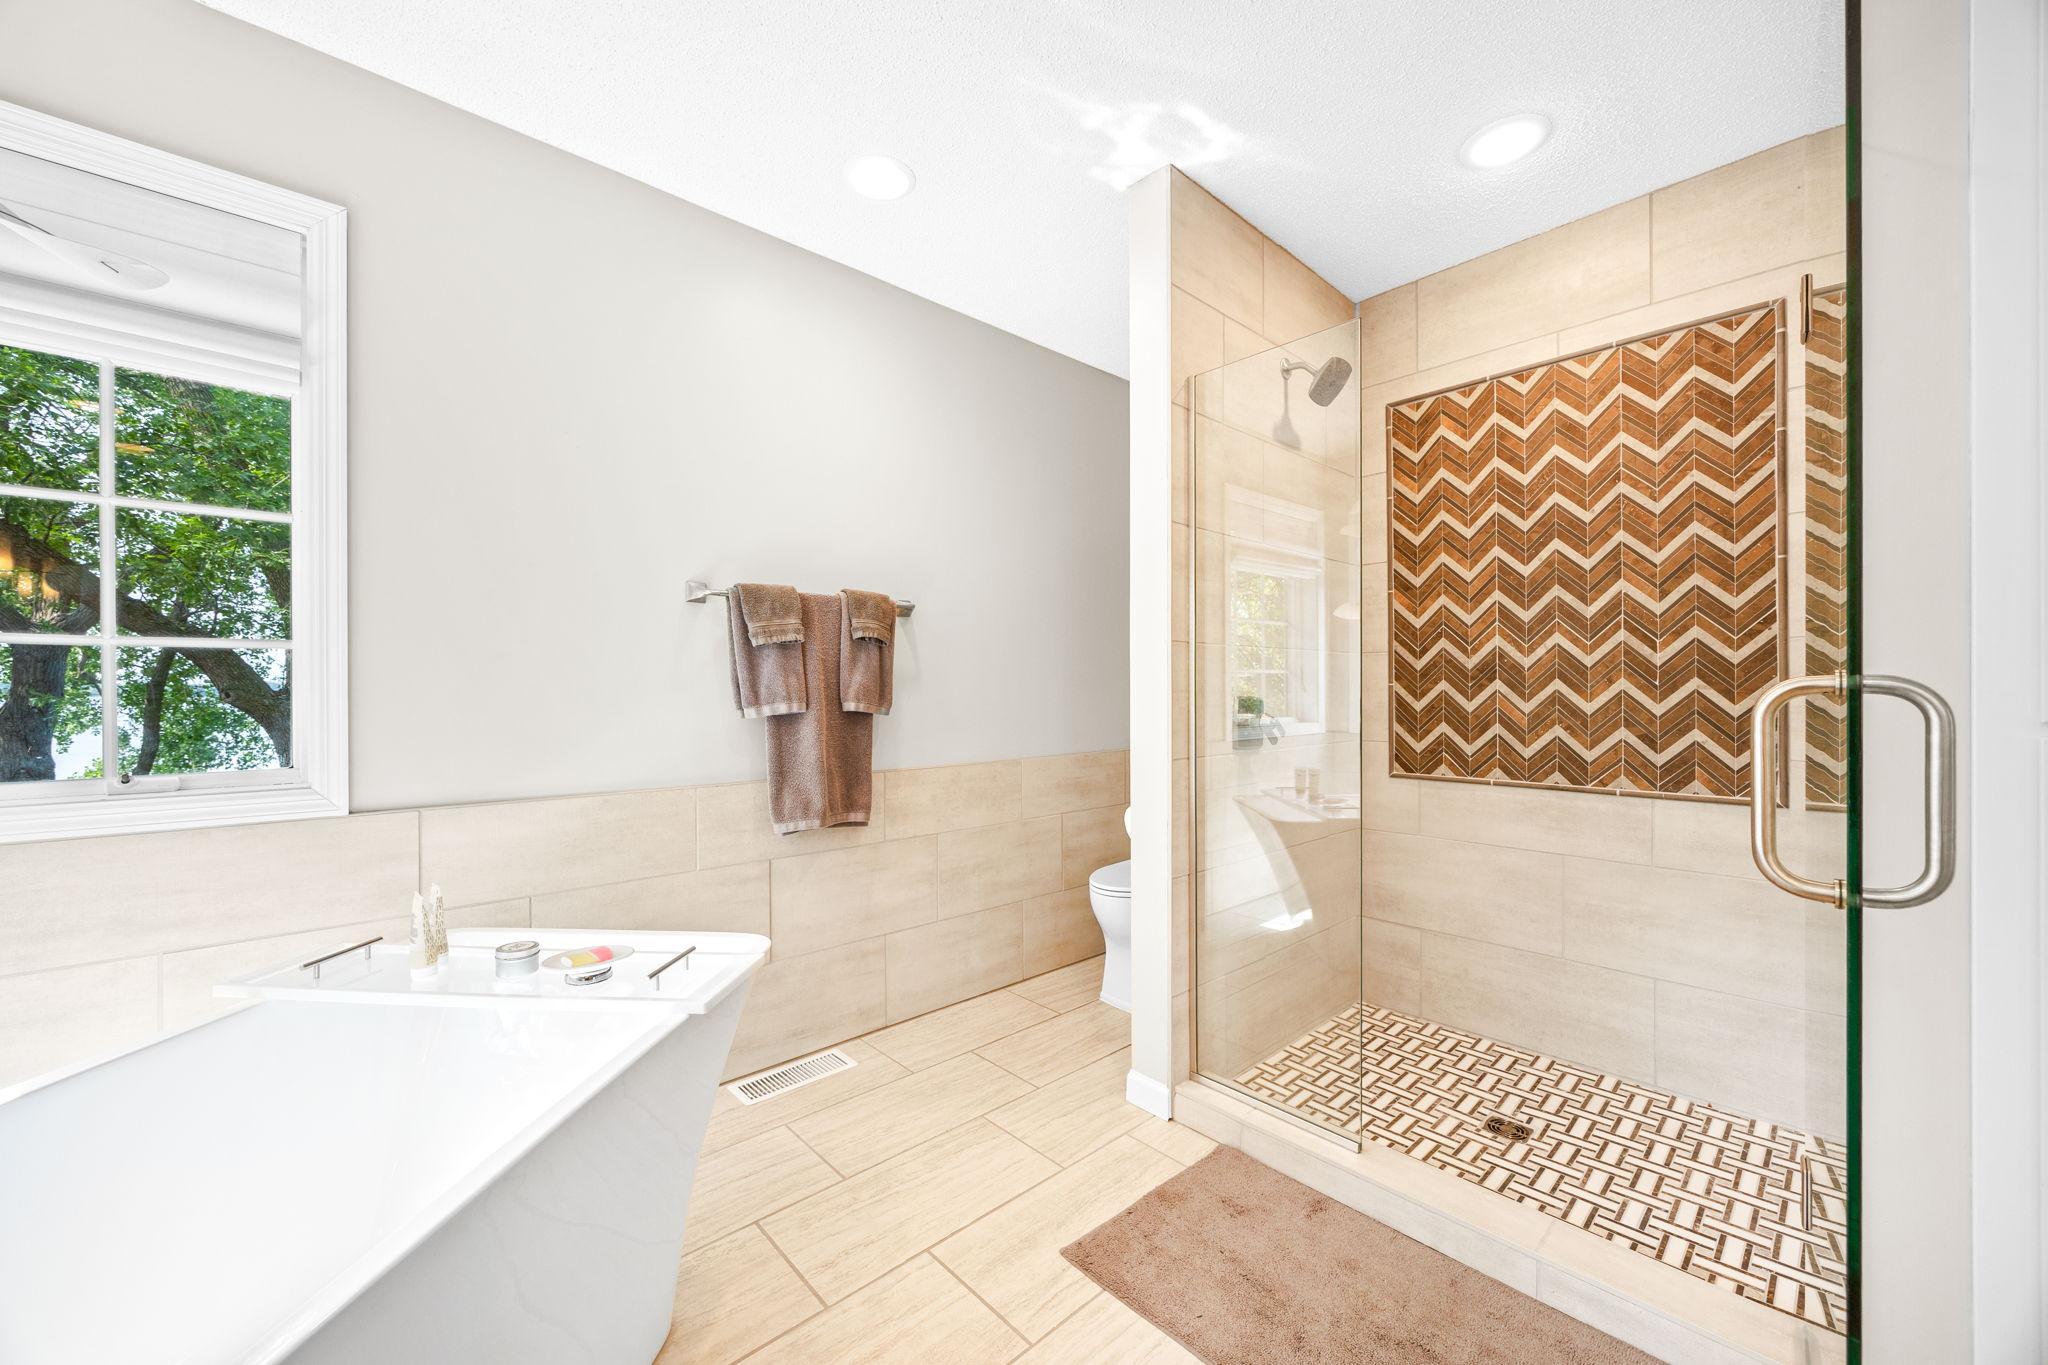
Bathroom with a freestanding tub and glass shower featuring a brown chevron accent wall and mosaic floor.
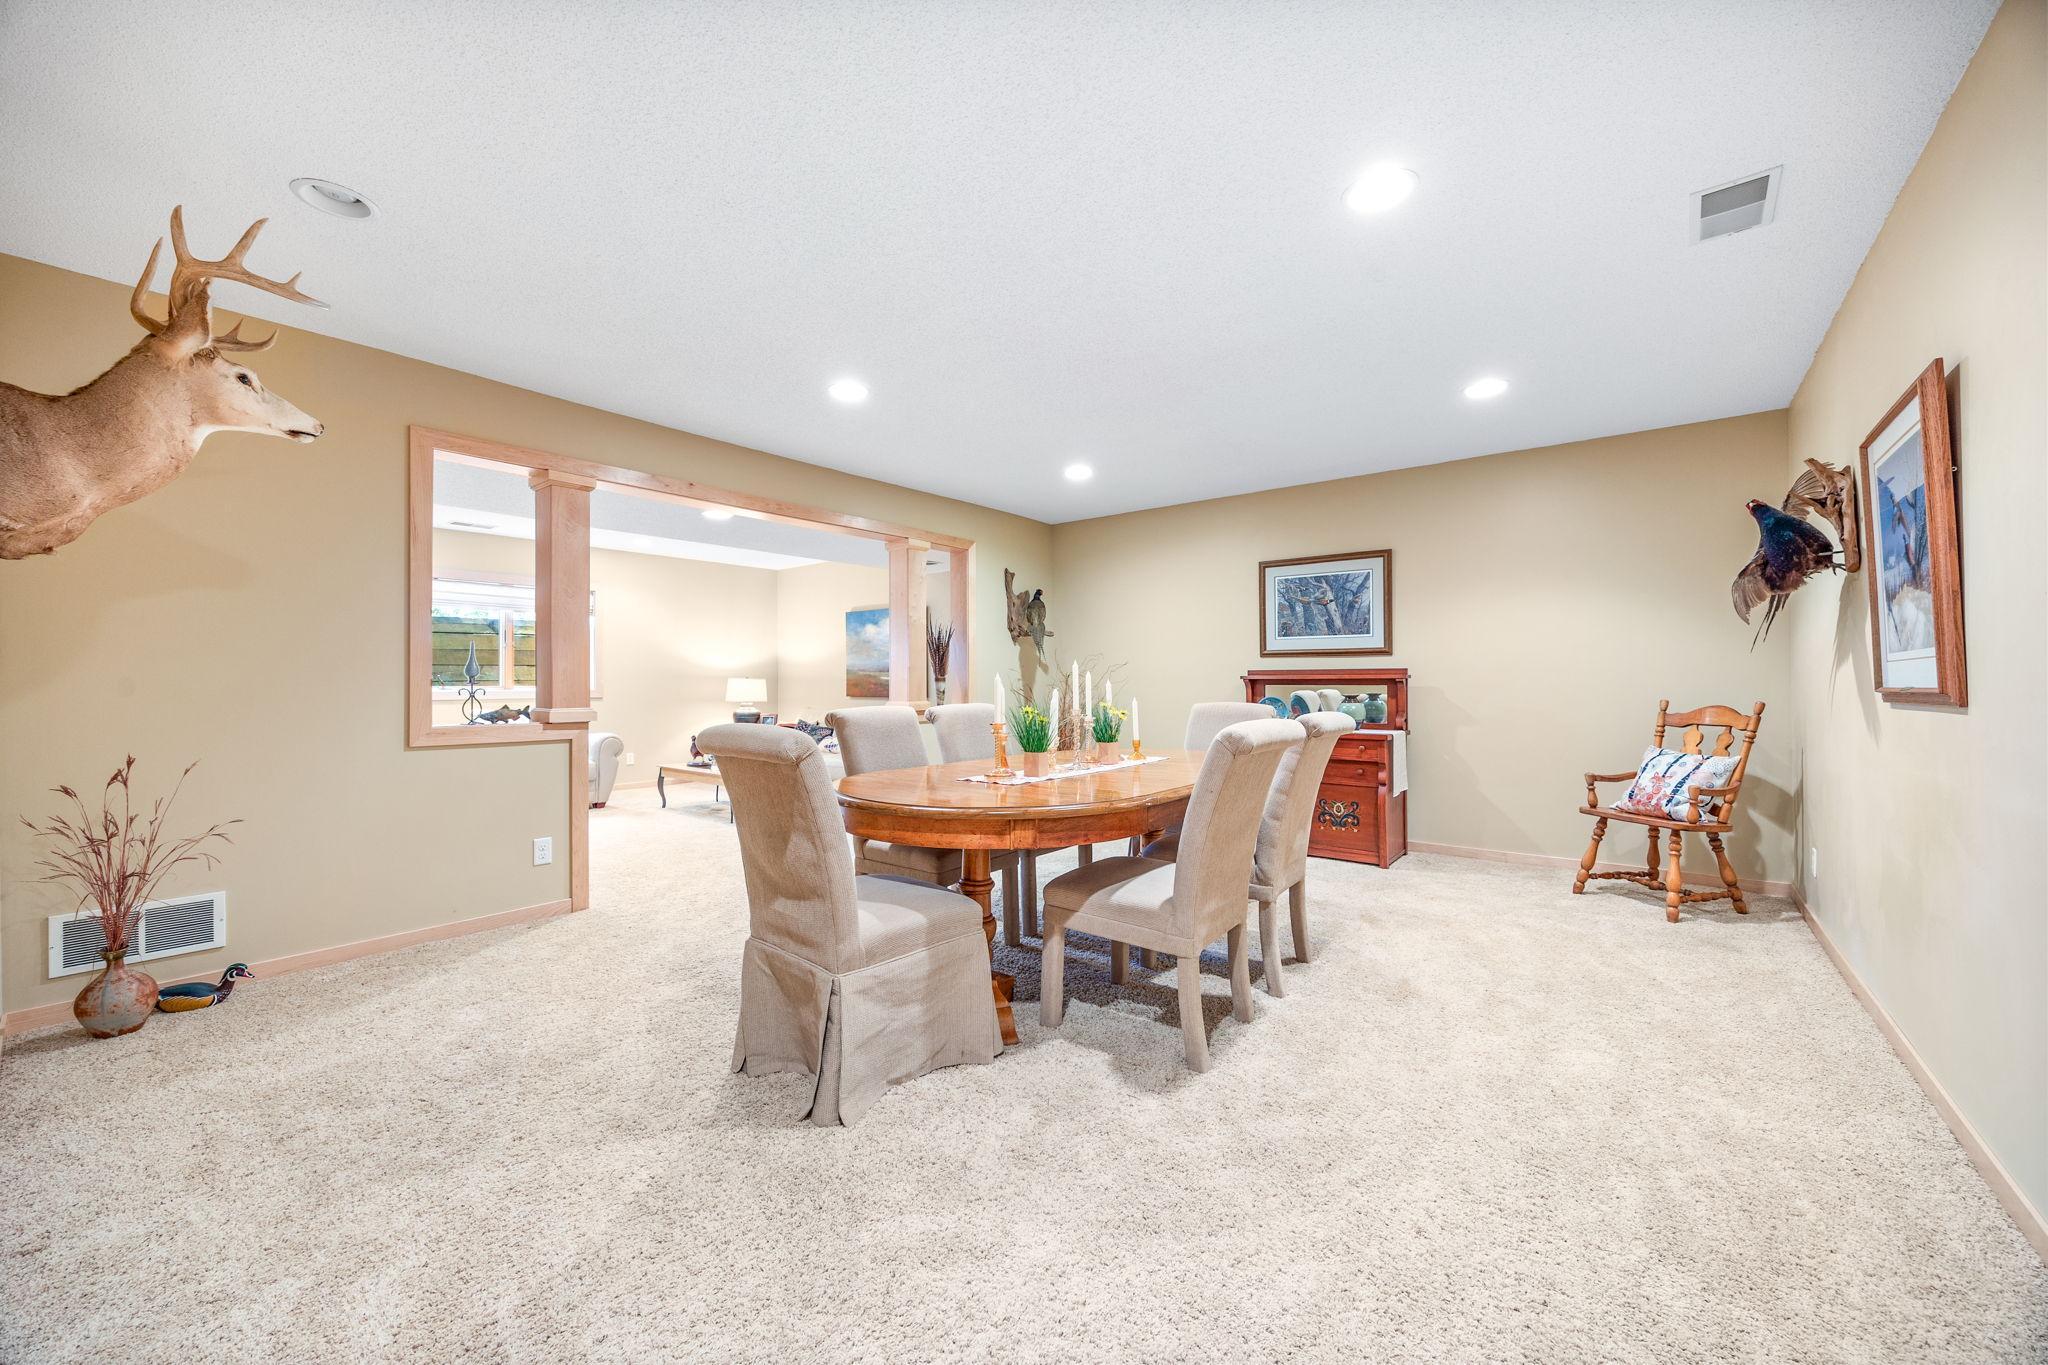
Dining room with an oval wooden table, upholstered chairs, and wildlife mounts on the walls.
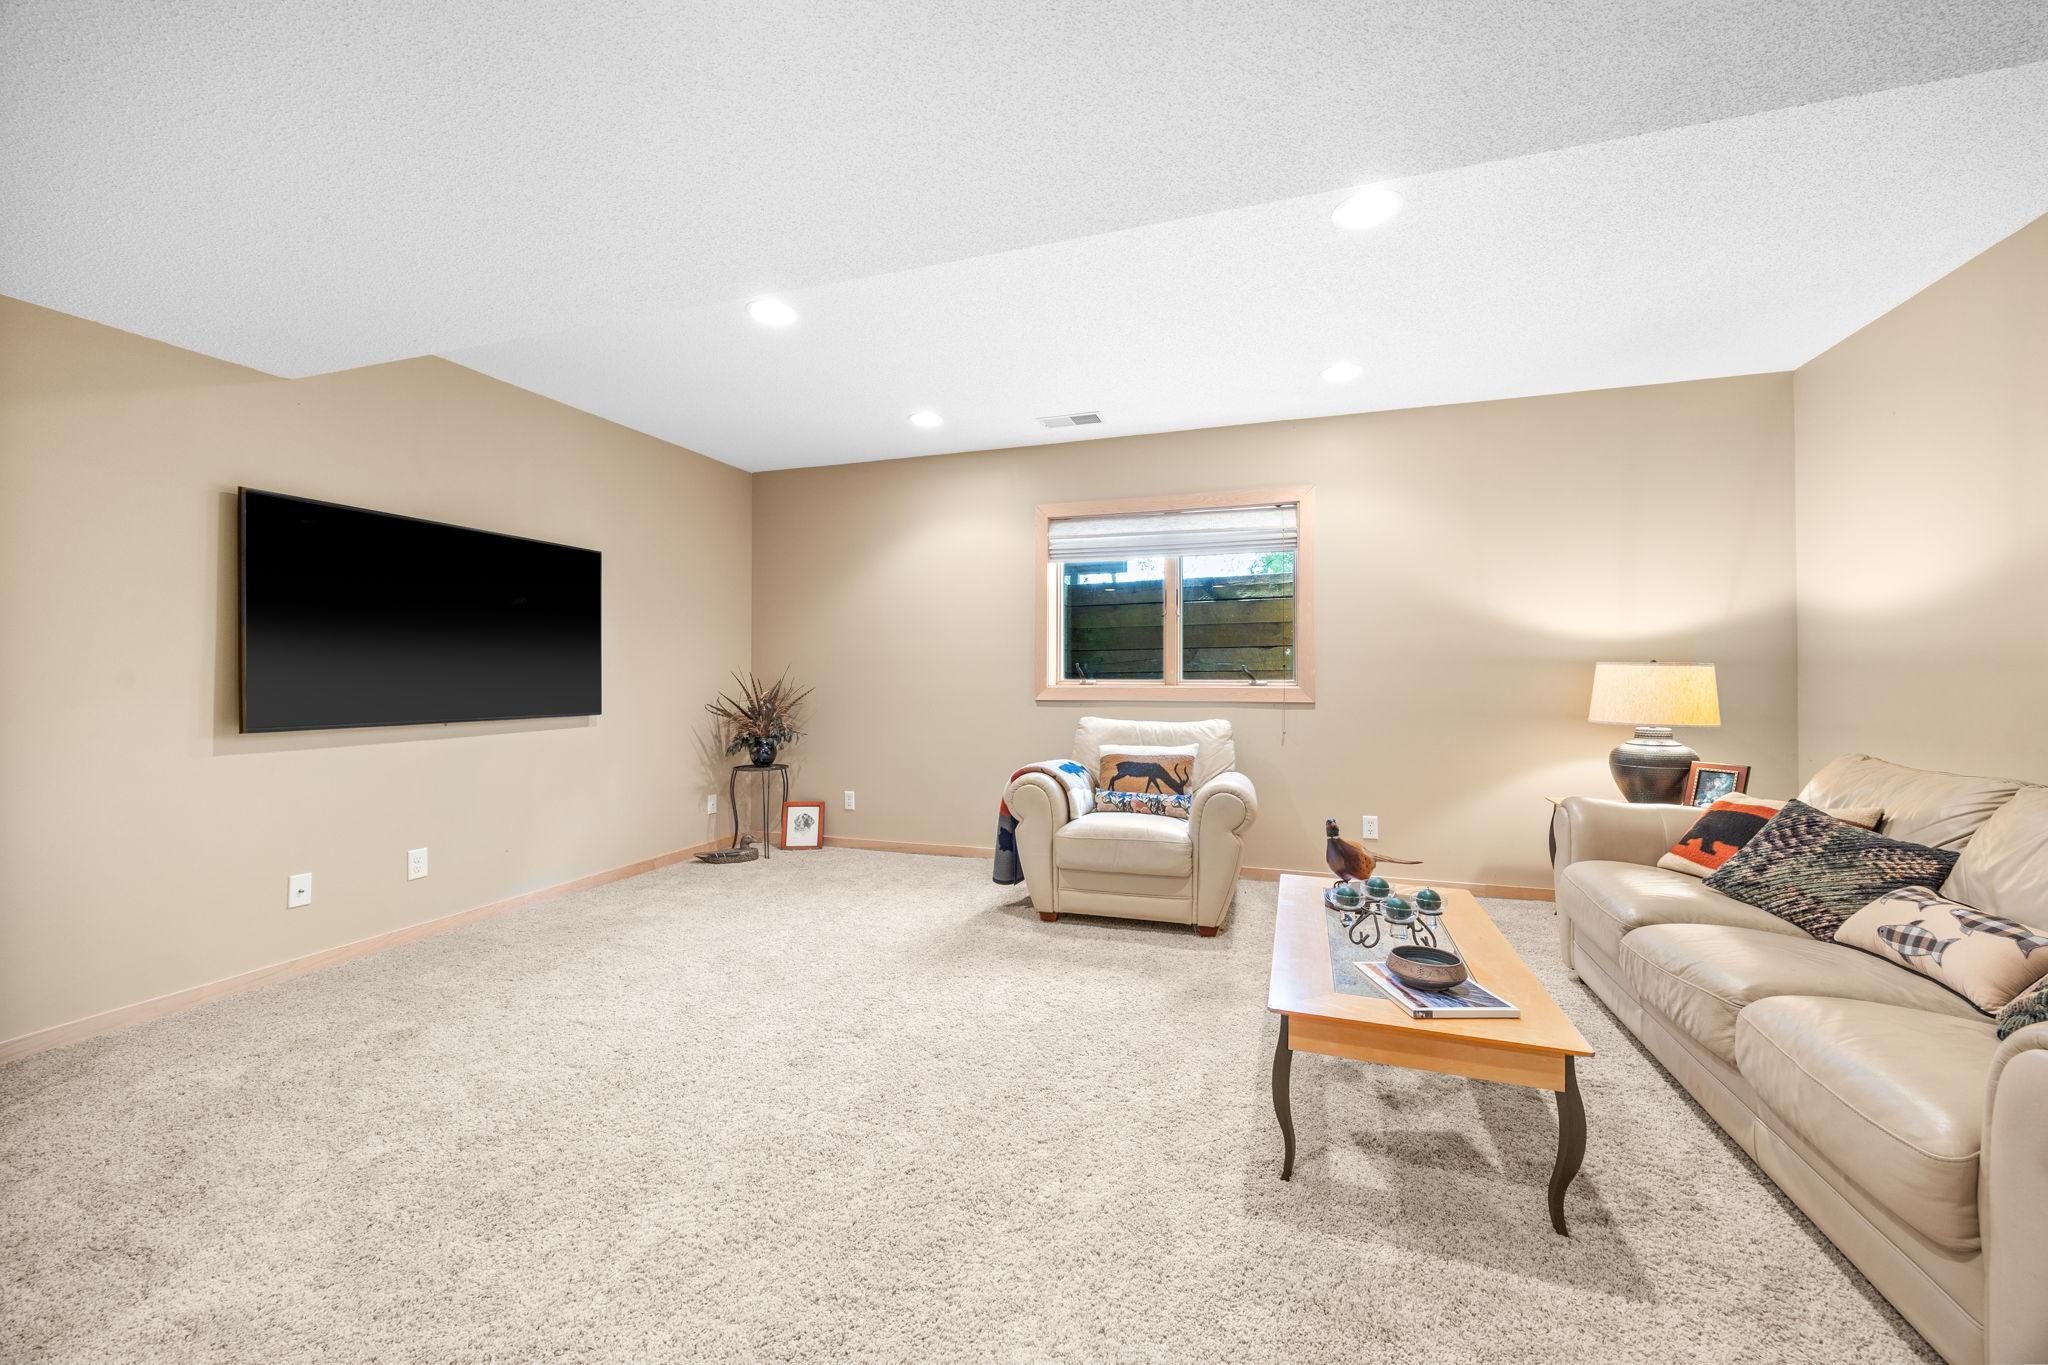
Furnished living room with cream leather seating, wall-mounted television, and beige carpeting.
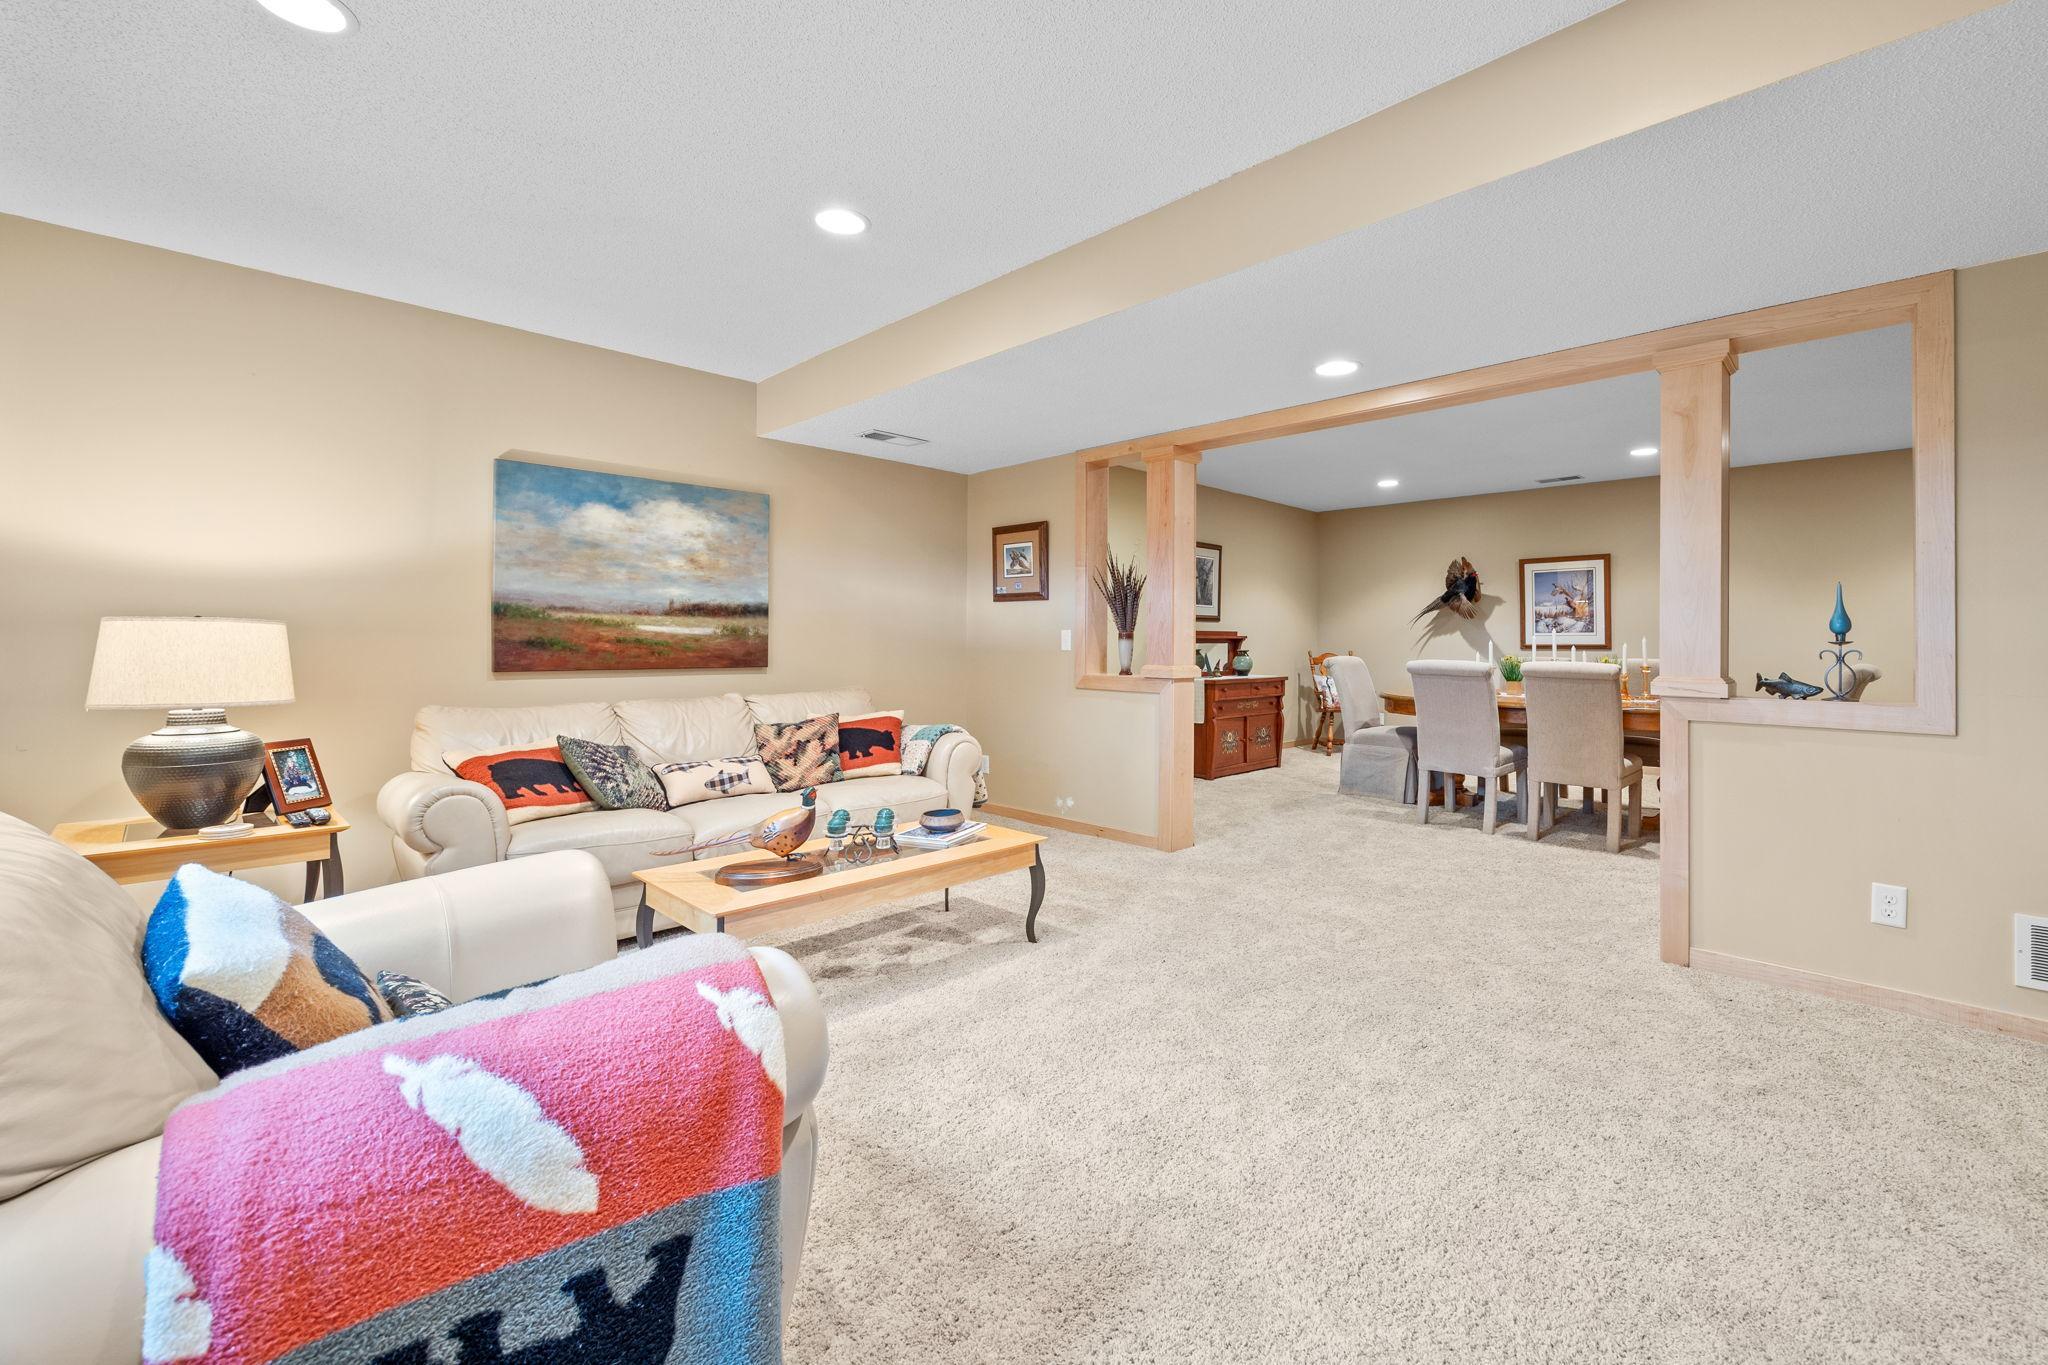
Living room with cream sofas and beige carpet opening to a dining area.
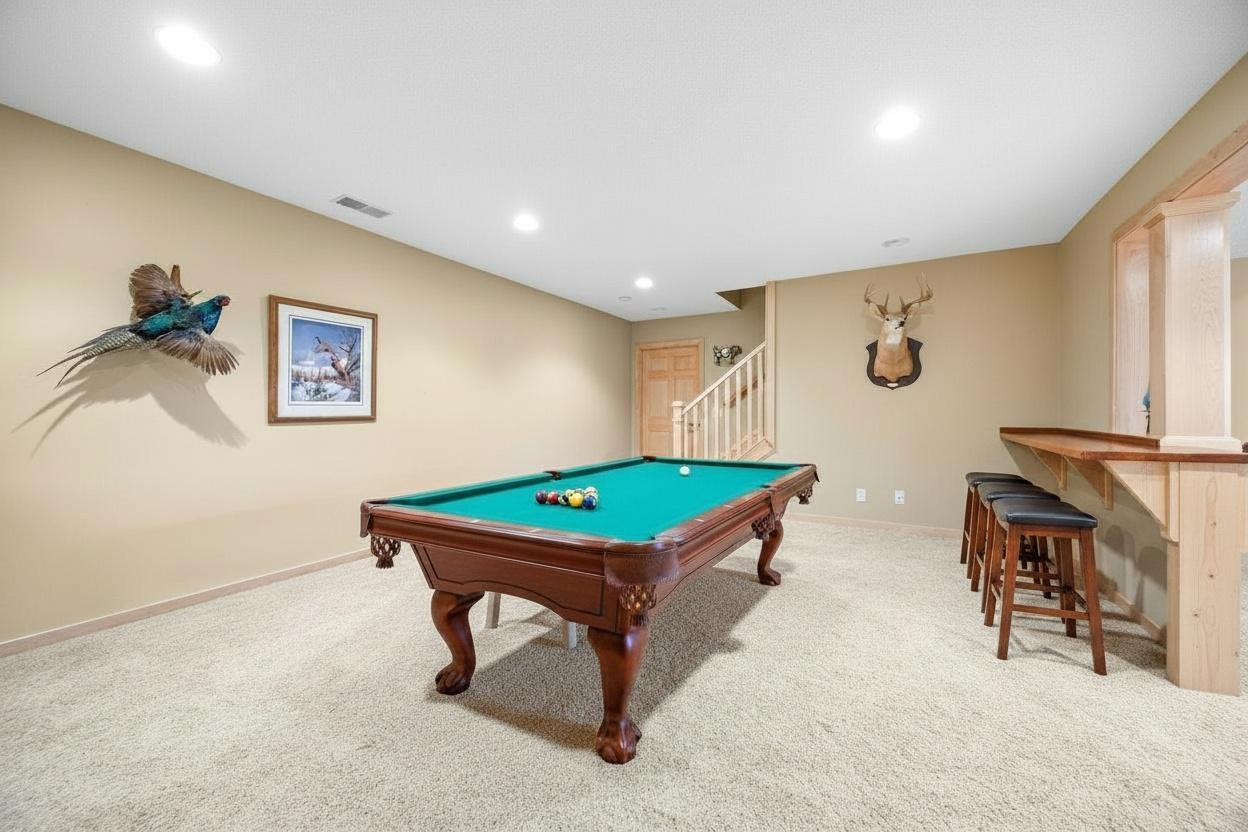
Basement game room with a green-felt pool table and a wood bar with stools.
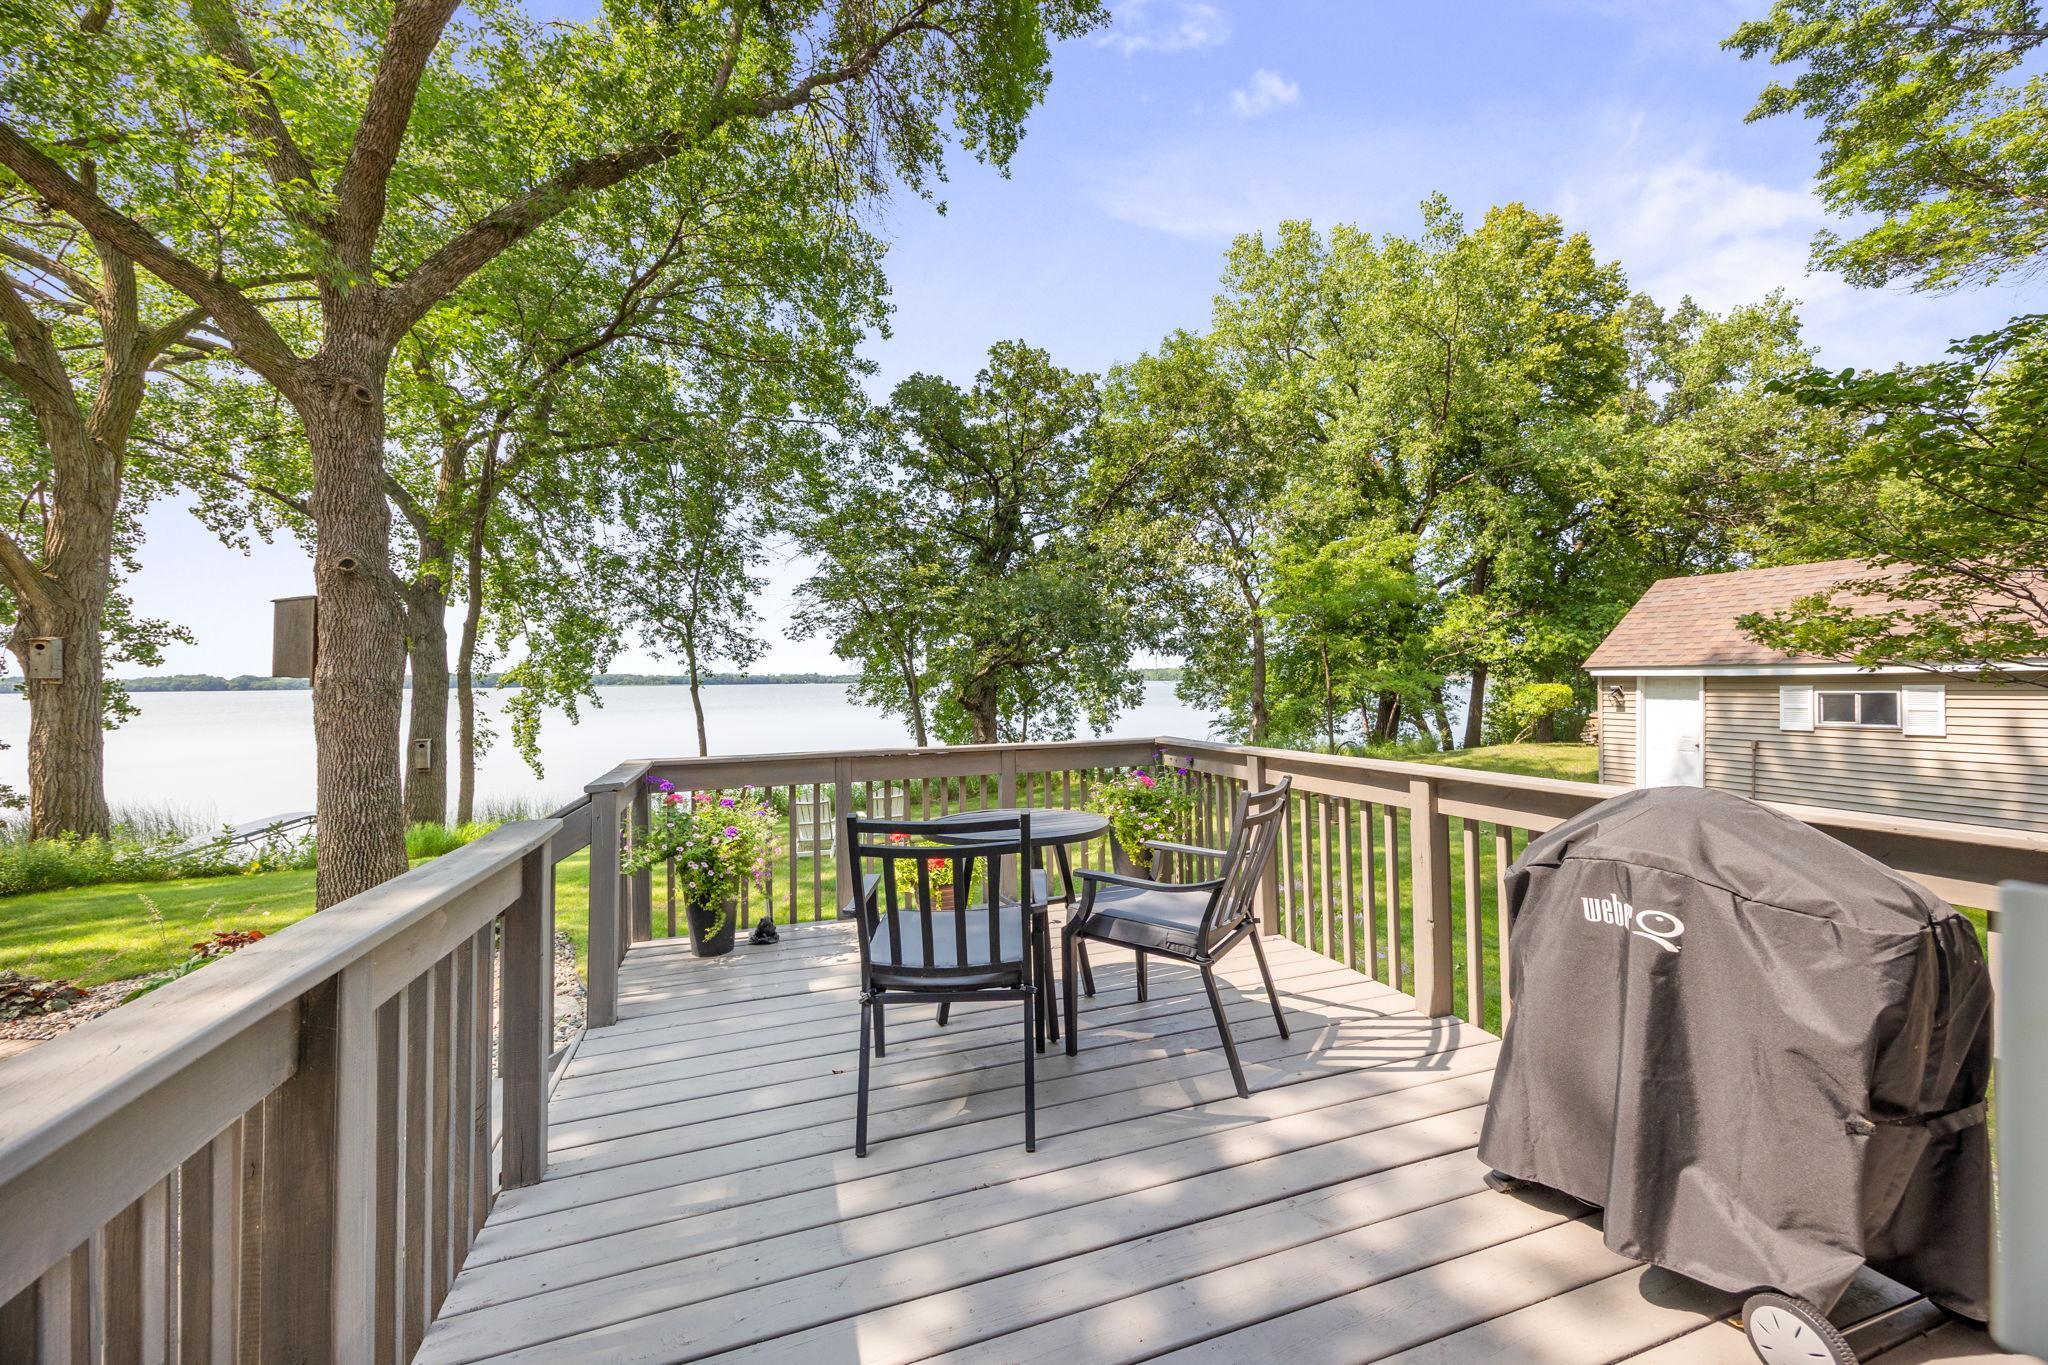
Lakeside deck with outdoor dining furniture, flower planters, and a covered grill overlooking the water.
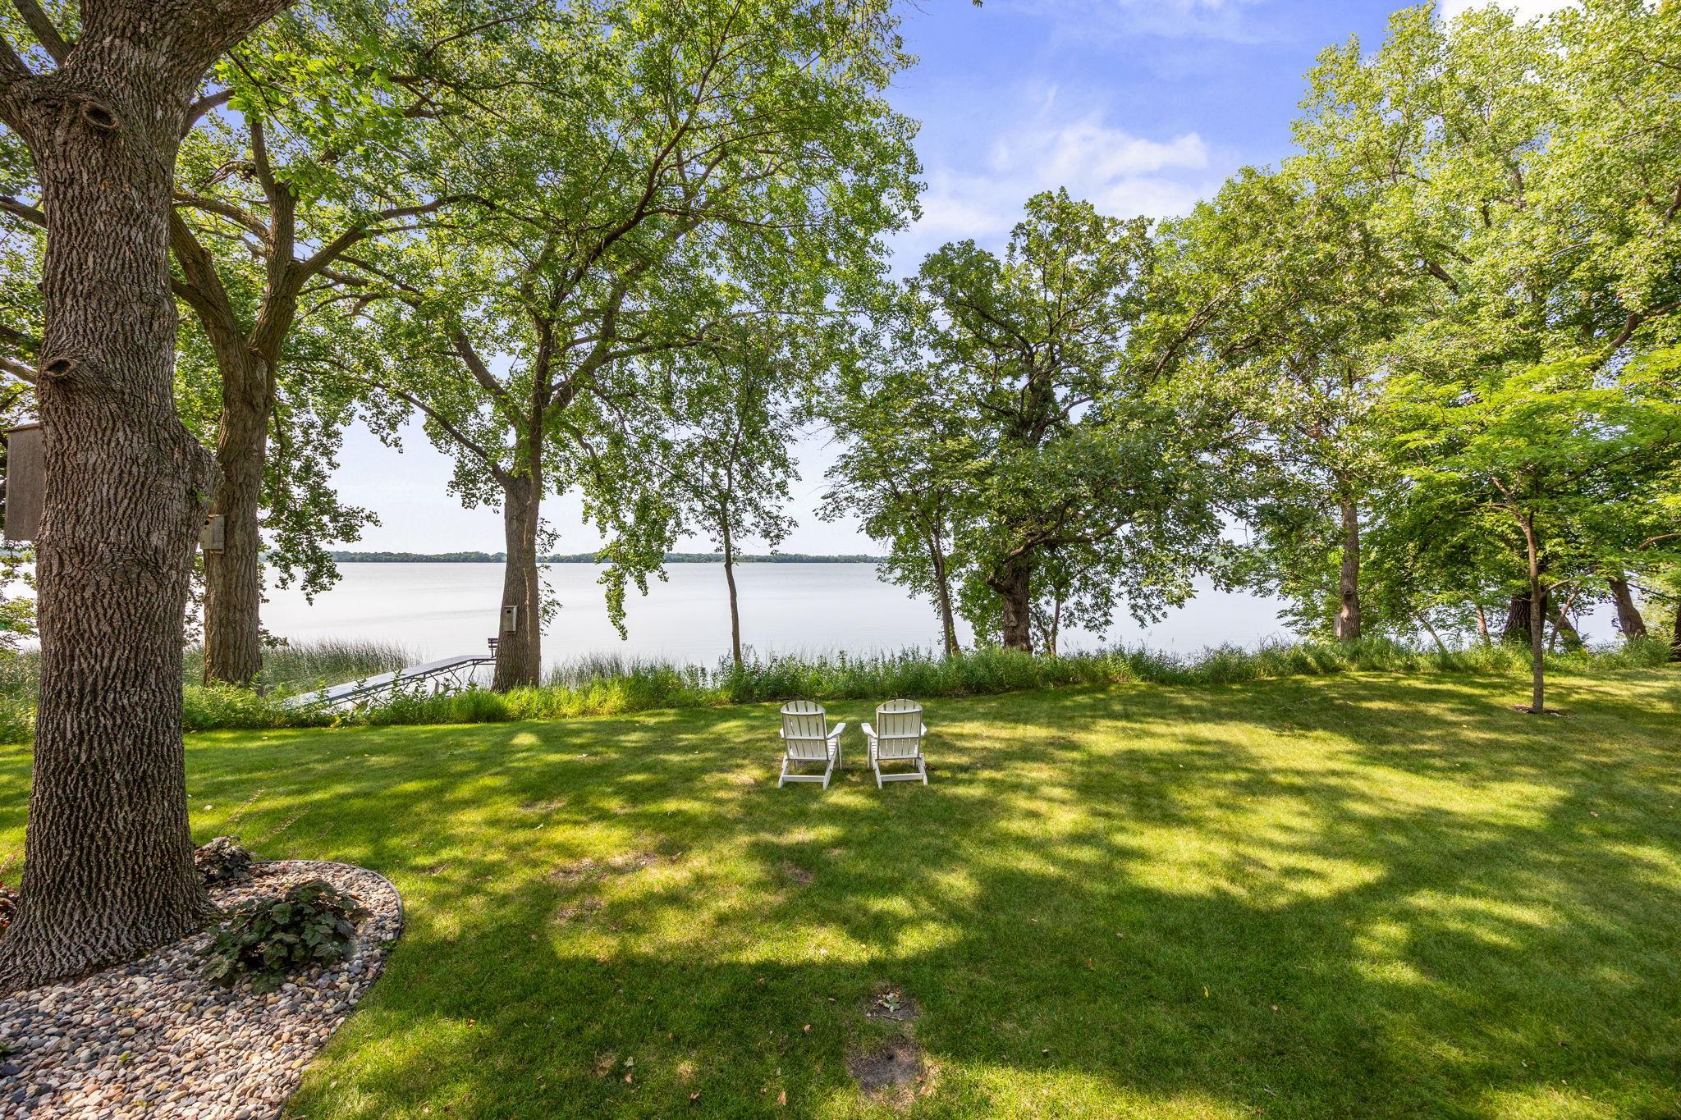
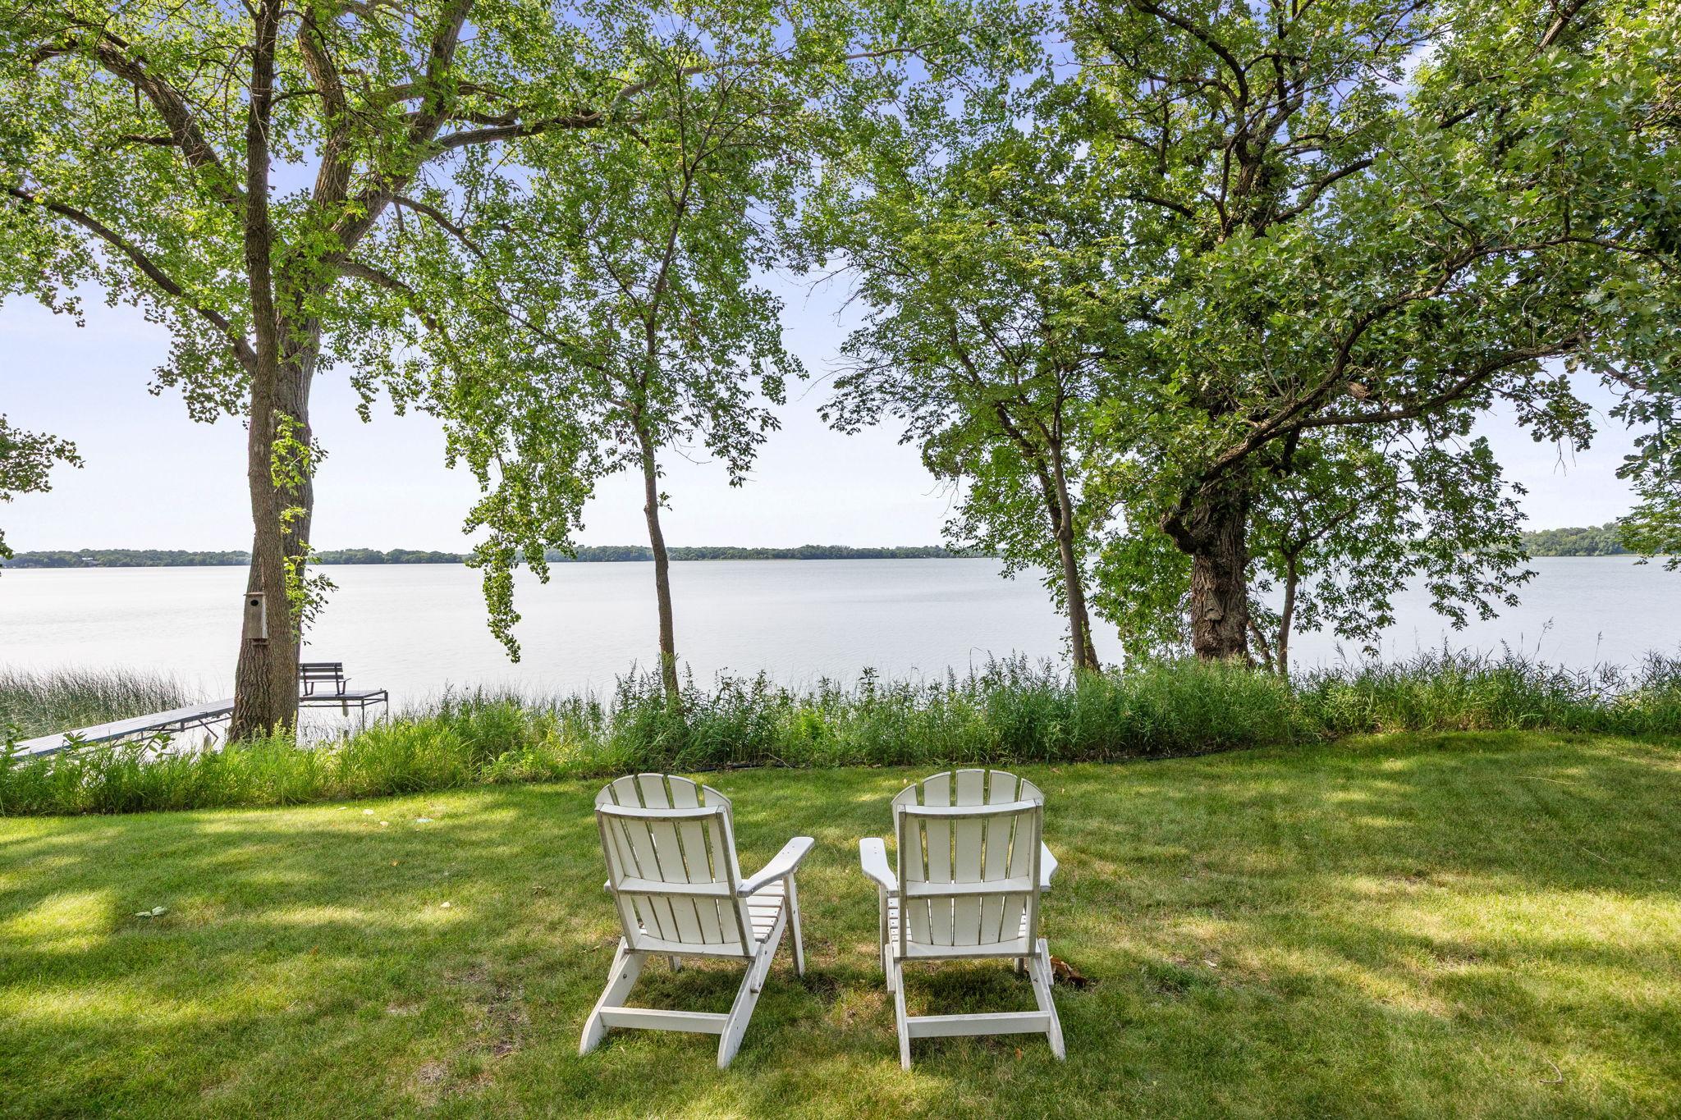
Shaded lakeside lawn with two white chairs and a dock beside the water.
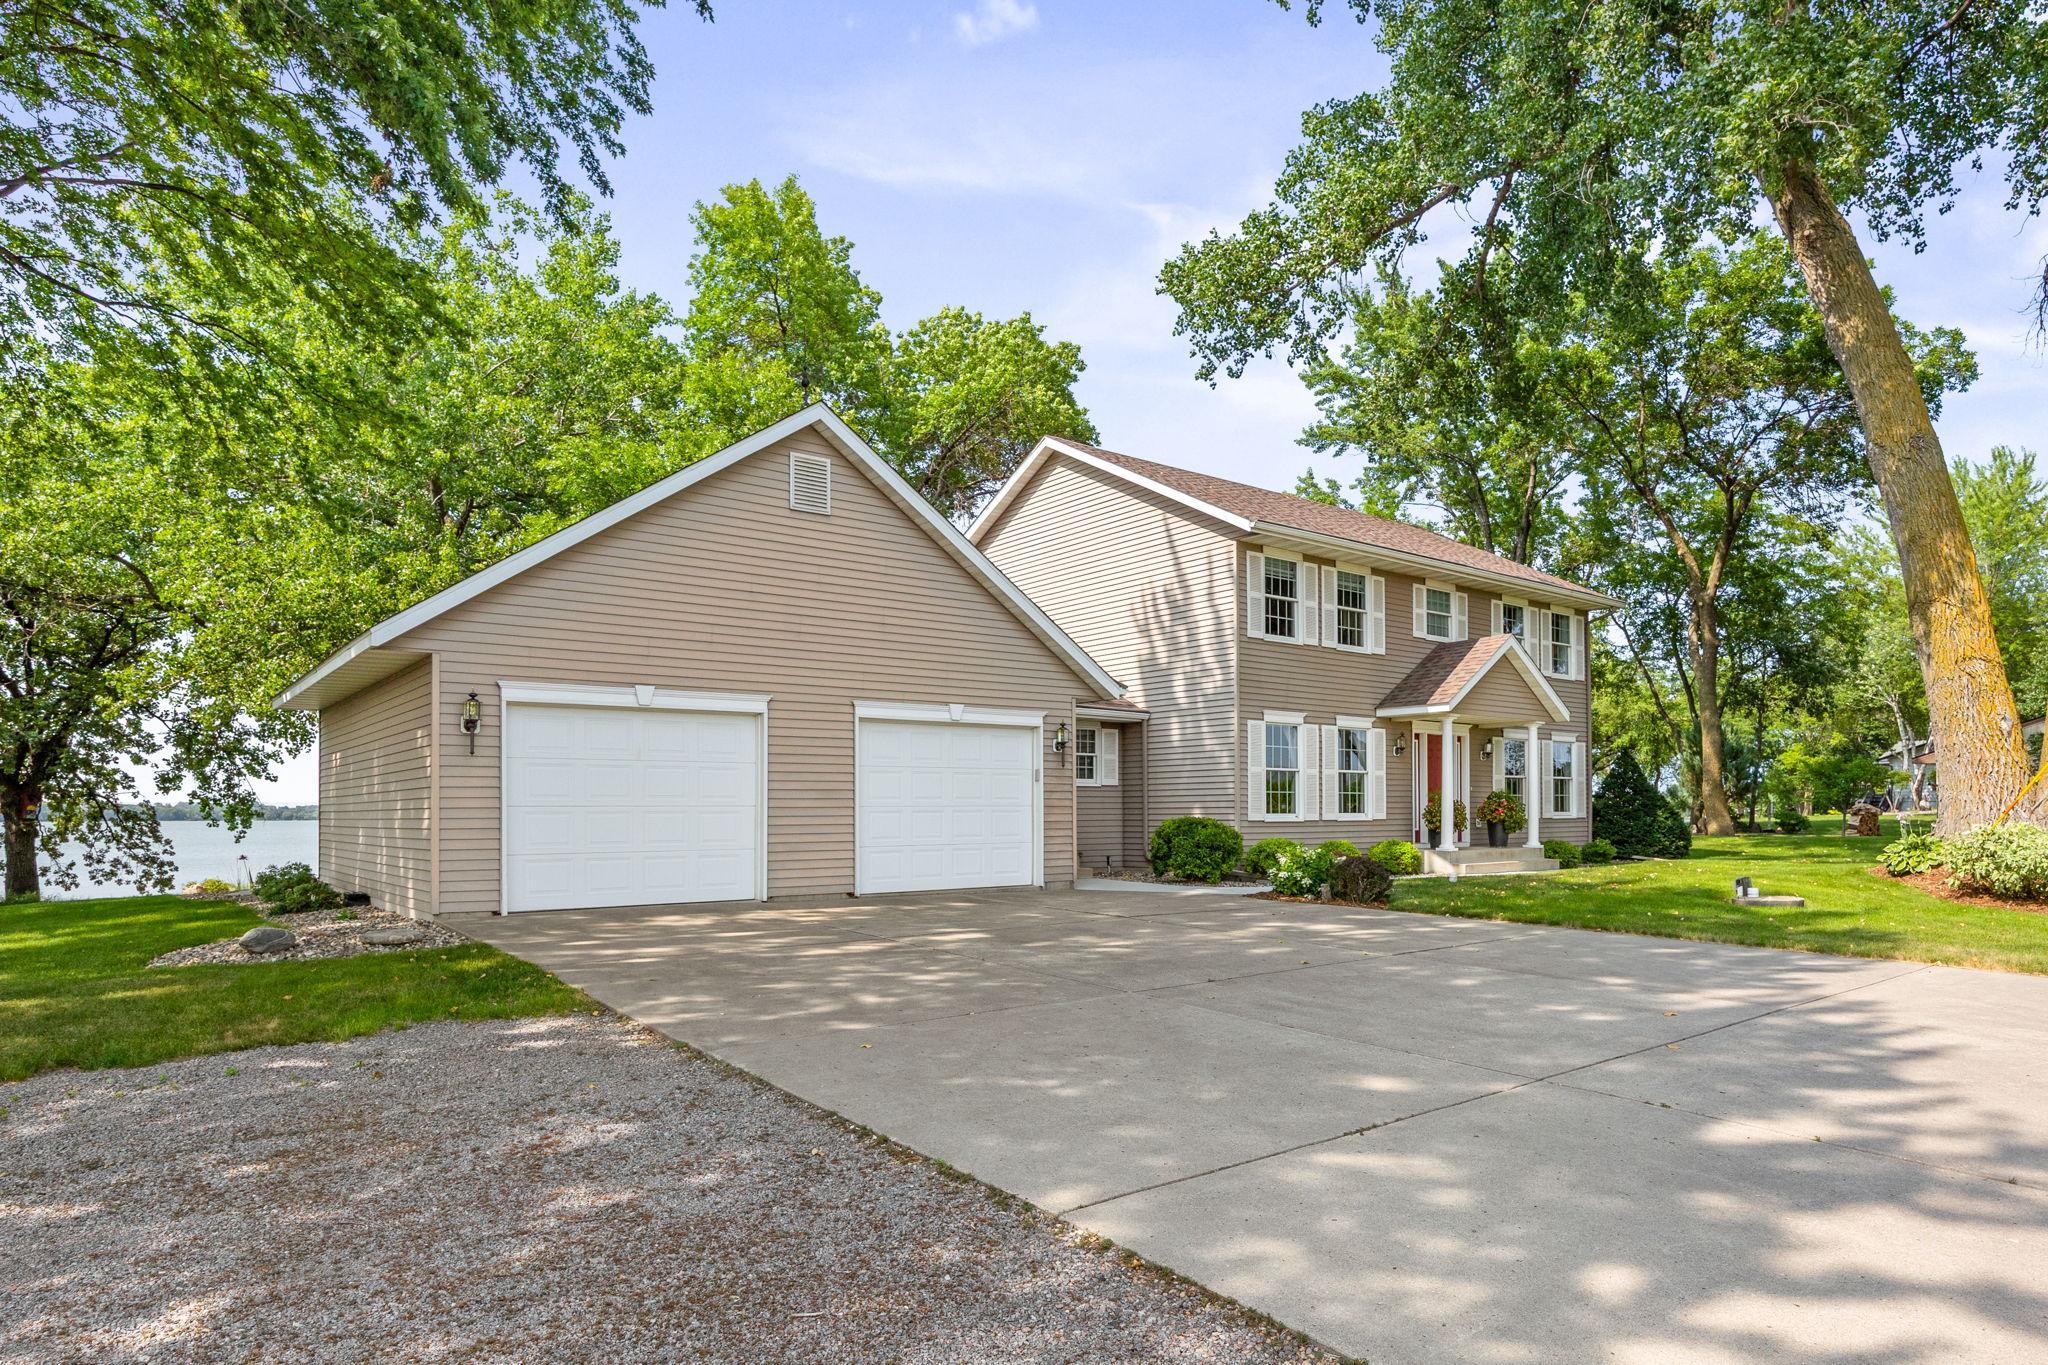
Two-story beige home with a double garage and wide driveway, framed by mature trees beside a lake.
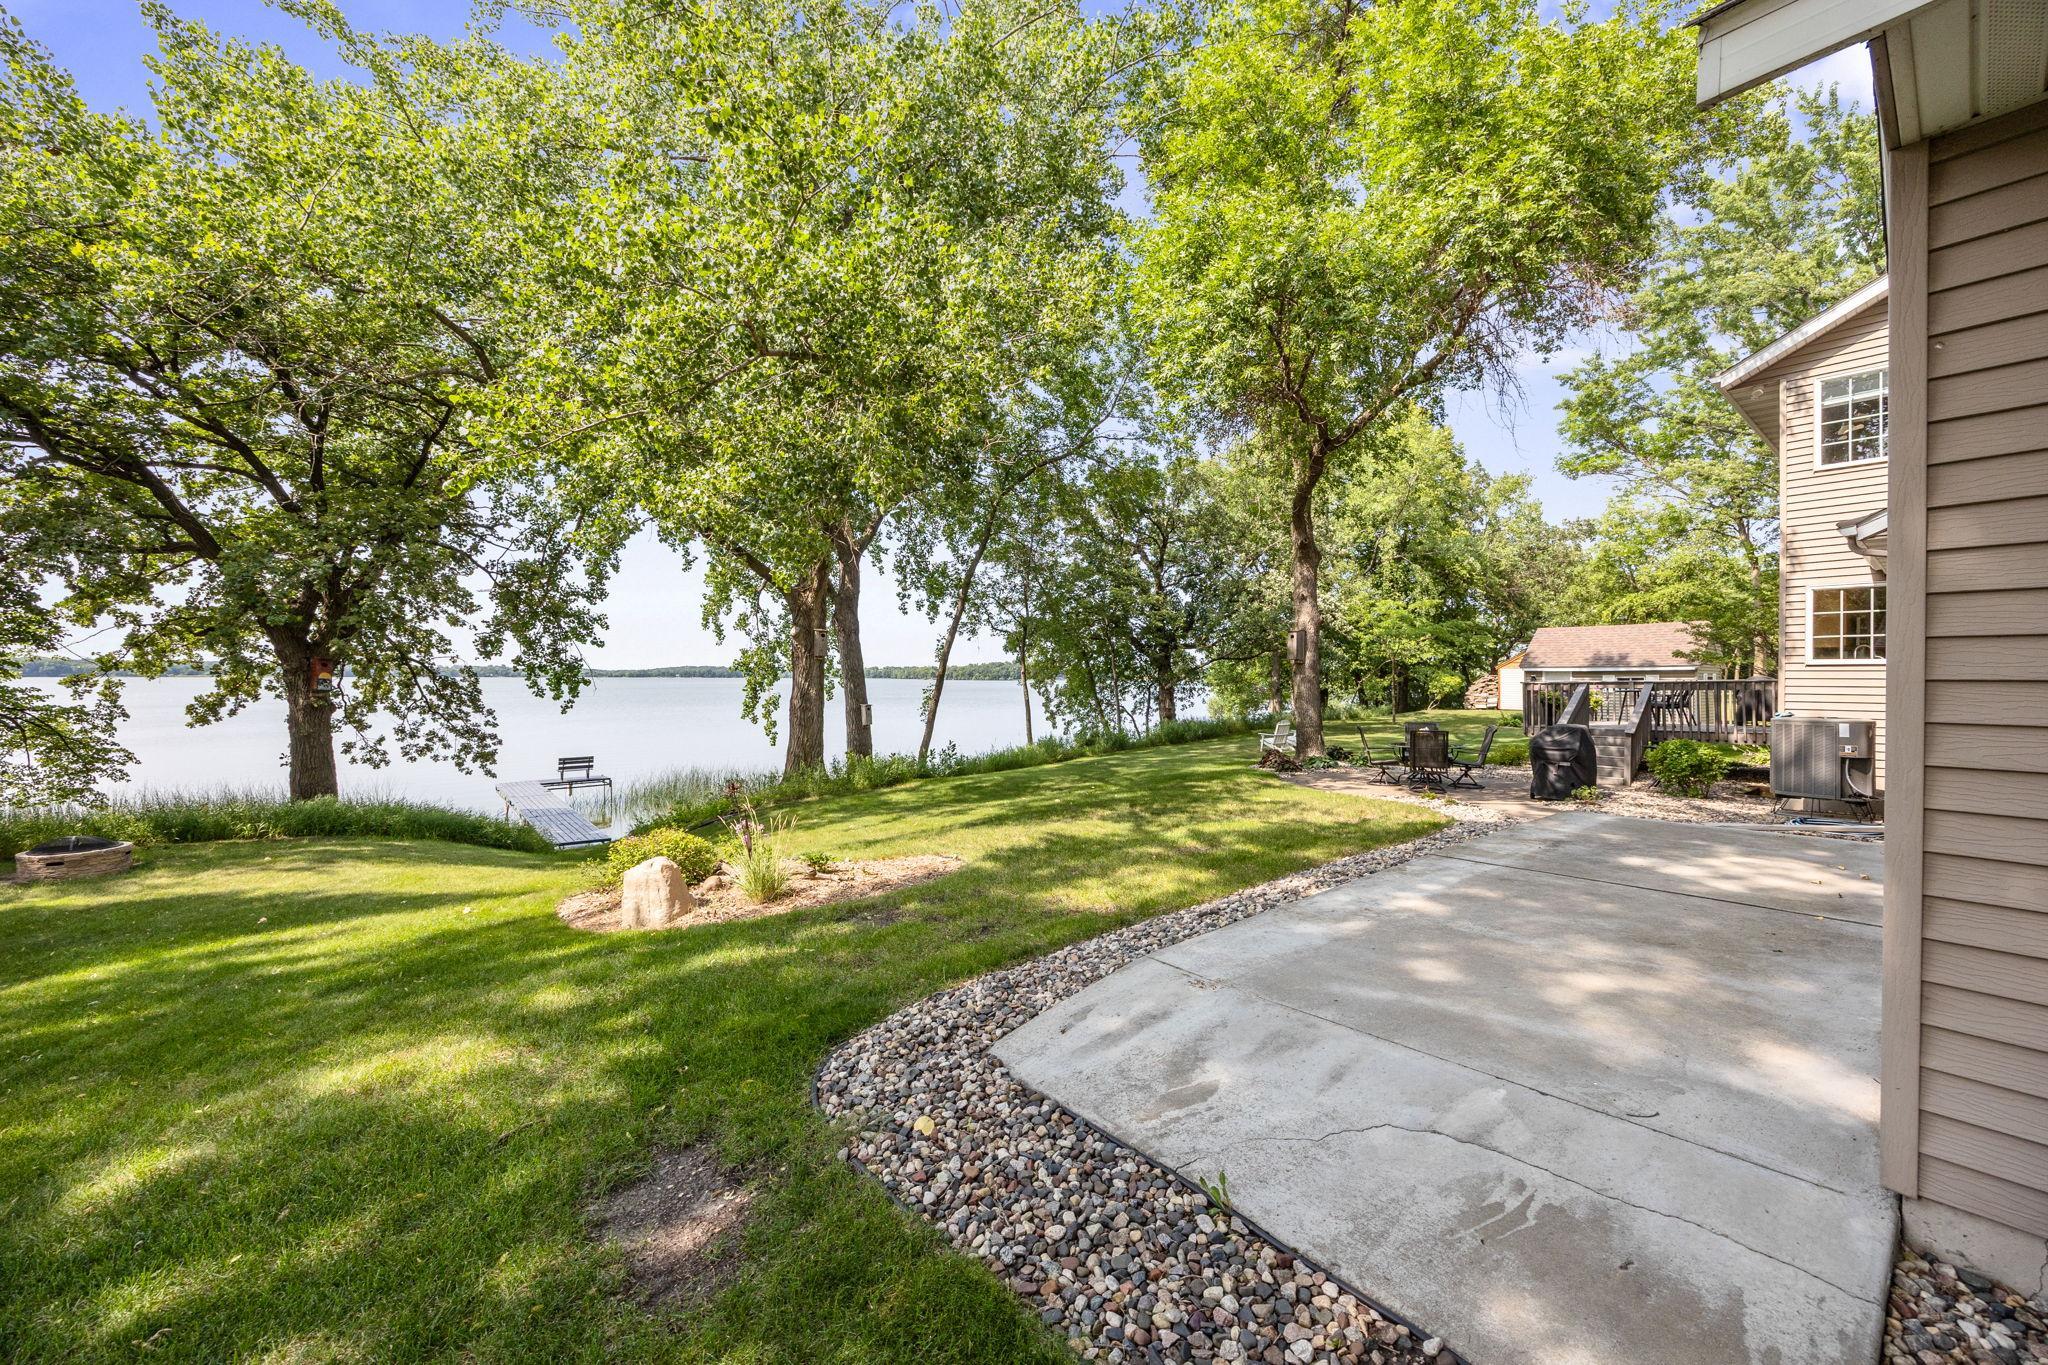
Lakeside backyard with mature trees, a small dock, and a paved patio beside the house.
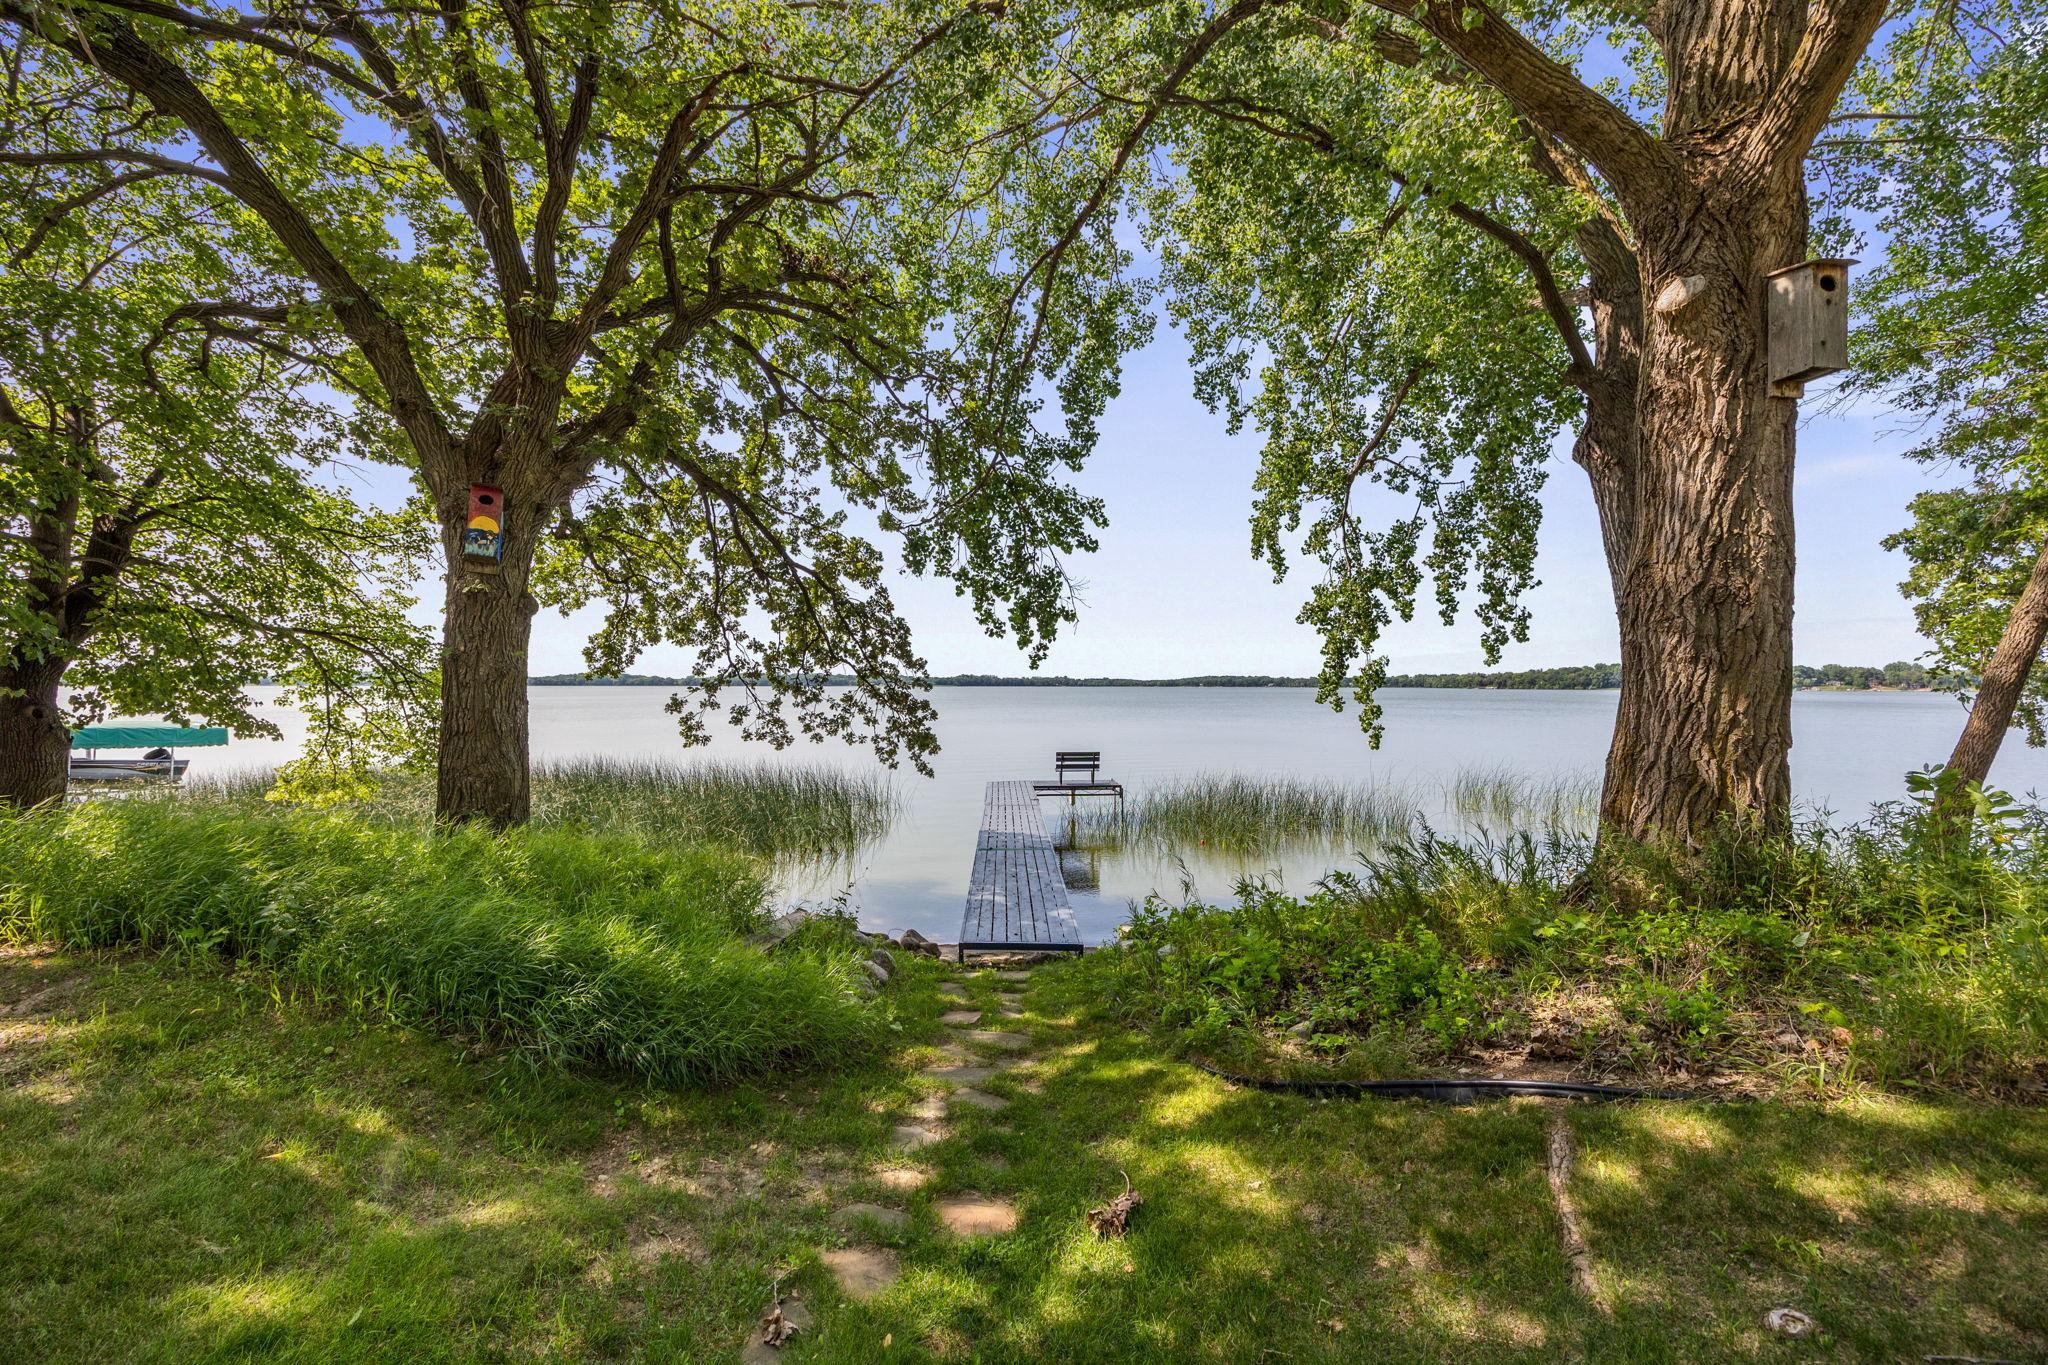
Lakeshore dock extends through reeds into calm water beneath mature shade trees.
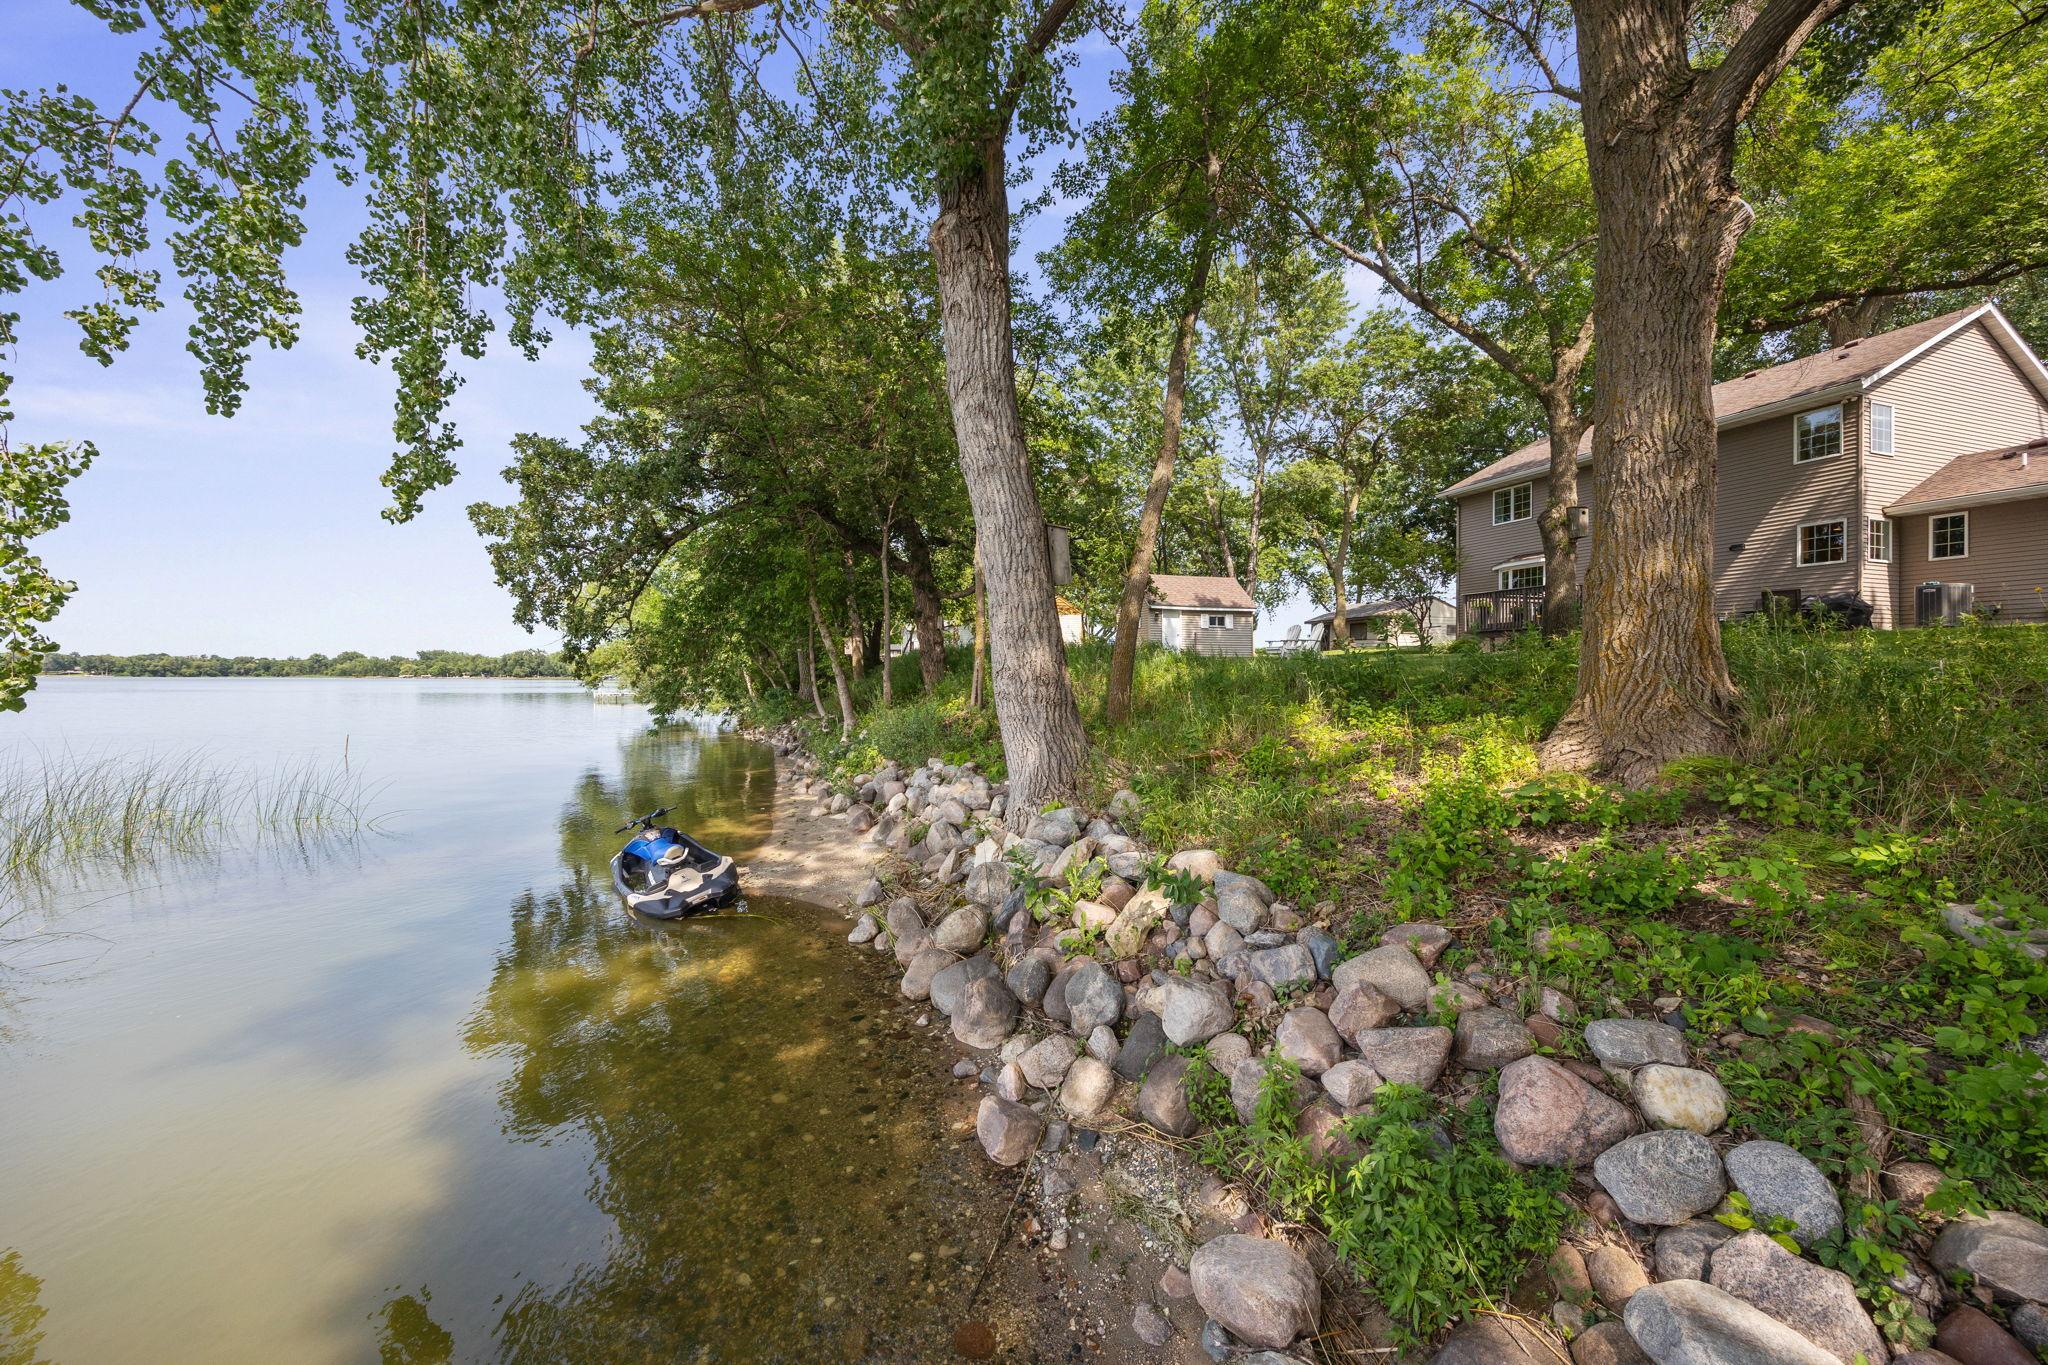
Lakeside home above a rocky, tree-lined shore, with a watercraft at the water’s edge.
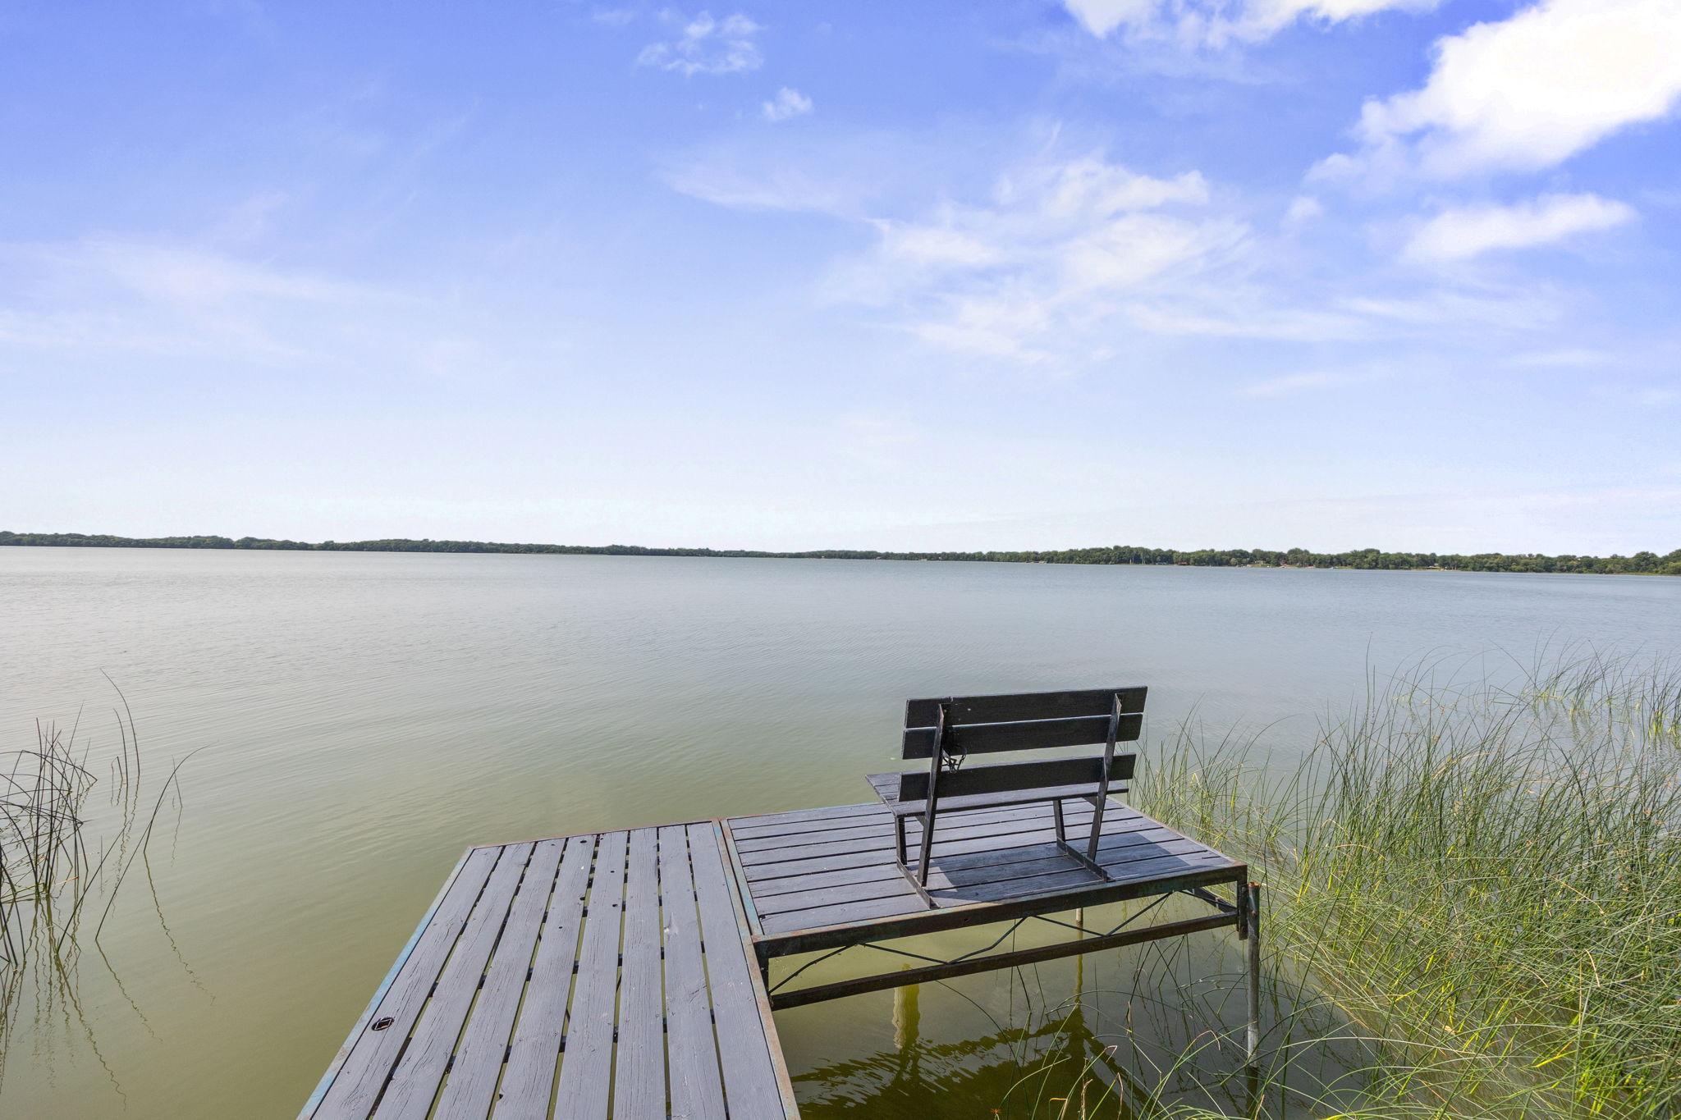
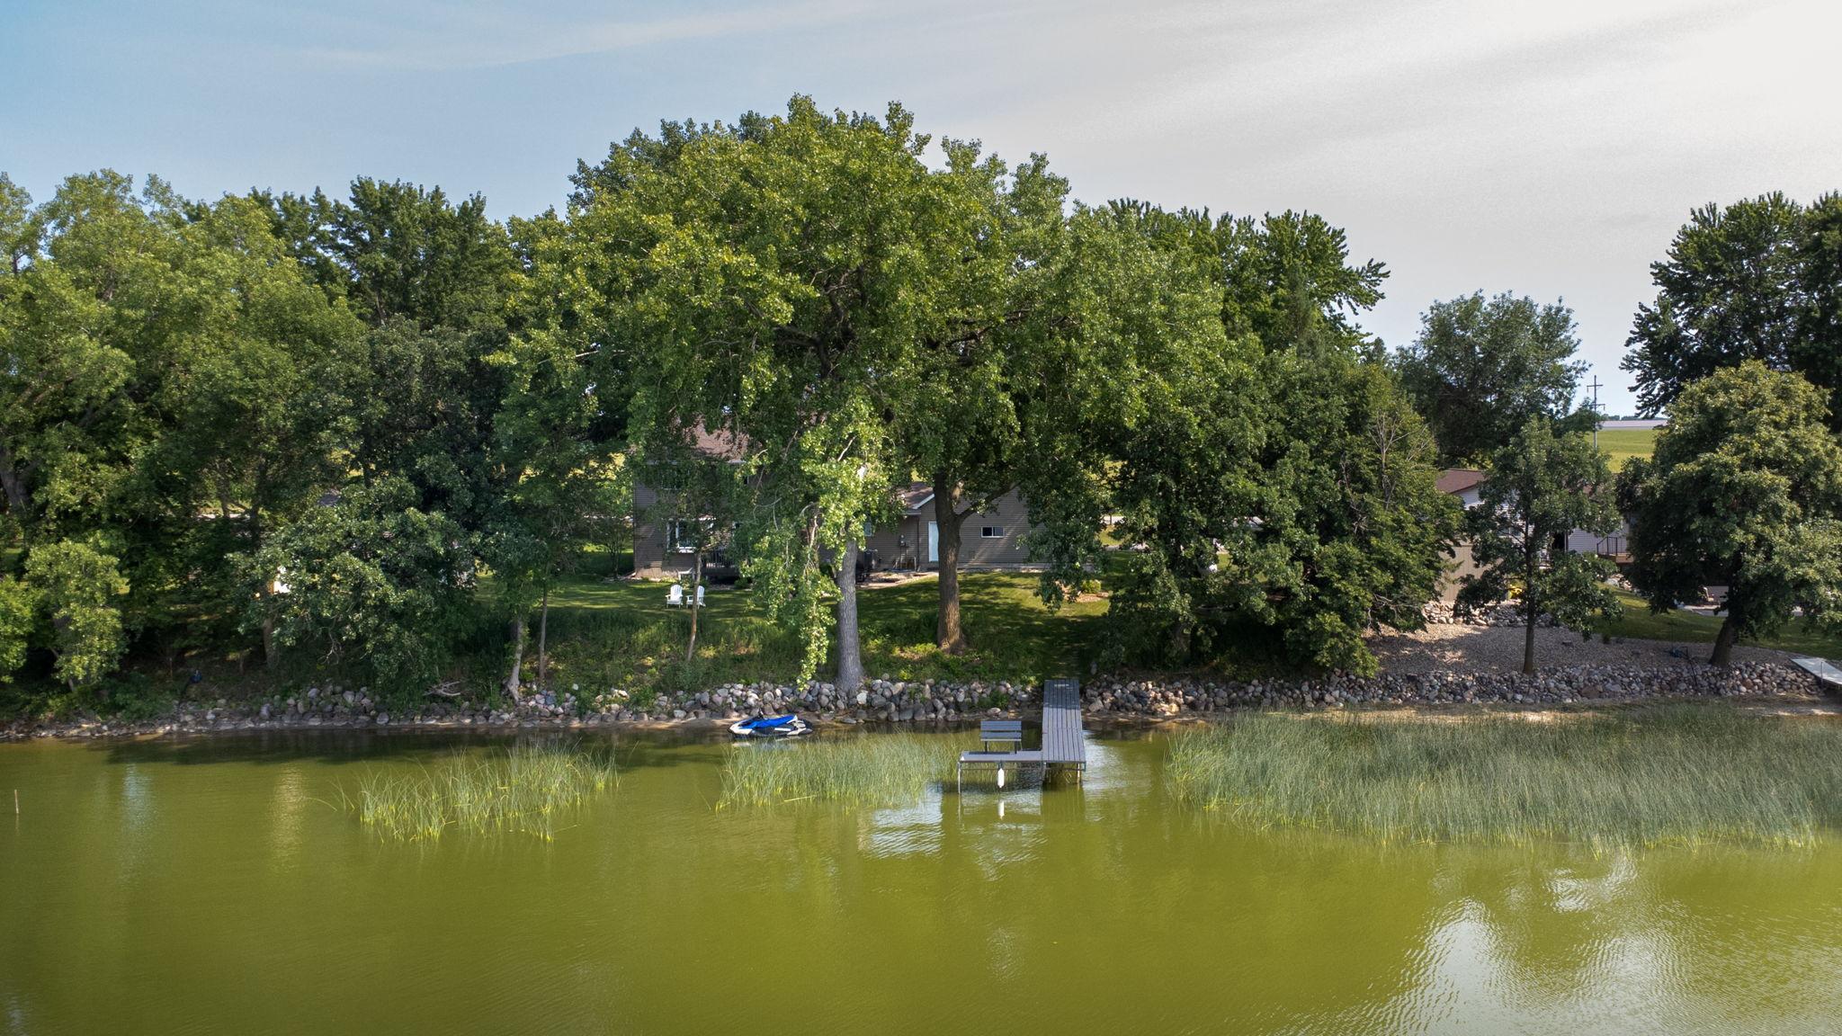
Wooden dock with a black bench extending into a calm lake, with reeds along the shore.
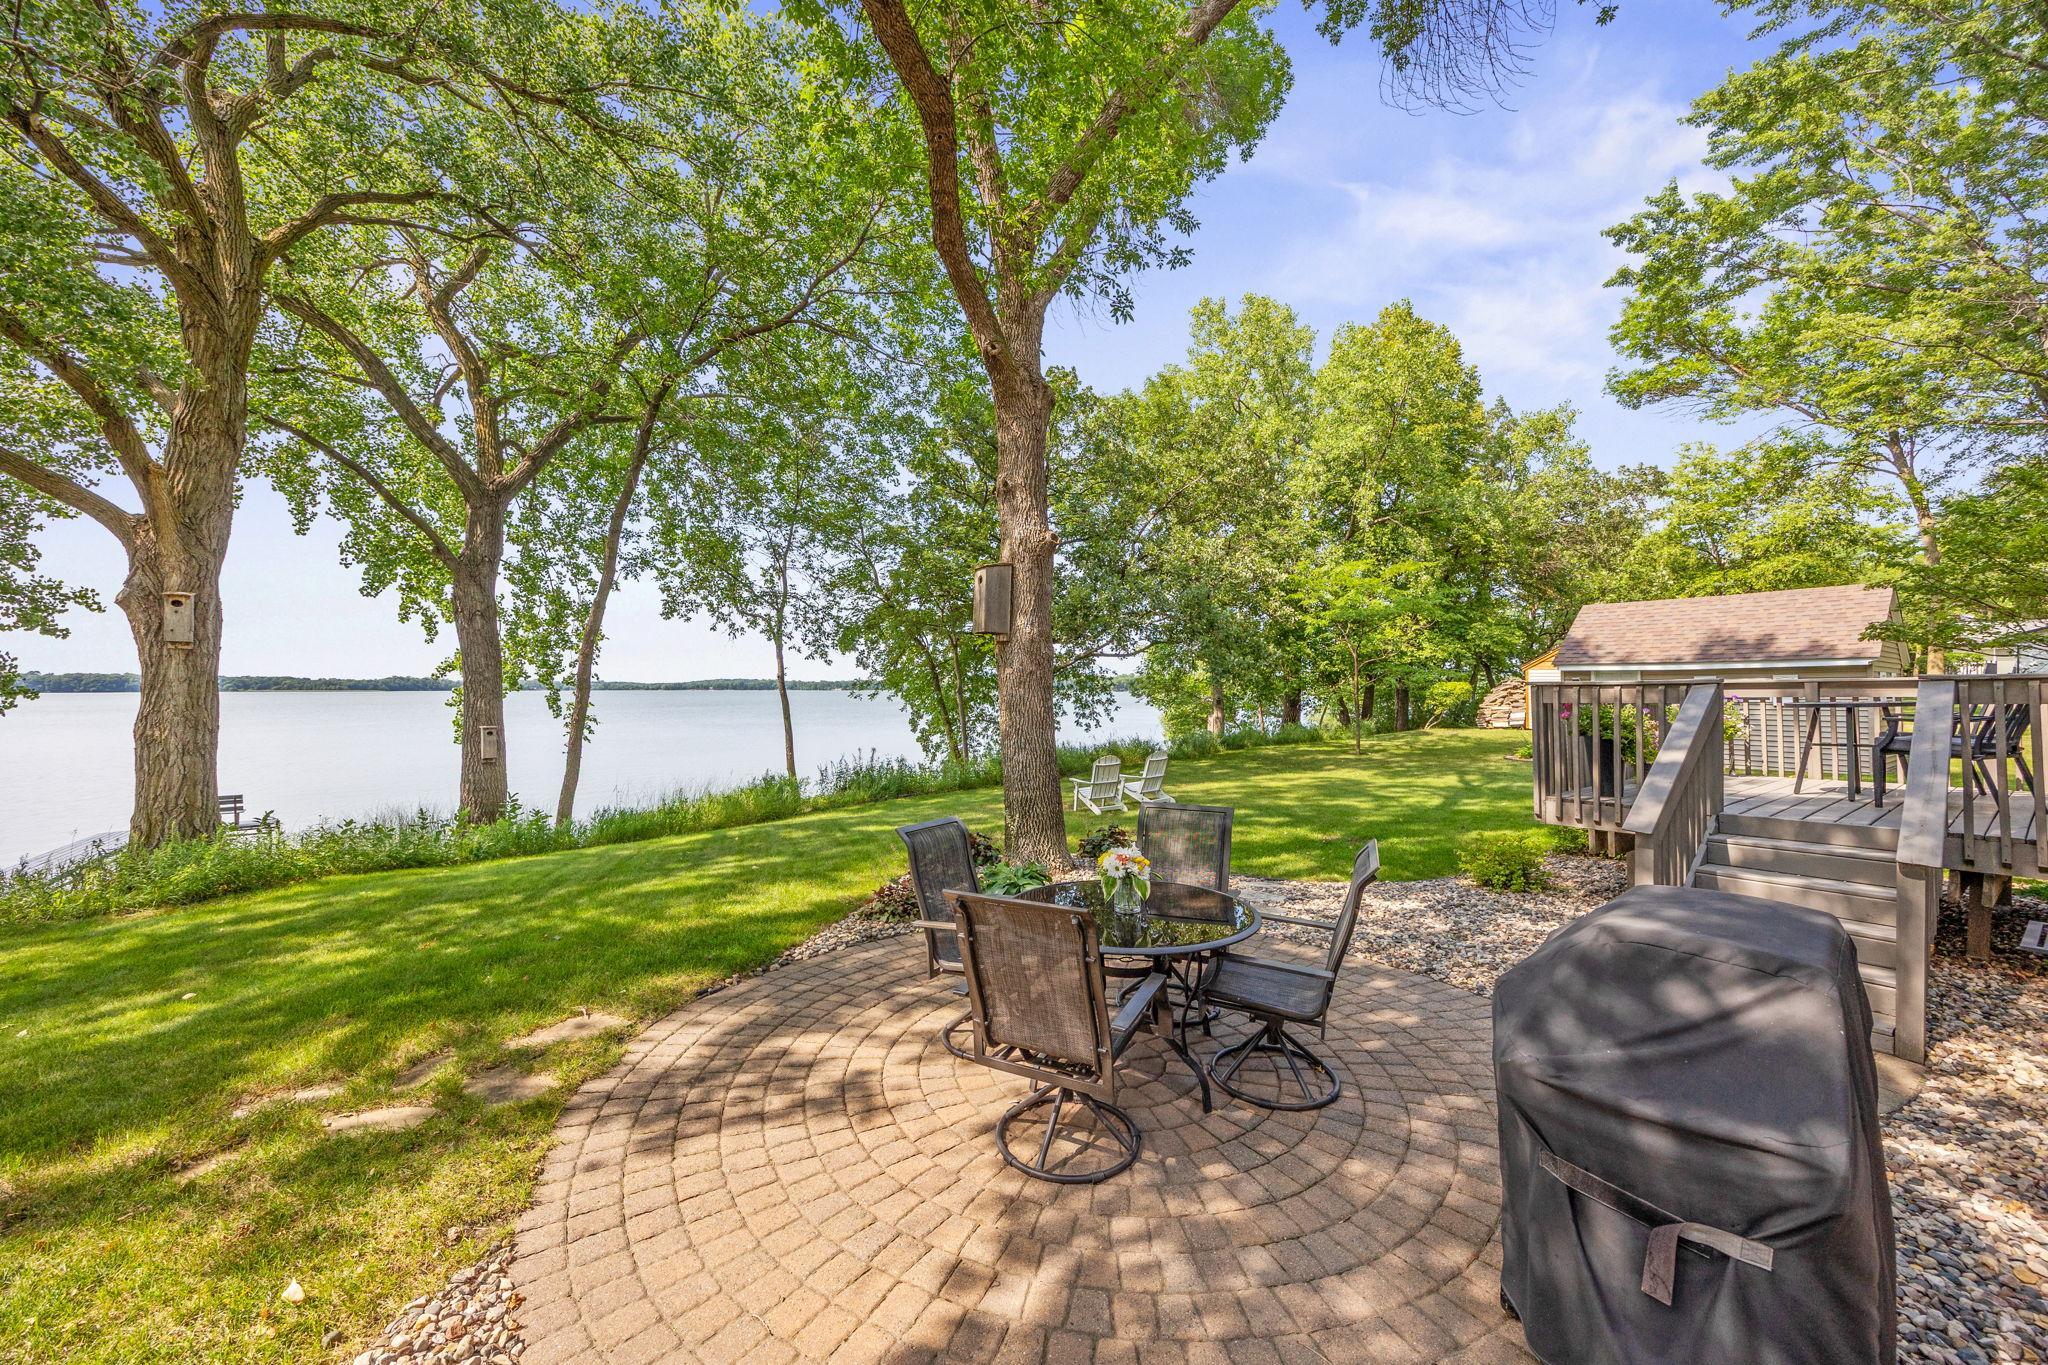
Lakeside patio with outdoor dining furniture, mature trees, and a raised deck beside the water.
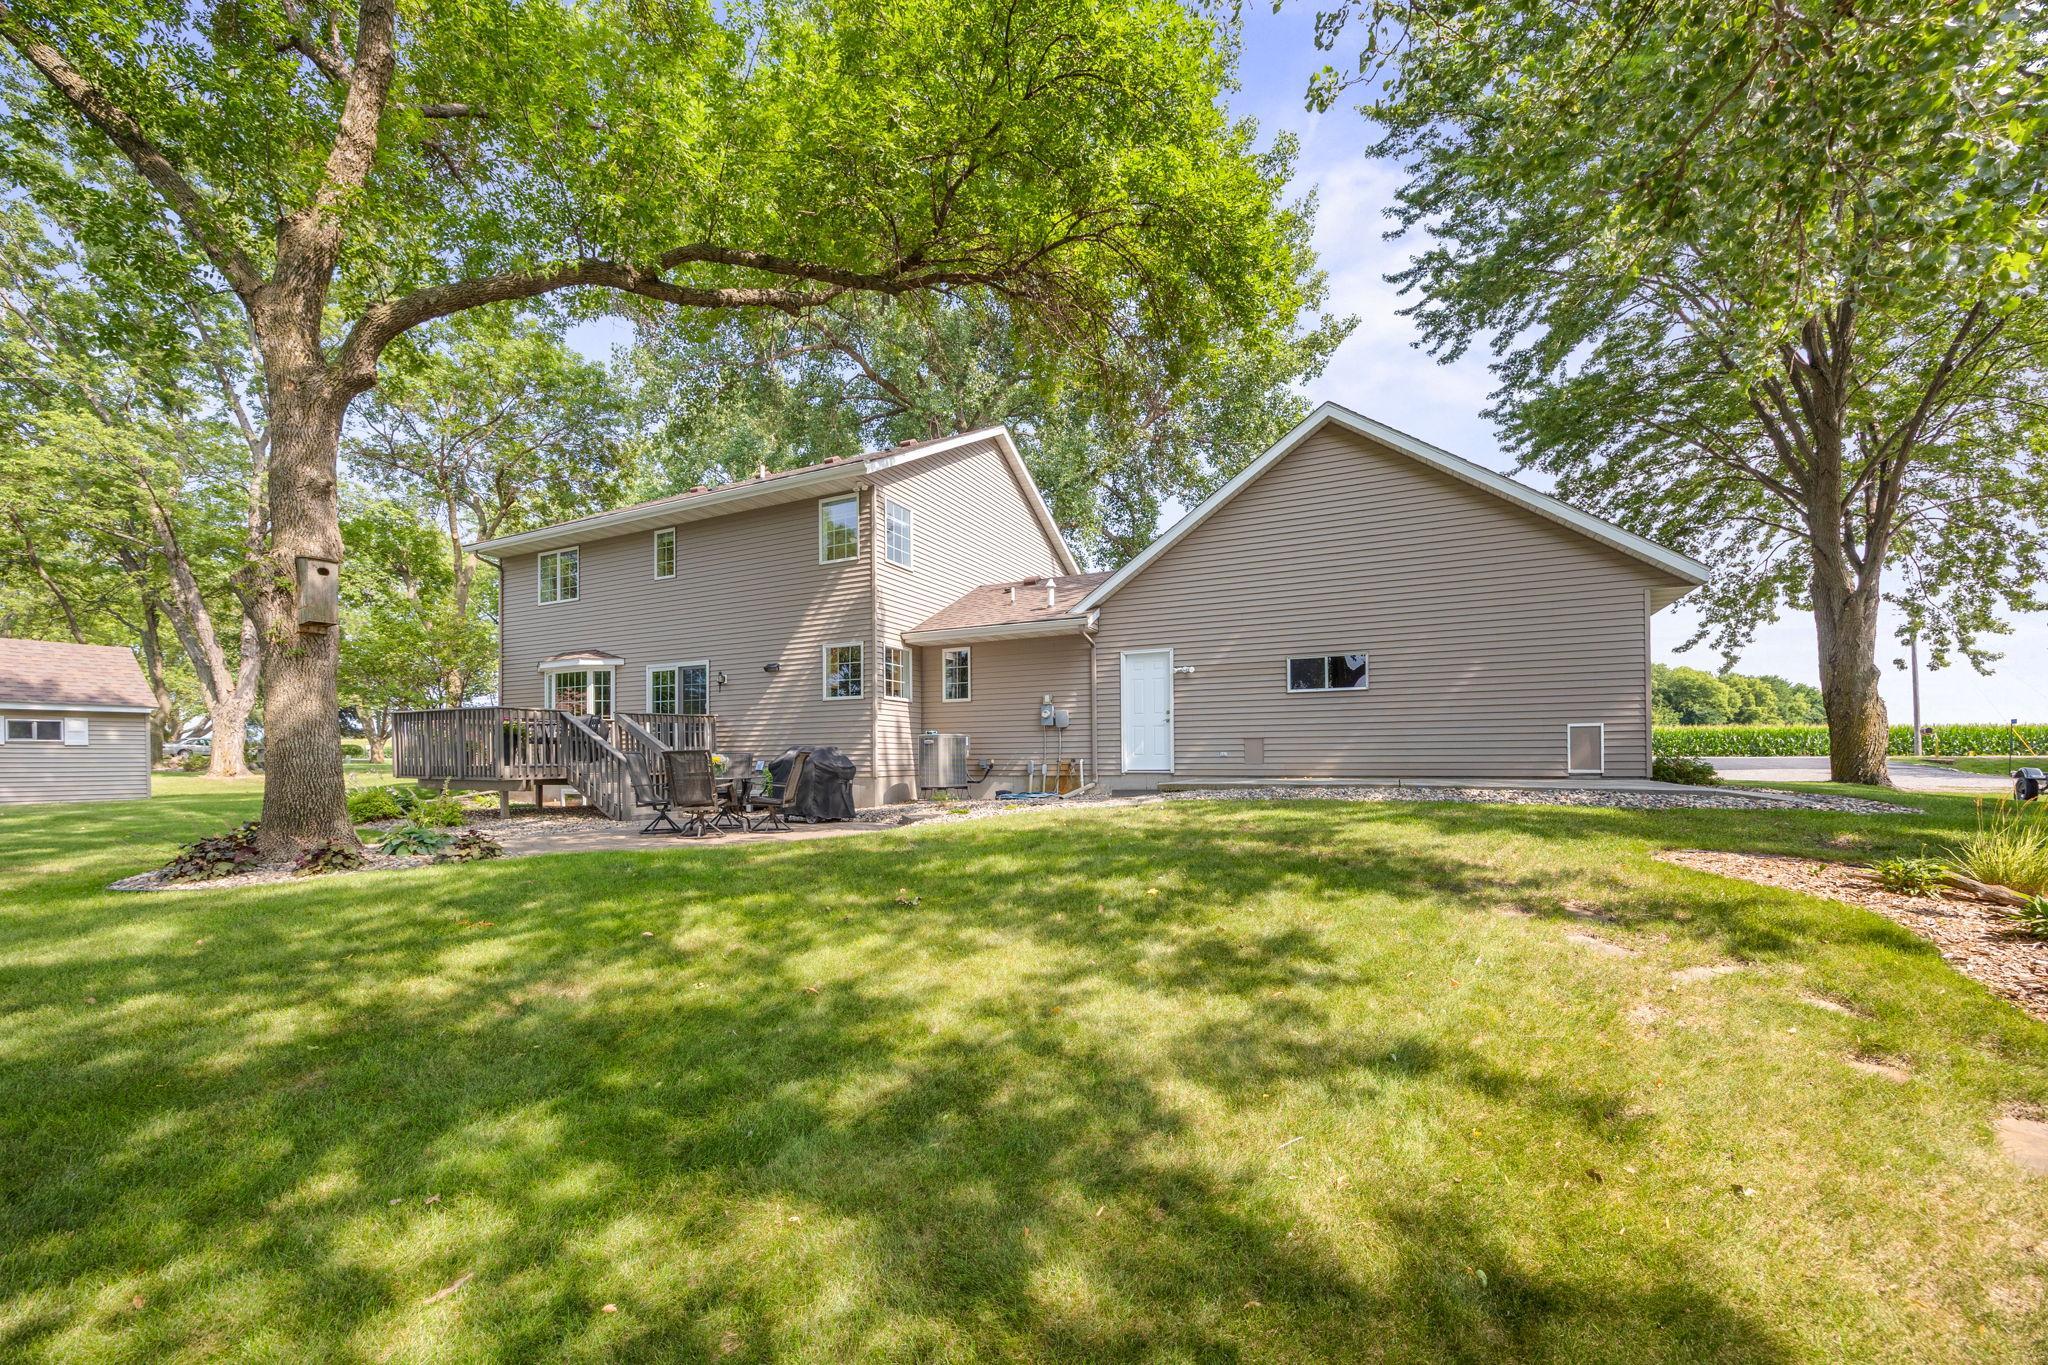
Rear of a beige two-story house with an attached garage, deck, and large shade trees.
Lakeside lawn with two Adirondack chairs facing the water beneath mature trees.
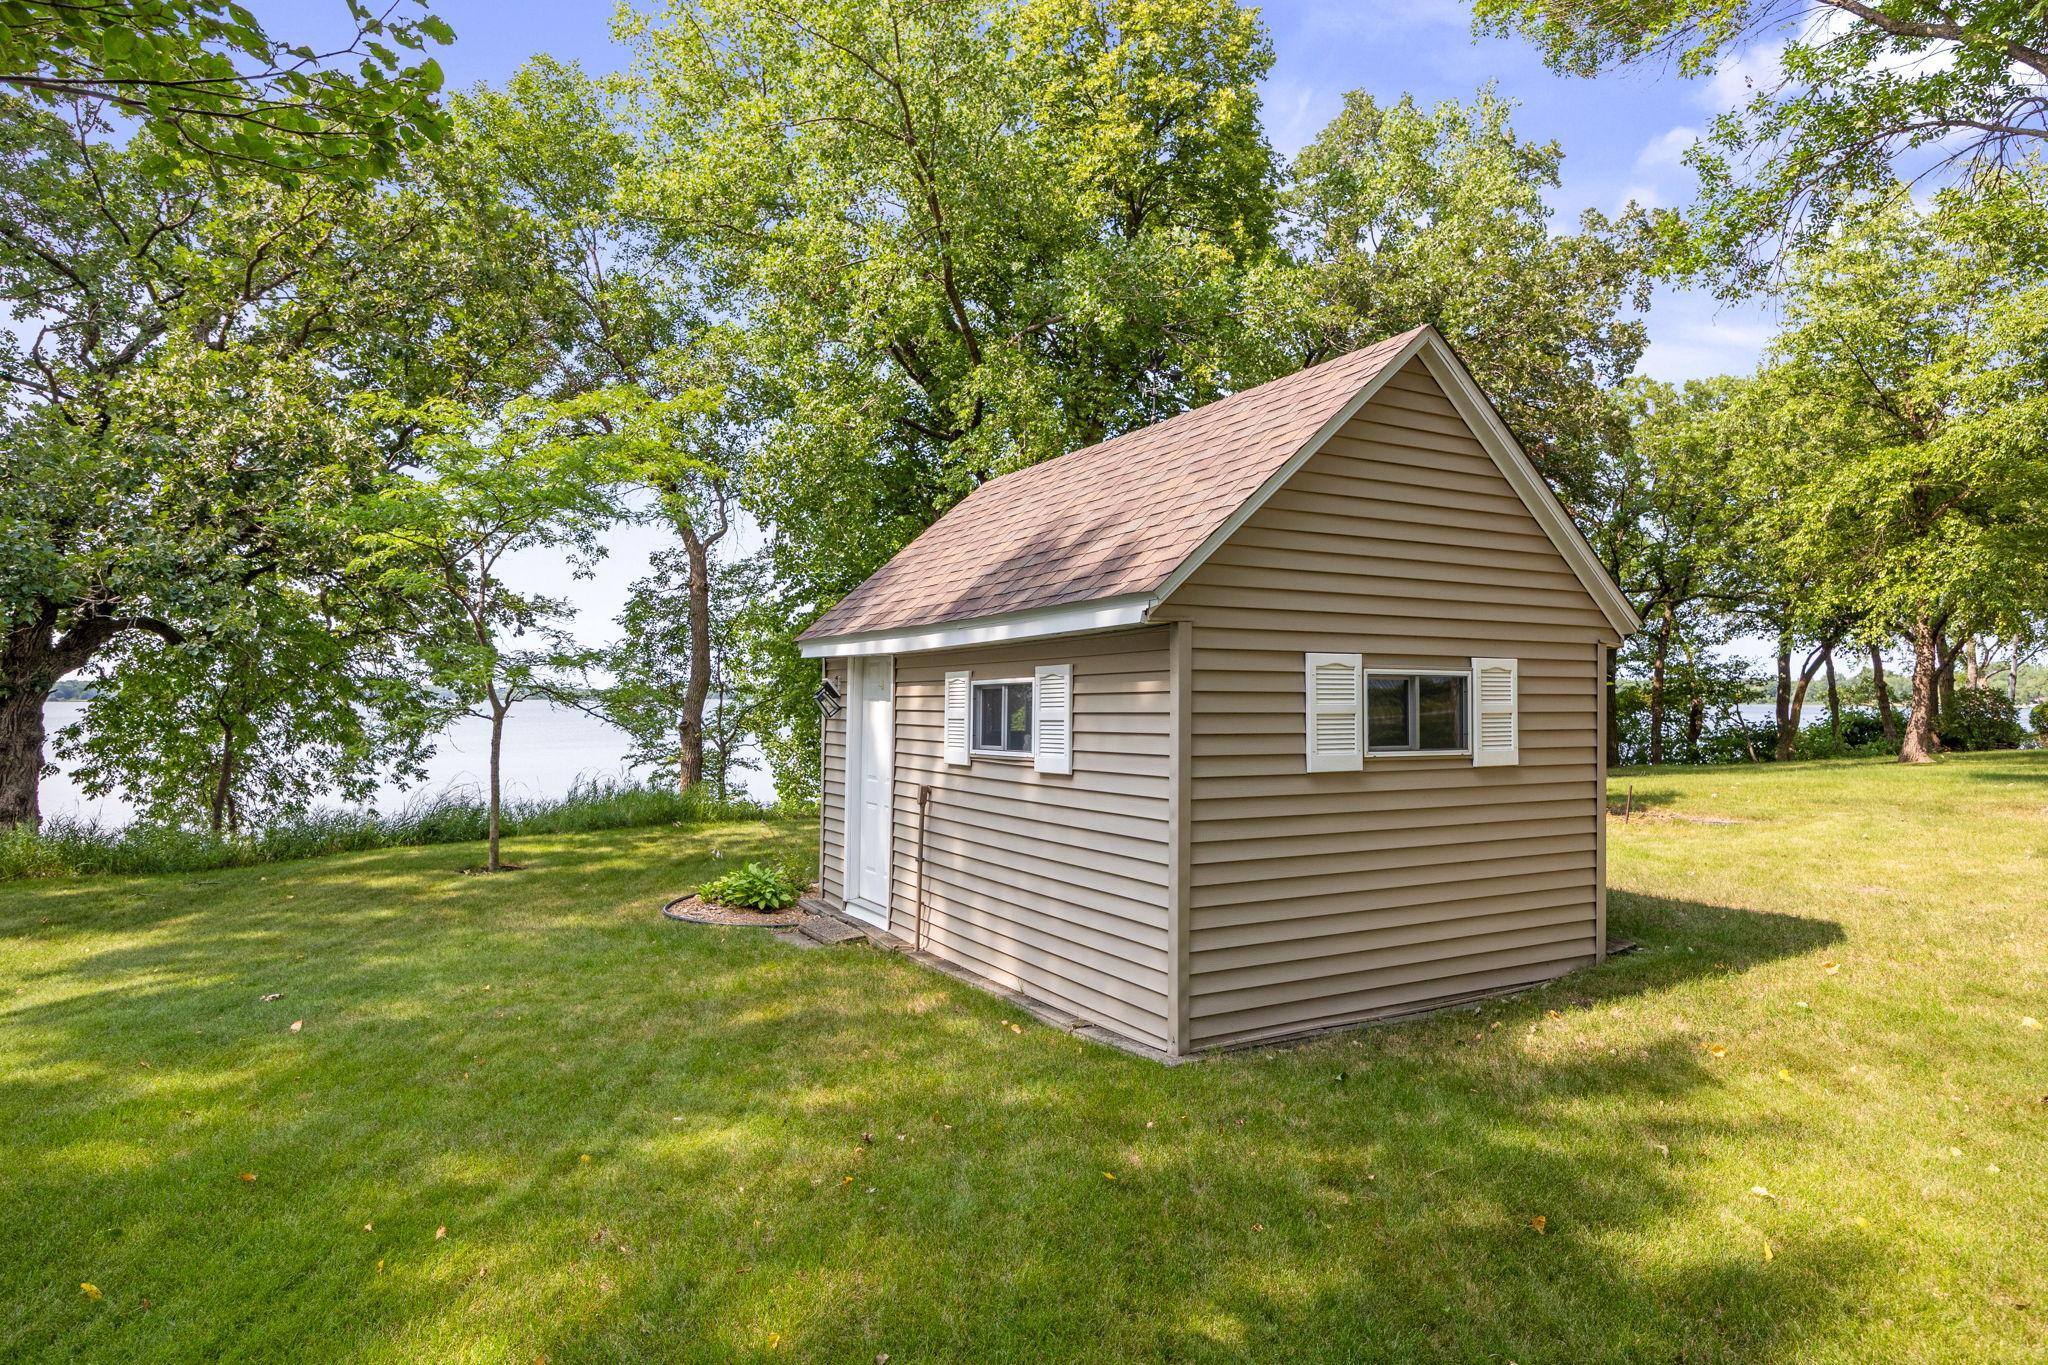
Small tan-sided building with white shutters on a leafy lawn, with water visible through trees behind it.
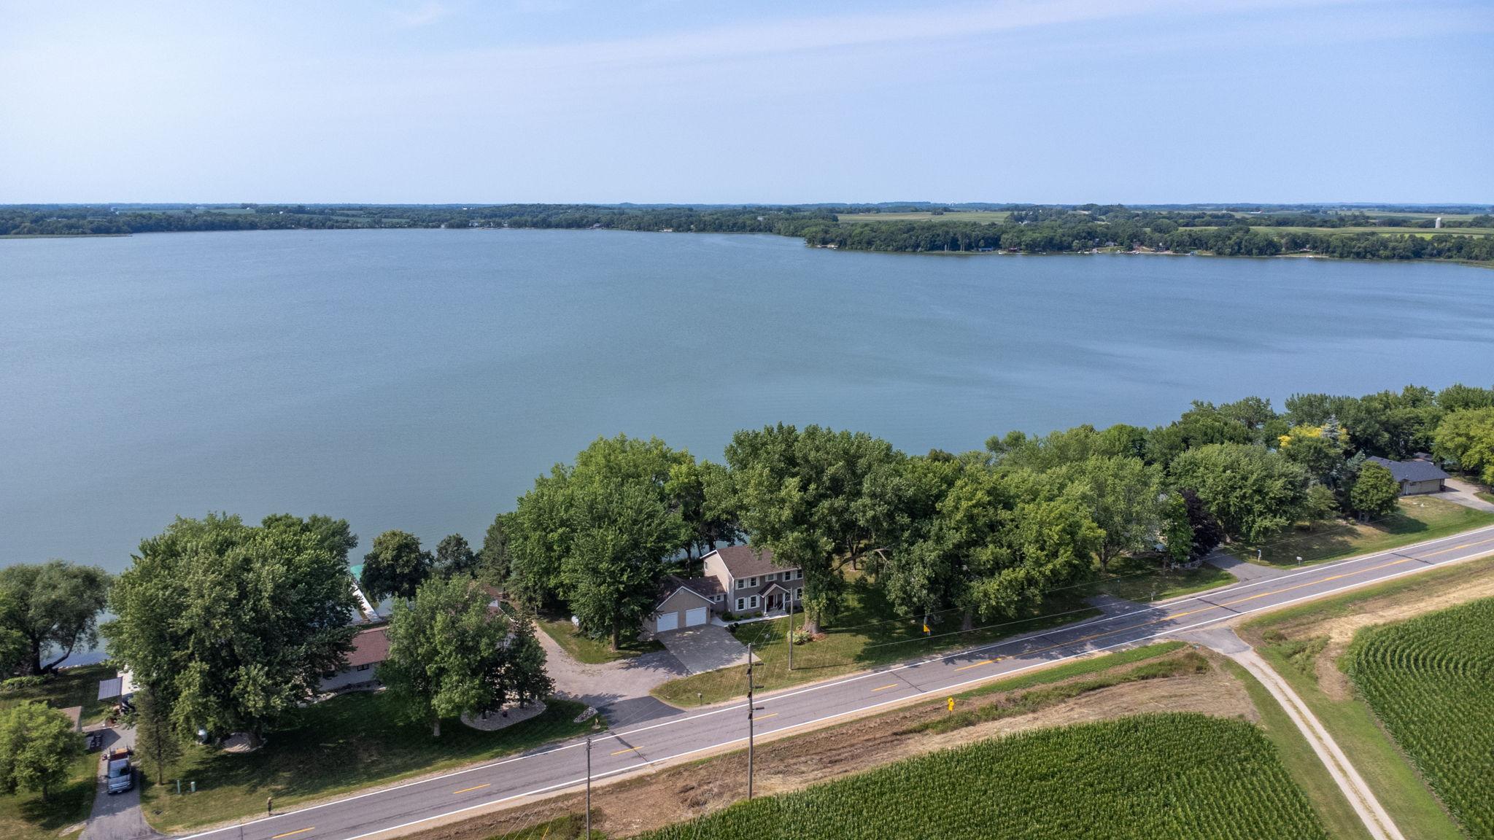
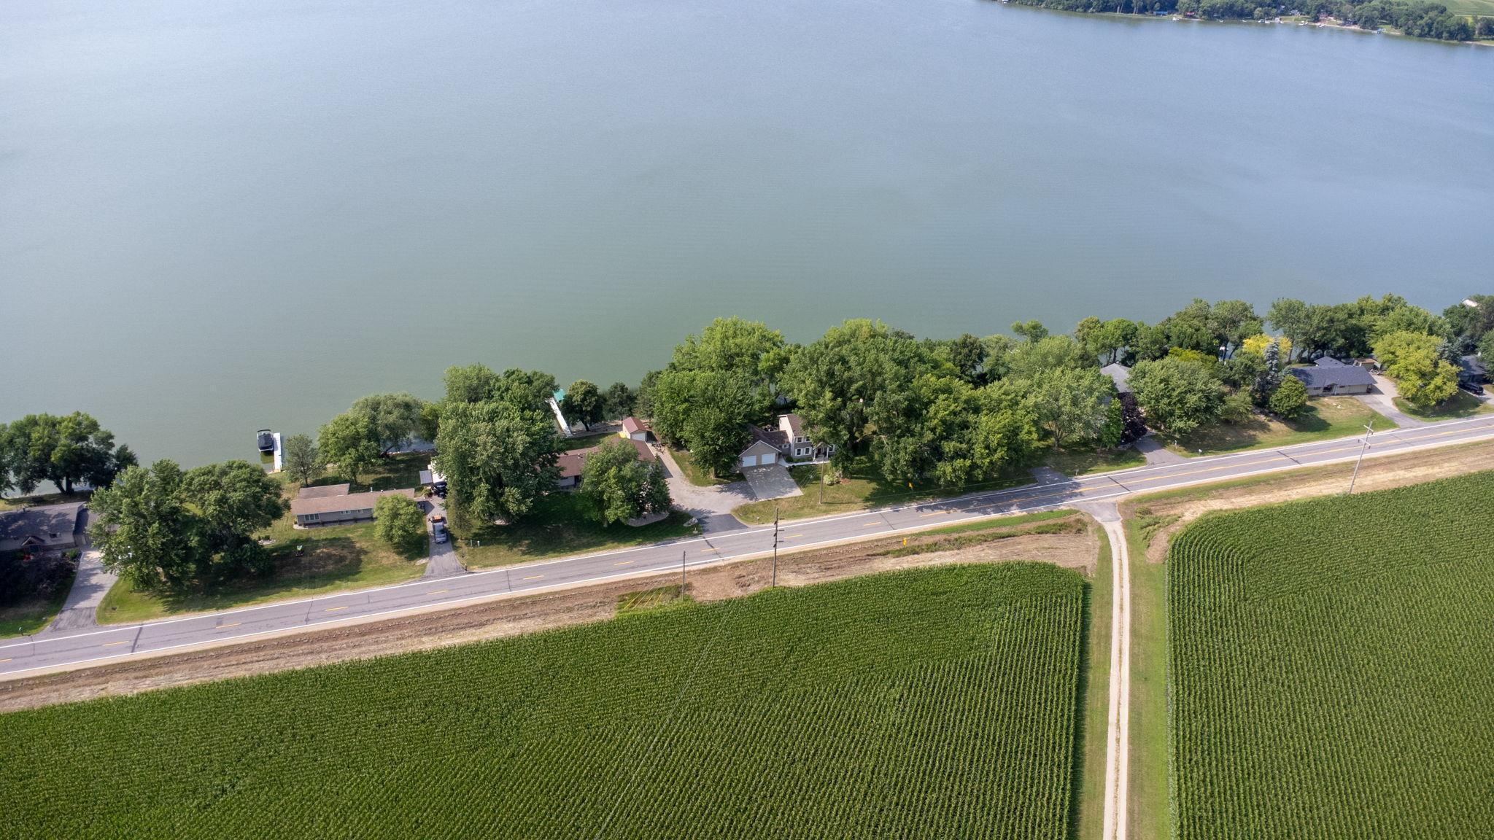
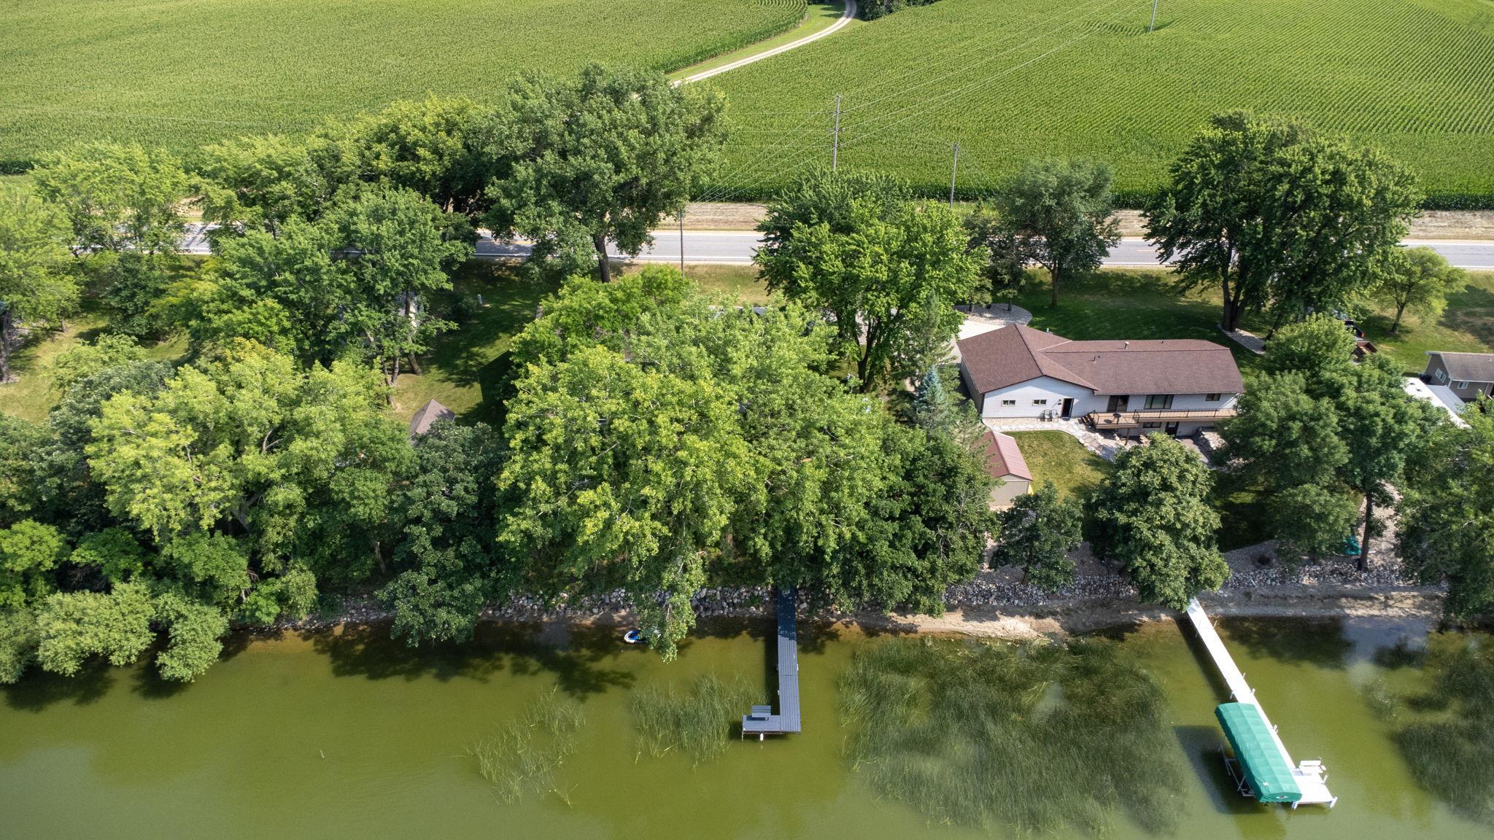
Aerial view of homes among trees beside a lake, with a road and fields in the foreground.
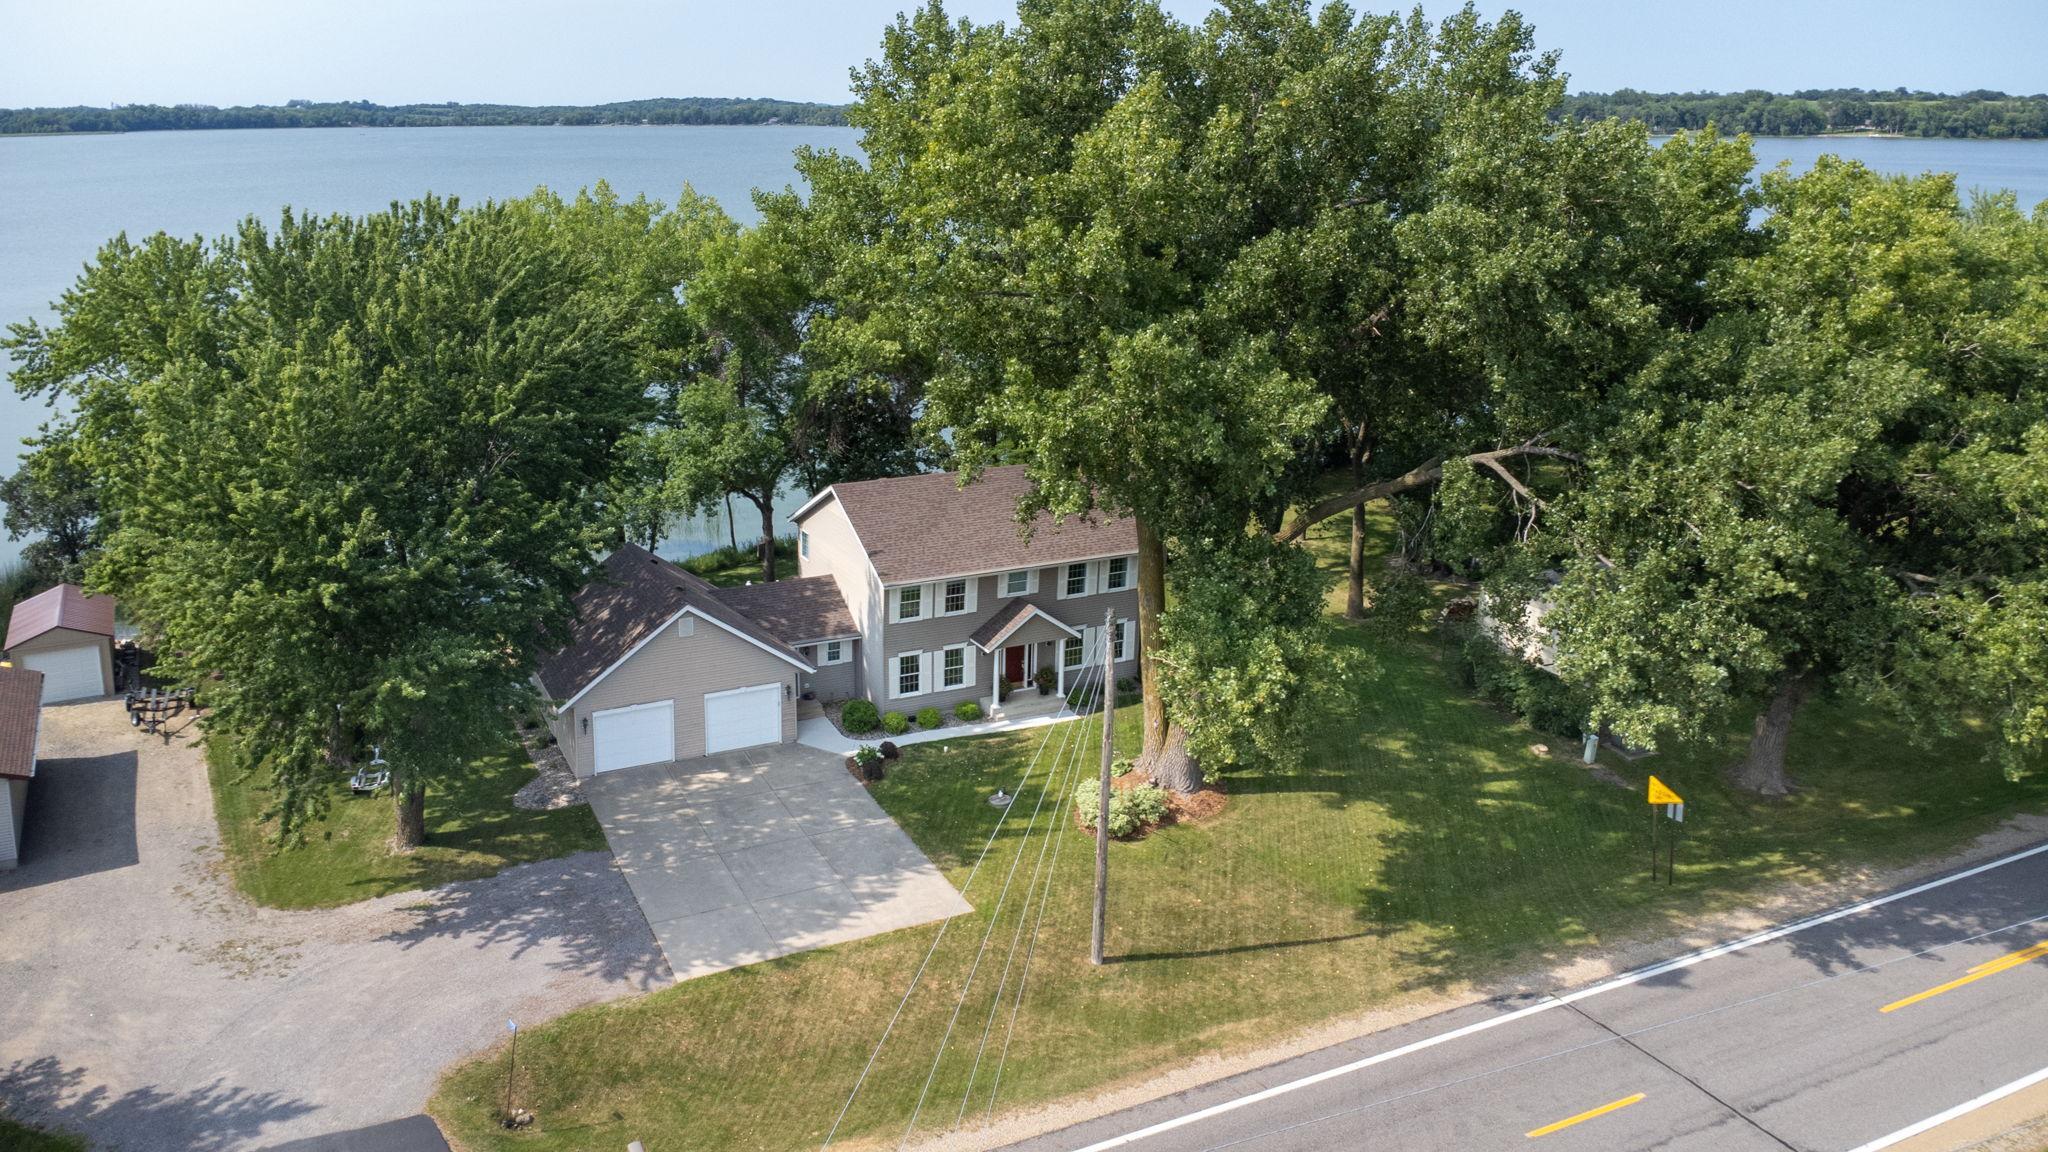
Aerial view of a two-story lakeside home tucked among mature trees beside a broad lake.
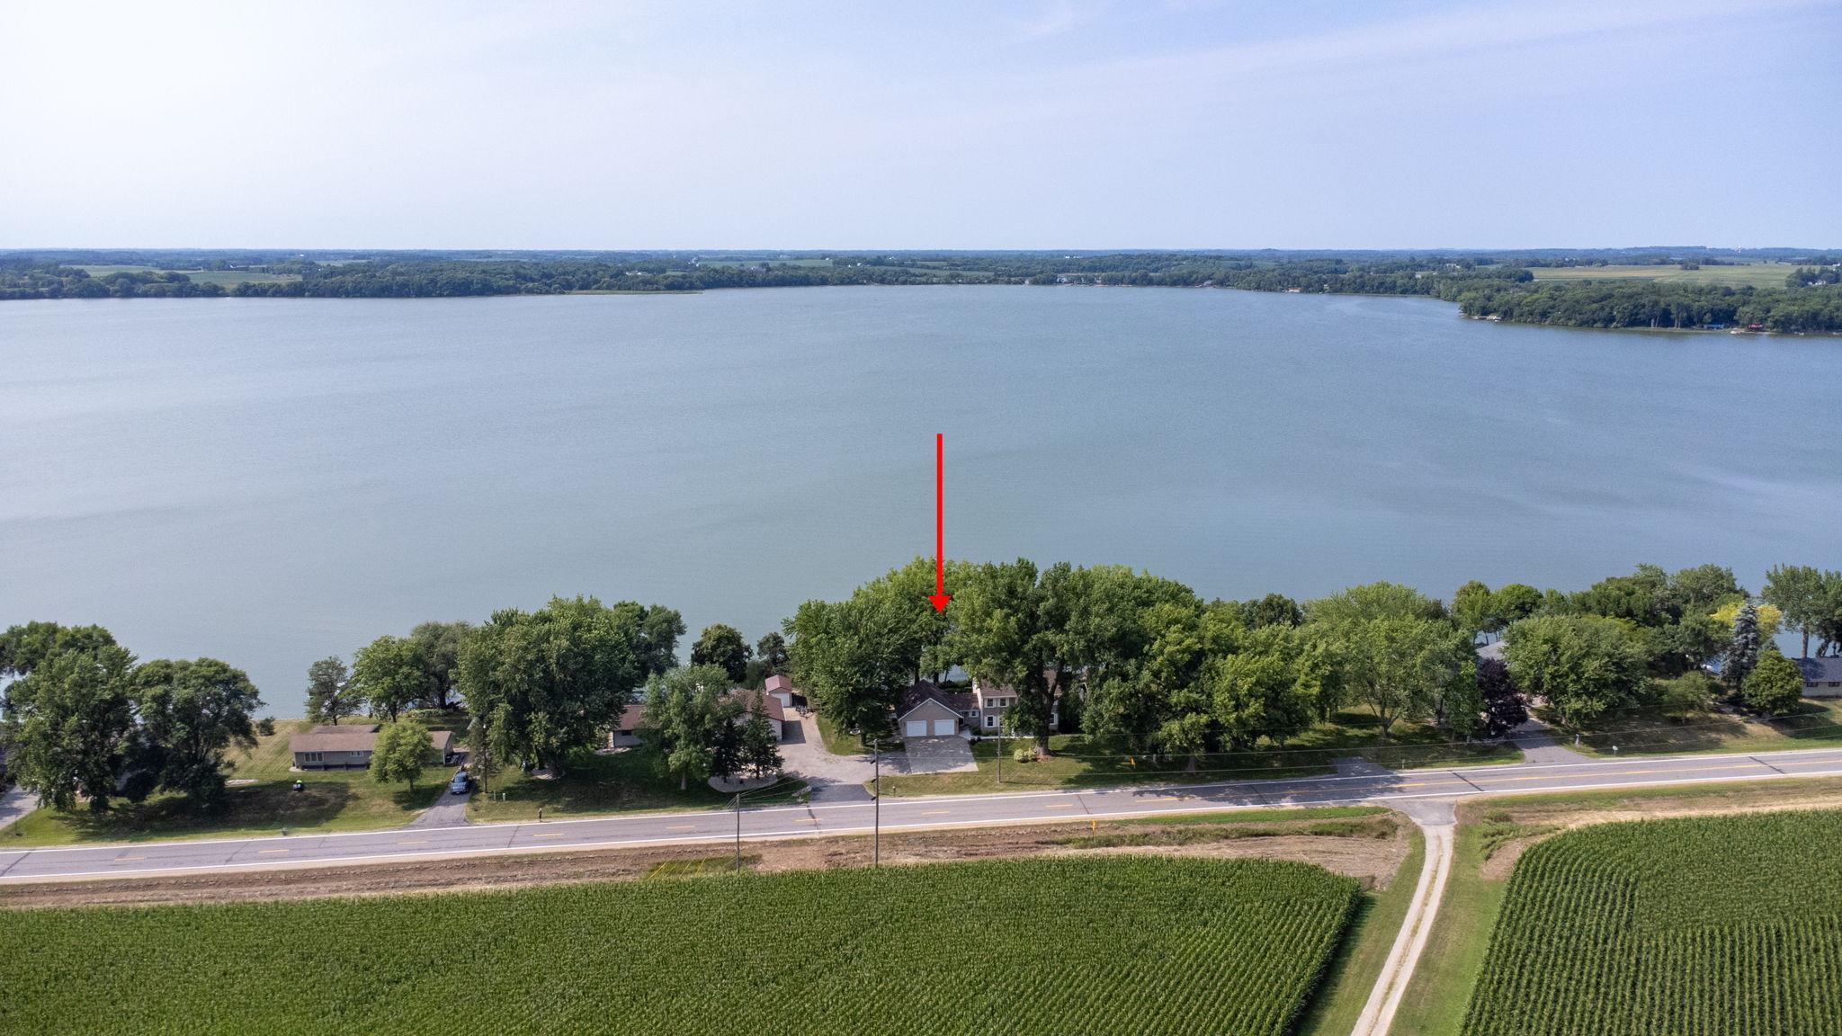
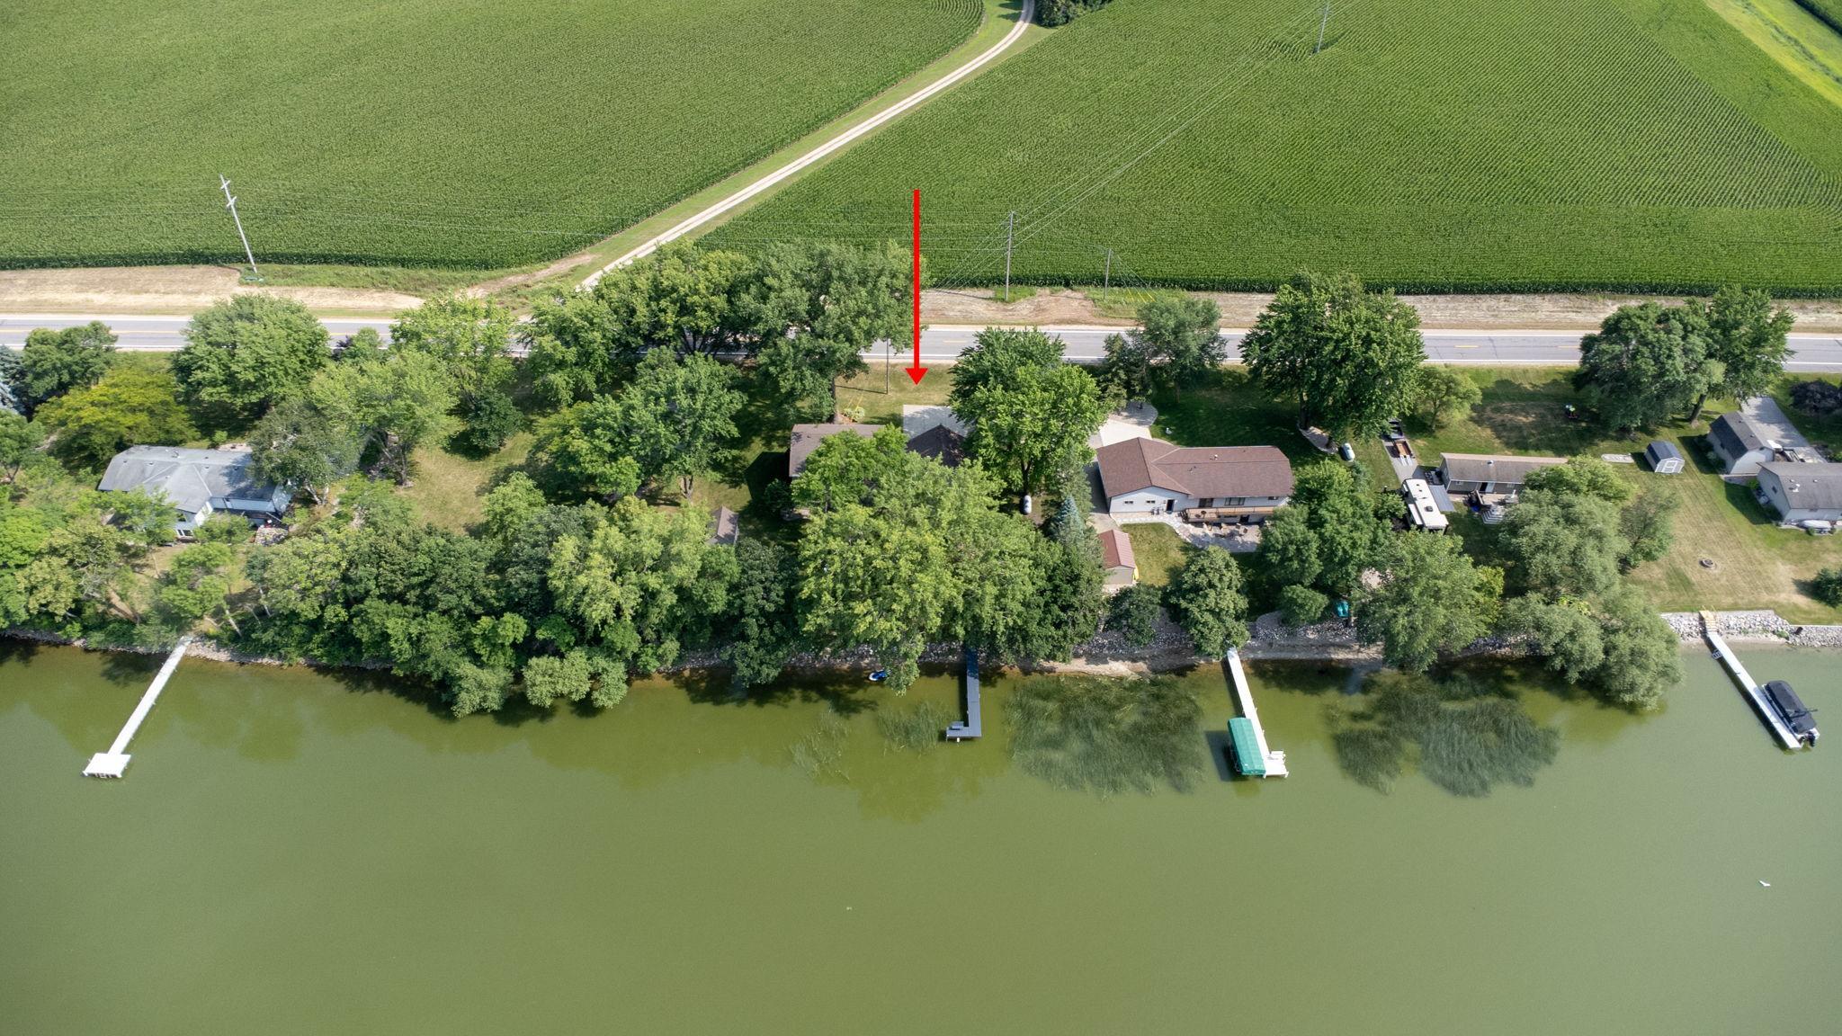
Aerial view of a lakeside property marked by a red arrow, with the lake and fields nearby.
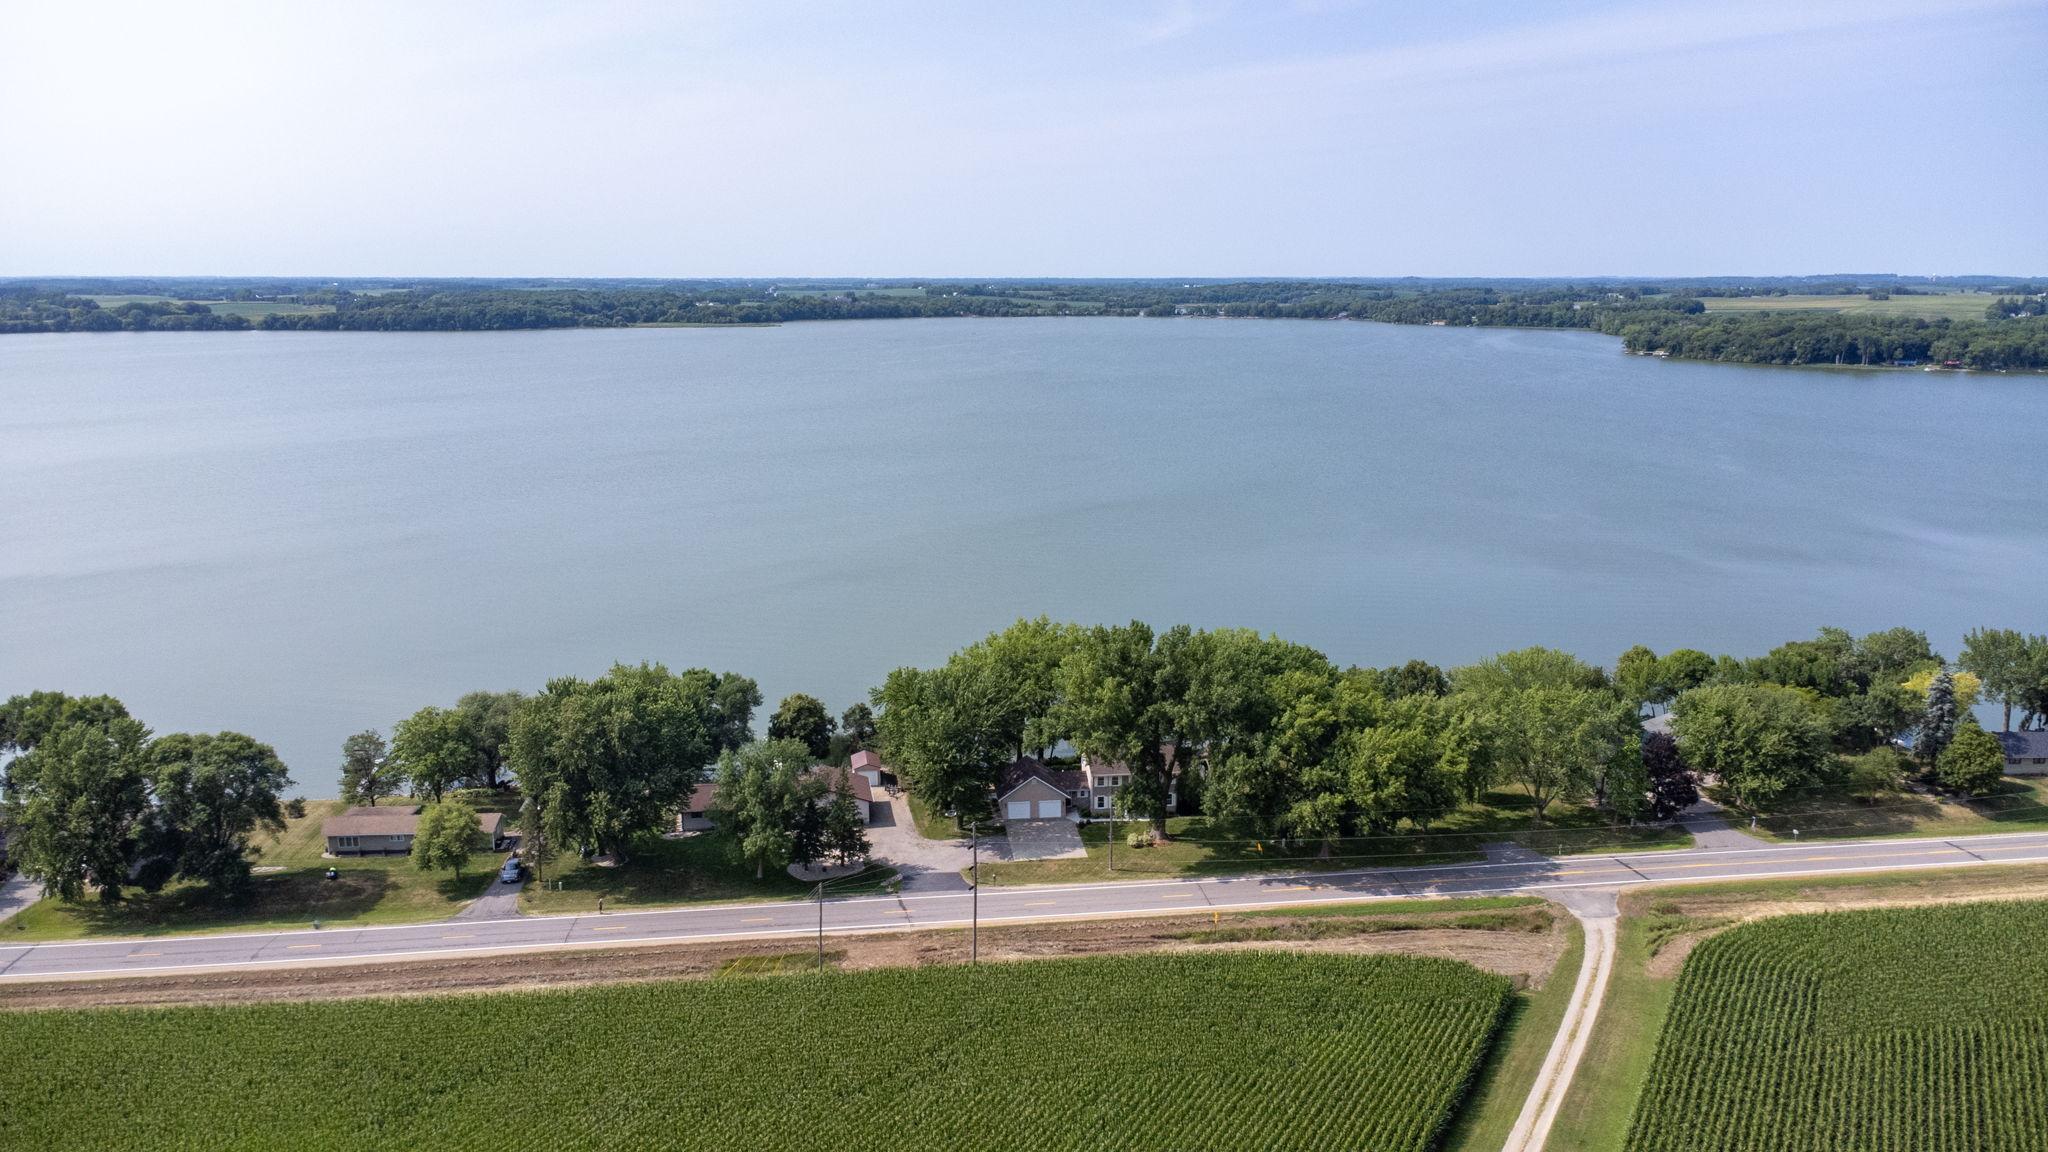
Aerial view of lakeside homes, a broad lake, and crop fields across the road.
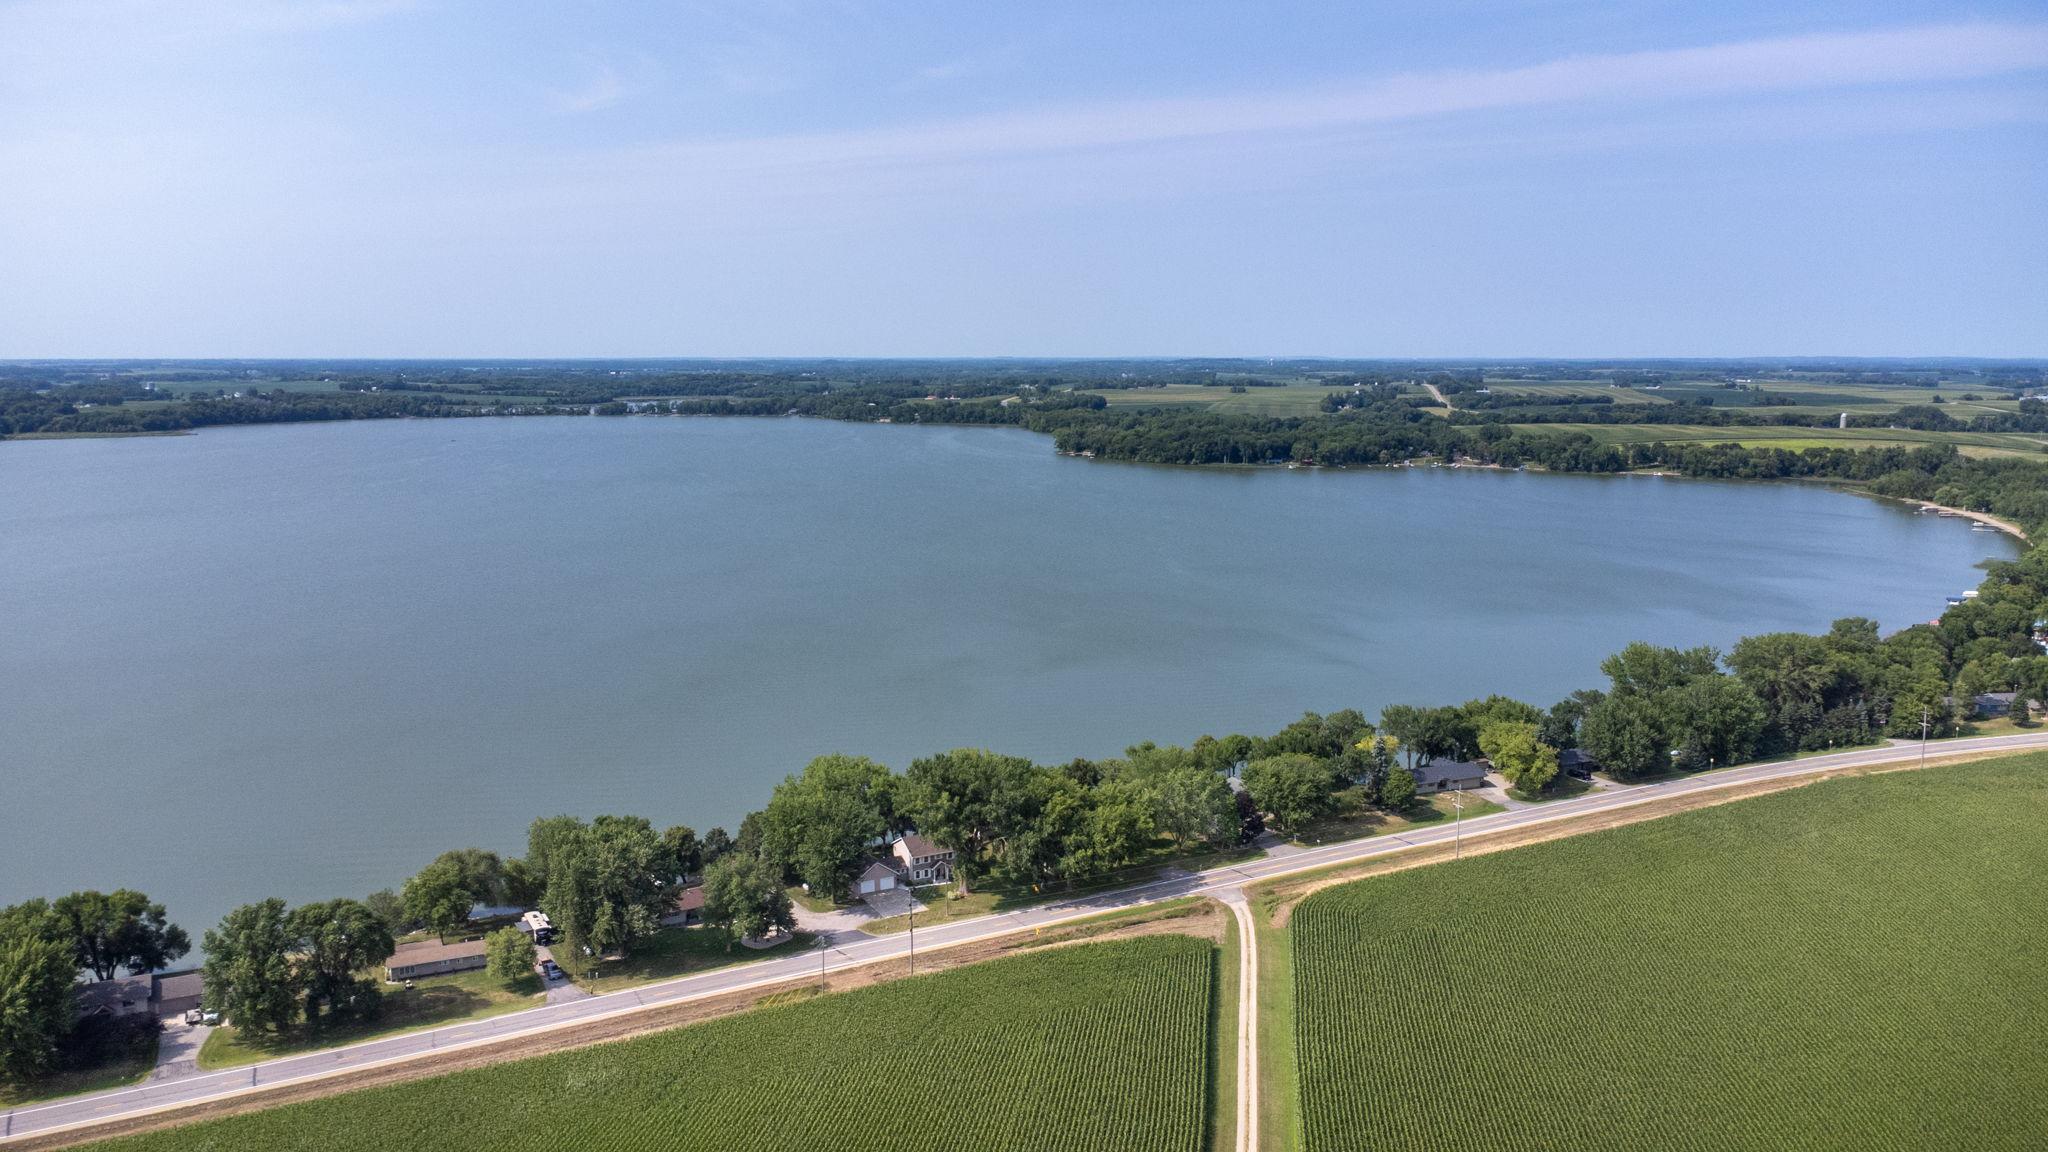
Aerial view of a large lake bordered by homes, farmland, and a rural road.
Aerial view of lakeside homes beside a road, with a large lake and crop fields.
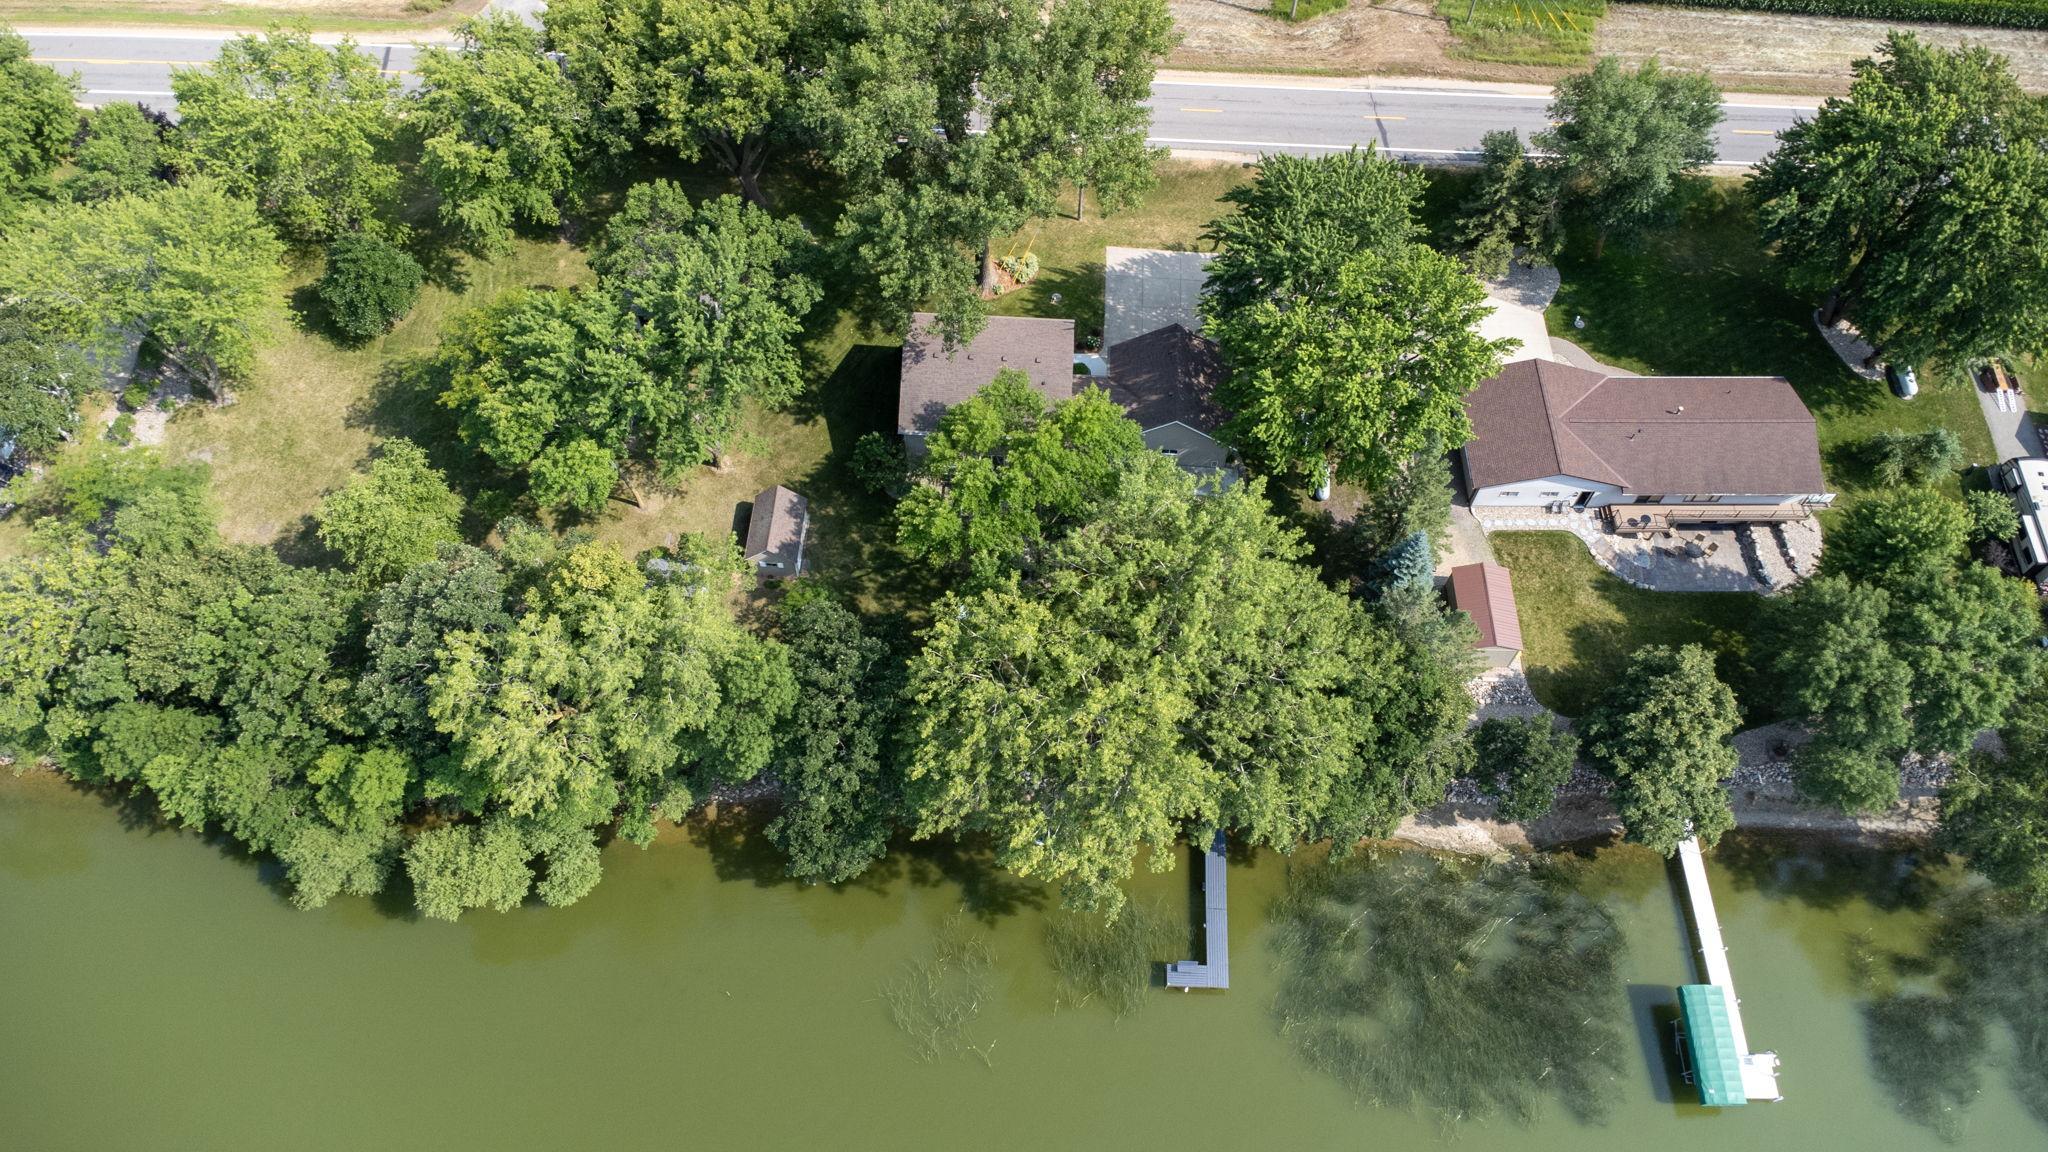
Aerial view of a tree-shaded lakeside property with a dock and fields across the road.
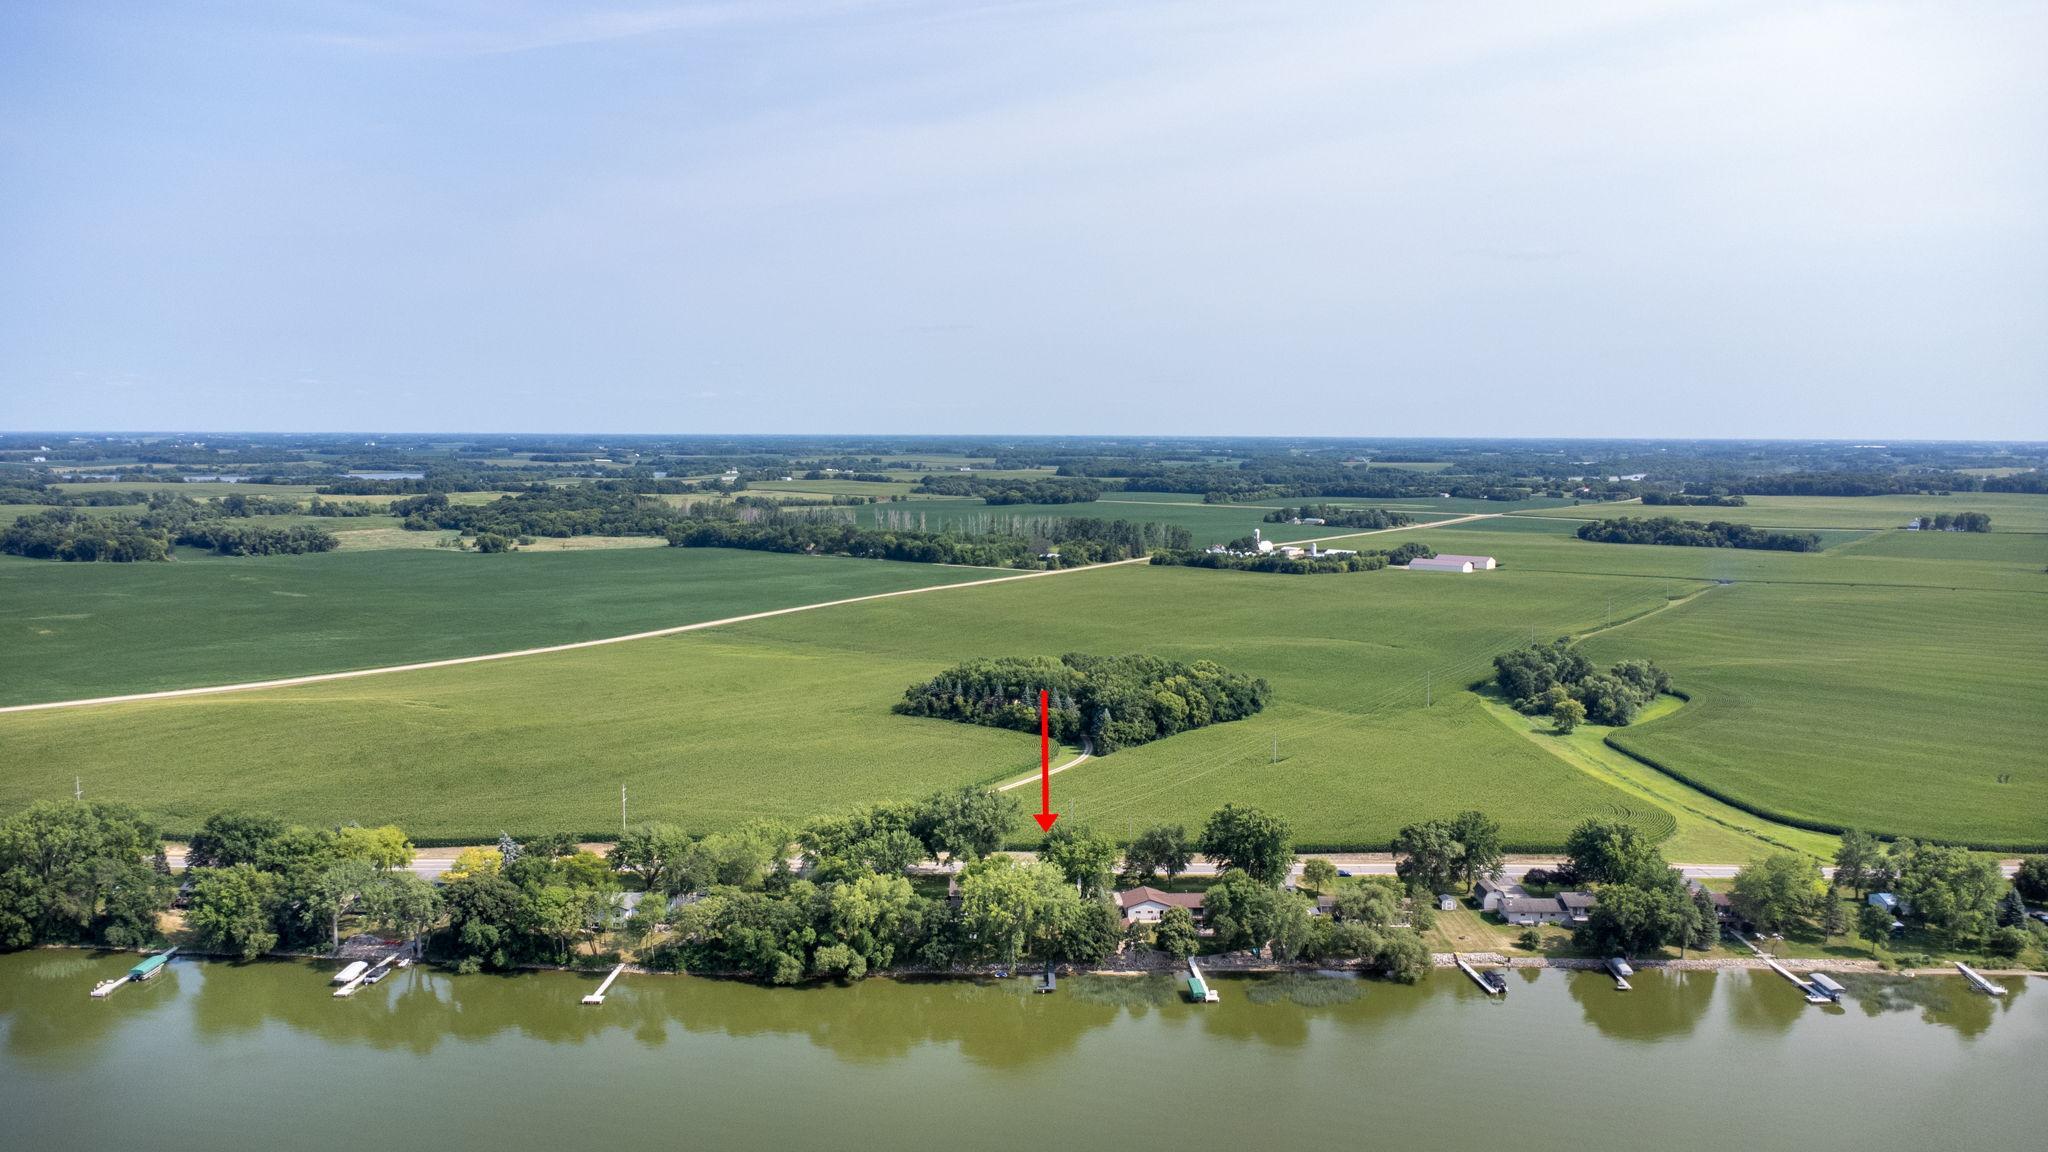
Aerial farmland marked by a red arrow, beyond lakefront homes and docks.
Lakeside home behind mature trees, with a dock extending into the water.
Aerial view of a tree-shaded lakeside home with two docks and fields beyond the road.
Aerial view of a lakeside home with a tree-lined yard and two docks.
A calm lake reflects a vivid sunset beneath layered clouds.
Lakeside lawn with Adirondack chairs, mature trees, and a vivid sunset over the water.
Lake at sunset with the sun reflected in calm water.
Fireworks burst above a lake, casting gold and orange reflections across the water.
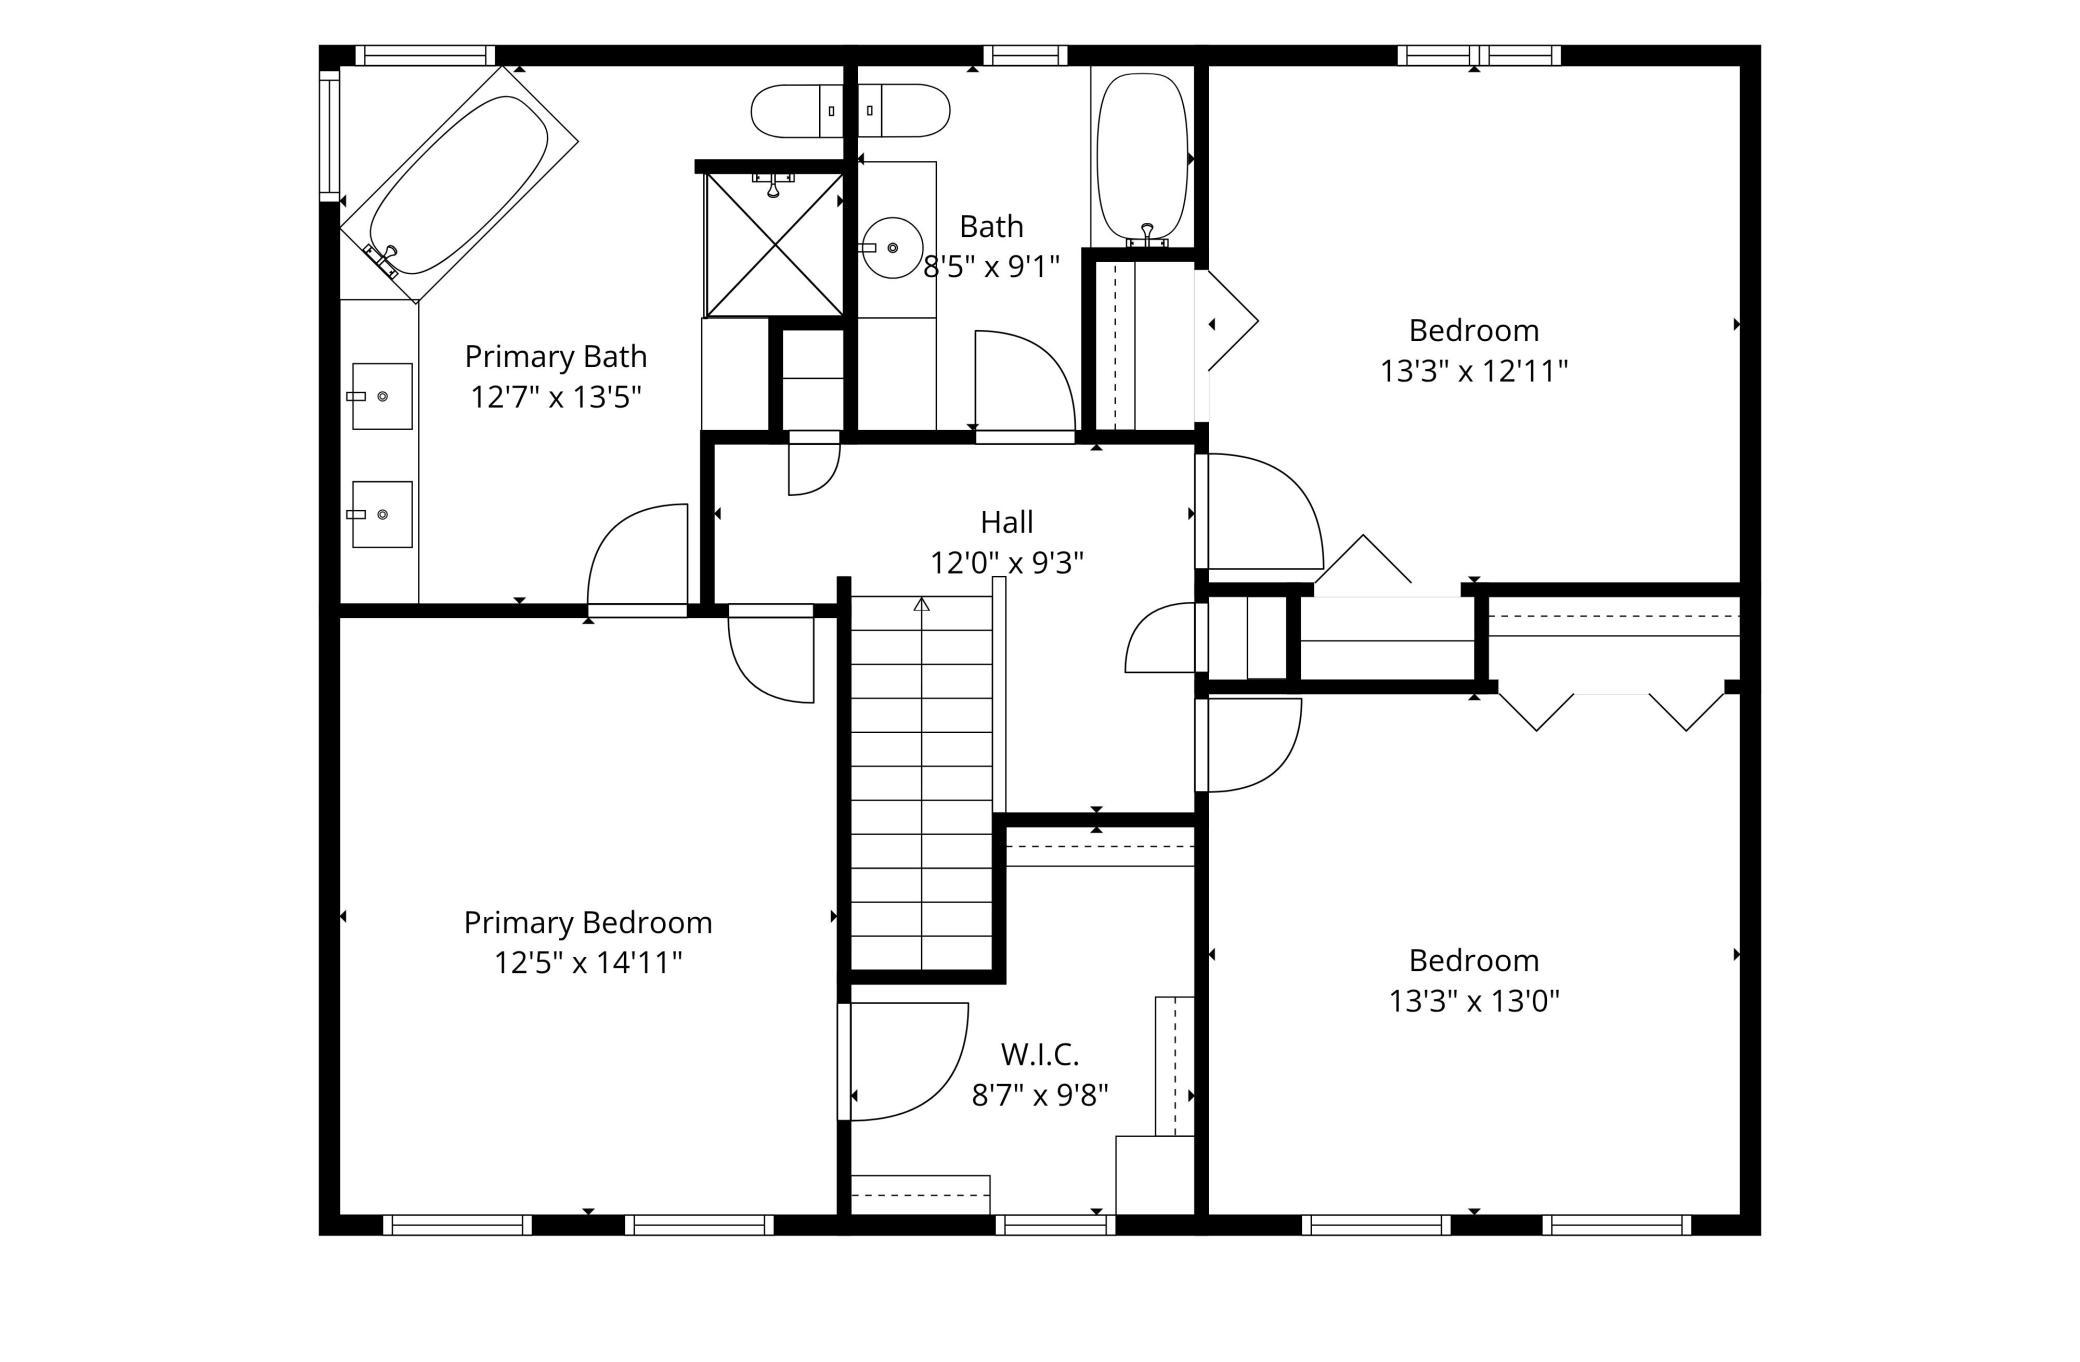
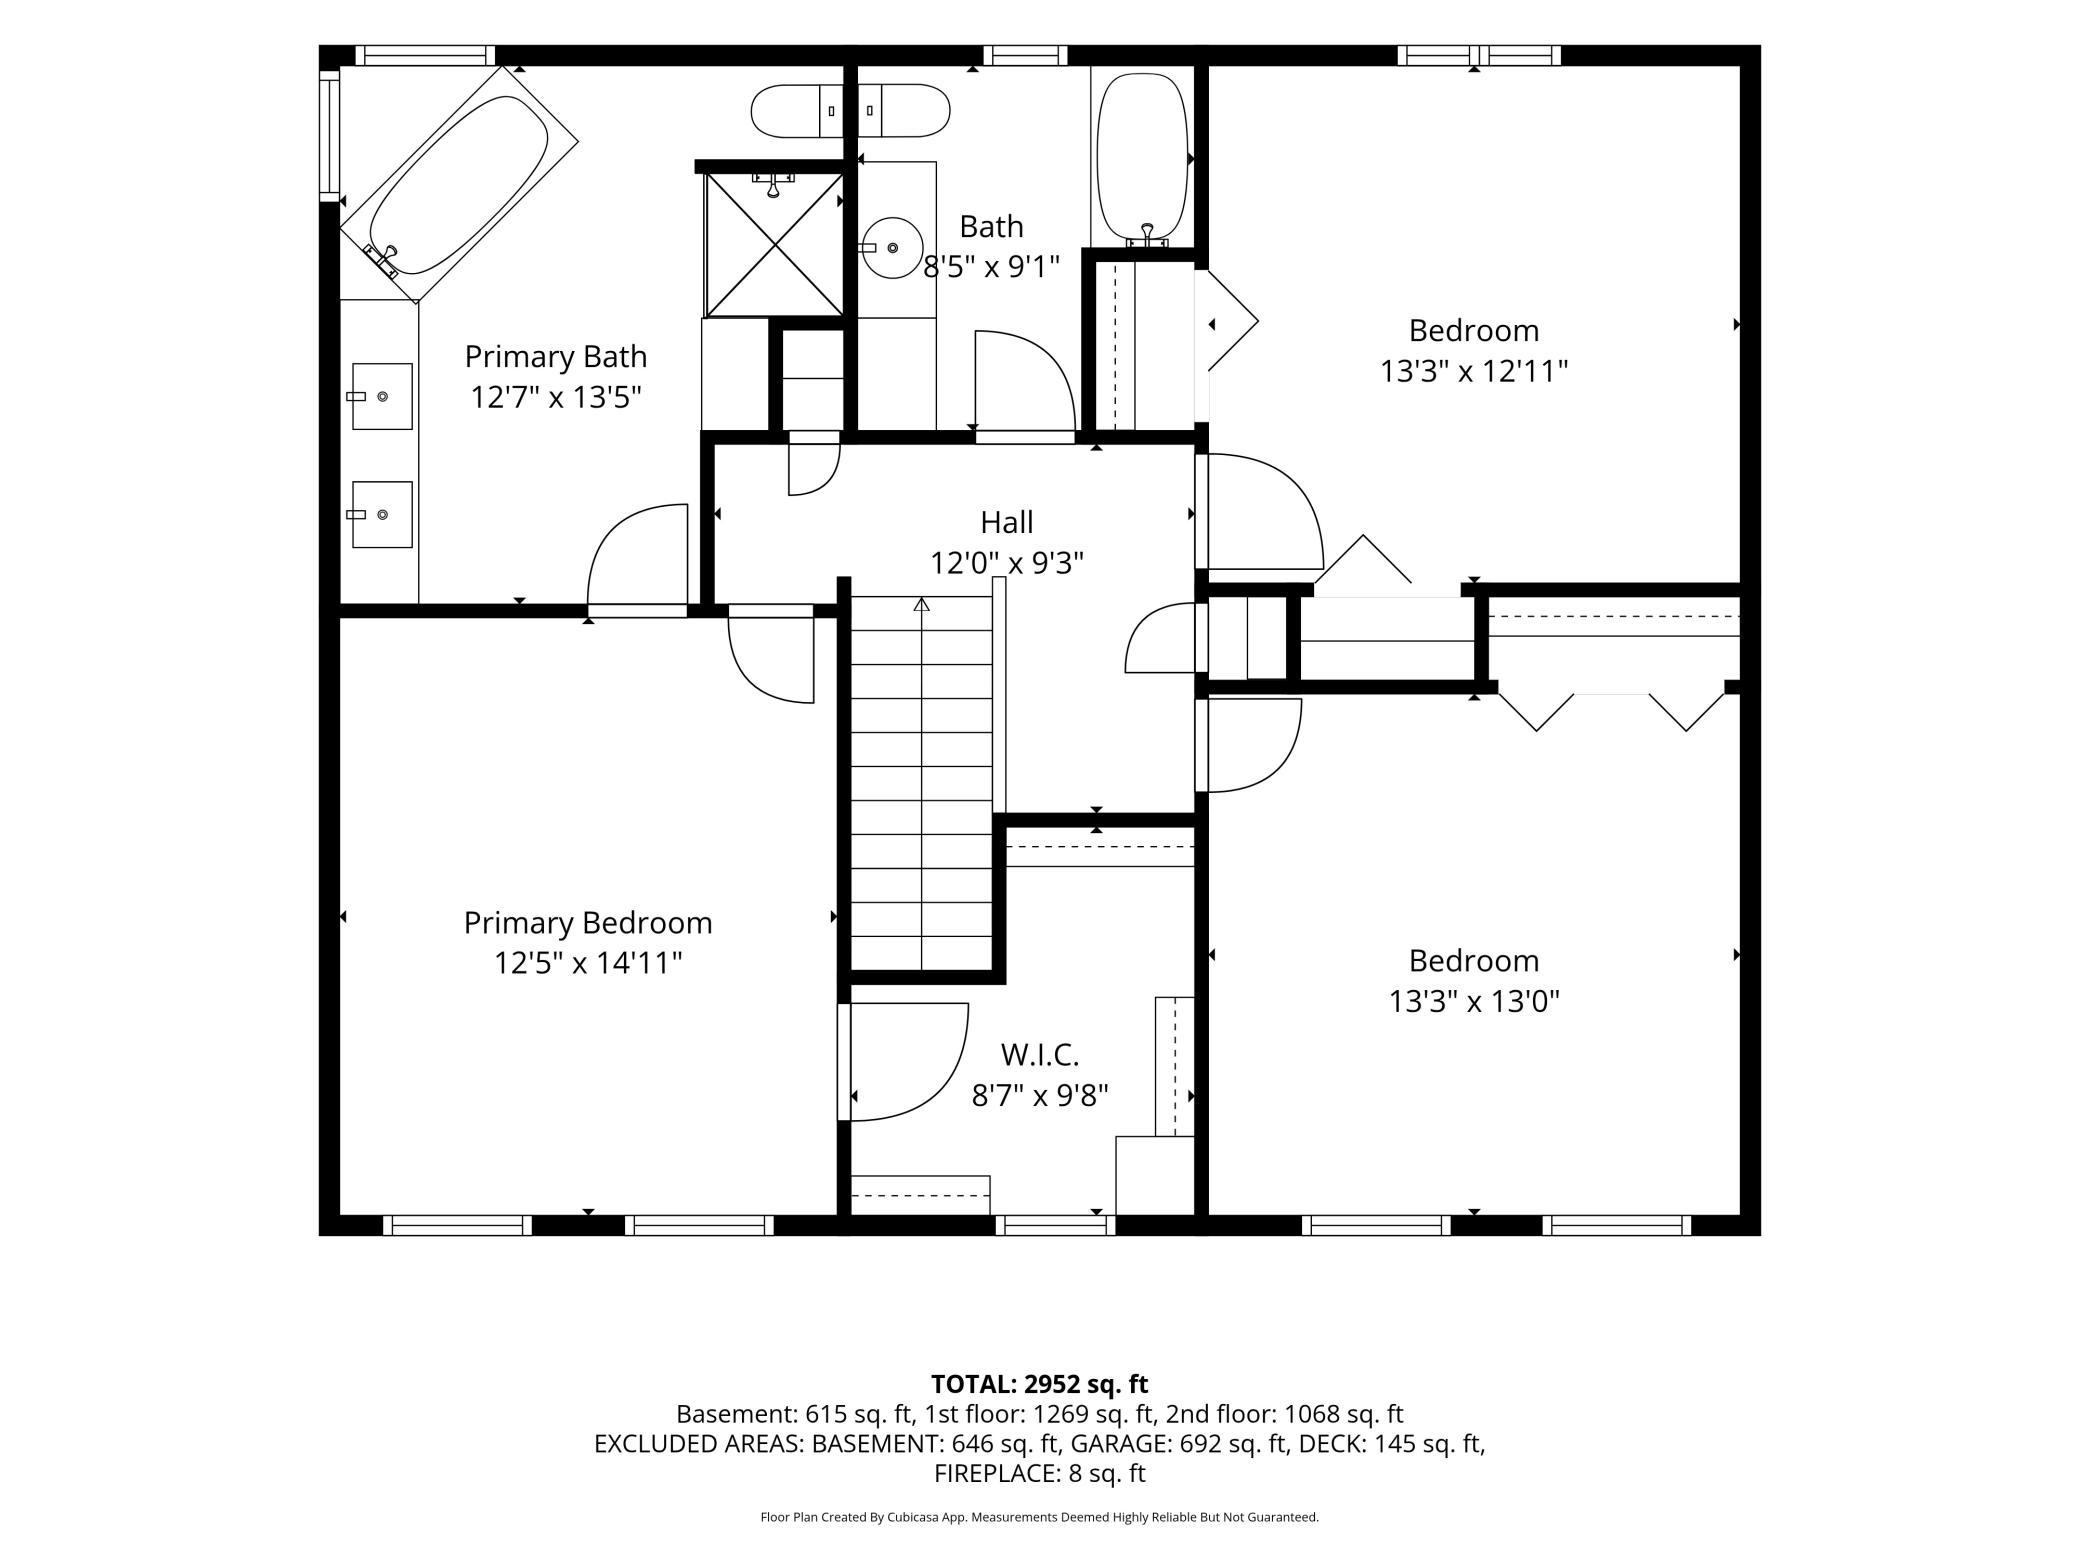
Upper-floor floor plan with a primary suite, two bedrooms, bathroom, hall, and central stairs.
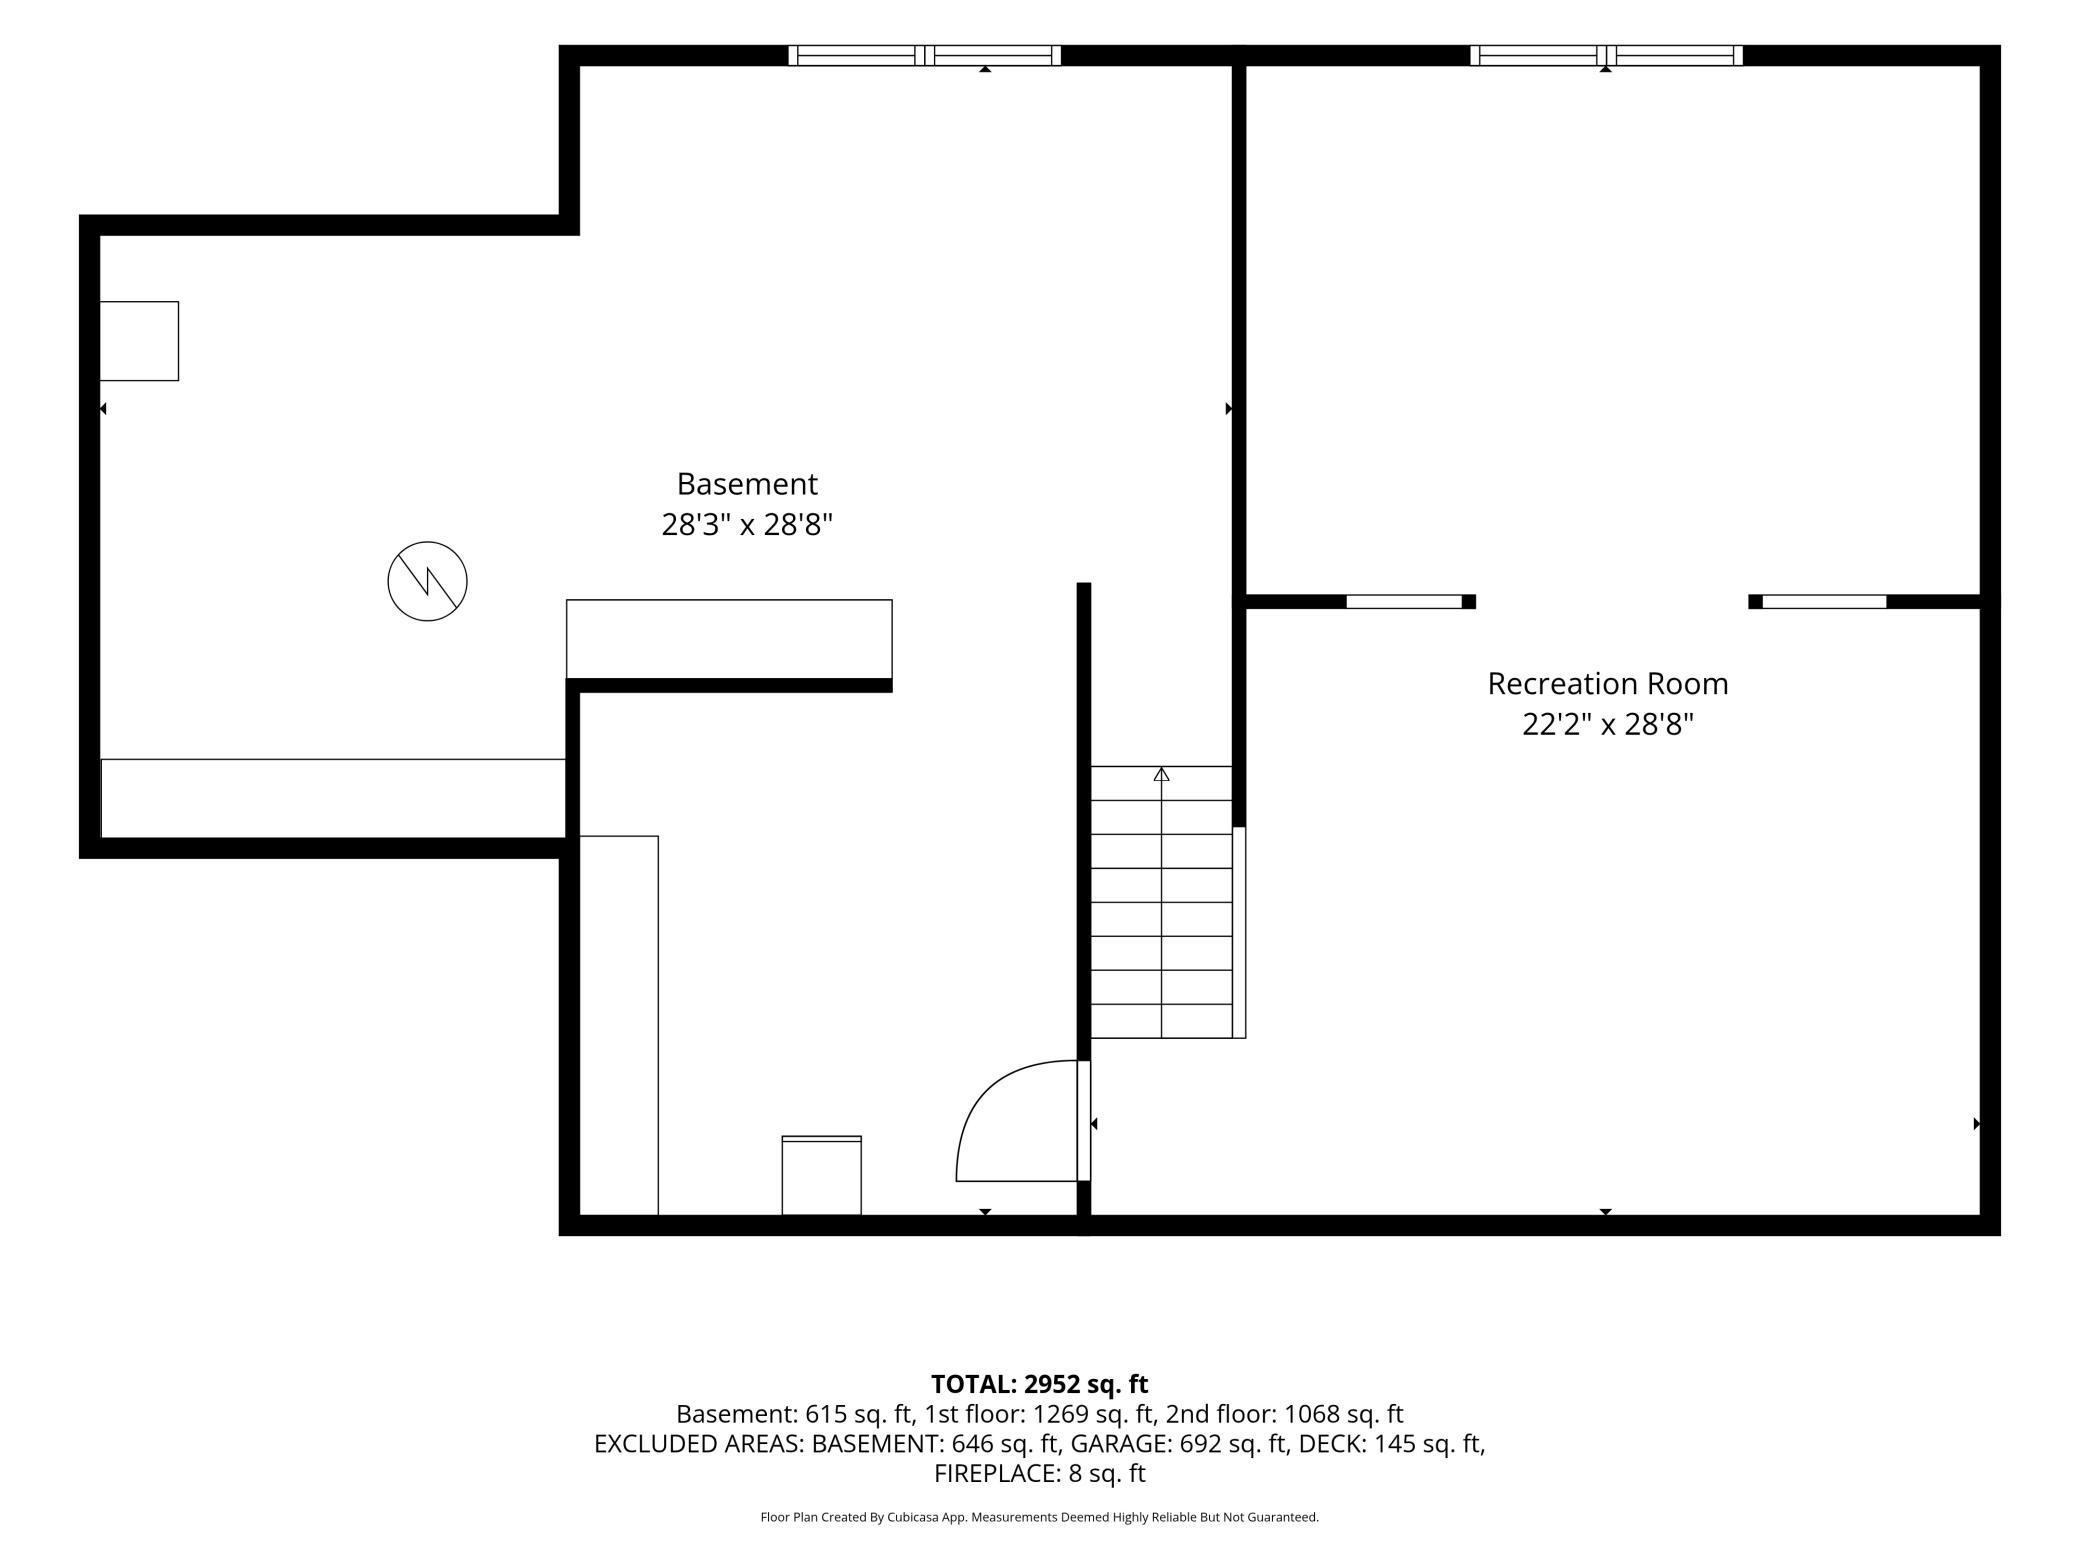
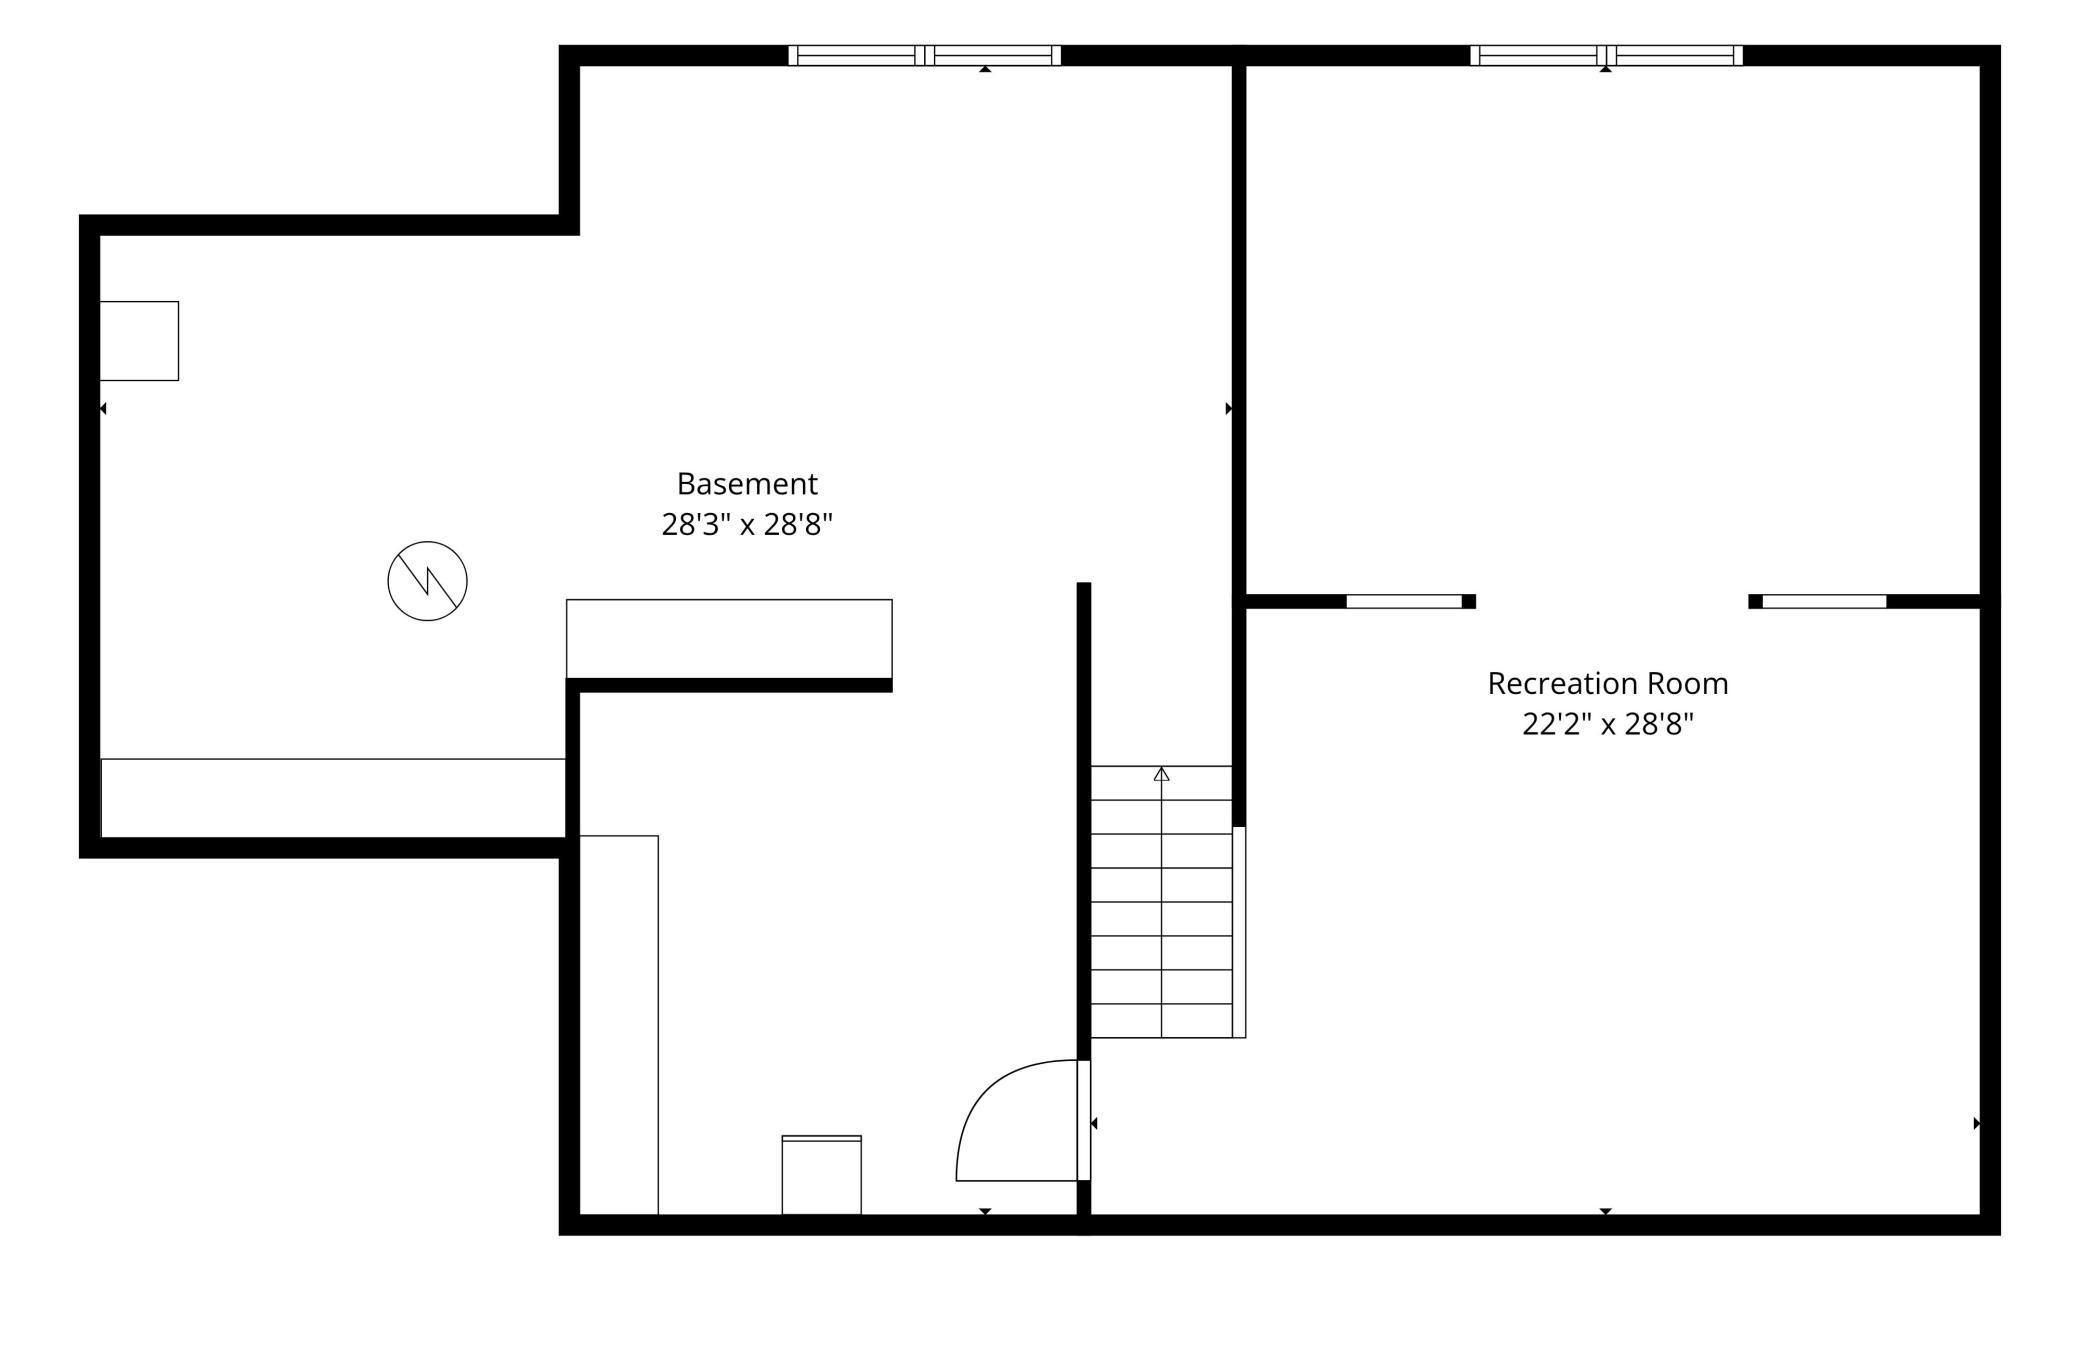
Floor plan showing a basement and recreation room, with stairs and room dimensions.
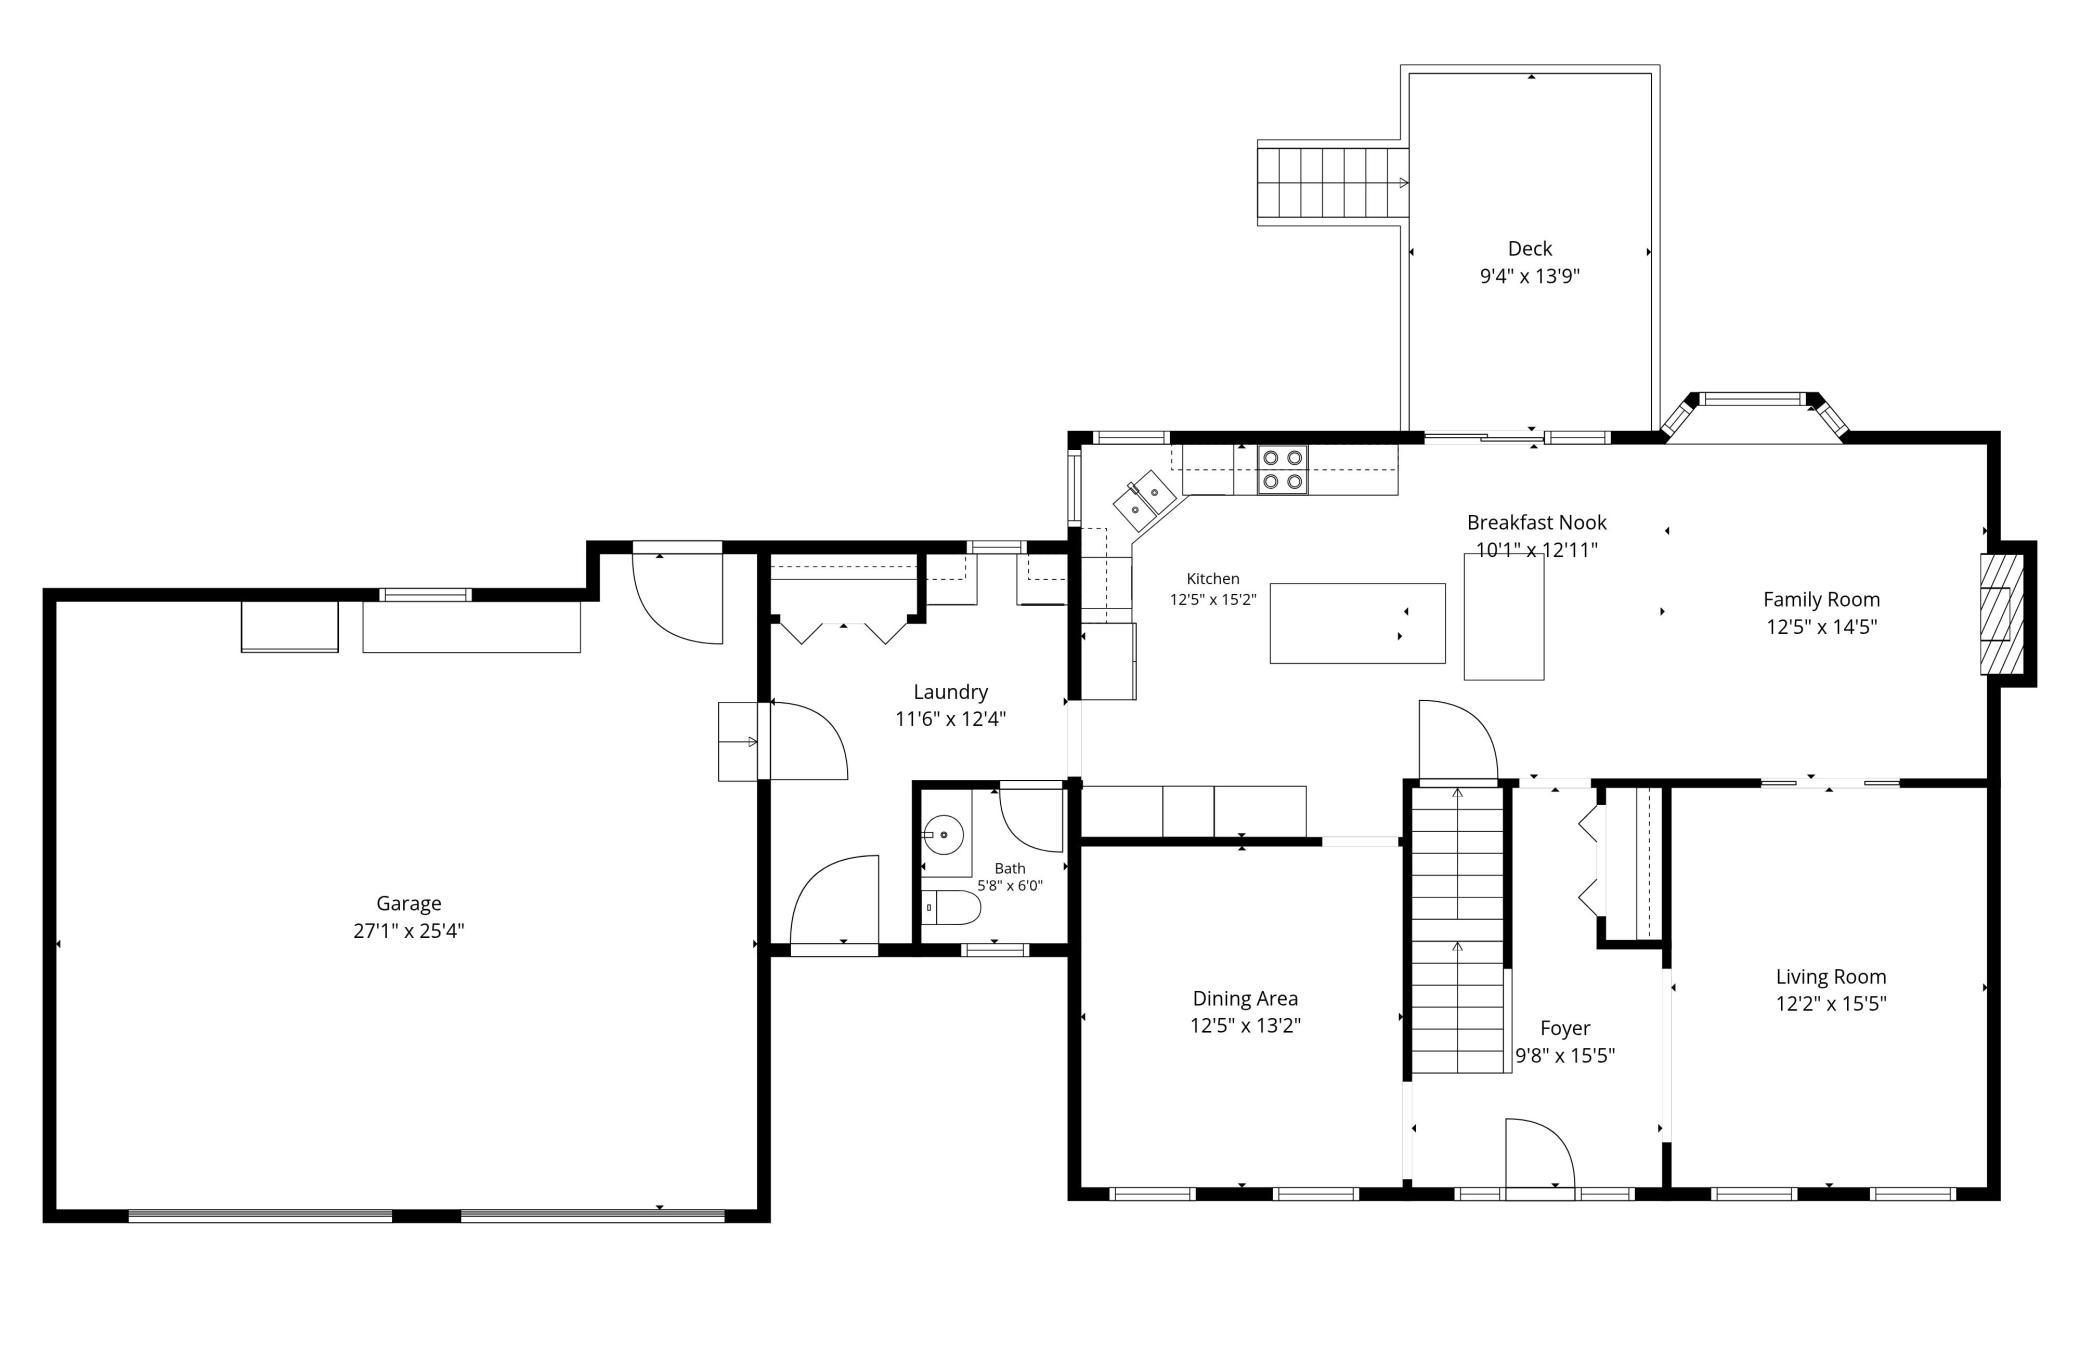
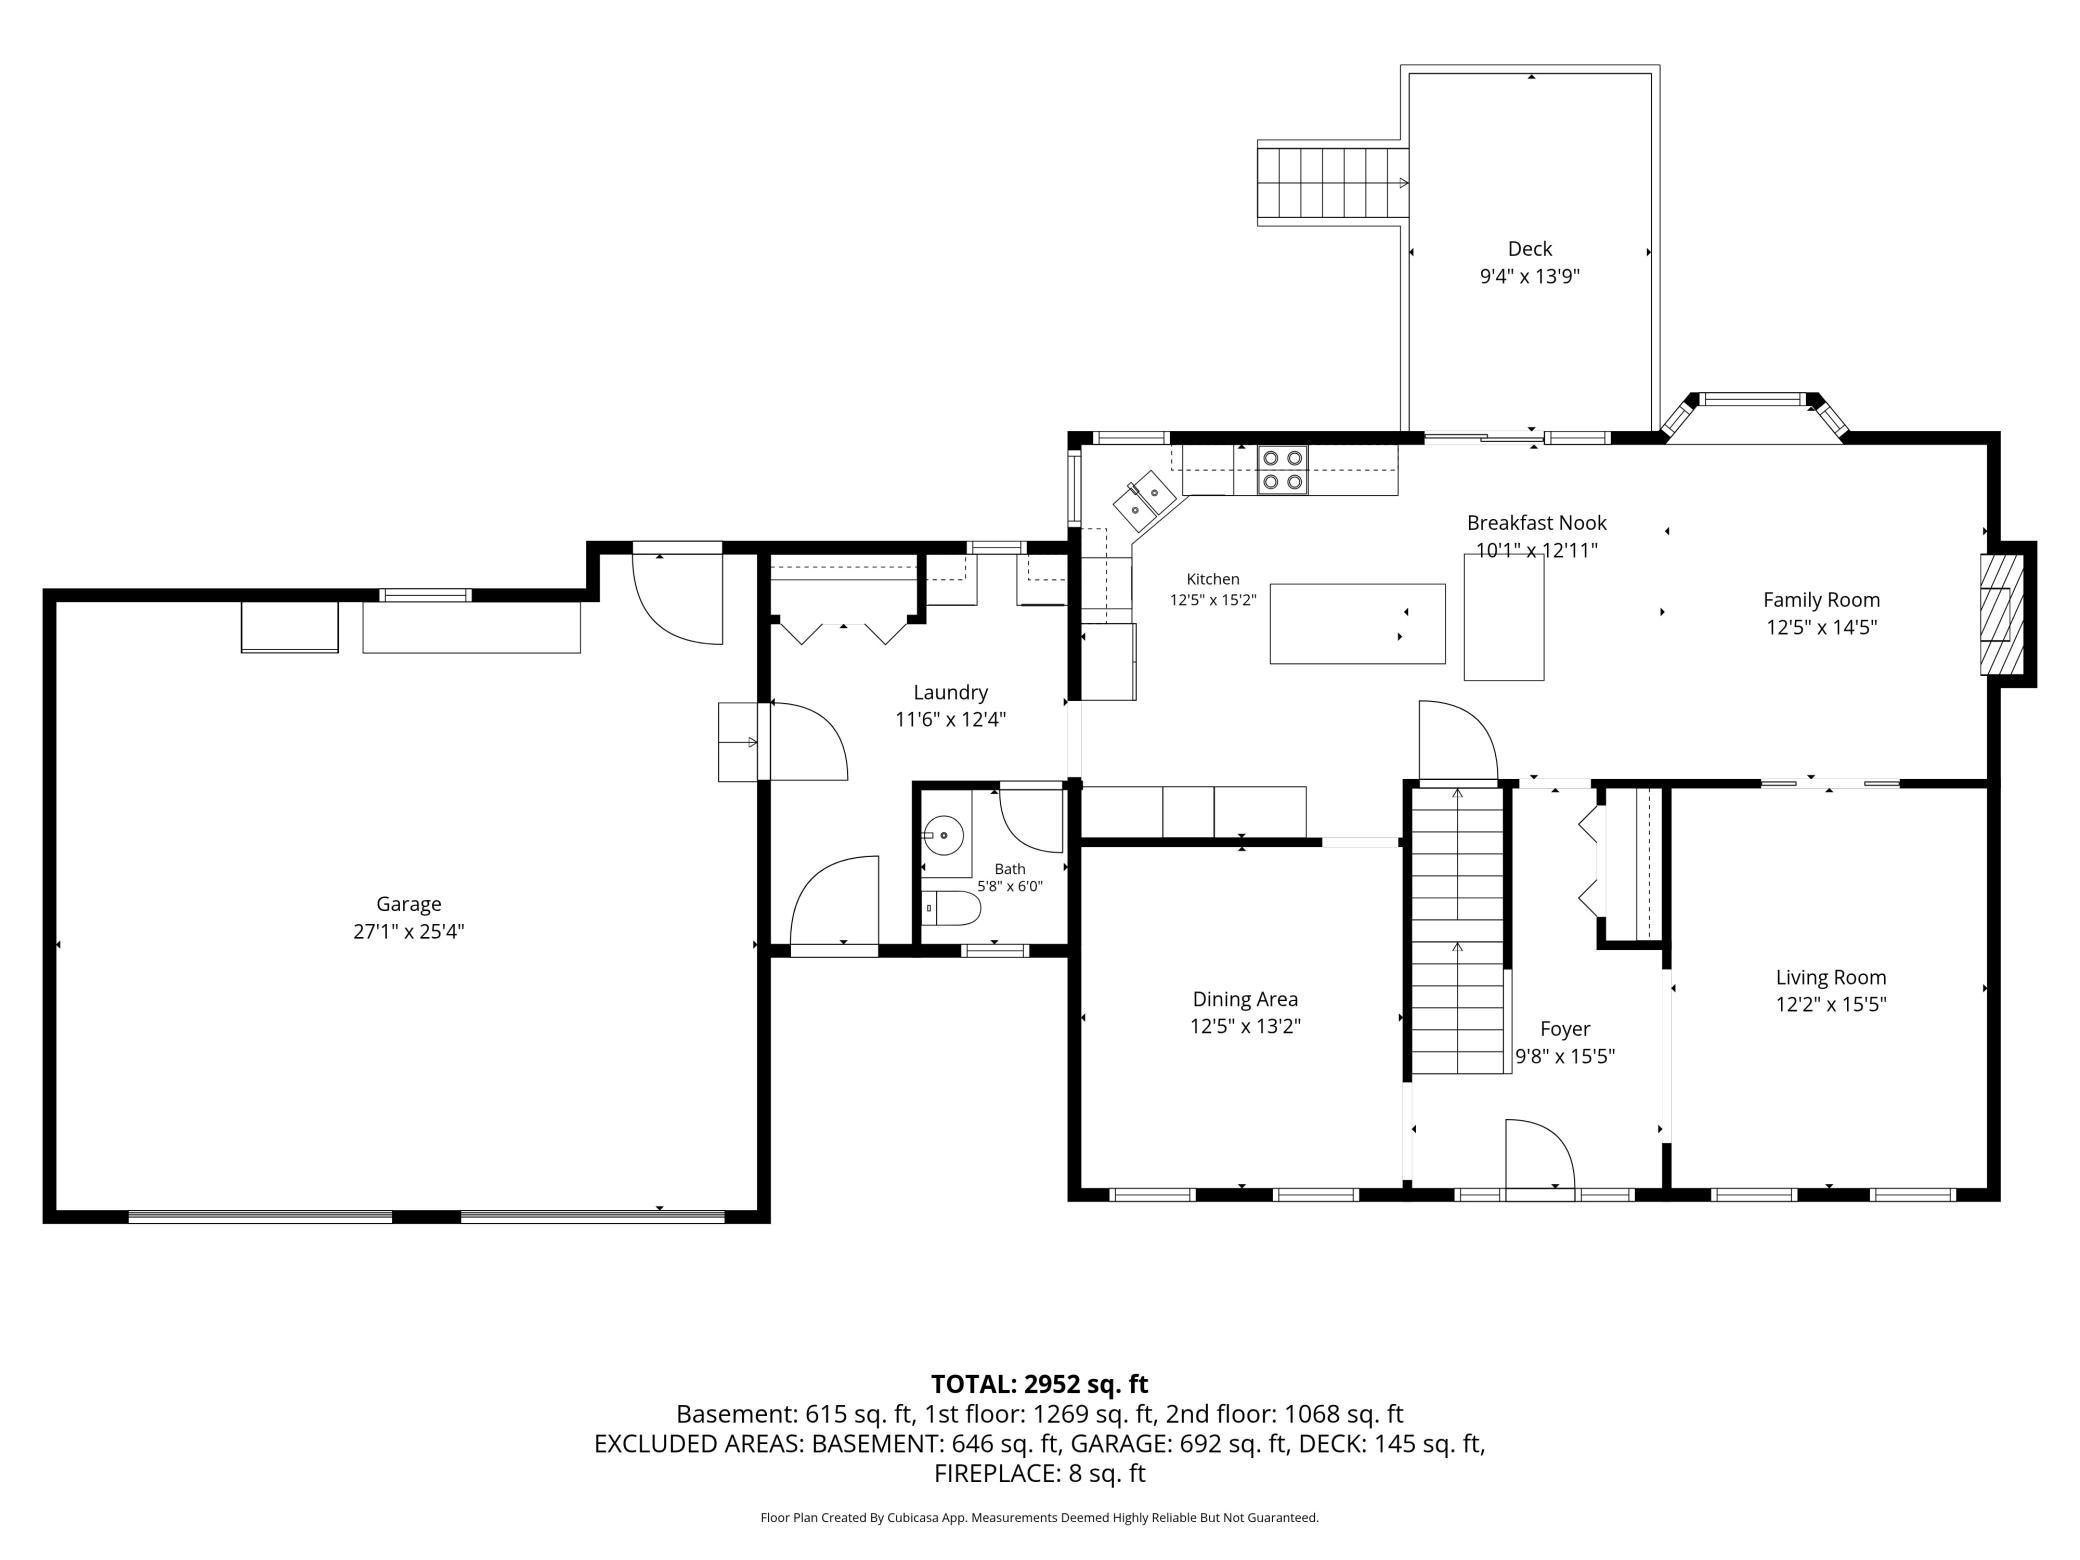
First-floor plan showing room layouts, dimensions, a garage, and a deck.
Basement floor plan with a large recreation room, stairs, and labeled room dimensions.
Home floor plan labeling room layouts, dimensions, a large garage, and a deck; total area is 2,952 square feet.
Second-floor floor plan showing three bedrooms, two bathrooms, a hall, and a walk-in closet.
SEE ALL PHOTOS
Lakeside lawn with two Adirondack chairs facing the water at dusk.
Two-story taupe home with white shutters, a red front door, covered porch, and detached garage.
Two-story taupe home with a red front door, attached two-car garage, and water visible through trees.
Two-story taupe house with white shutters, a red front door, and a columned entry porch.
Kitchen with wood cabinetry, granite island, stainless steel appliances, and windows above the sink.
Kitchen with wood cabinets, stainless steel appliances, and a granite breakfast bar overlooking a lake.
Kitchen with a large granite island, honey-colored cabinets, and stainless steel appliances.
Kitchen and dining area with light wood cabinets, granite counters, and lake views through sliding glass doors.
Staged living room with a fireplace, leather sofa, hardwood floors, and large windows.
Home foyer with a white front door, hardwood floors, and a carpeted staircase with a wood handrail.
Entry hall with carpeted staircase, wood railing, and hardwood floor leading toward a dining room.
Living room with a white sofa, glass coffee table, patterned rug, and fireplace in the adjoining room.
Dining room with a wooden table and chairs, a glass-front china cabinet, and large curtained windows.
Bathroom with olive-green walls, tiled floor, and a wood vanity beneath a large mirror.
Laundry room with front-loading washer and dryer, wood cabinets, and tan tile floor.
Entry foyer with tiled floor, windowed exterior door, and cushioned bench.
Furnished bedroom with a white bed, window, bedside lamps, and desk with computer.
Furnished bedroom with a large bed and windows overlooking a green field.
Carpeted upstairs landing with a white stair railing, wooden handrail, and gray walls.
Bathroom with a white vanity, toilet, and striped shower curtain beside a sunny window.
Furnished bedroom with a white-covered wooden bed, matching dressers, and windows overlooking greenery.
Bedroom with white bedding, a wooden dresser, and an open walk-in closet.
Bright bathroom with a double vanity, freestanding tub beneath windows, and glass-enclosed shower.
Bathroom with a freestanding tub and glass shower featuring a brown chevron accent wall and mosaic floor.
Dining room with an oval wooden table, upholstered chairs, and wildlife mounts on the walls.
Furnished living room with cream leather seating, wall-mounted television, and beige carpeting.
Living room with cream sofas and beige carpet opening to a dining area.
Basement game room with a green-felt pool table and a wood bar with stools.
Lakeside deck with outdoor dining furniture, flower planters, and a covered grill overlooking the water.
Shaded lakeside lawn with two white chairs and a dock beside the water.
Two-story beige home with a double garage and wide driveway, framed by mature trees beside a lake.
Lakeside backyard with mature trees, a small dock, and a paved patio beside the house.
Lakeshore dock extends through reeds into calm water beneath mature shade trees.
Lakeside home above a rocky, tree-lined shore, with a watercraft at the water’s edge.
Wooden dock with a black bench extending into a calm lake, with reeds along the shore.
Lakeside patio with outdoor dining furniture, mature trees, and a raised deck beside the water.
Rear of a beige two-story house with an attached garage, deck, and large shade trees.
Lakeside lawn with two Adirondack chairs facing the water beneath mature trees.
Small tan-sided building with white shutters on a leafy lawn, with water visible through trees behind it.
Aerial view of homes among trees beside a lake, with a road and fields in the foreground.
Aerial view of a two-story lakeside home tucked among mature trees beside a broad lake.
Aerial view of a lakeside property marked by a red arrow, with the lake and fields nearby.
Aerial view of lakeside homes, a broad lake, and crop fields across the road.
Aerial view of a large lake bordered by homes, farmland, and a rural road.
Aerial view of lakeside homes beside a road, with a large lake and crop fields.
Aerial view of a tree-shaded lakeside property with a dock and fields across the road.
Aerial farmland marked by a red arrow, beyond lakefront homes and docks.
Lakeside home behind mature trees, with a dock extending into the water.
Aerial view of a tree-shaded lakeside home with two docks and fields beyond the road.
Aerial view of a lakeside home with a tree-lined yard and two docks.
A calm lake reflects a vivid sunset beneath layered clouds.
Lakeside lawn with Adirondack chairs, mature trees, and a vivid sunset over the water.
Lake at sunset with the sun reflected in calm water.
Fireworks burst above a lake, casting gold and orange reflections across the water.
Upper-floor floor plan with a primary suite, two bedrooms, bathroom, hall, and central stairs.
Floor plan showing a basement and recreation room, with stairs and room dimensions.
First-floor plan showing room layouts, dimensions, a garage, and a deck.
Basement floor plan with a large recreation room, stairs, and labeled room dimensions.
Home floor plan labeling room layouts, dimensions, a large garage, and a deck; total area is 2,952 square feet.
Second-floor floor plan showing three bedrooms, two bathrooms, a hall, and a walk-in closet.
Courtesy of Hometown Realty, Inc, Cory J Gallagher Listing Contact:  
For Sale

71750 Csah 18

71750 Csah 18, Dassel, MN 55325

$624,900
Welcome to a beautifully maintained, one owner two story home set along 143 feet of Lake Jennie shoreline. With over 3,000 square feet of comfortable living space, this property blends thoughtful design with the timeless appeal of lakeside living. Inside, the updated ensuite features a soaking tub and walk in shower, and the refreshed kitchen adds a warm, inviting touch.
Step outside to a spacious deck, patio, and mature shade trees just steps from the water--perfect for quiet mornings, evening gatherings, and soaking in peaceful lake views. Life on Lake Jennie brings its own rhythm: ice out and loon calls in spring, fishing opener traditions, summer sunsets, campfires, and fireworks reflected over the water.
Both Hutchinson and Dassel Cokato school districts provide busing here, adding convenience for families. A rare opportunity to own a lake home where comfort, space, and the beauty of Lake Jennie come together. Begin planning for your summer of 2028 now!

3
beds

3
baths

2,952 Sq.Ft. LIVING AREA

Cory J Gallagher

Cory J Gallagher

Features & Amenities

Interior

  • total bedrooms3
  • Total bathrooms3
  • full bathrooms2
  • half bathroom1
  • Laundry room Gas Dryer Hookup, Laundry Room, Main Level
  • Fireplace Gas, Living Room
  • APPLIANCES Air-To-Air Exchanger, Cooktop, Dishwasher, Double Oven, ENERGY STAR Qualified Appliances, Fuel Tank - Owned, Gas Water Heater, Iron Filter, Microwave, Refrigerator, Stainless Steel Appliances, Trash Compactor, Washer, Water Softener Owned

Area & Lot

  • Status For Sale
  • Living Area2,952 Sq.Ft.
  • Total Area3,432 Sq.Ft.
  • MLS® ID7112755
  • TypeResidential
  • YEAR BUILT1997
  • NeighborhoodDassel
  • Water FrontageLake Front
  • View DescriptionLake
  • School DistrictDassel-Cokato

Exterior

  • STORIES2
  • Garage Space2.0
  • water SourcePrivate, Well
  • roofAge Over 8 Years, Architectural Shingle
  • lot featuresAccessible Shoreline, Tree Coverage - Medium
  • parkingAttached Garage, Asphalt, Finished Garage, Garage Door Opener, Insulated Garage
  • HEAT TYPEForced Air
  • AIR CONDITIONINGCentral Air
  • sewerMound Septic, Private Sewer
  • Disability FeaturesNone

Financial

  • Sales Price$624,900
  • Real Estate Tax $5,130/yr
Two-story taupe home with white shutters, a red front door, covered porch, and detached garage.

Schedule a Showing

I would love to show you my beautiful property. Please select your preferred date and time below. I will be in touch shortly to confirm your appointment.

Schedule a Showing

I would love to show you my beautiful property. Please select your preferred date and time below. I will be in touch shortly to confirm your appointment.

Thank you for your interest in 71750 Csah 18, Dassel, MN 55325. We are reviewing your request and will be in touch shortly!

Mortgage Calculator

Estimate your monthly mortgage payment, including the principal and interest, property taxes, and HOA. Adjust the values to generate a more accurate rate.

All estimates are provided for informational purposes only. Actual amounts may vary.
$0,000 Your Payment 20 15 65
$0,000 Your Payment

Dassel

Explore

Work With Cory

My deep knowledge of the McLeod County real estate market—combined with a commitment to building lasting relationships—makes me a trusted partner in your real estate journey.

Follow Me on Instagram