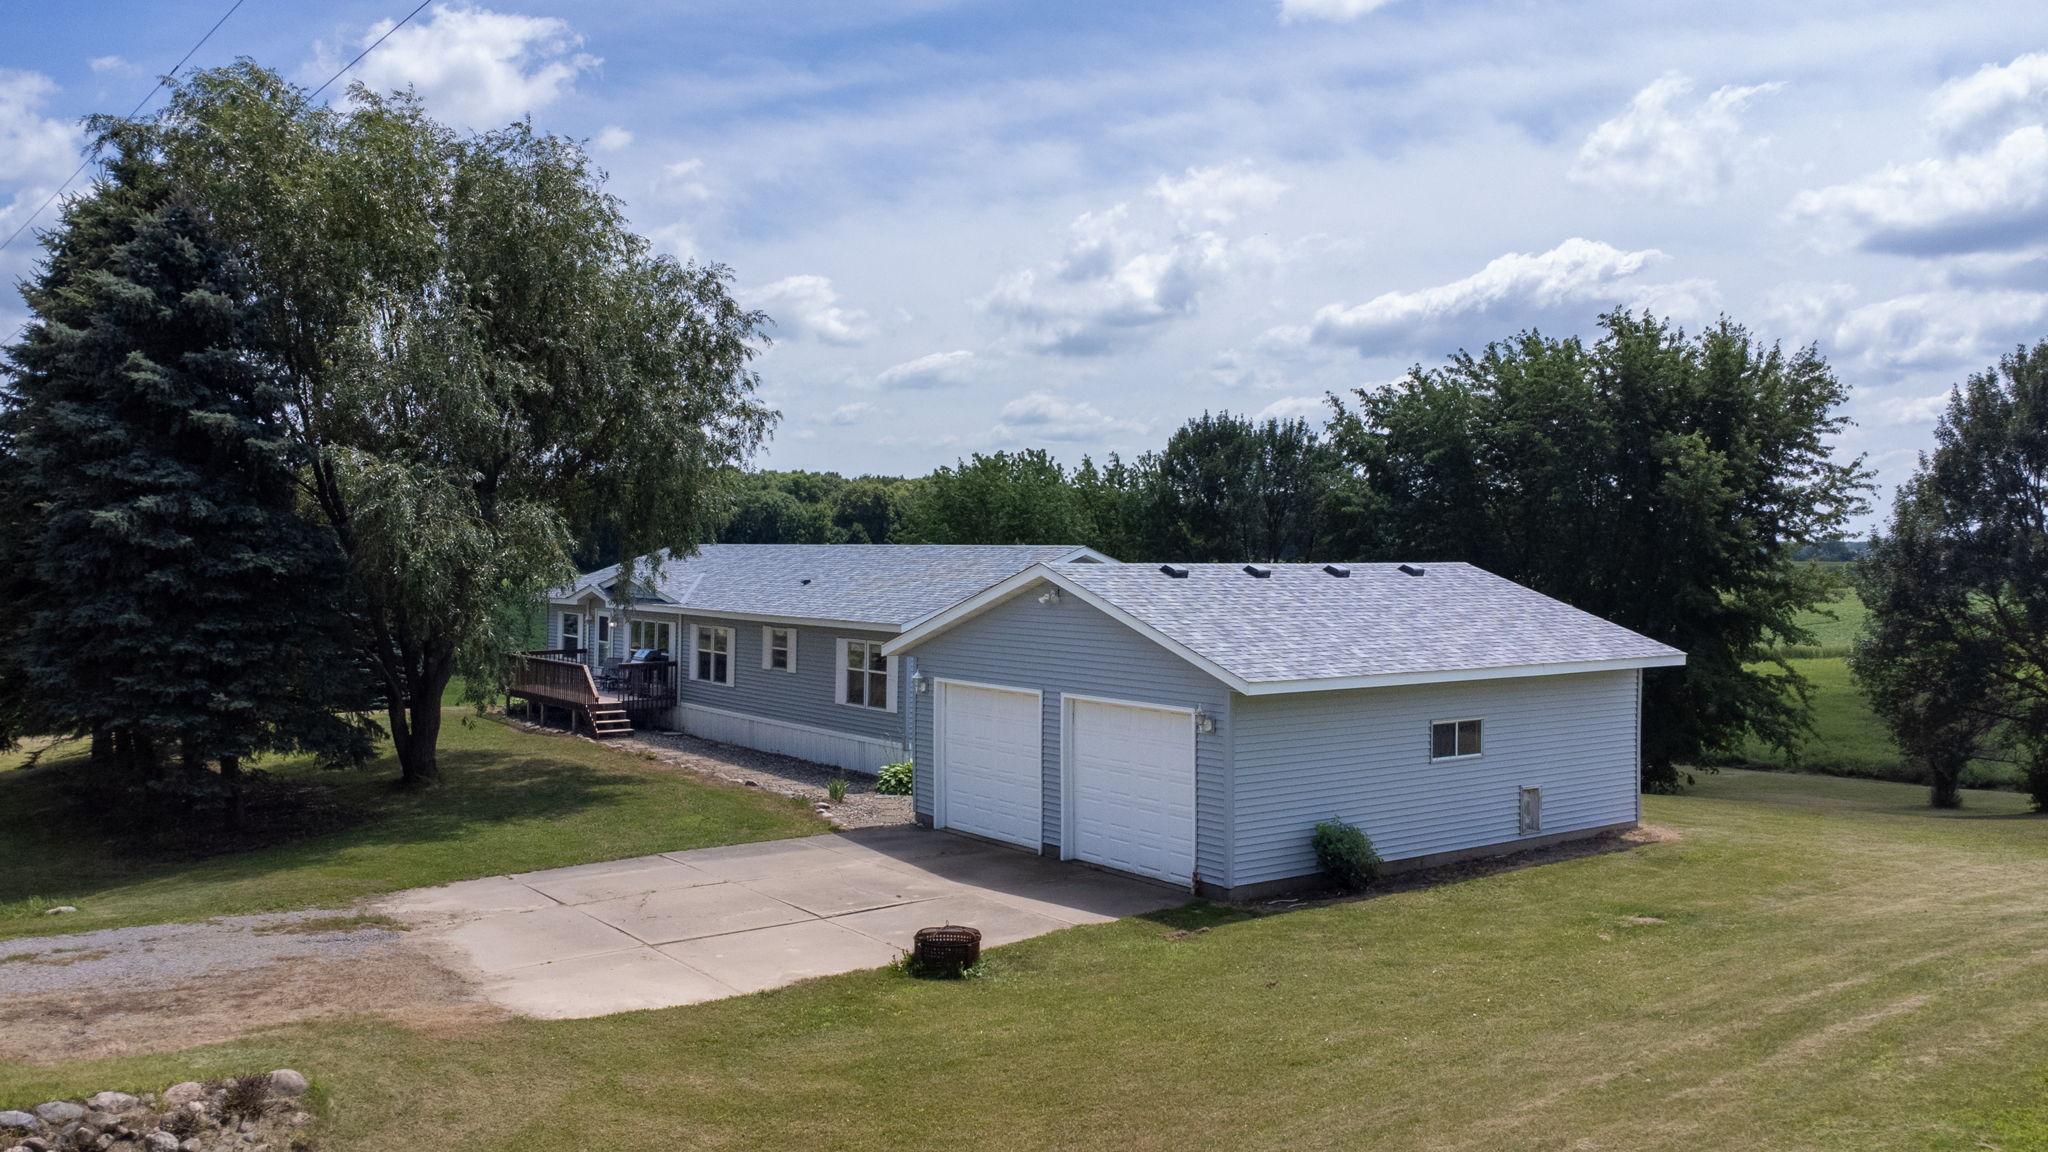
Light blue single-story home with a large attached garage, wooden deck, and tree-lined lawn.
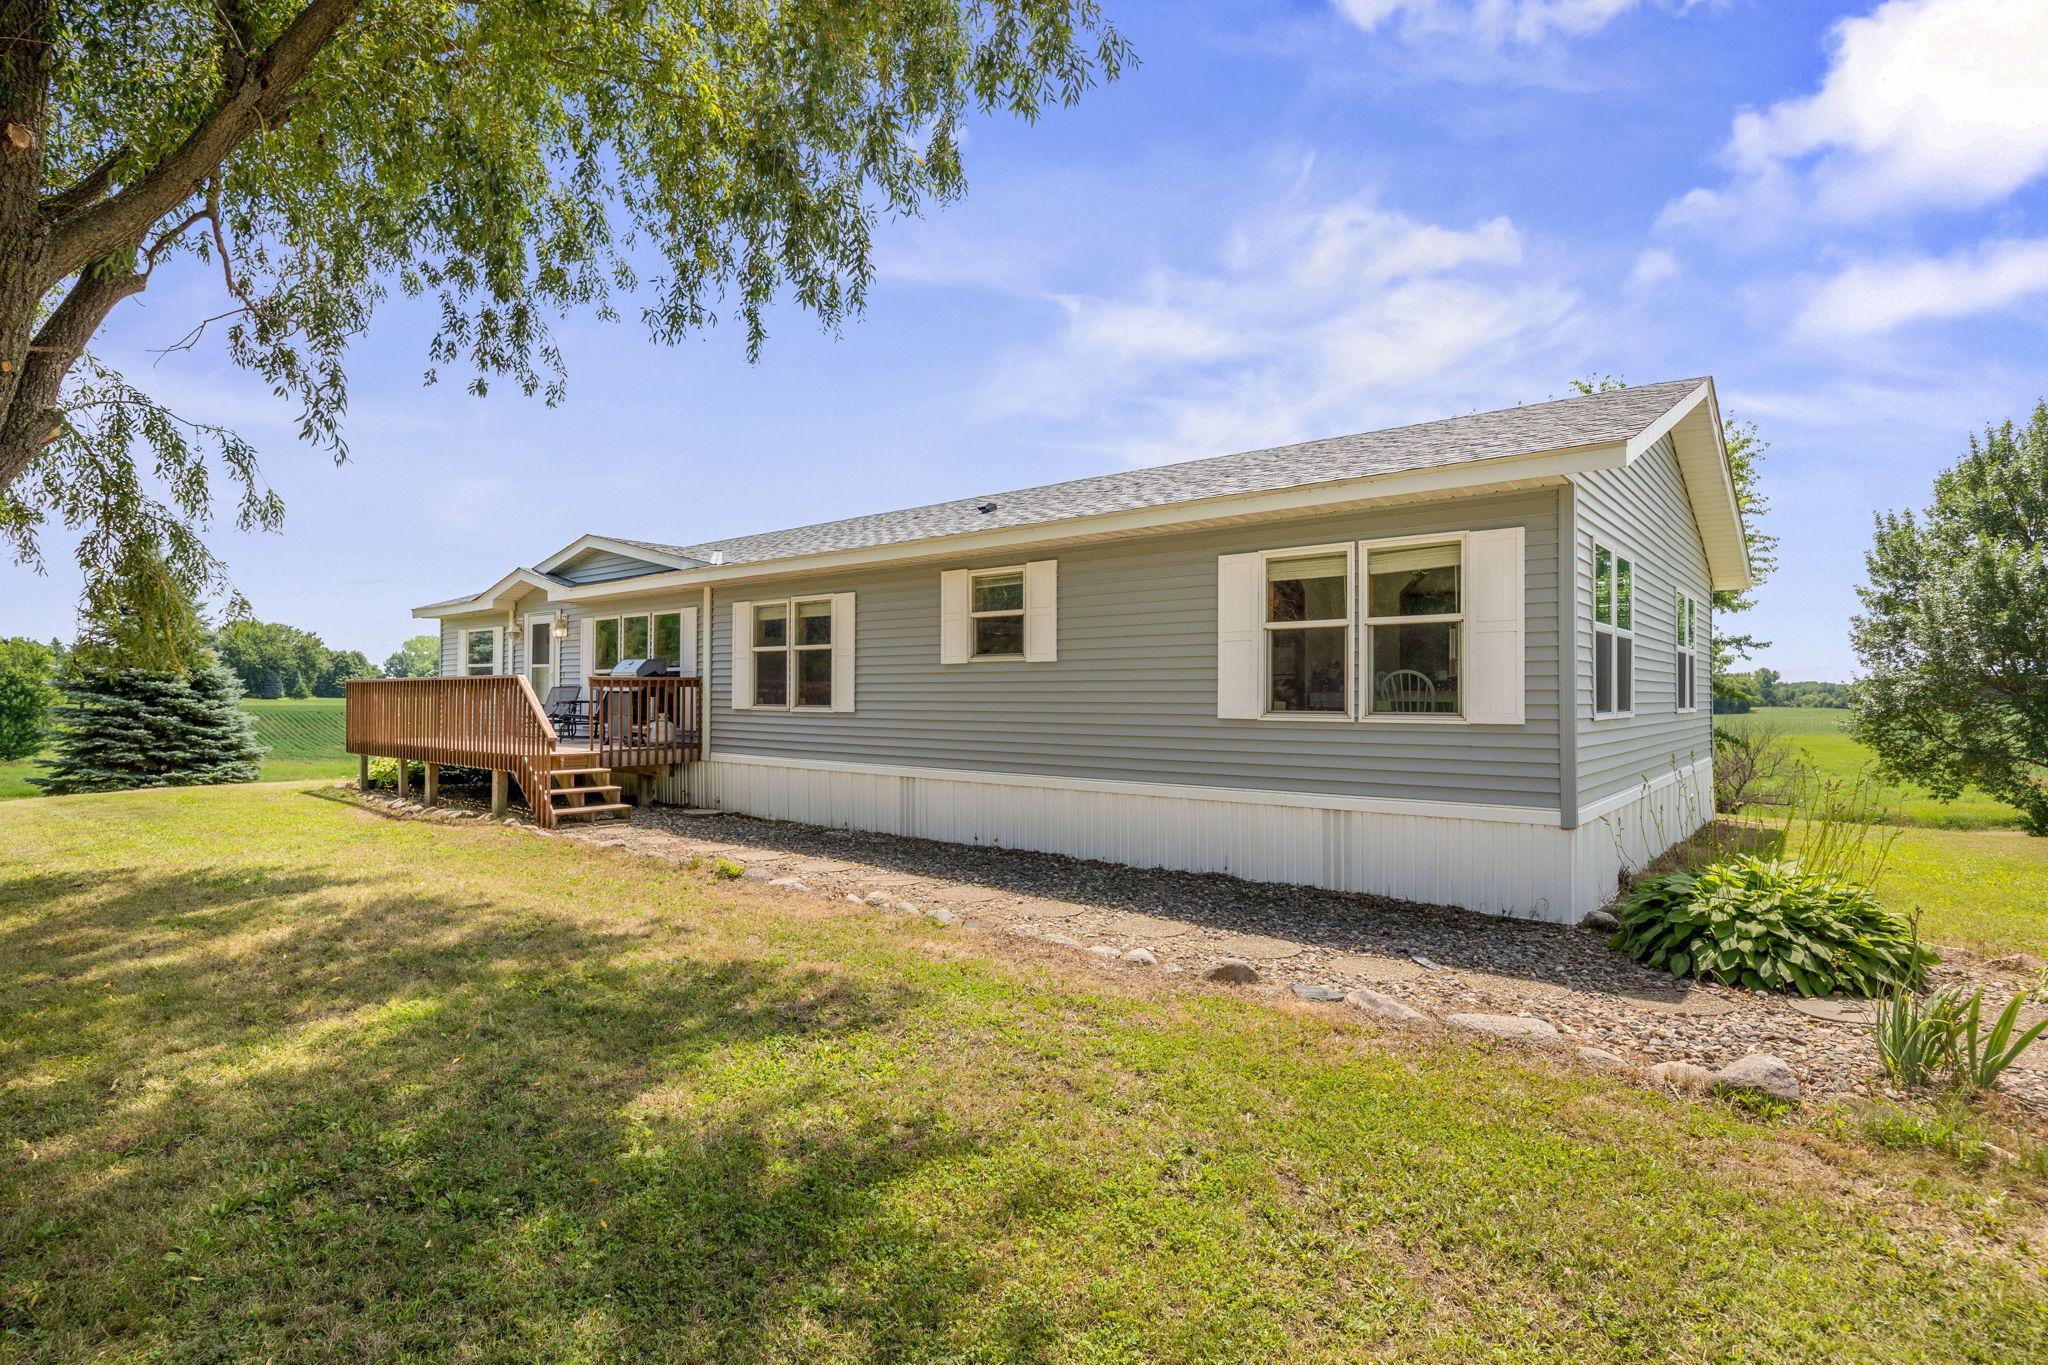
Gray-sided home with a raised wooden deck, broad lawn, and open rural fields.
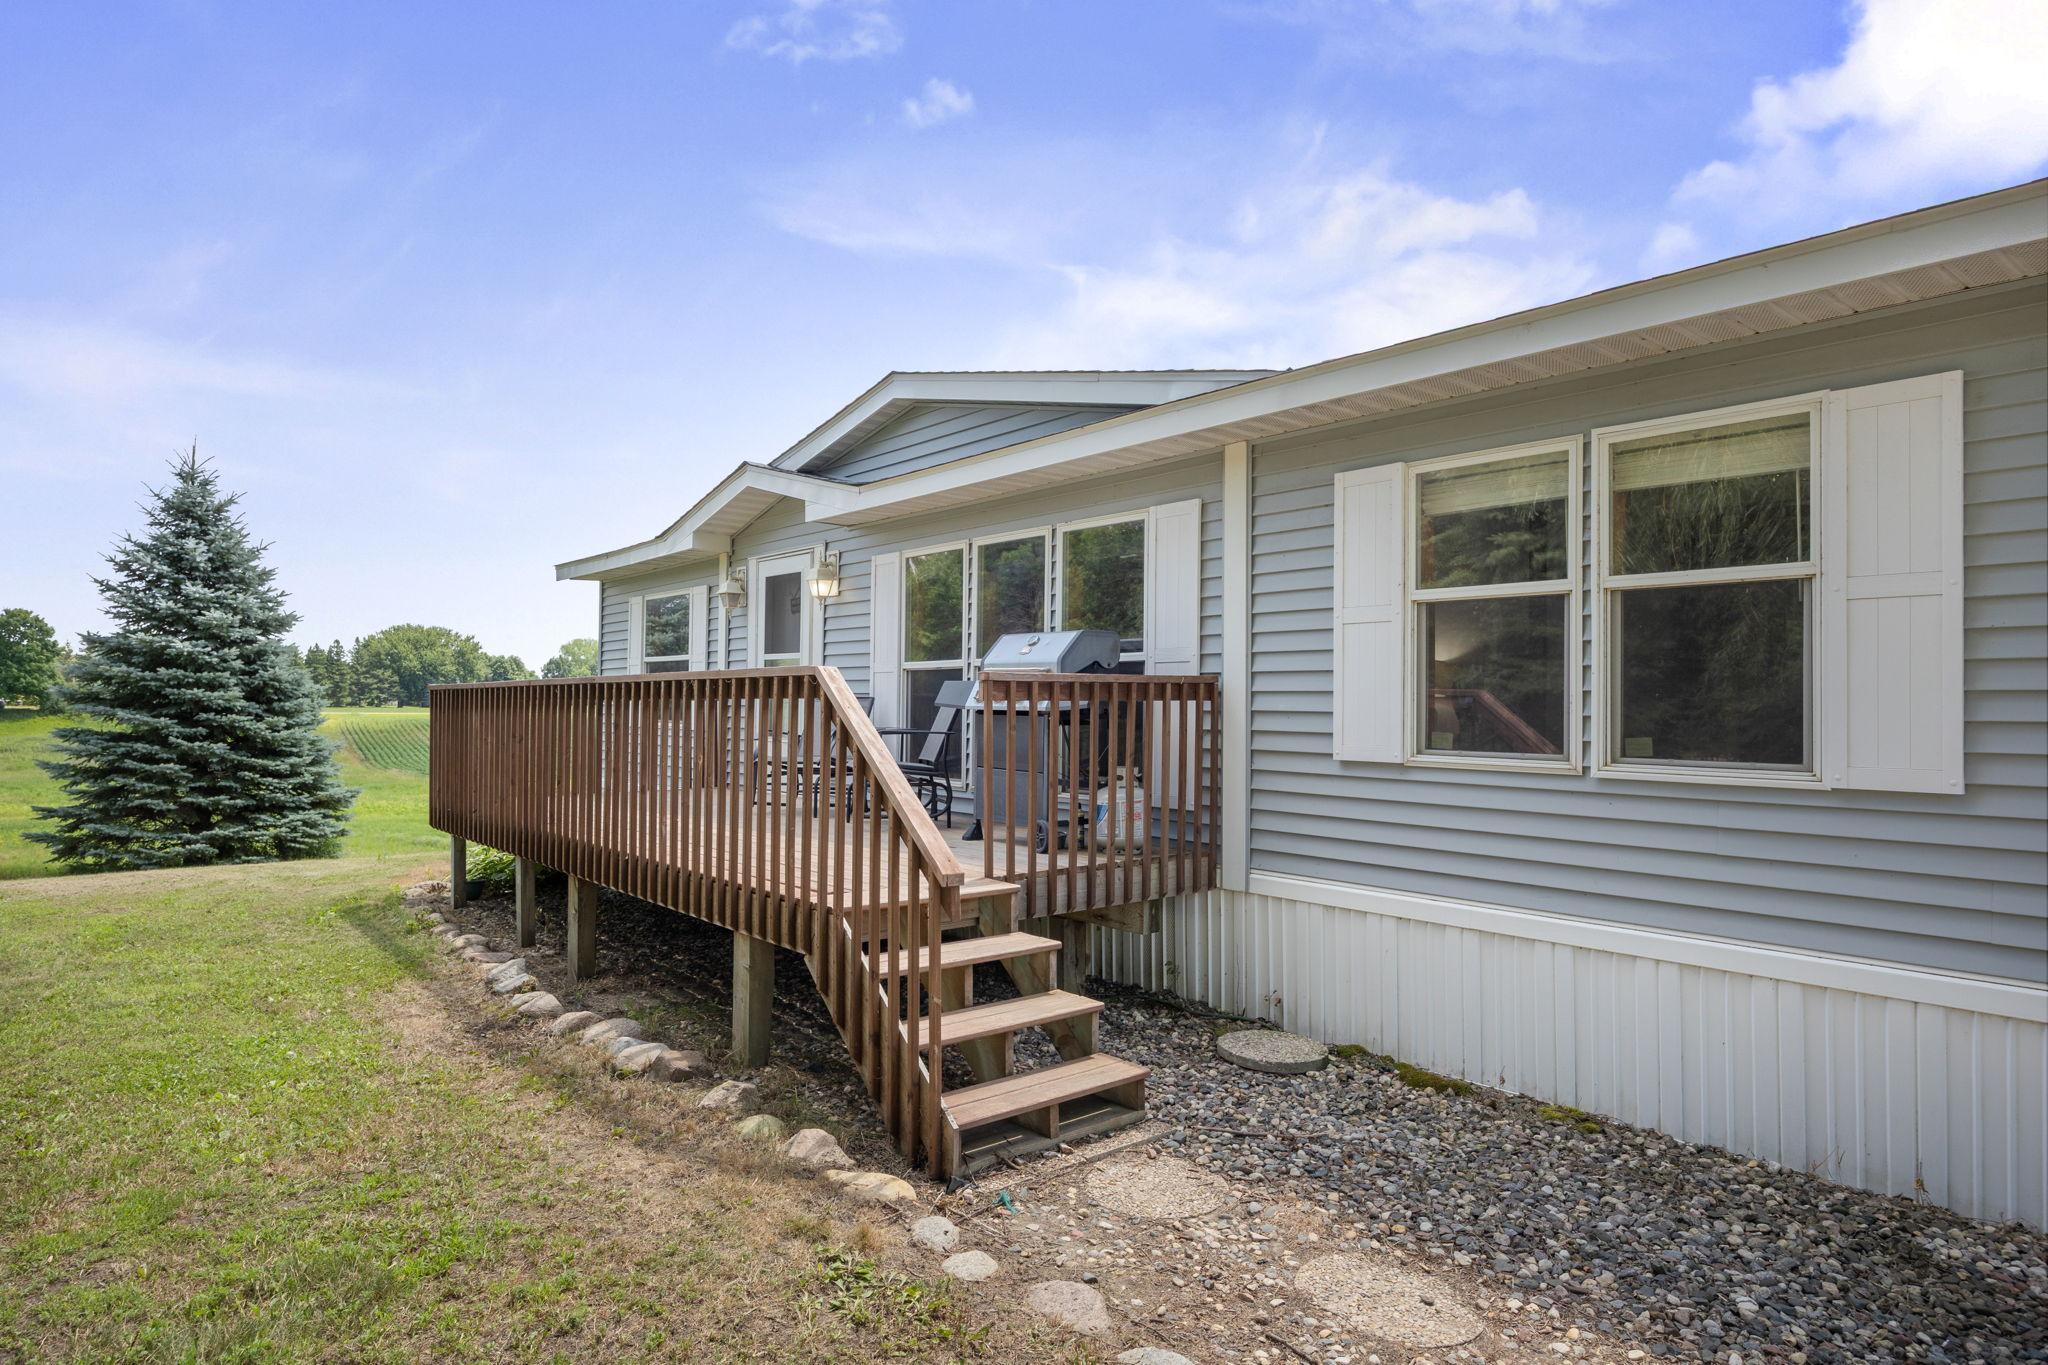
Home’s raised wooden deck with steps, patio chairs, and grill beside a grassy yard.
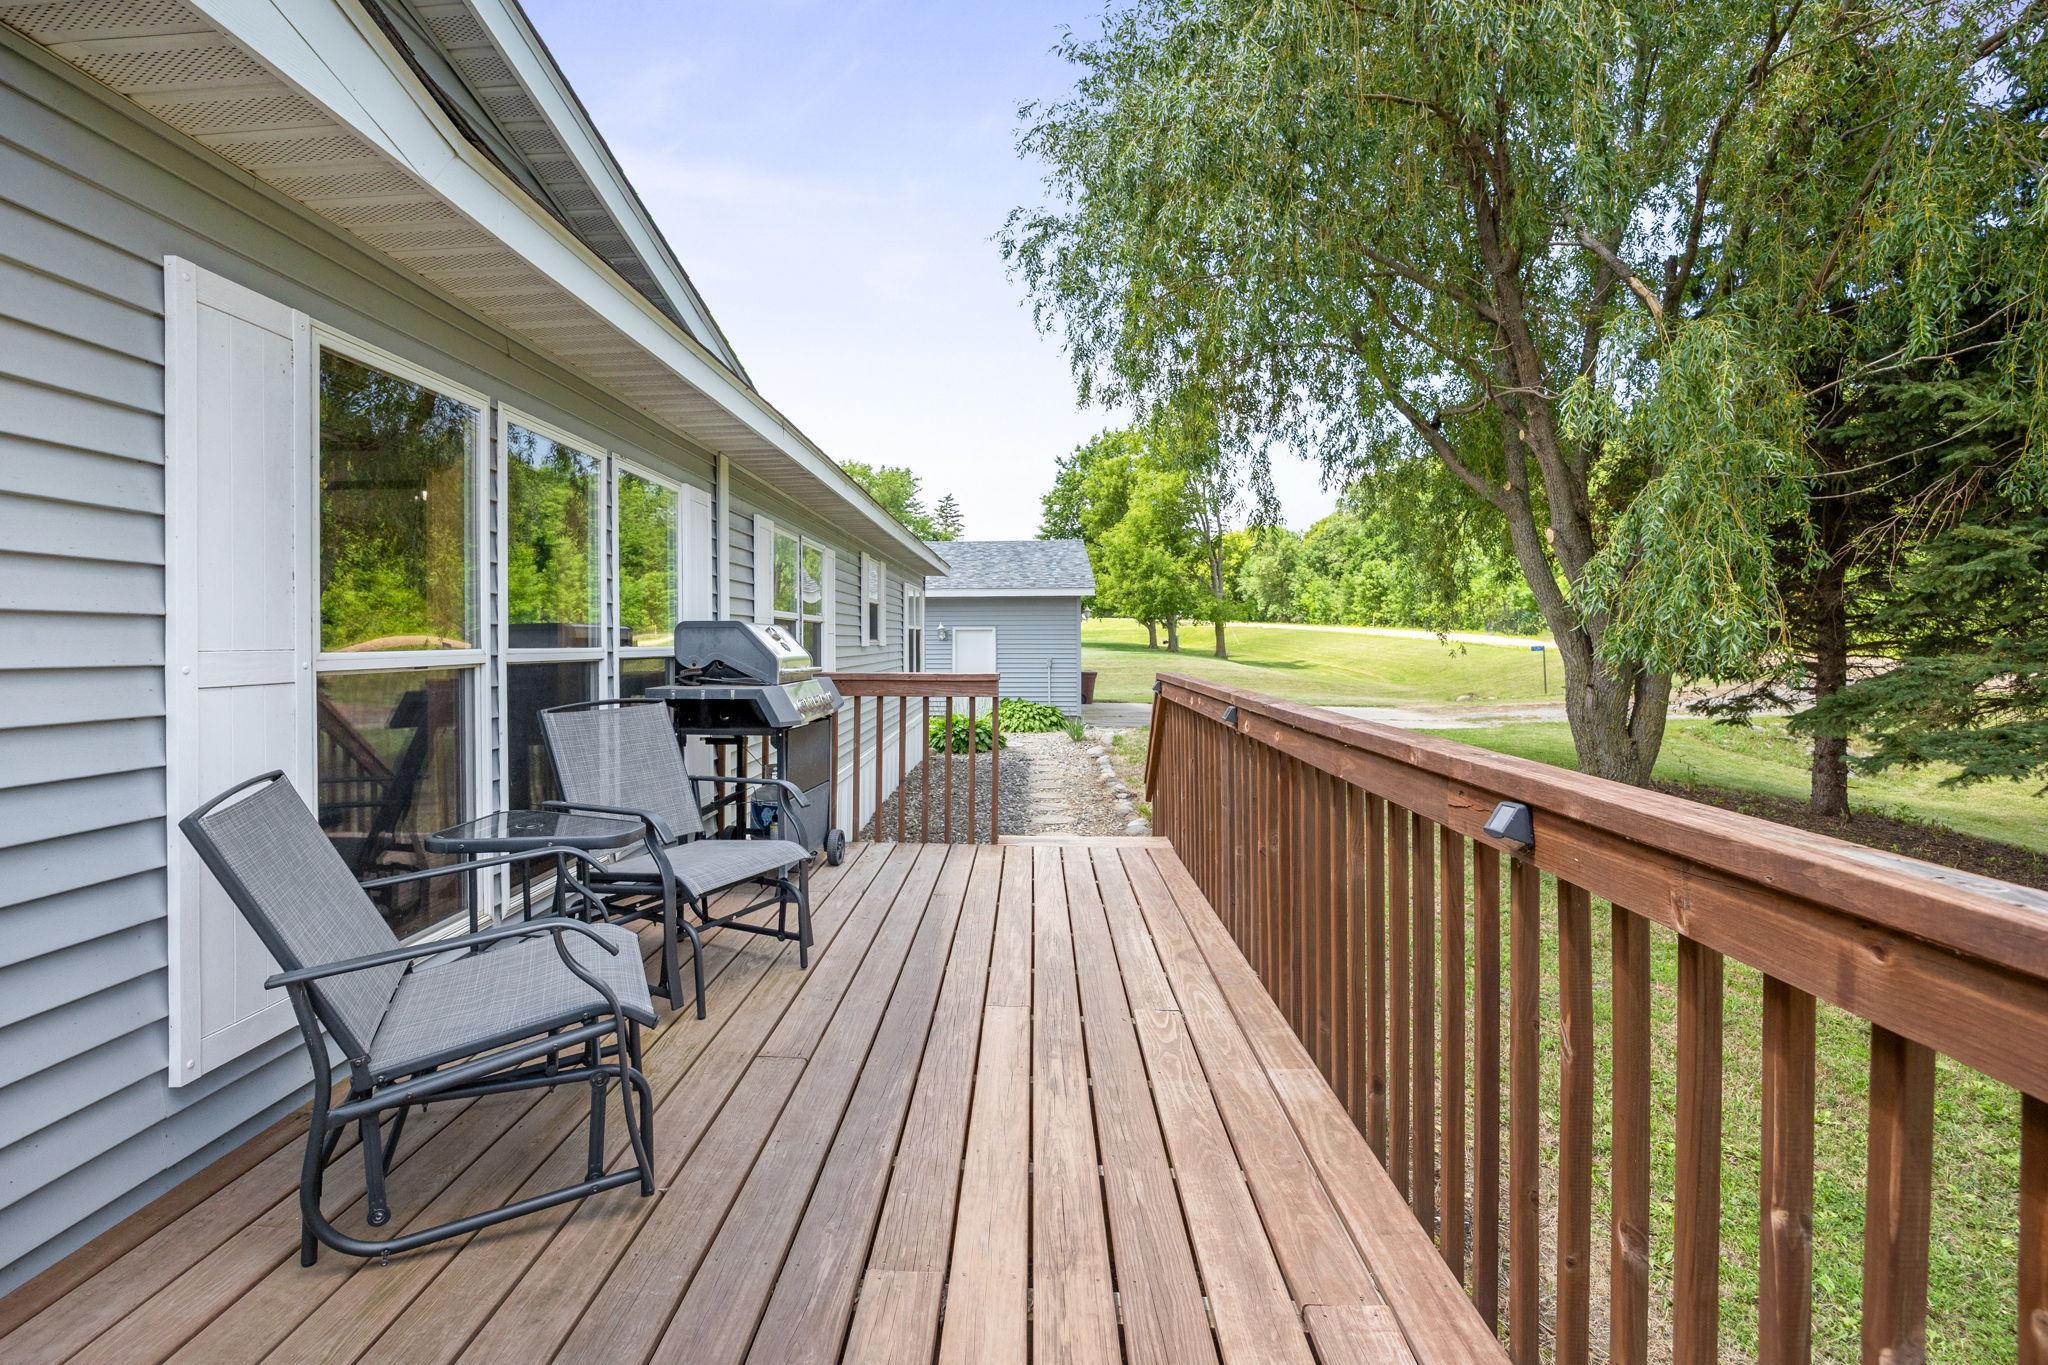
Raised wooden deck with lounge chairs and a barbecue beside a gray-sided home, overlooking a leafy lawn.
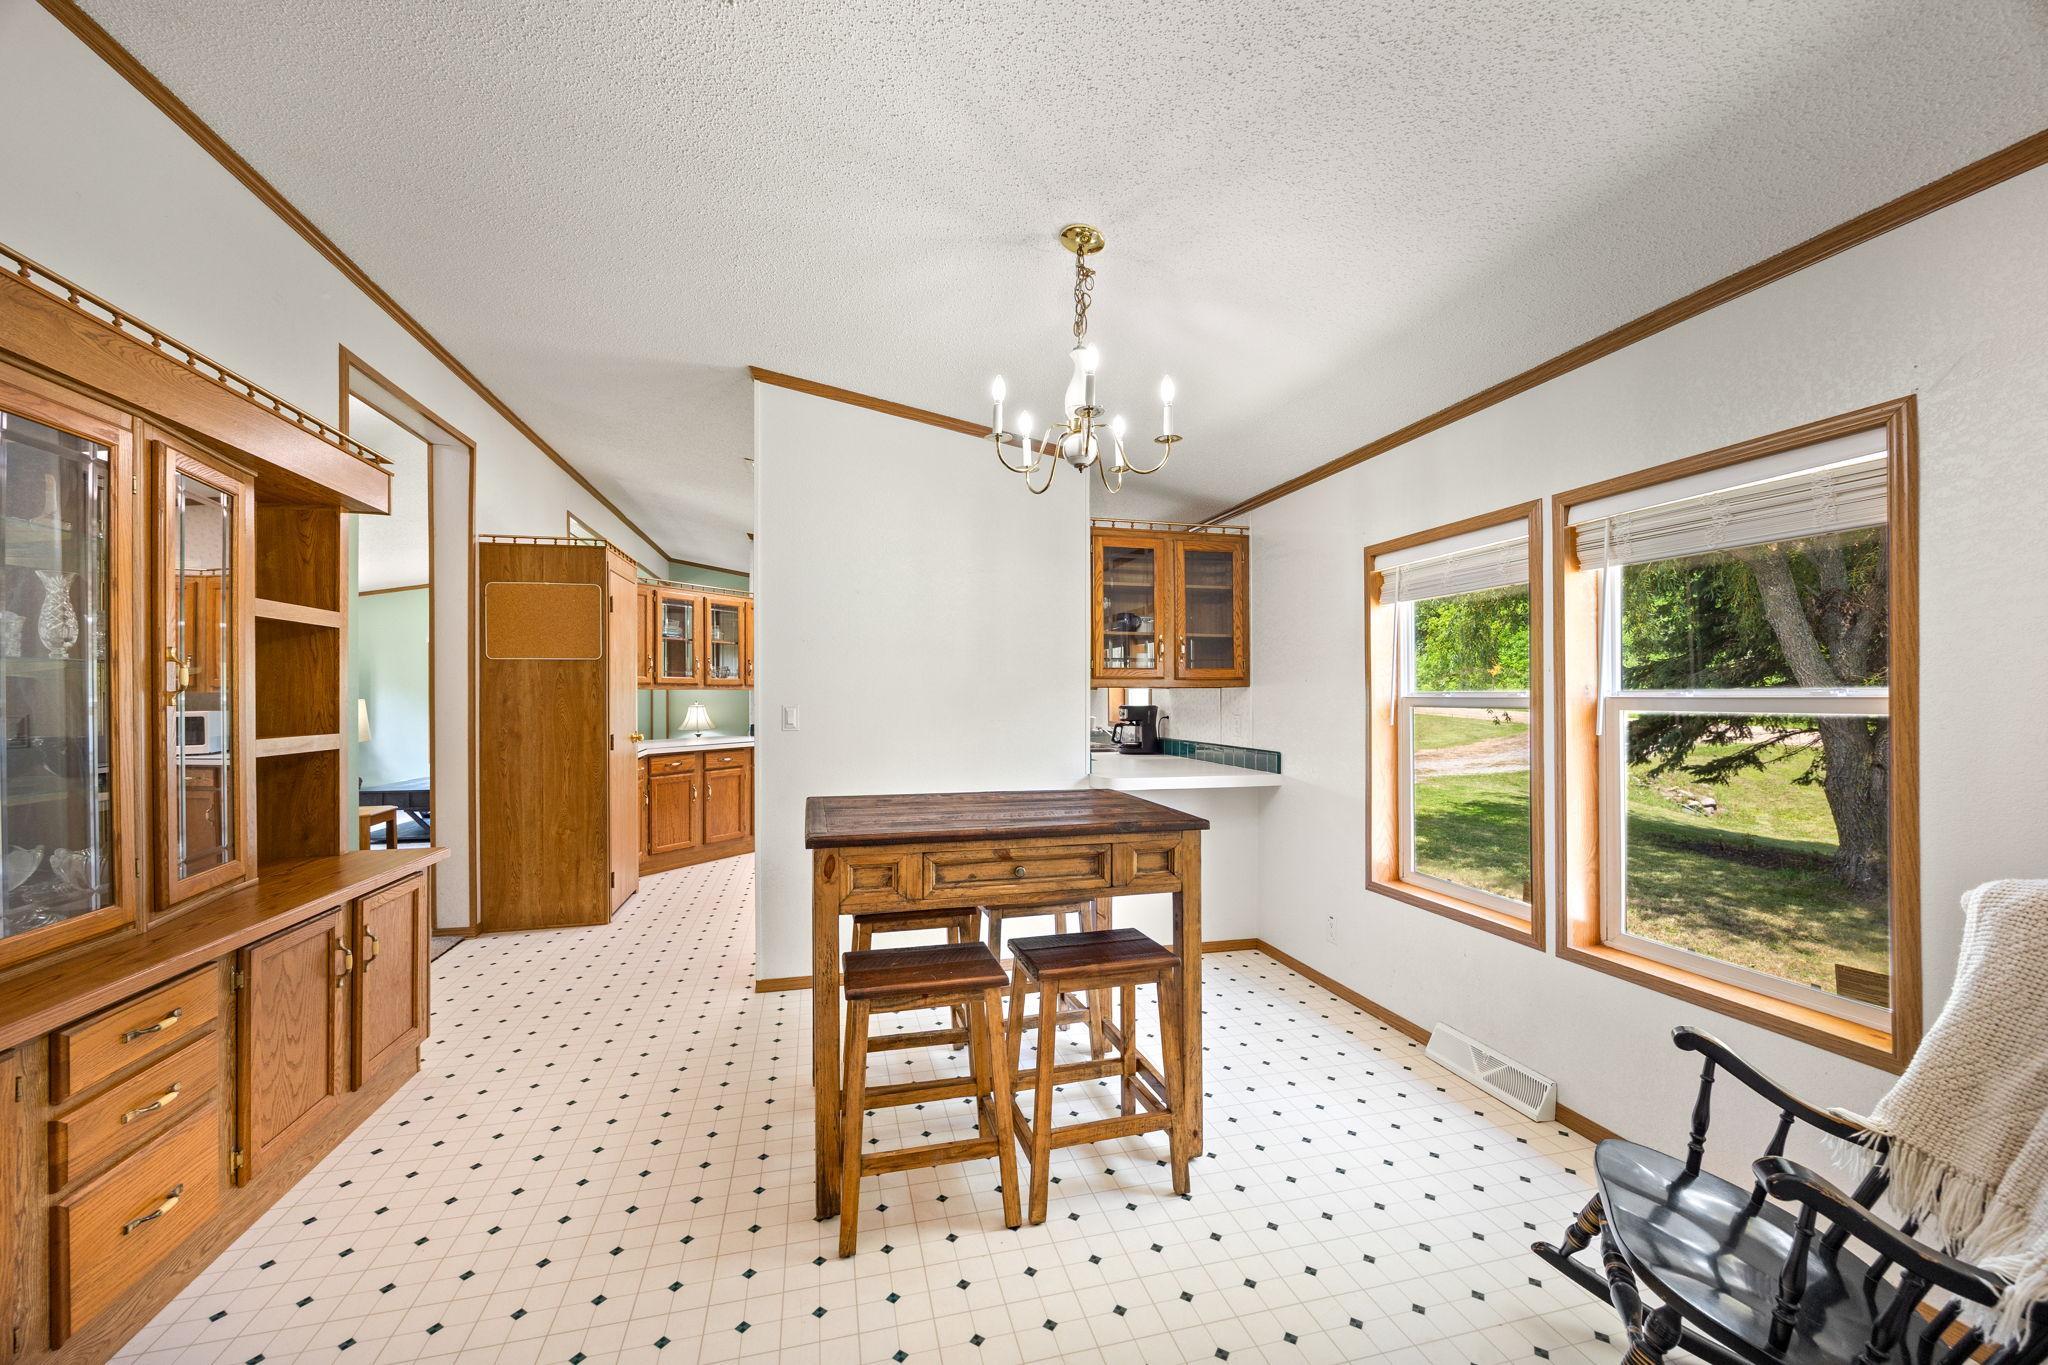
Kitchen with wood cabinetry, a central table and stools, and large windows overlooking a green yard.
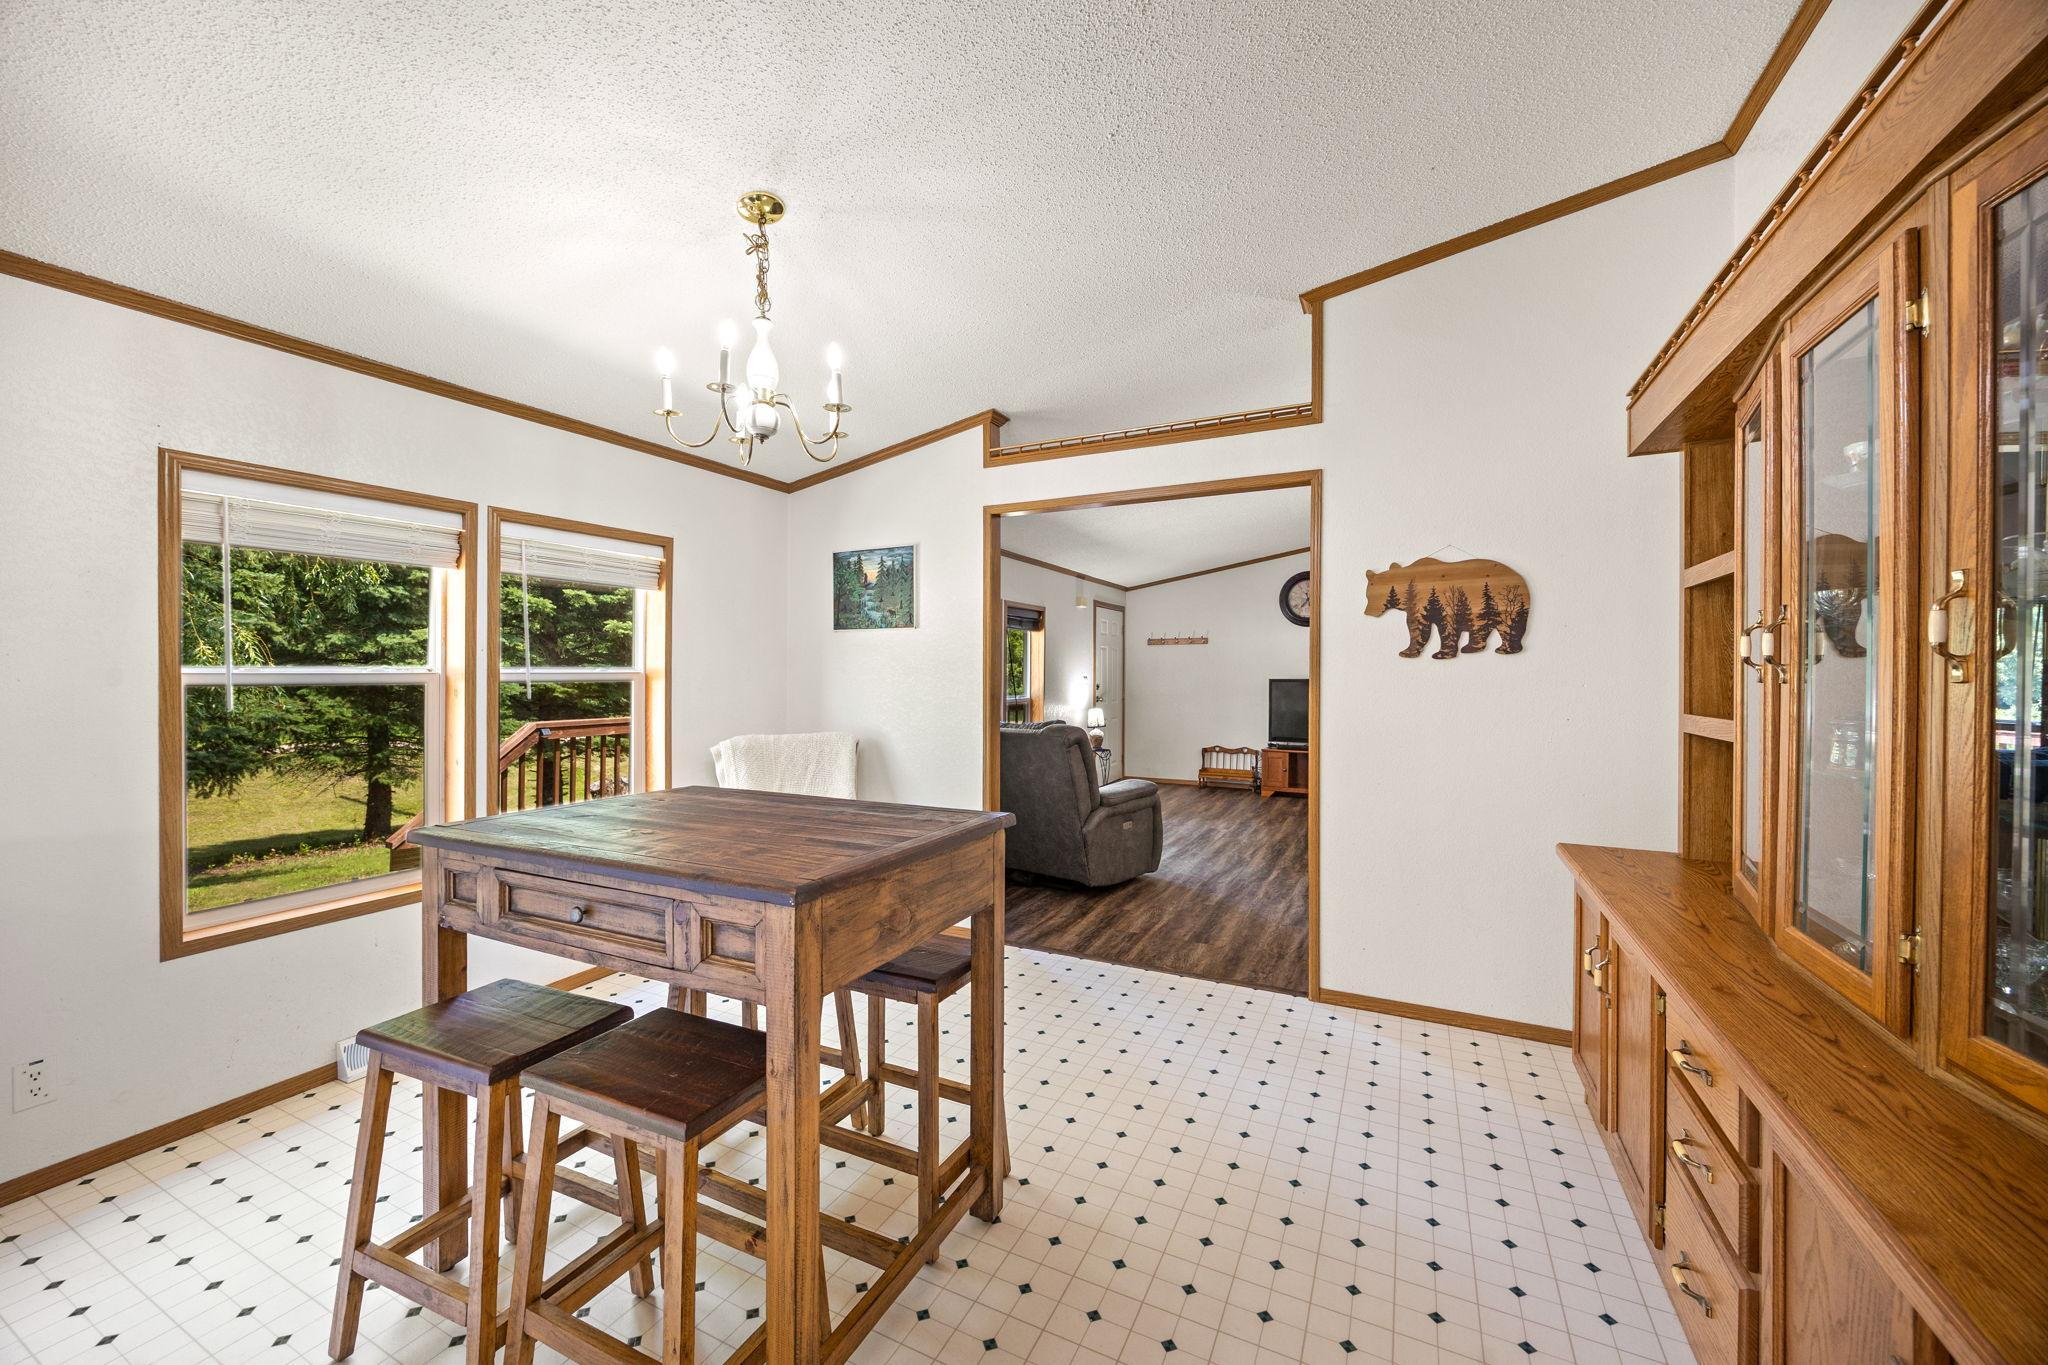
Dining area with a tall wooden table, built-in cabinetry, patterned tile, and windows overlooking trees.
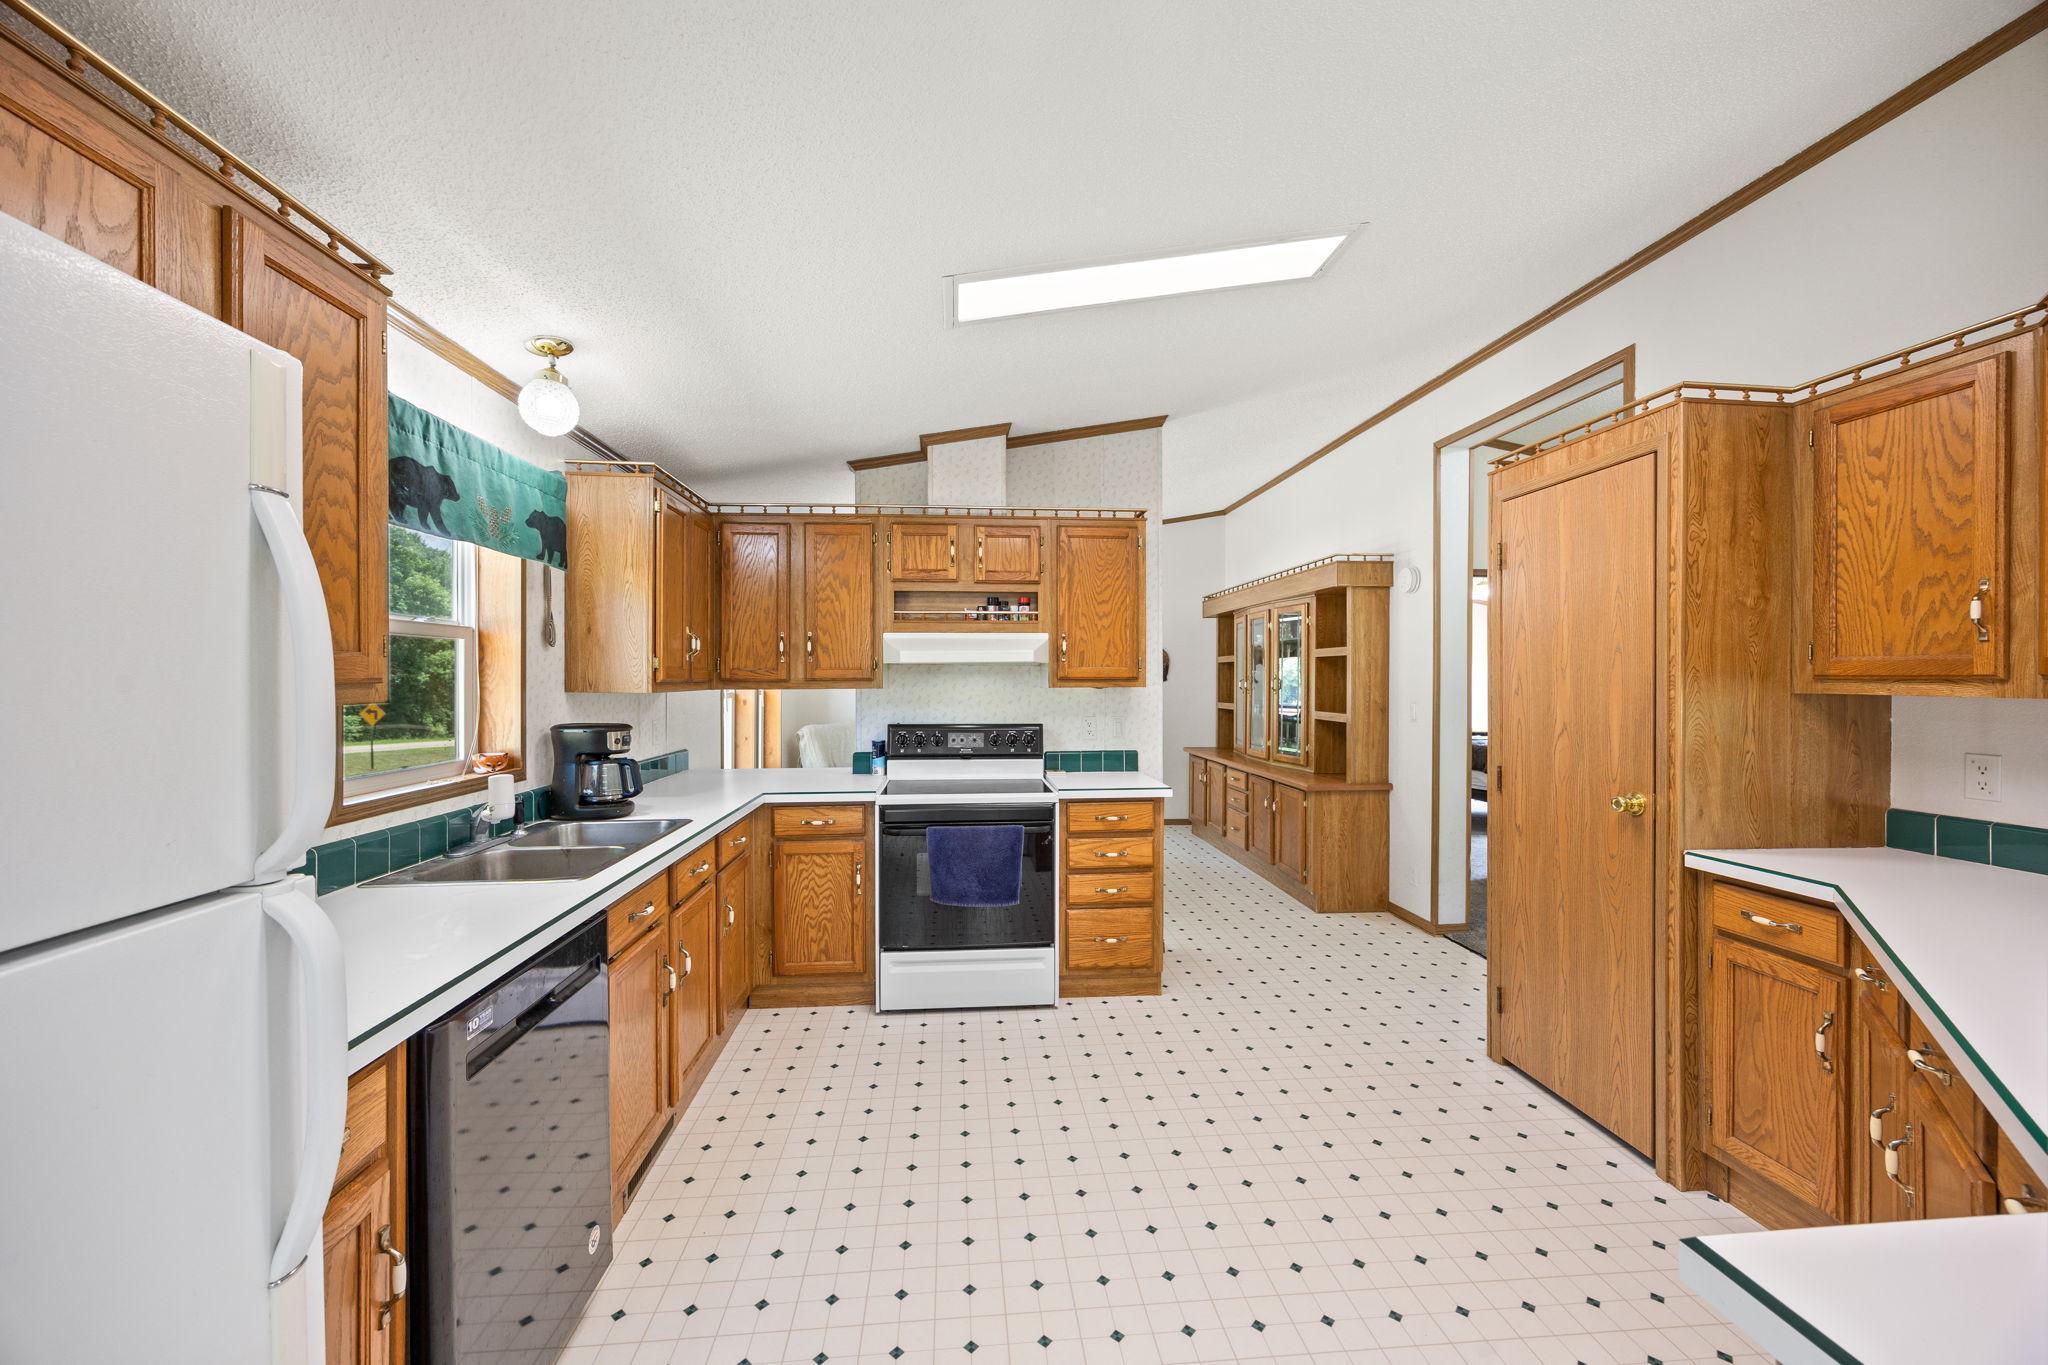
Kitchen with honey-oak cabinets, white counters, and a sink beneath a window.
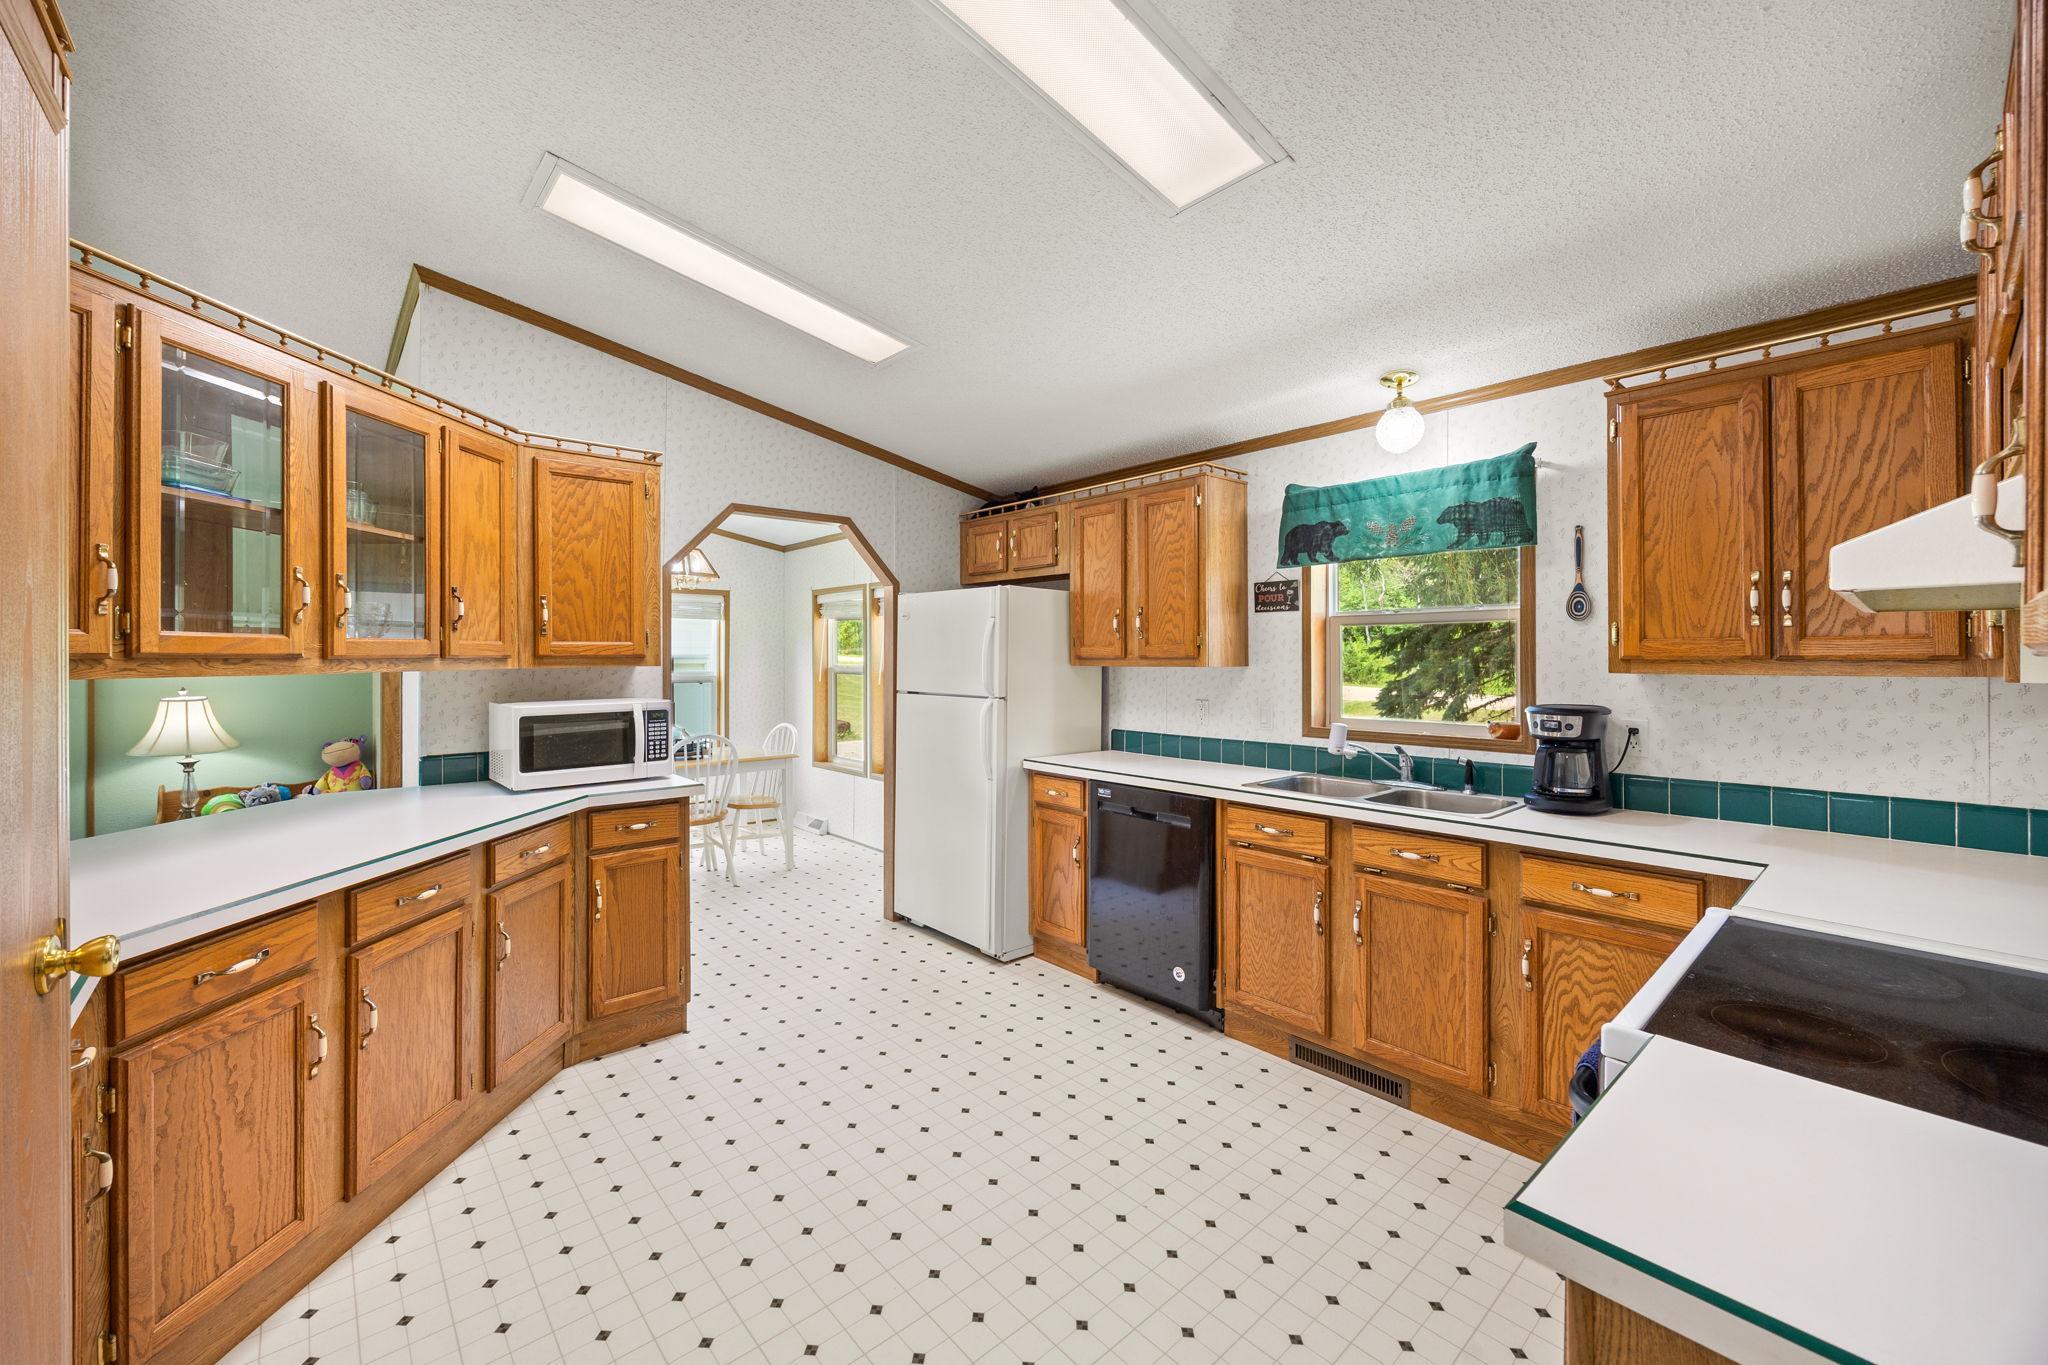
Kitchen with oak cabinets, green-trimmed counters, a patterned tile floor, and a window above the sink.
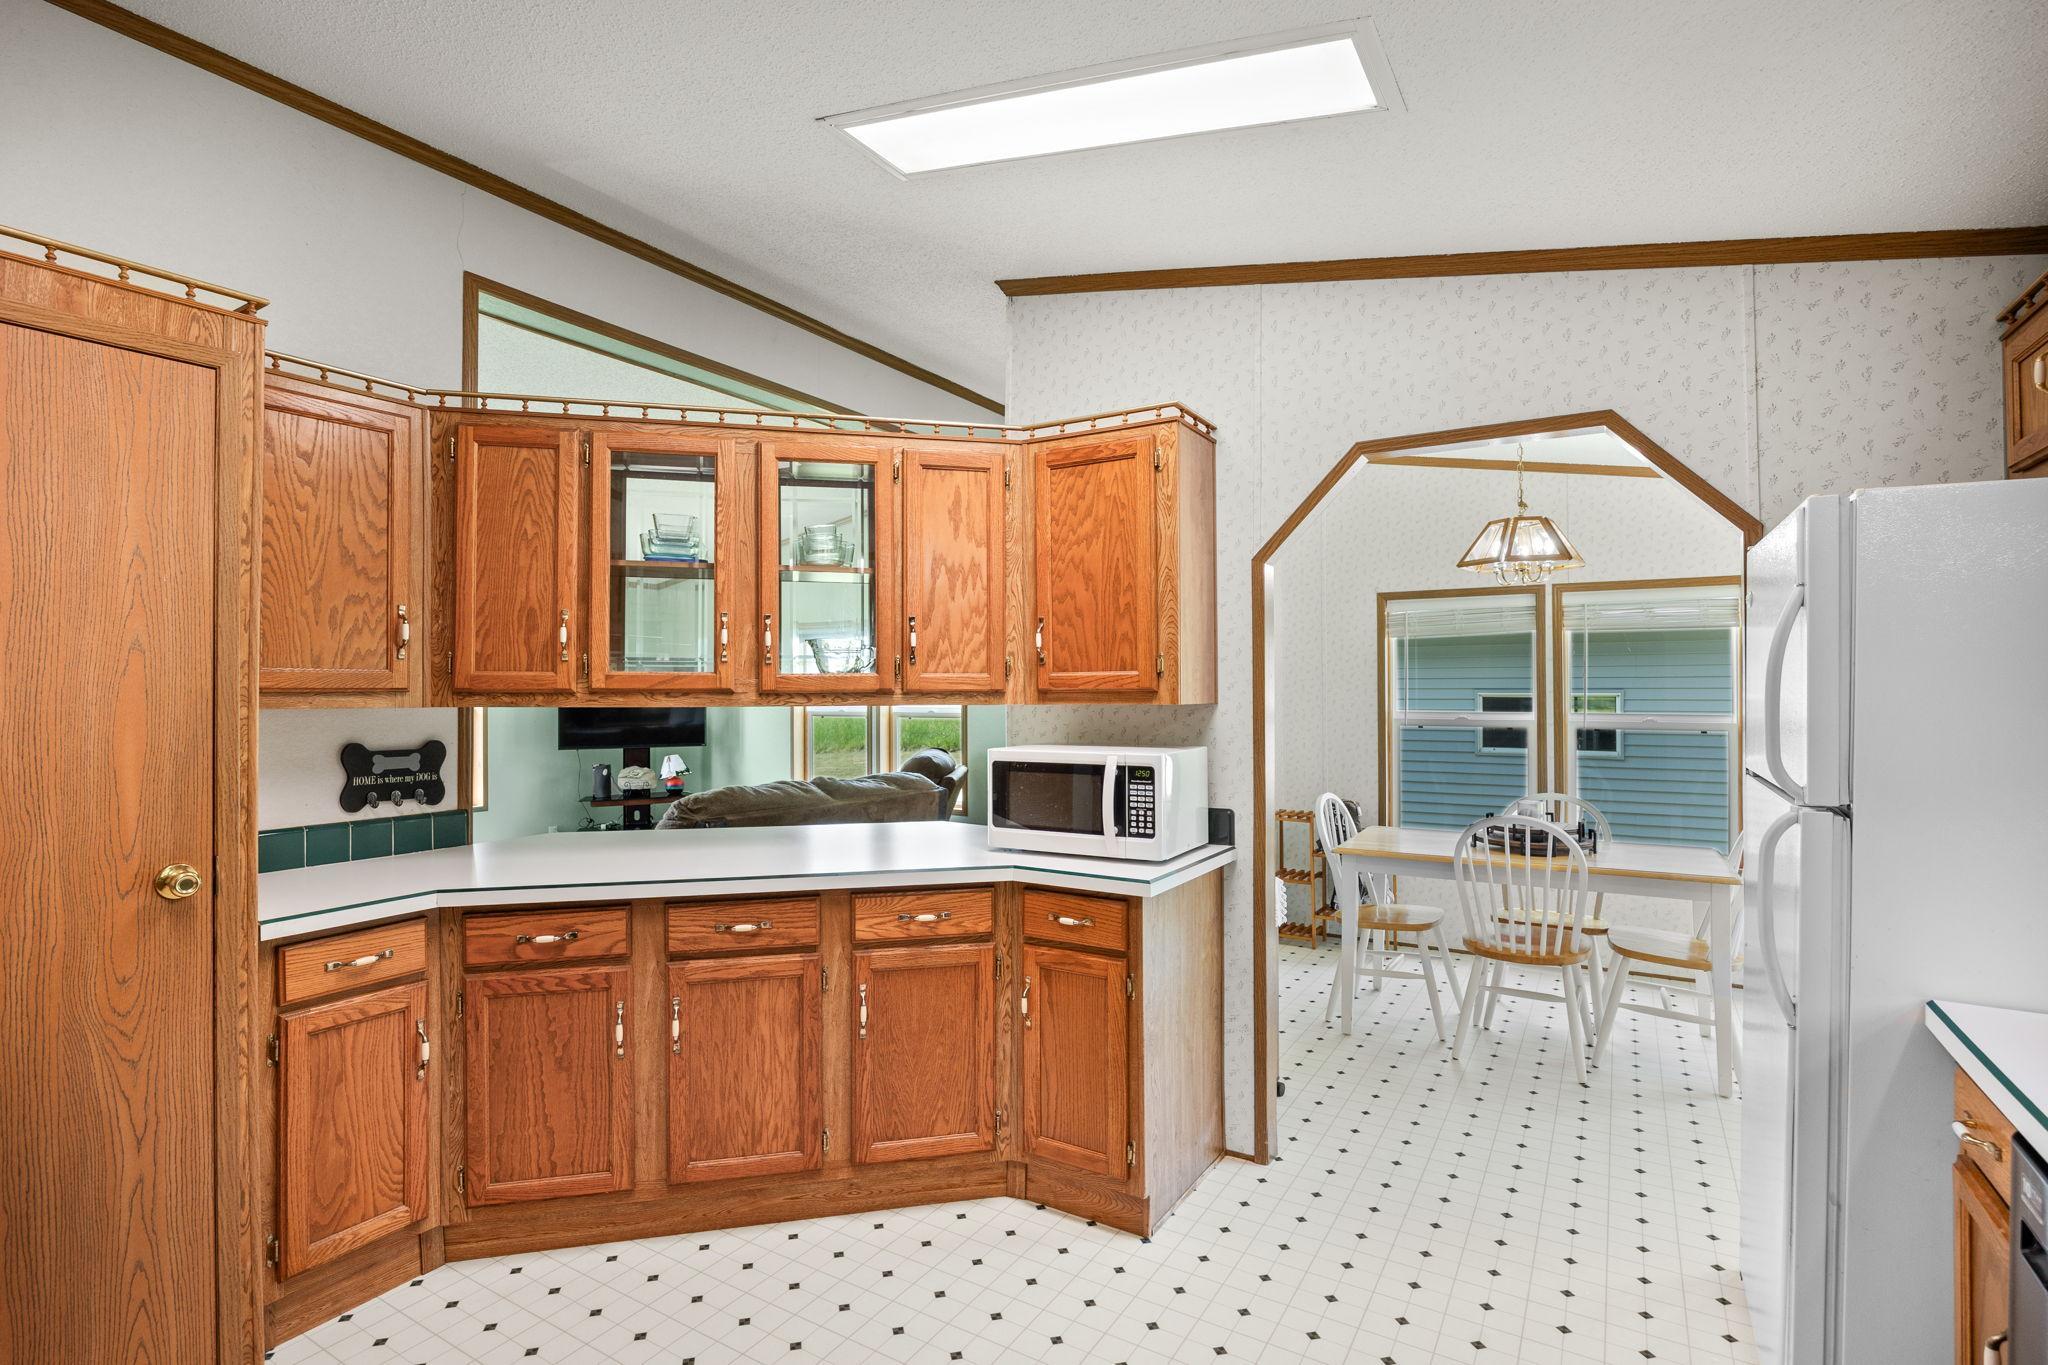
Kitchen with oak cabinets and white counters opening into a dining area with a tiled floor.
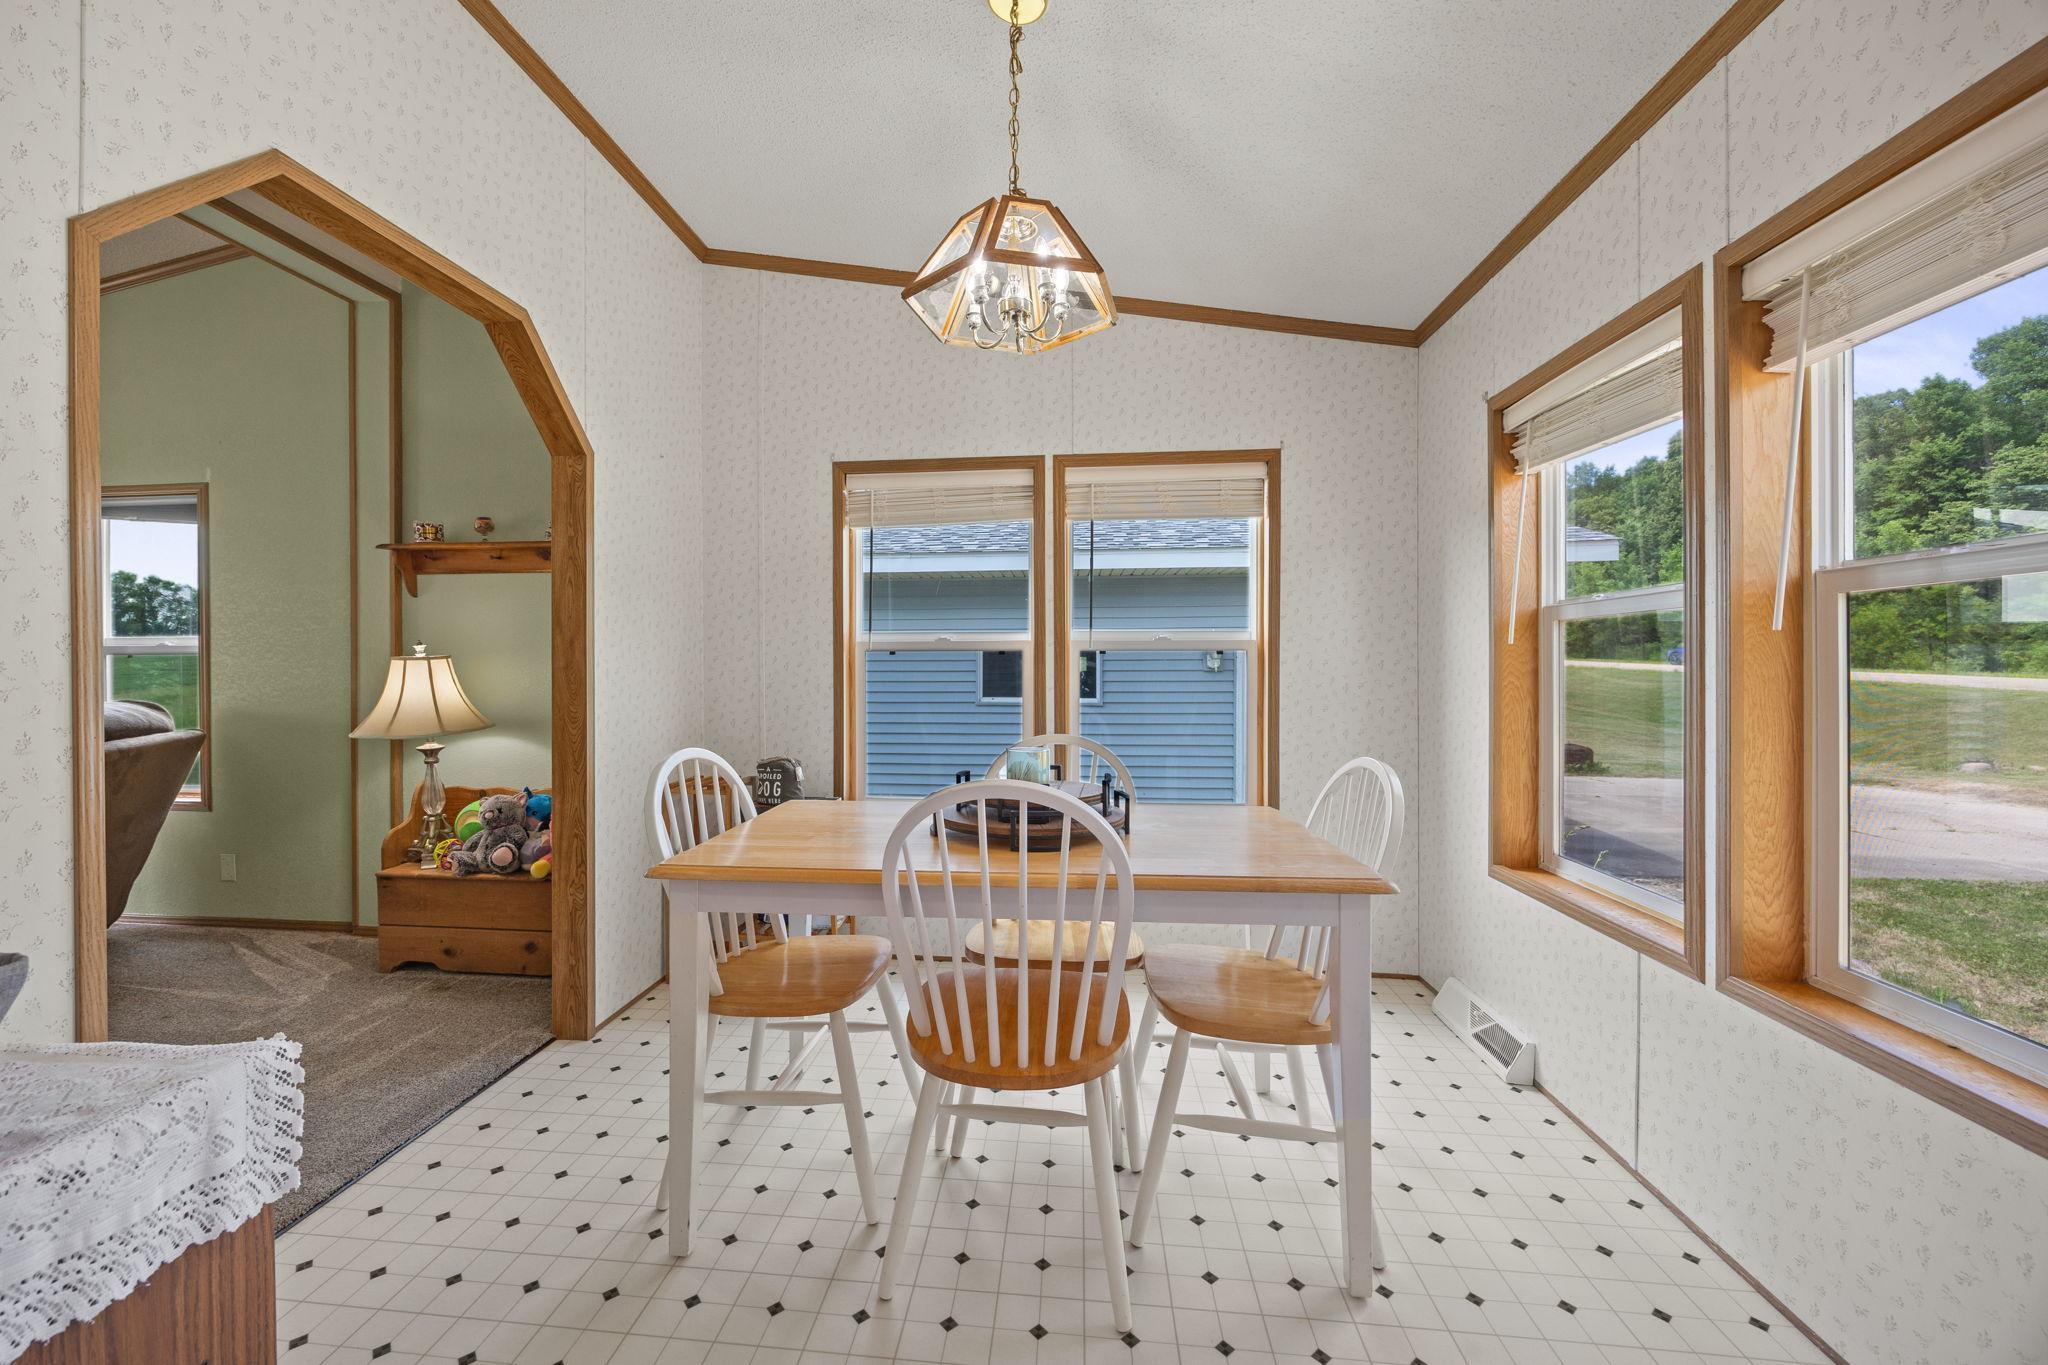
Dining room with a white table and chairs, tiled floor, and wood-trimmed windows.
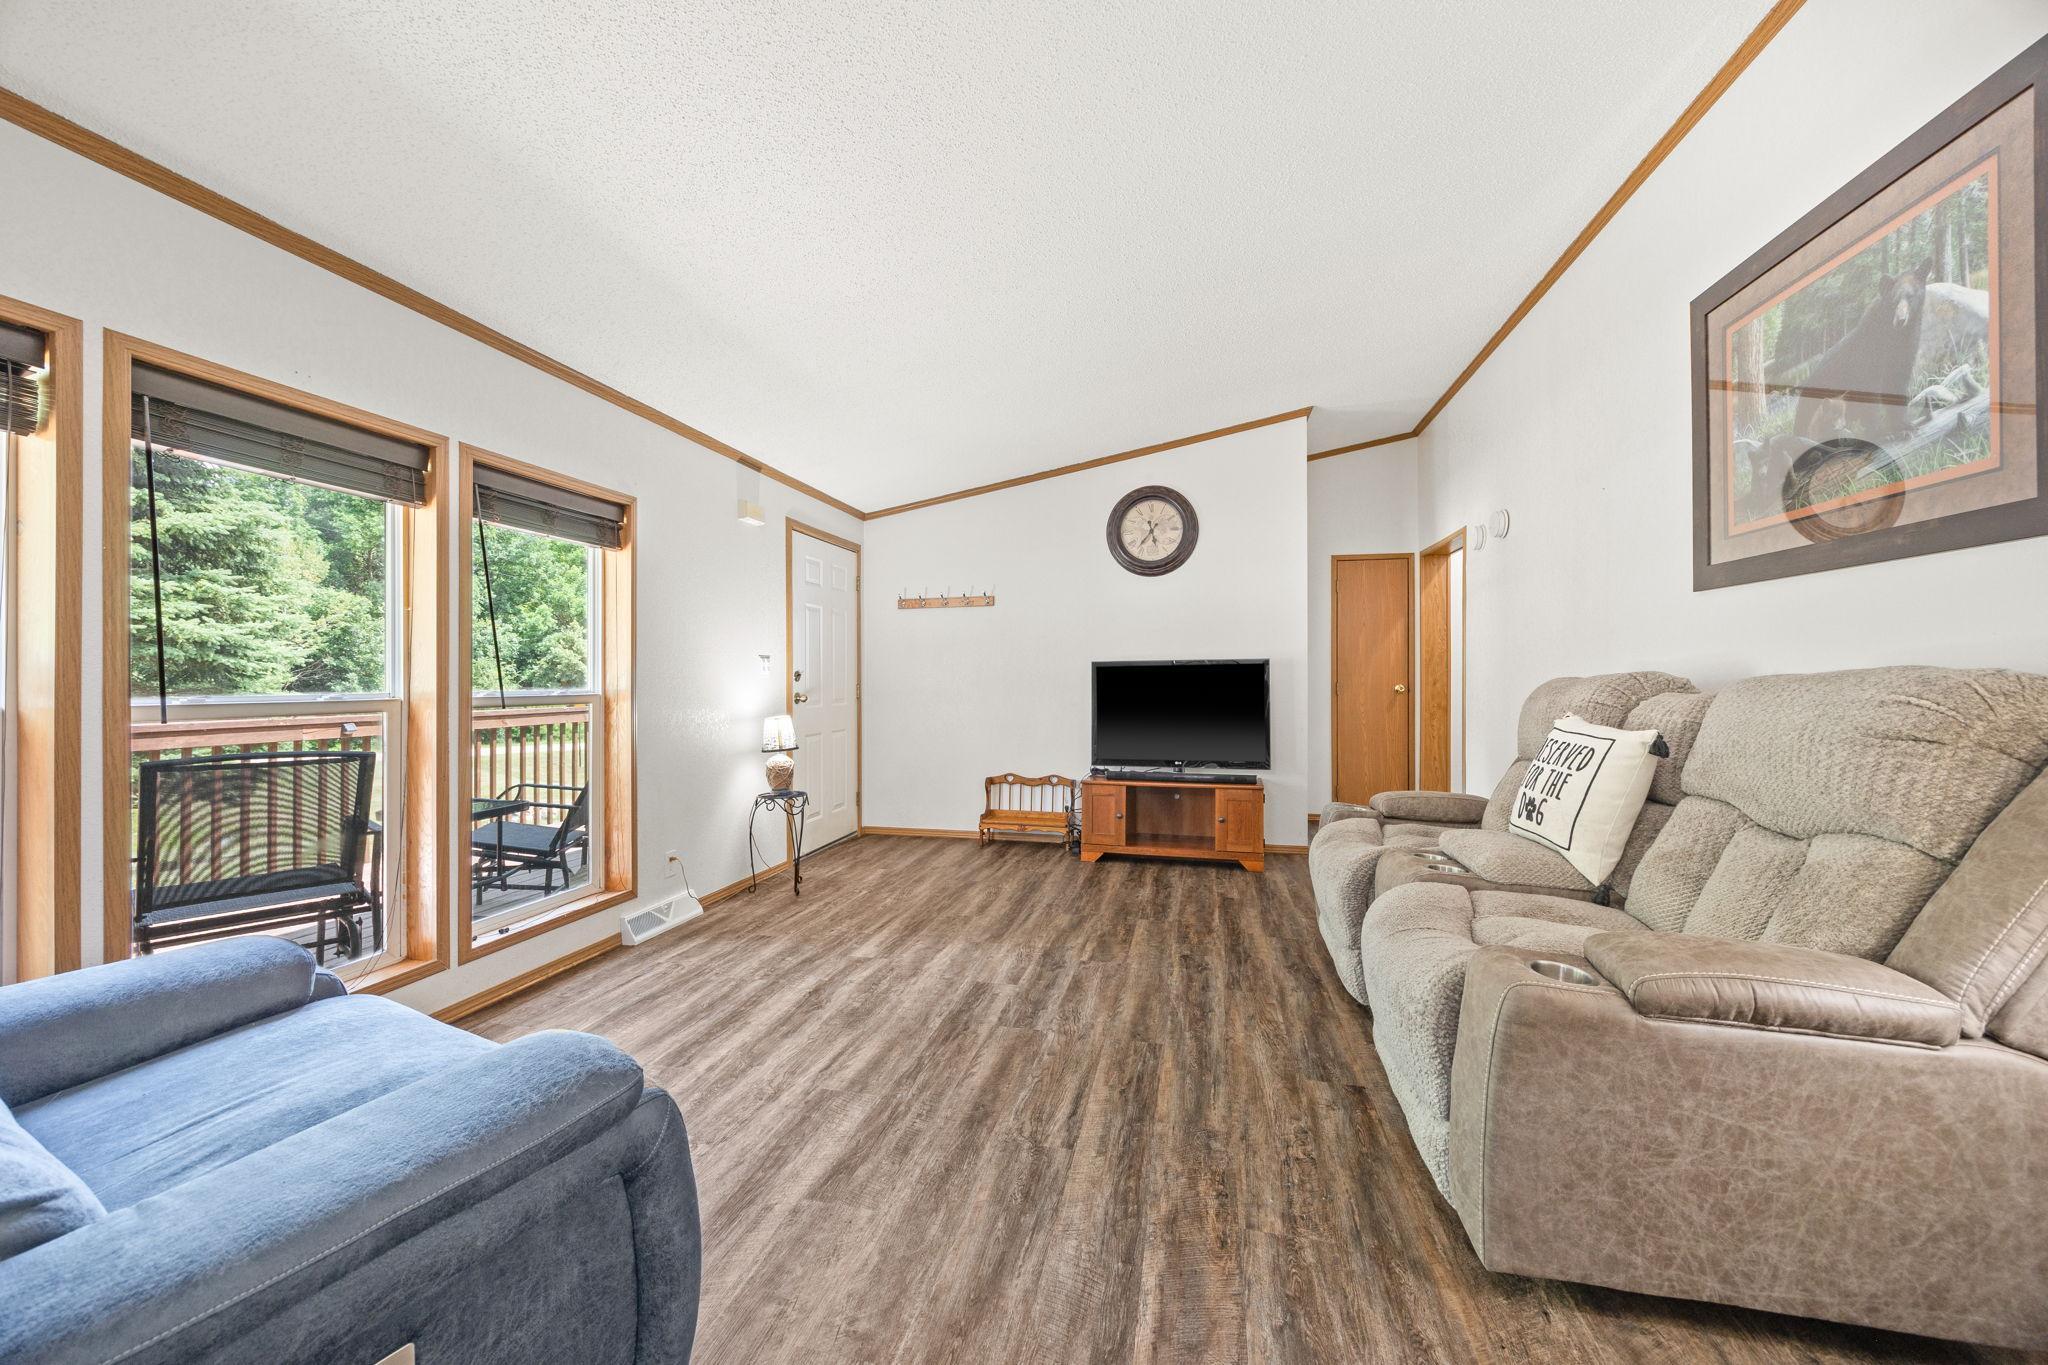
Furnished living room with wood-look floors, reclining sofas, and large windows overlooking trees and a deck.
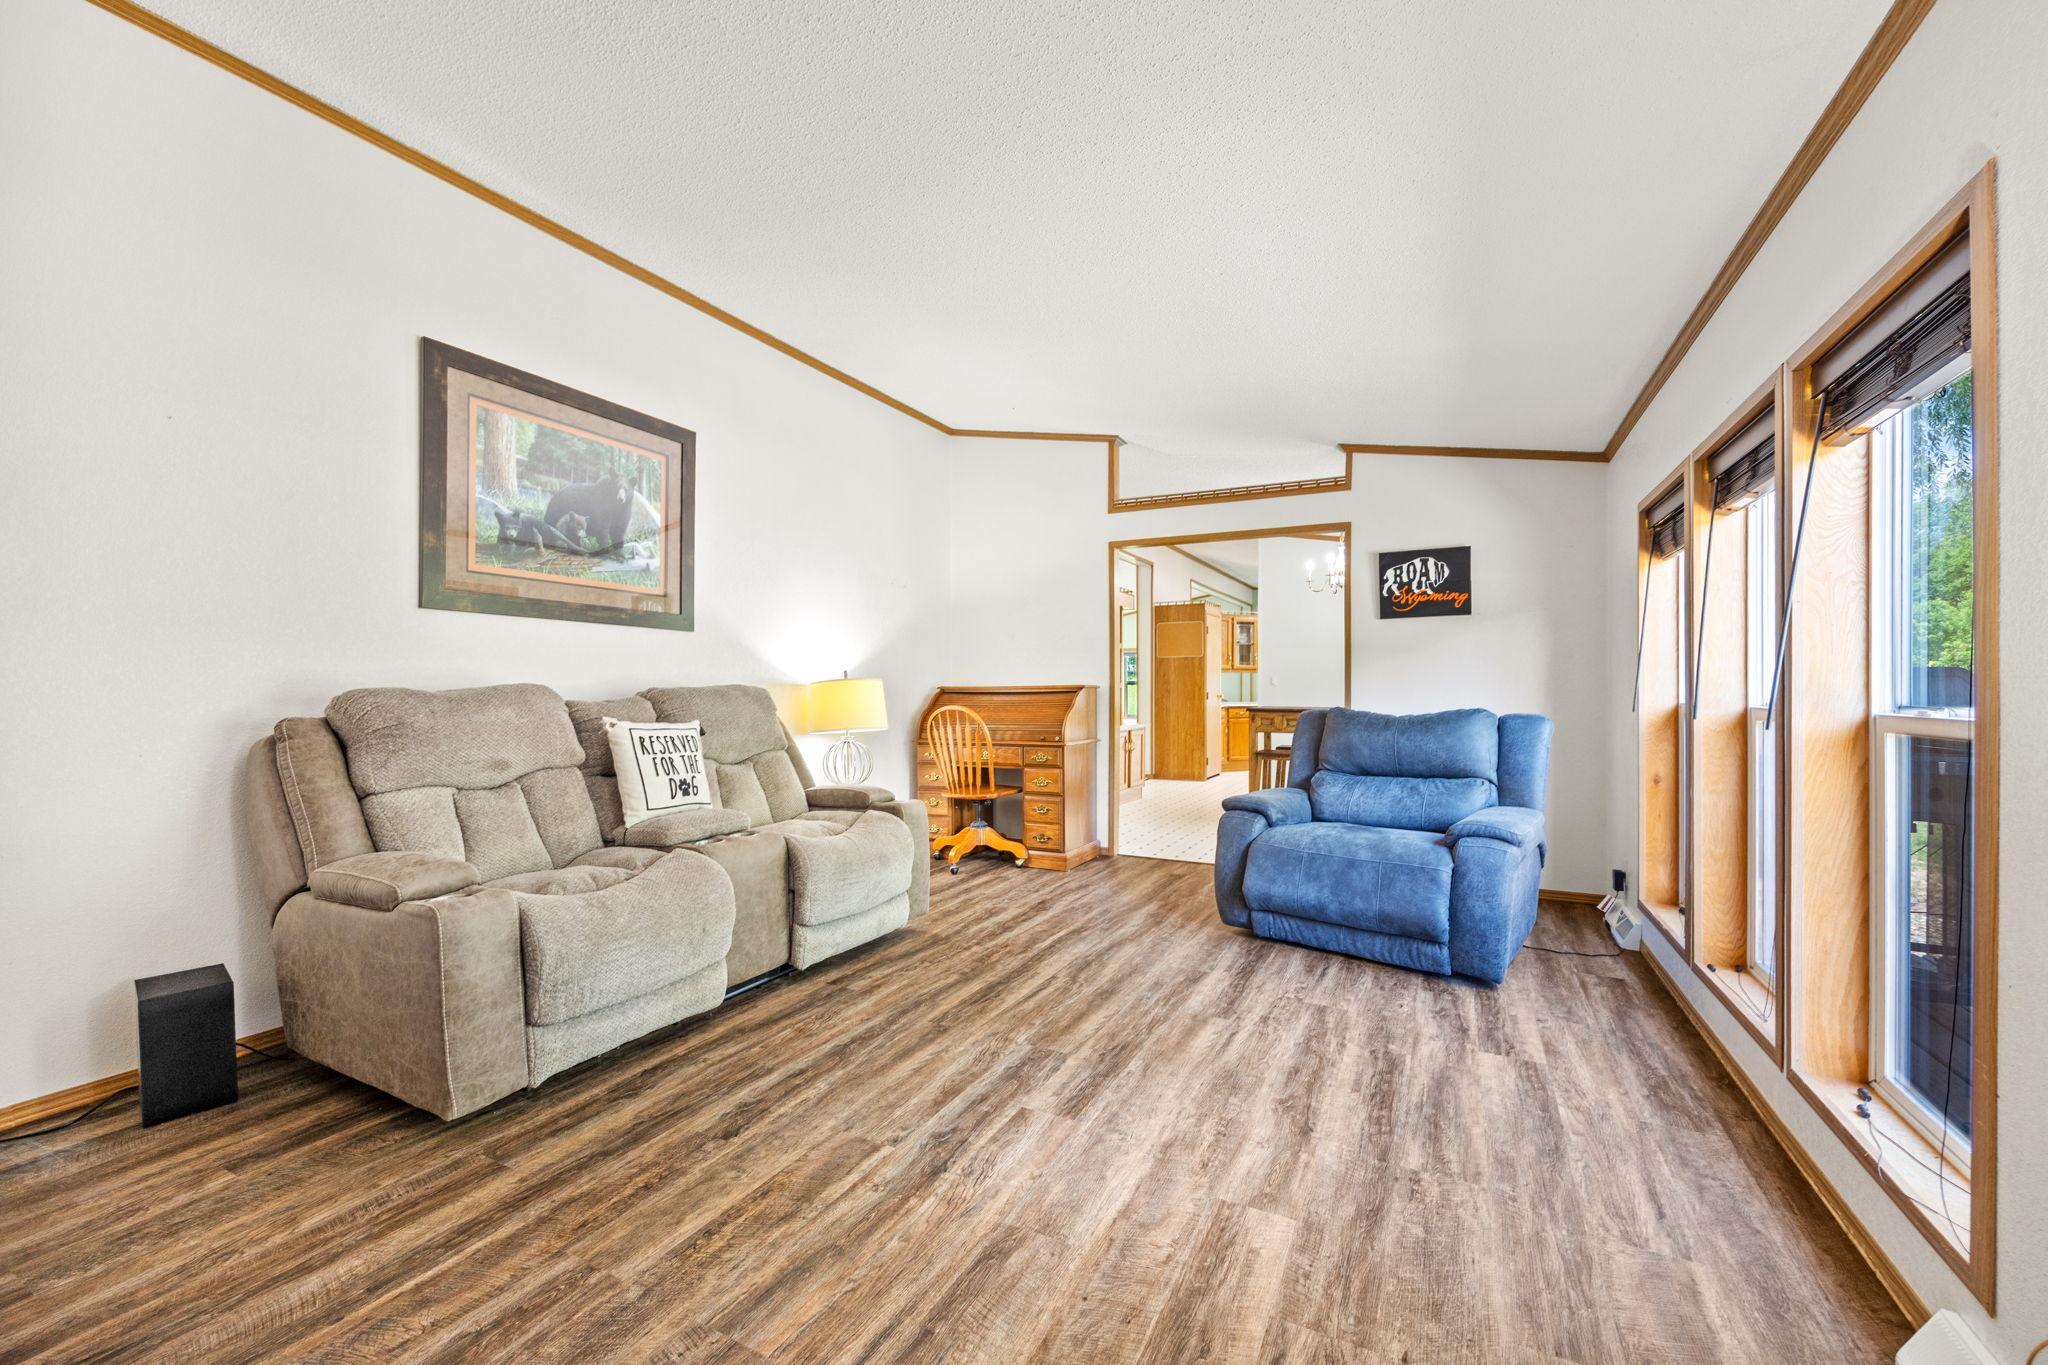
Living room with beige reclining sofa, blue armchair, wood-look flooring, and tall windows.
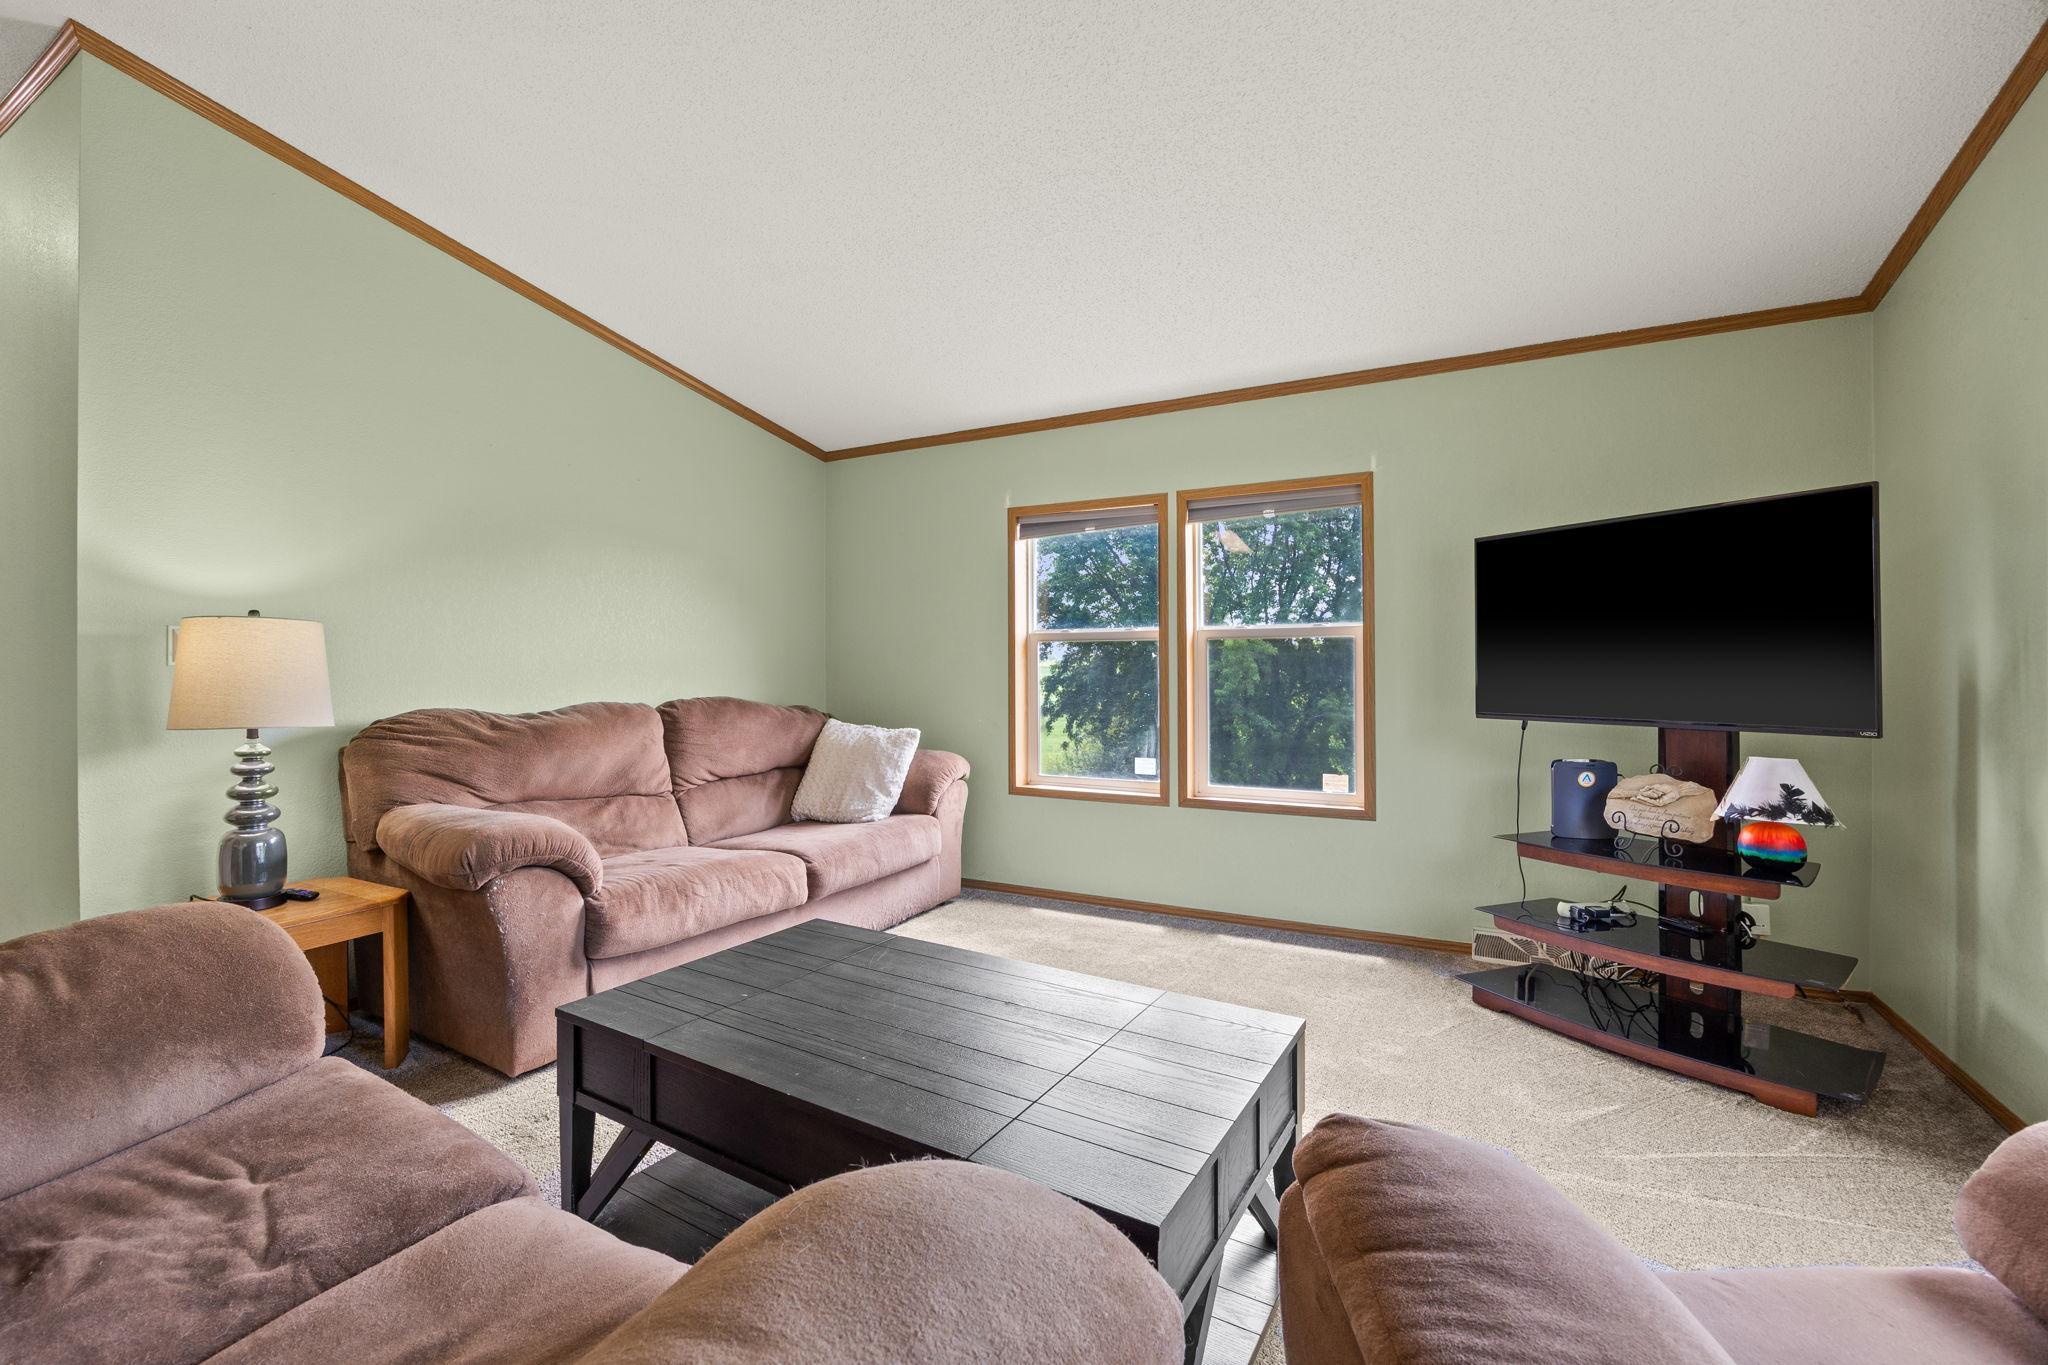
Furnished living room with brown sofas, a dark coffee table, and two windows overlooking trees.
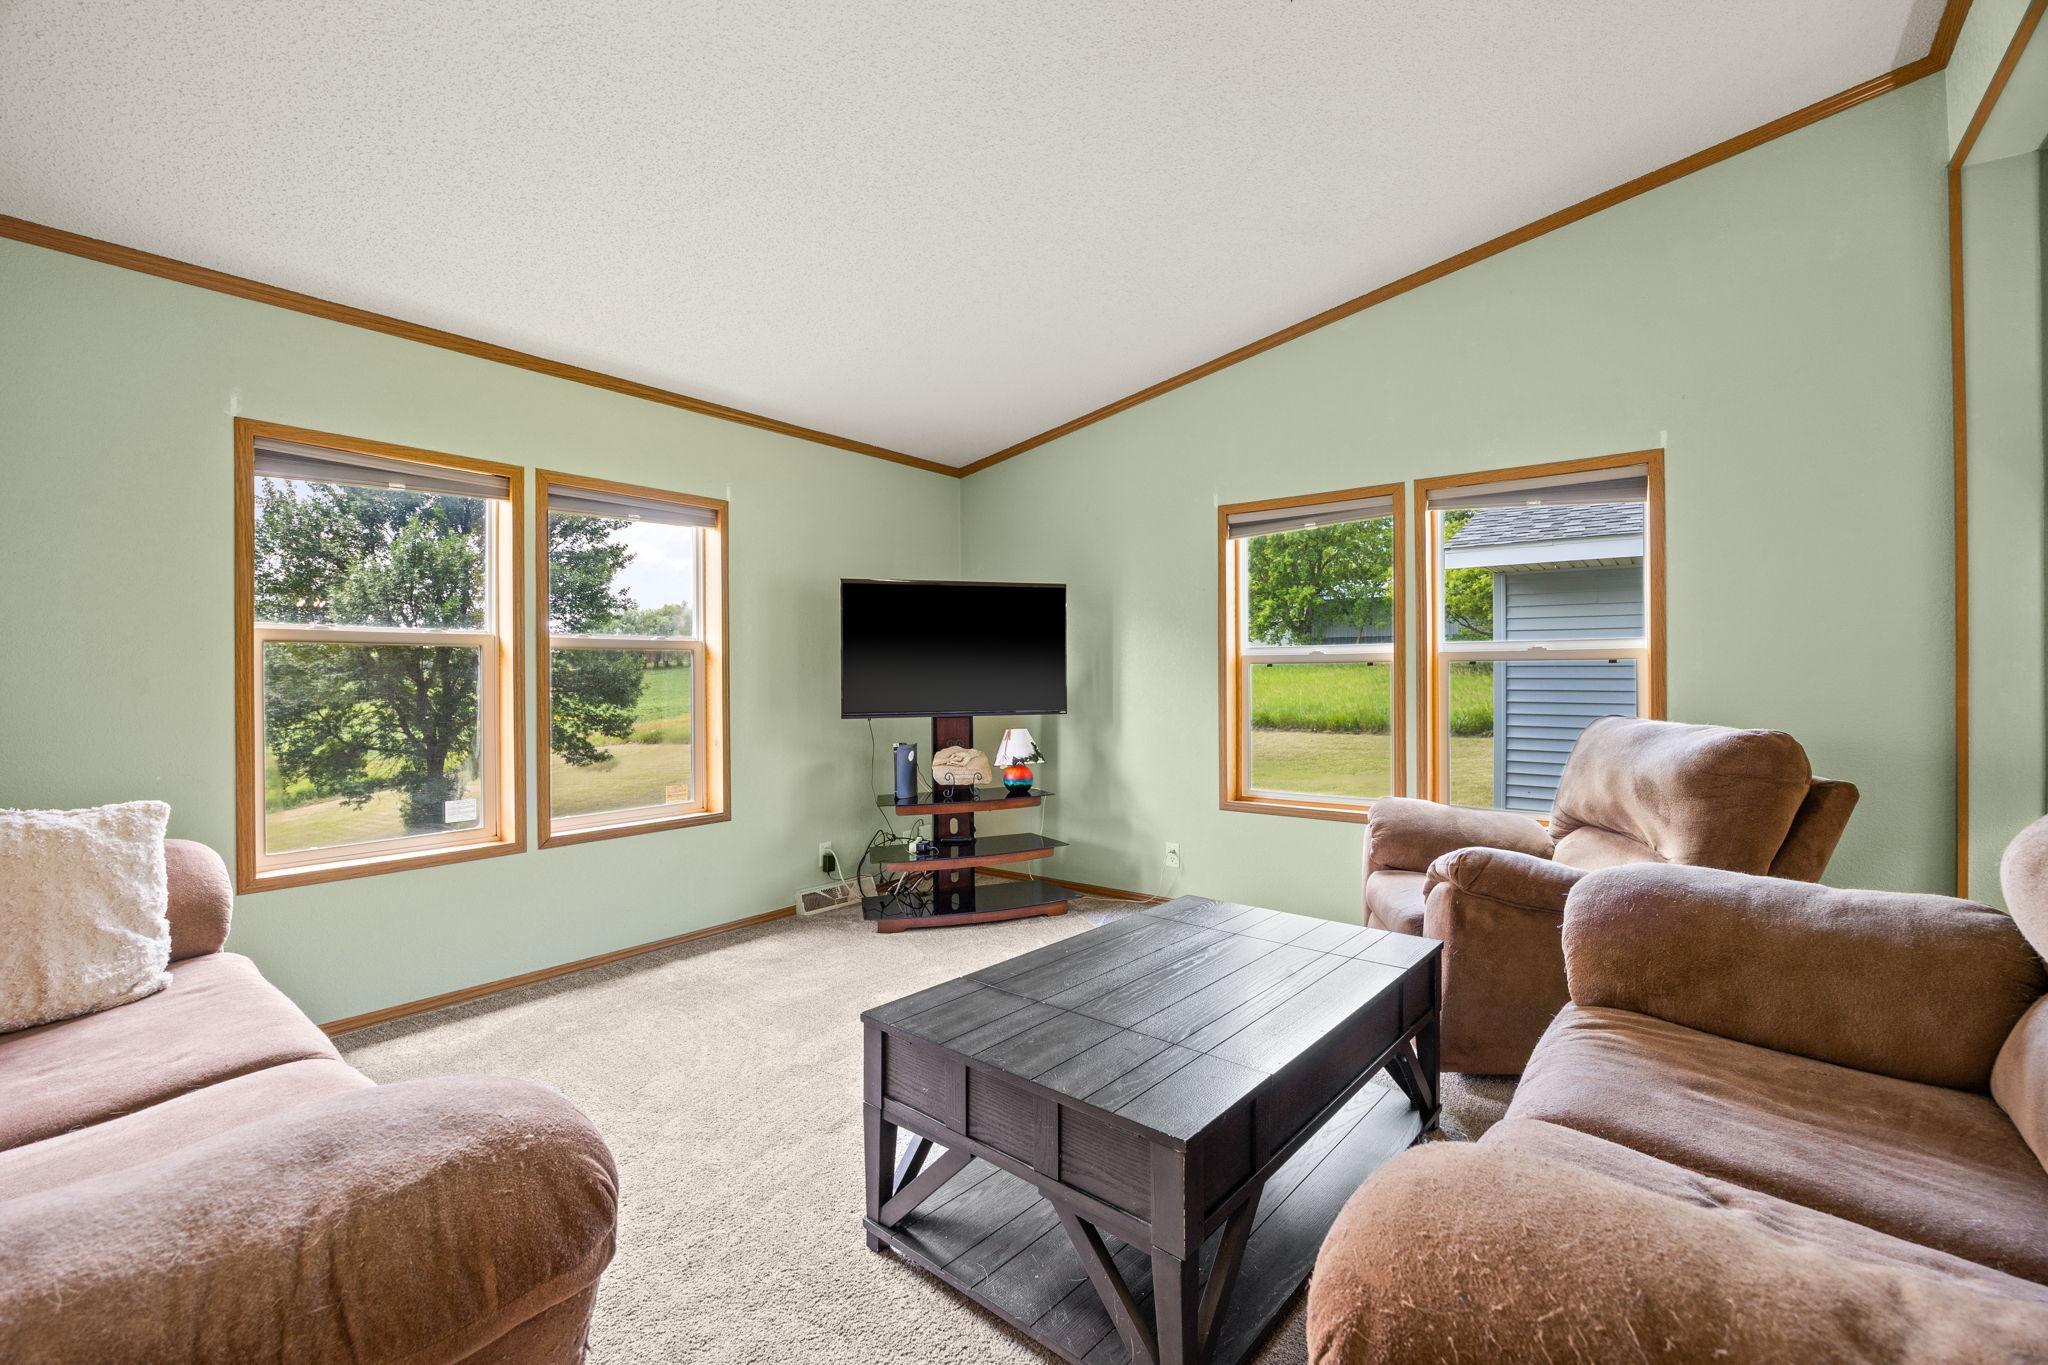
Furnished living room with pale green walls, multiple windows, and a dark coffee table.
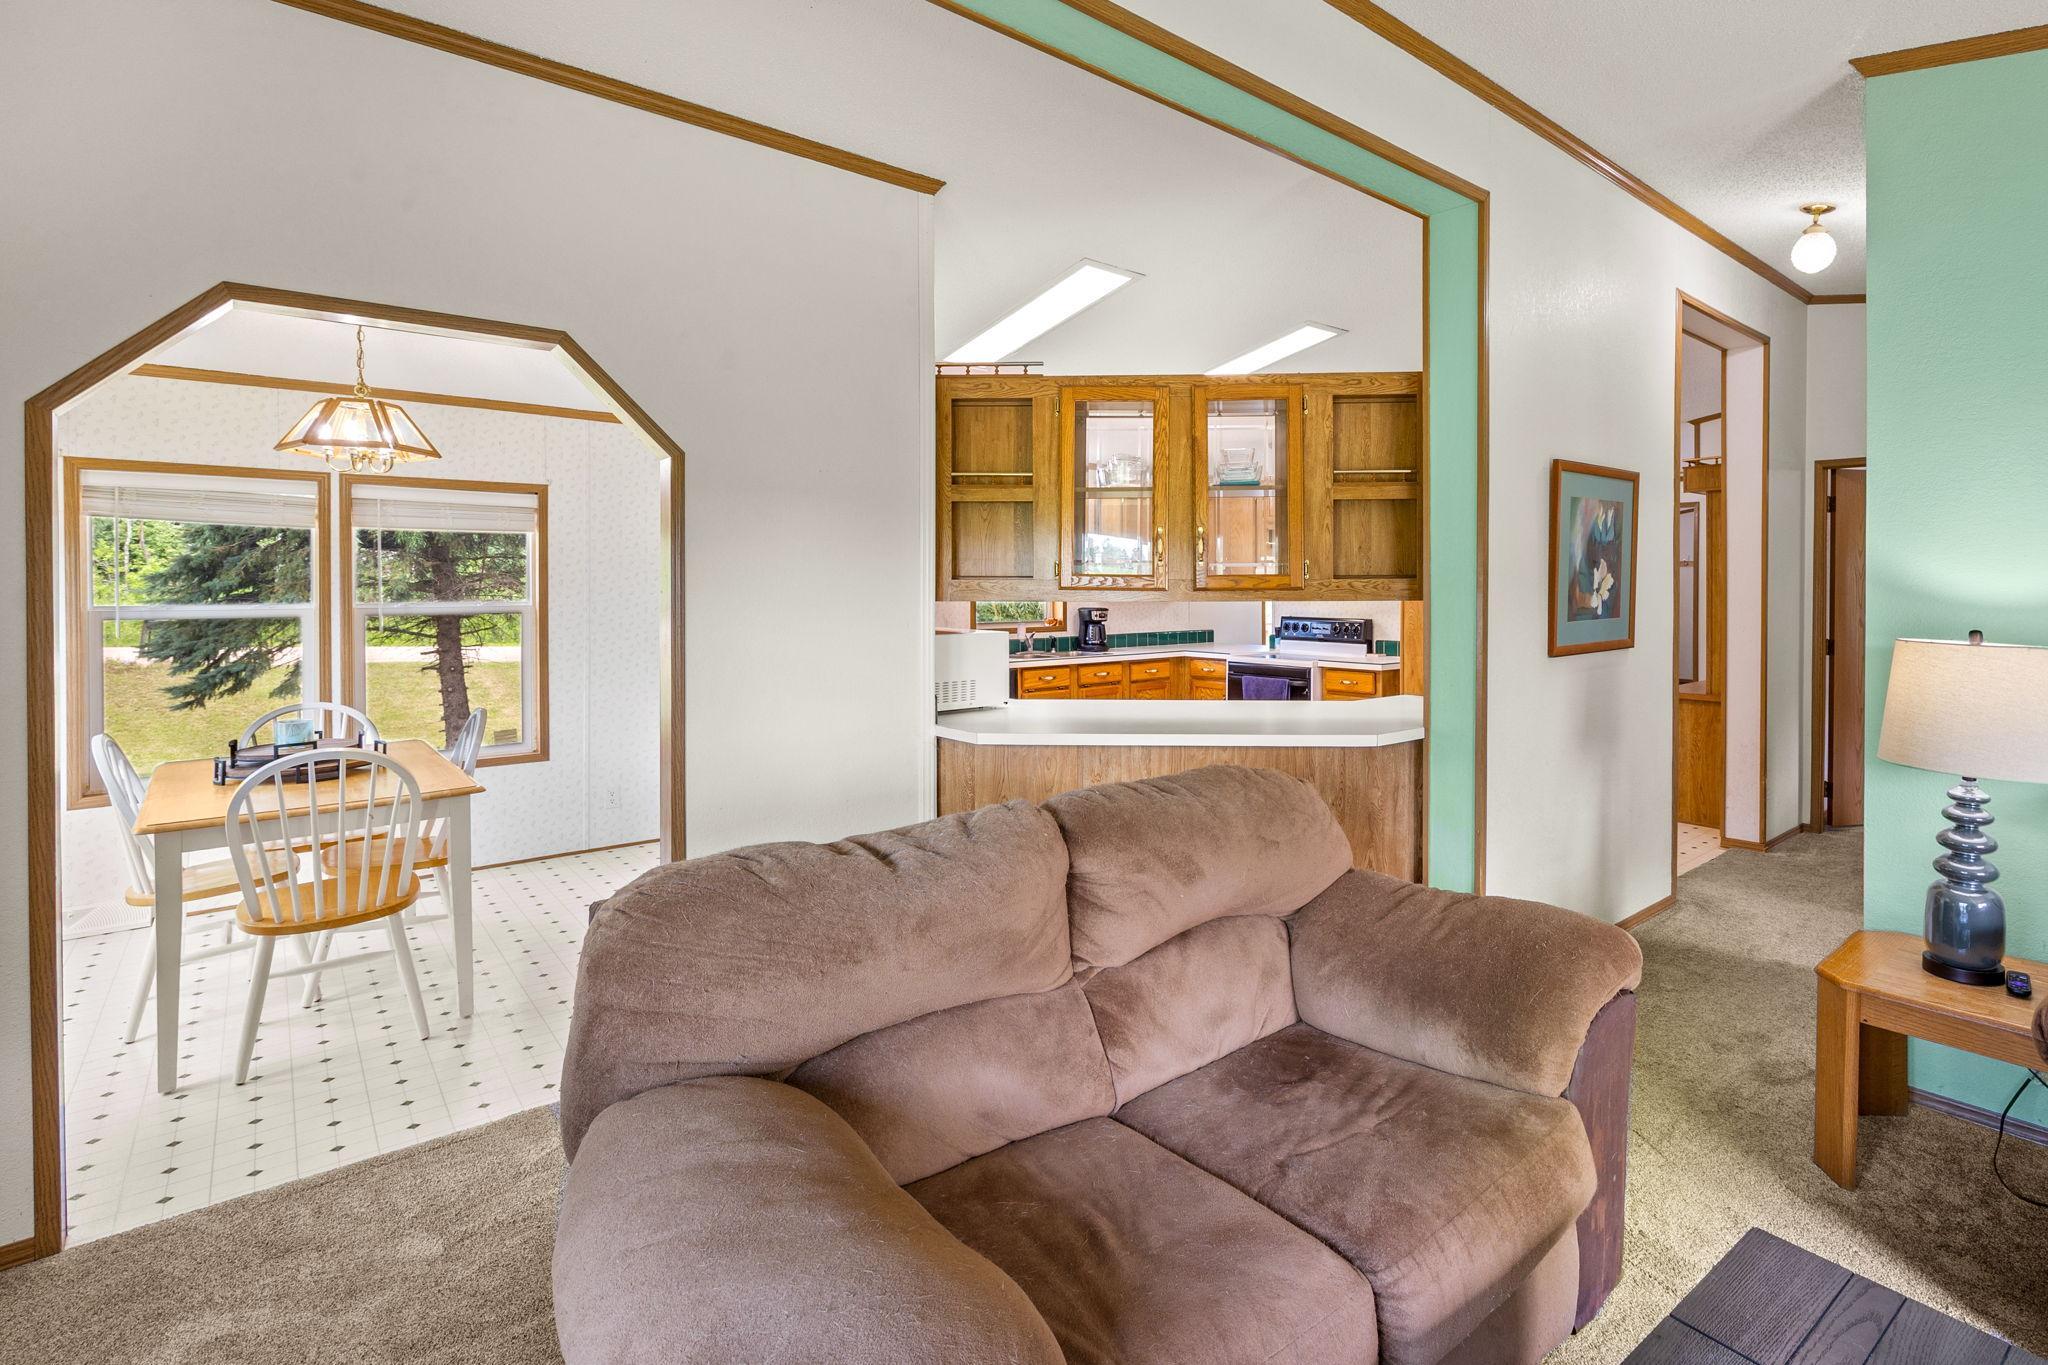
Living room with a large sectional, adjoining dining nook and wood-cabinet kitchen.
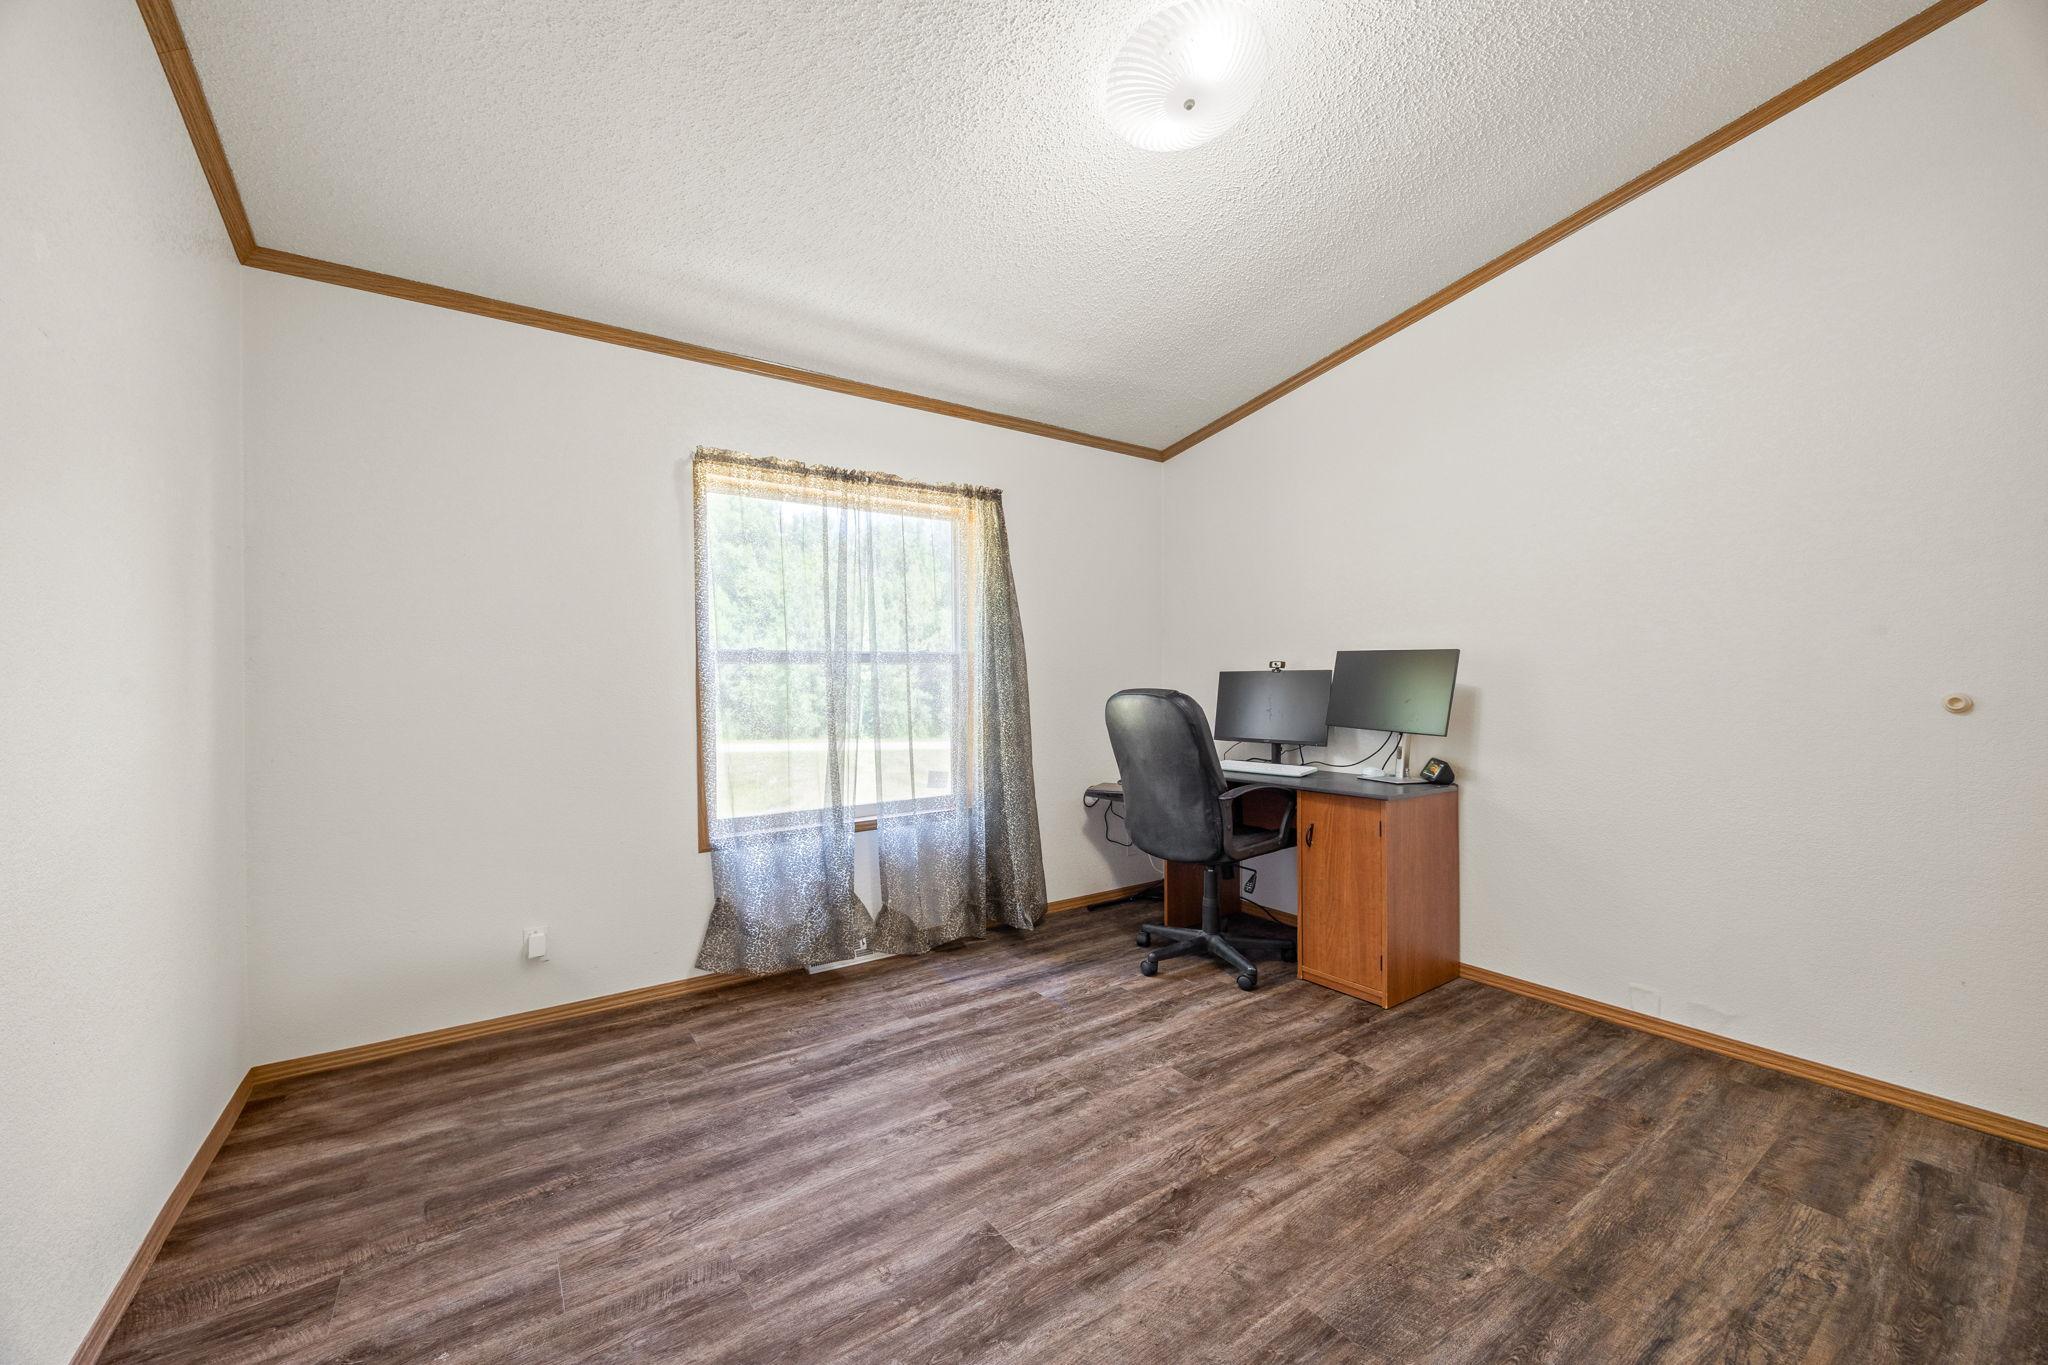
Home office with brown wood-look flooring, a curtained window, and a desk with two monitors.
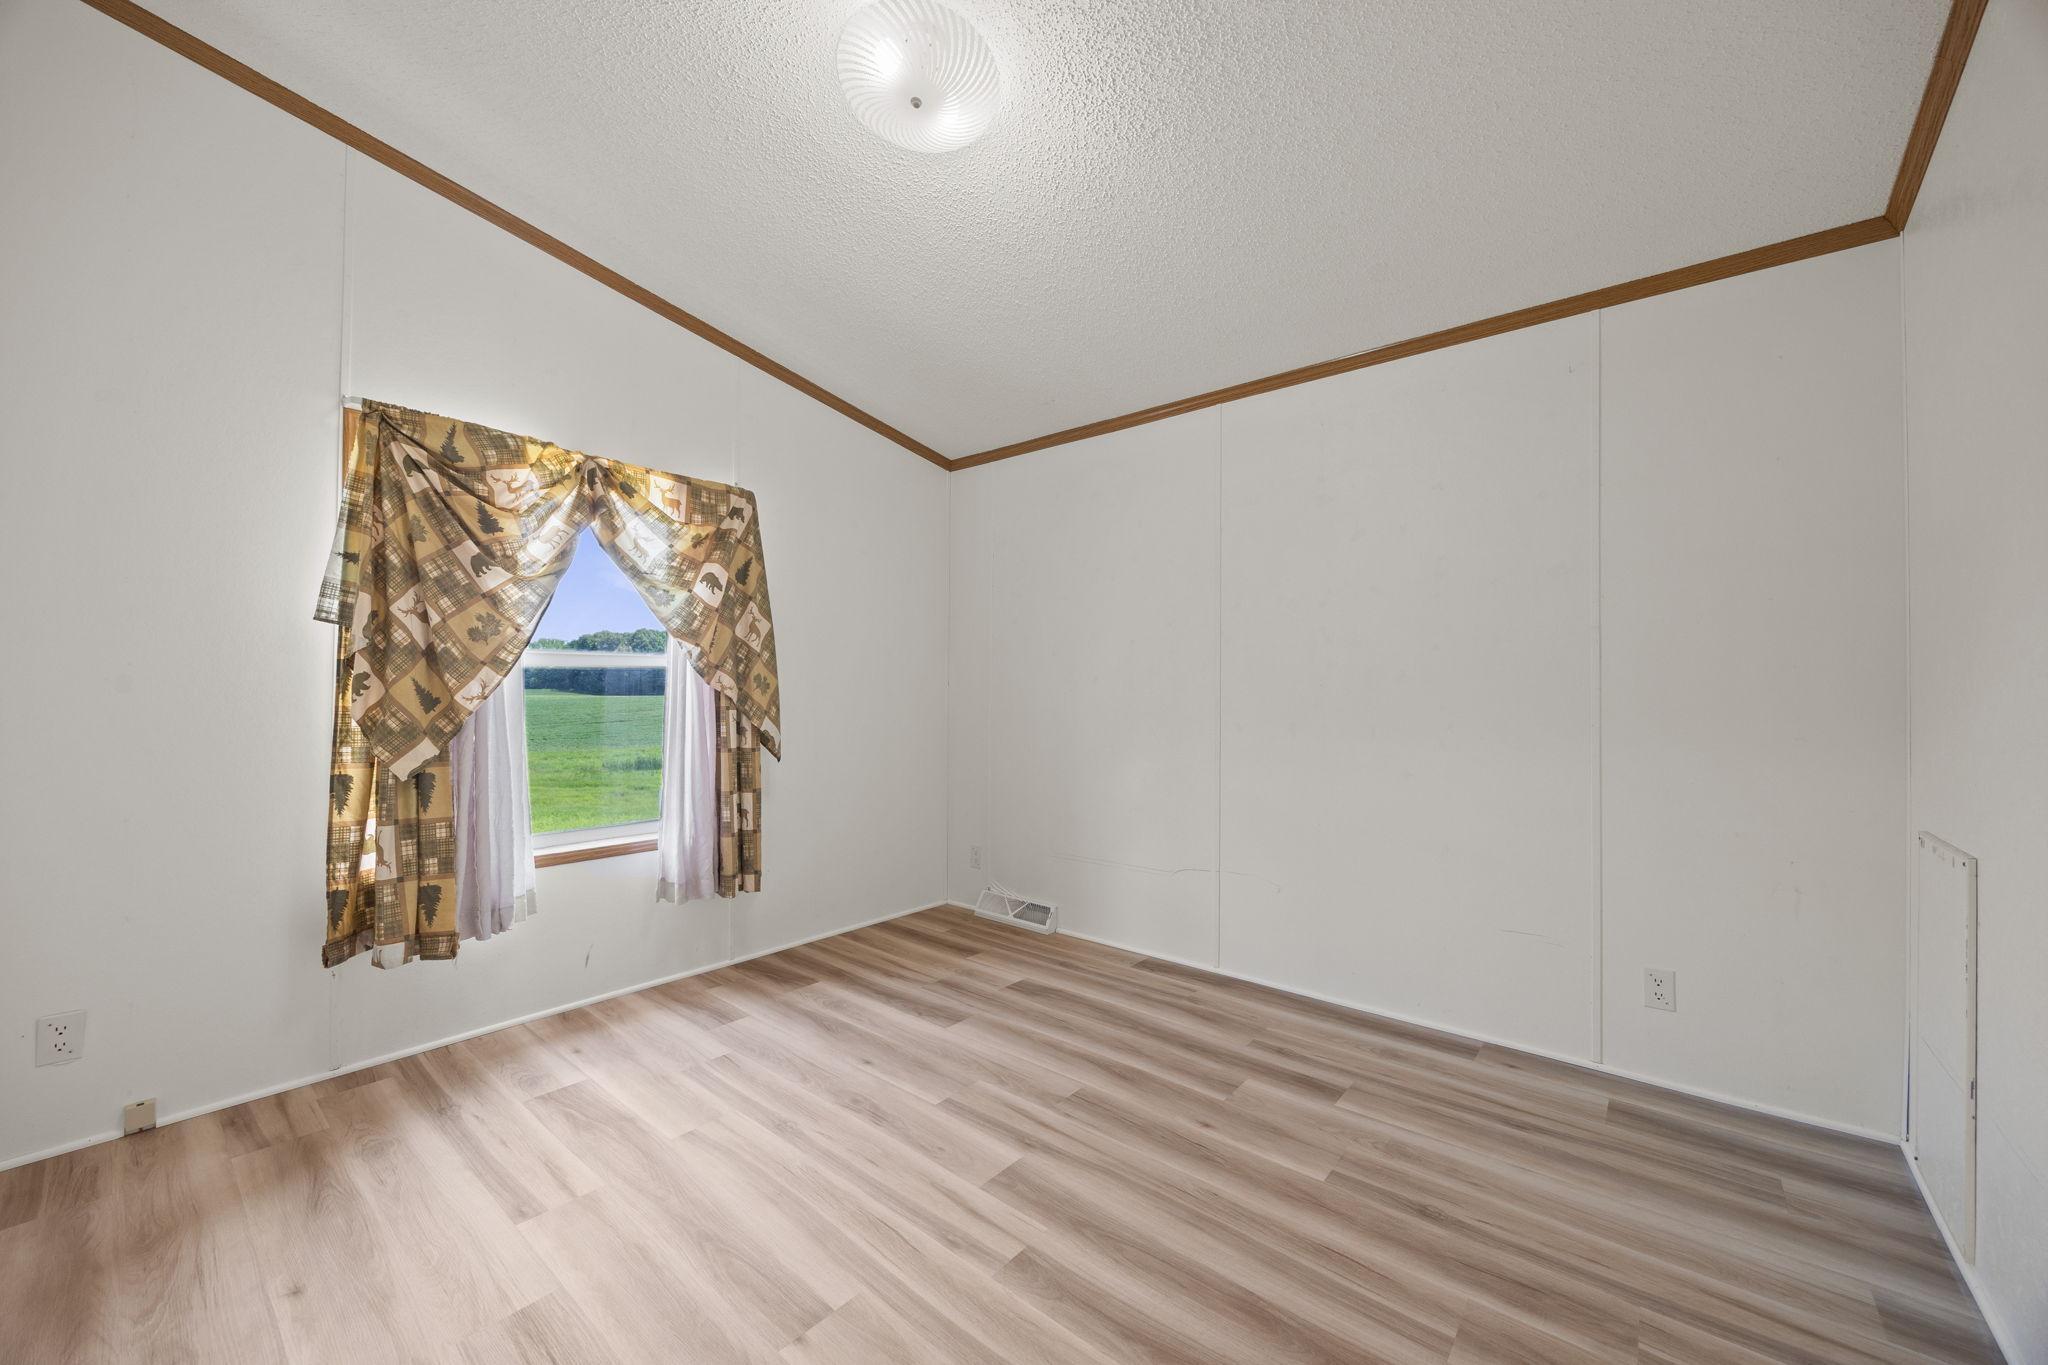
Empty bedroom with wood-look flooring and a curtained window overlooking green fields.
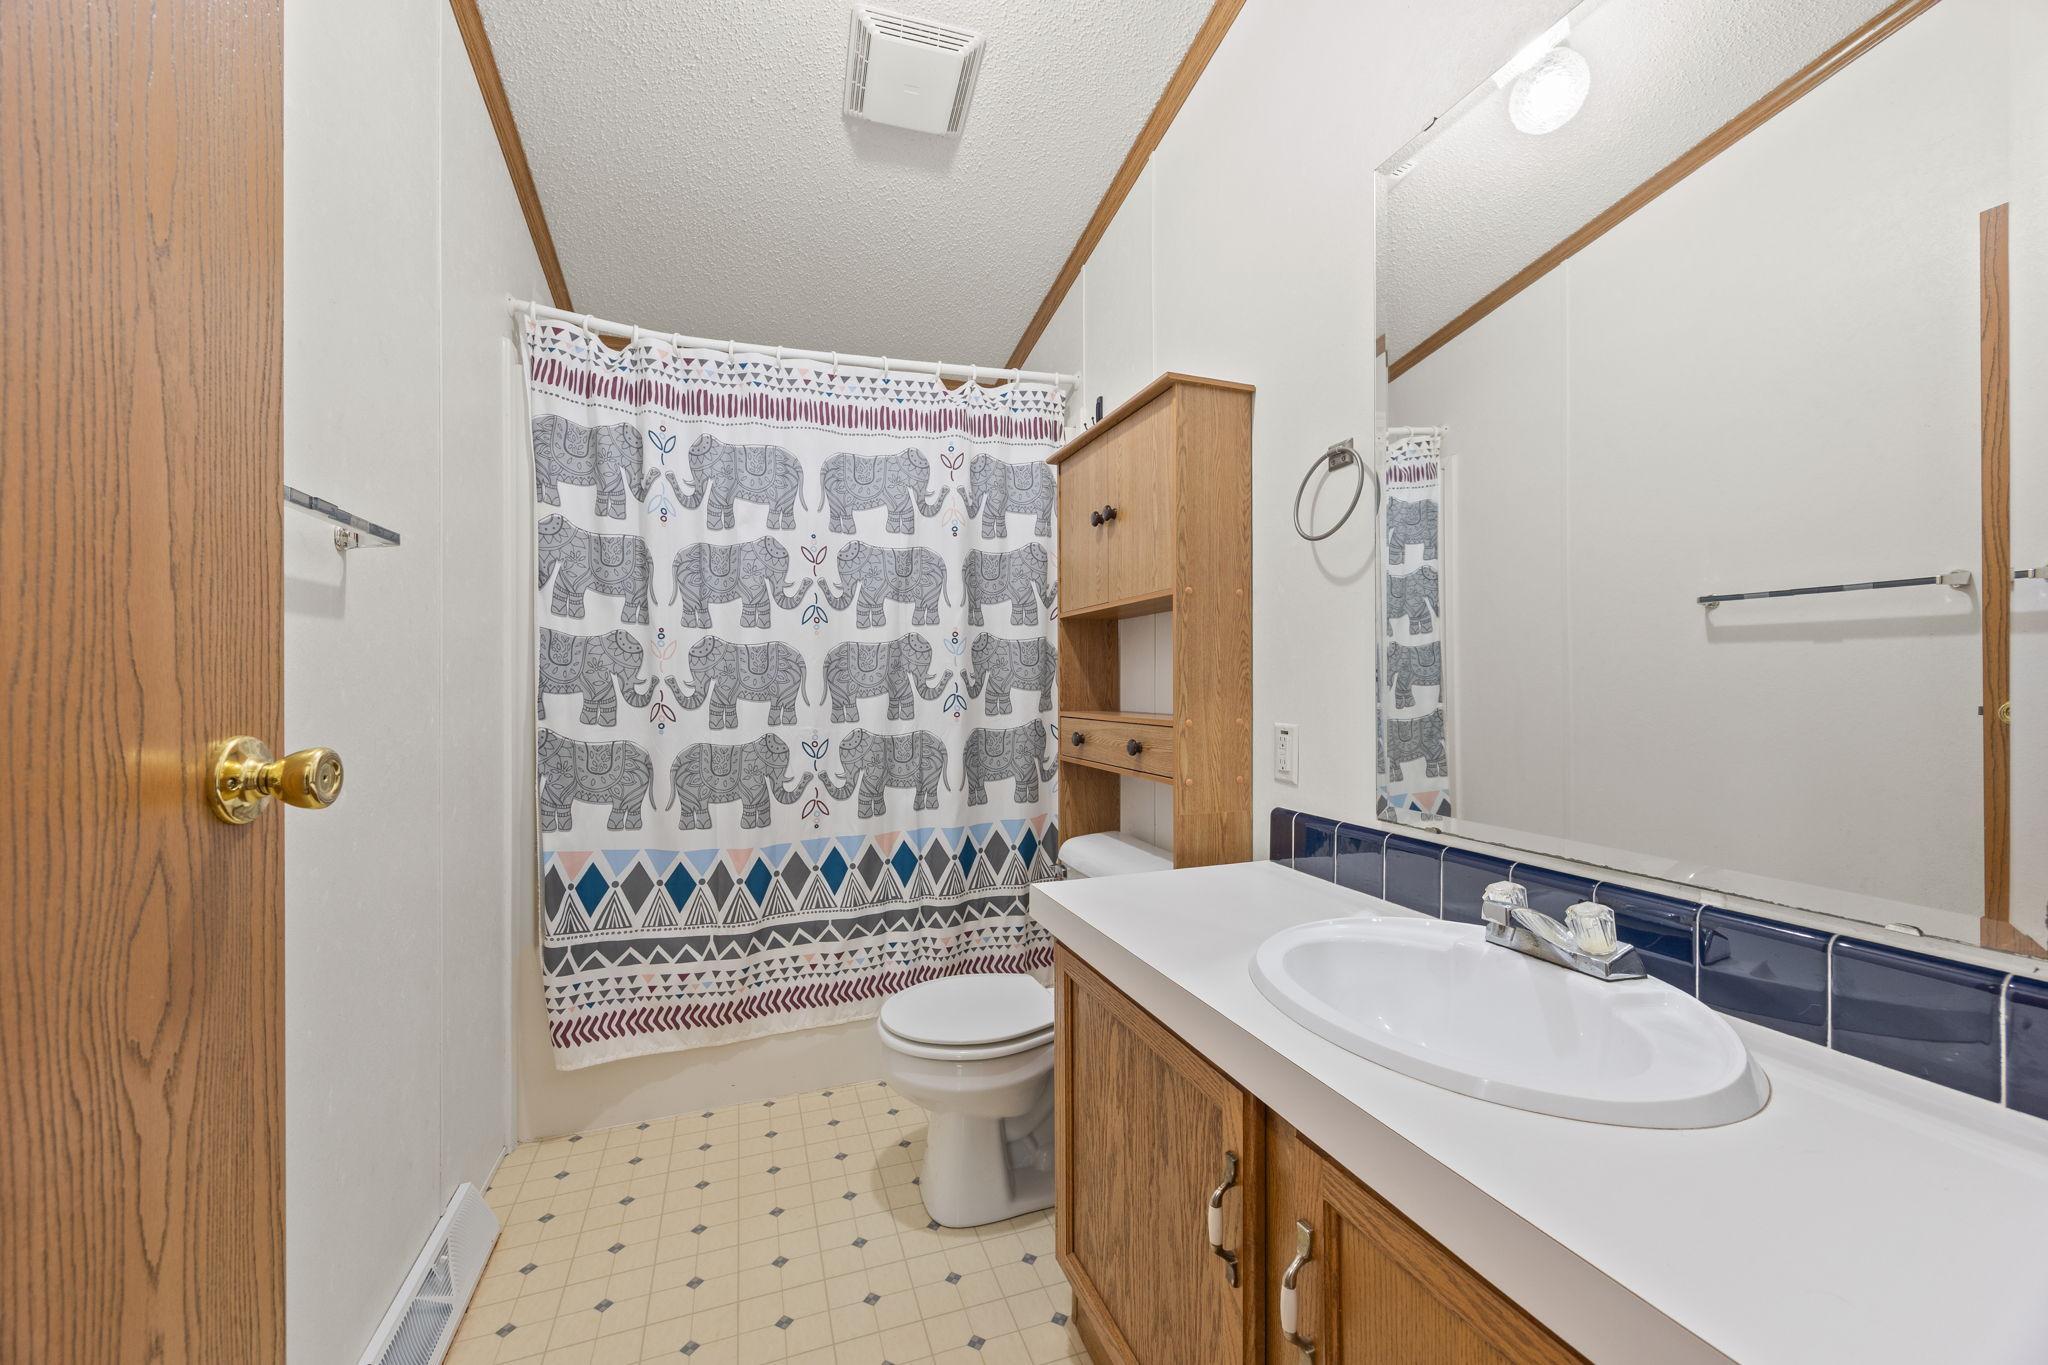
Bathroom with a wood vanity, large mirror, and elephant-patterned shower curtain.
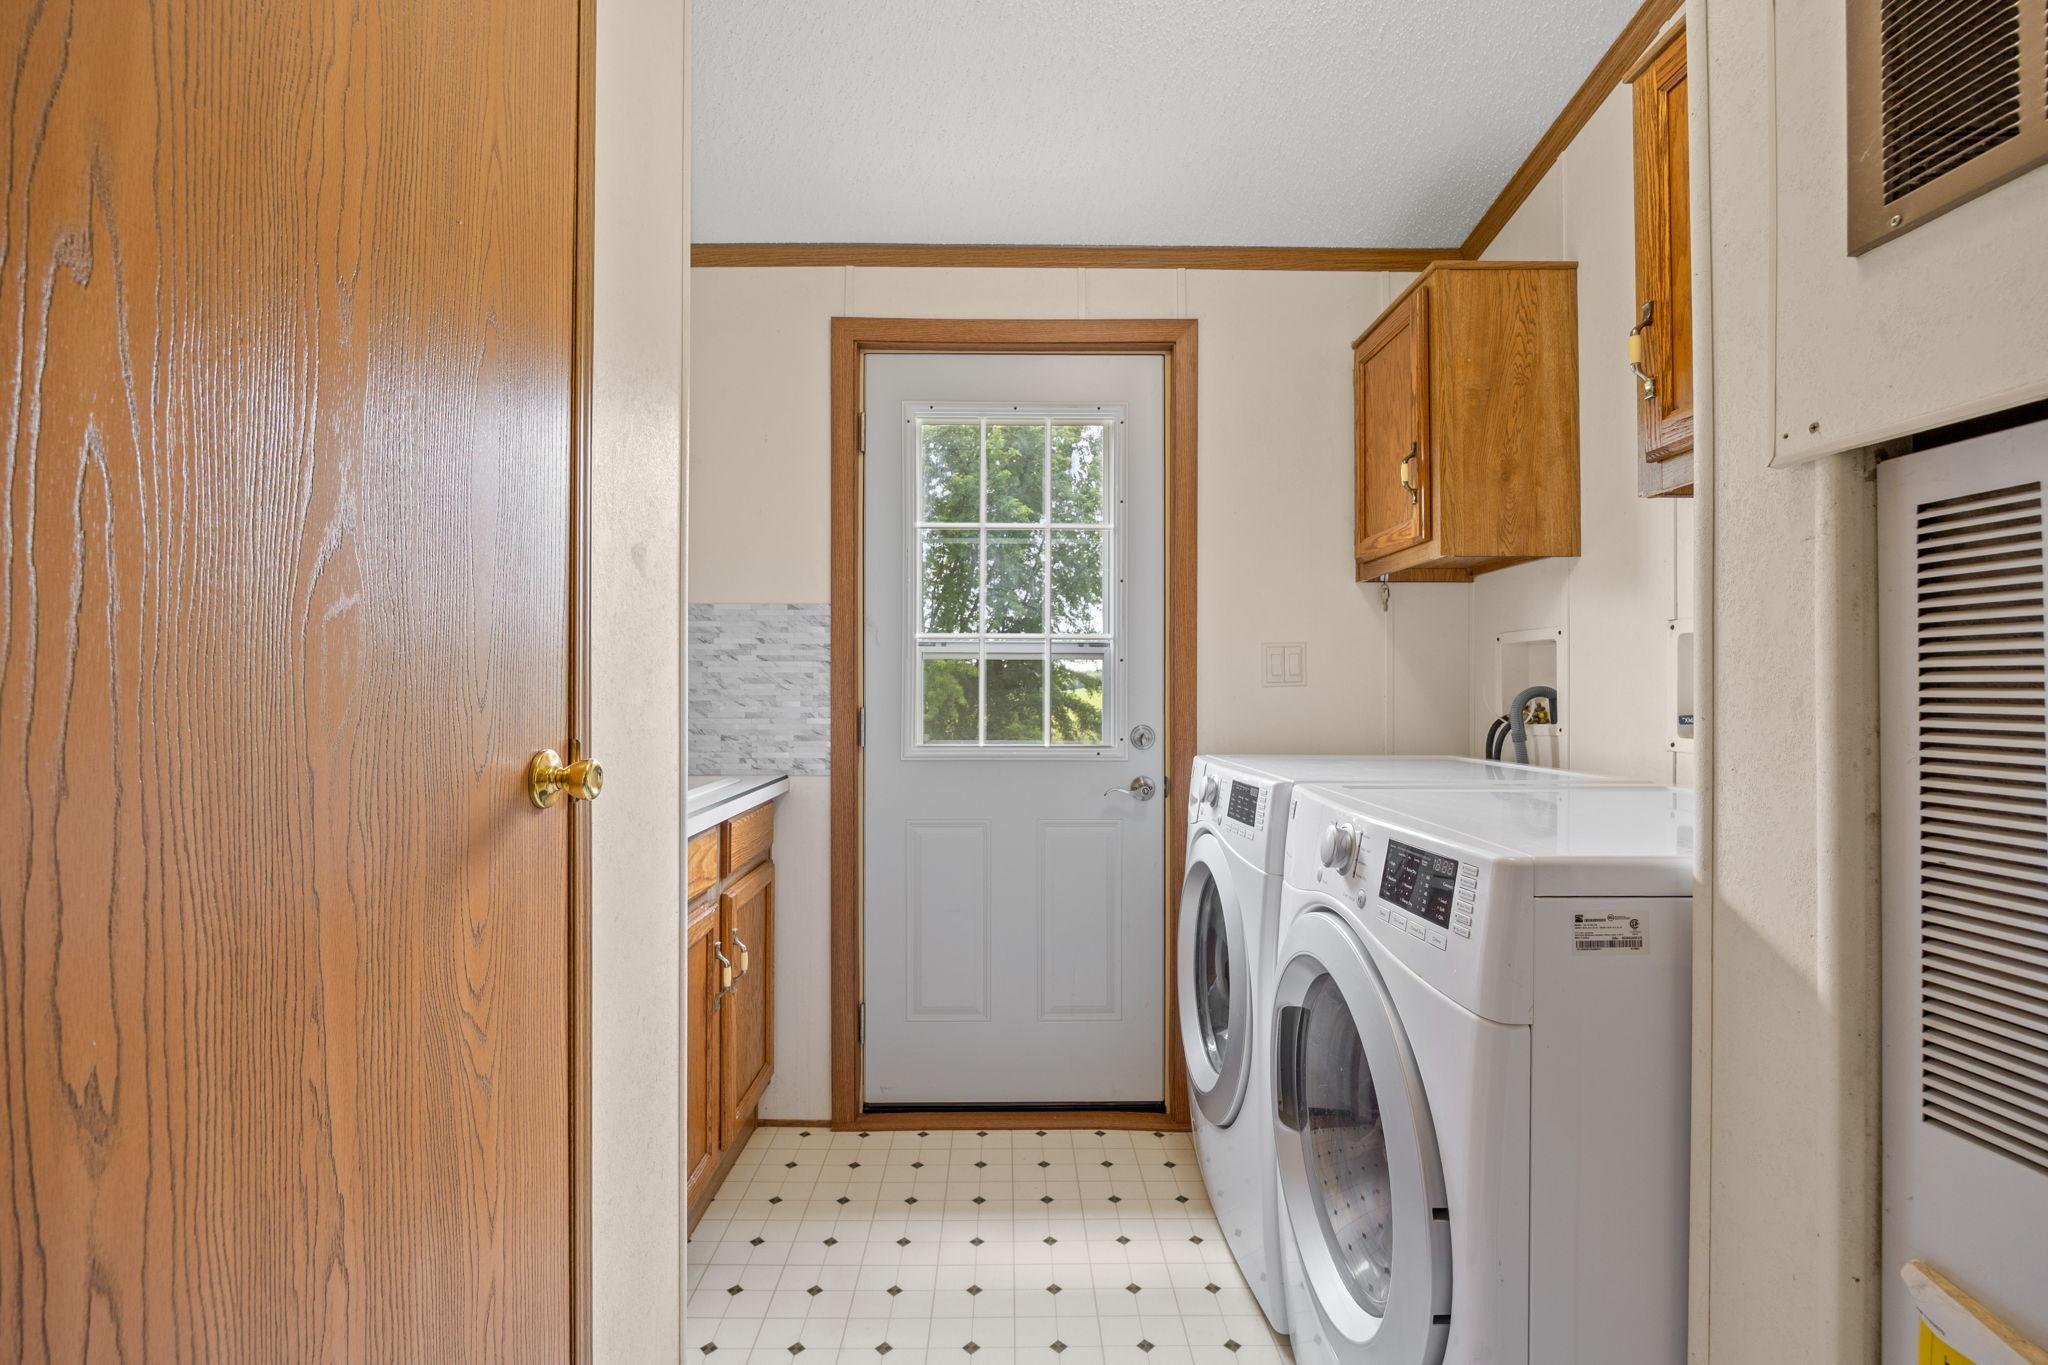
Laundry room with washer and dryer, wood cabinets, and a windowed back door.
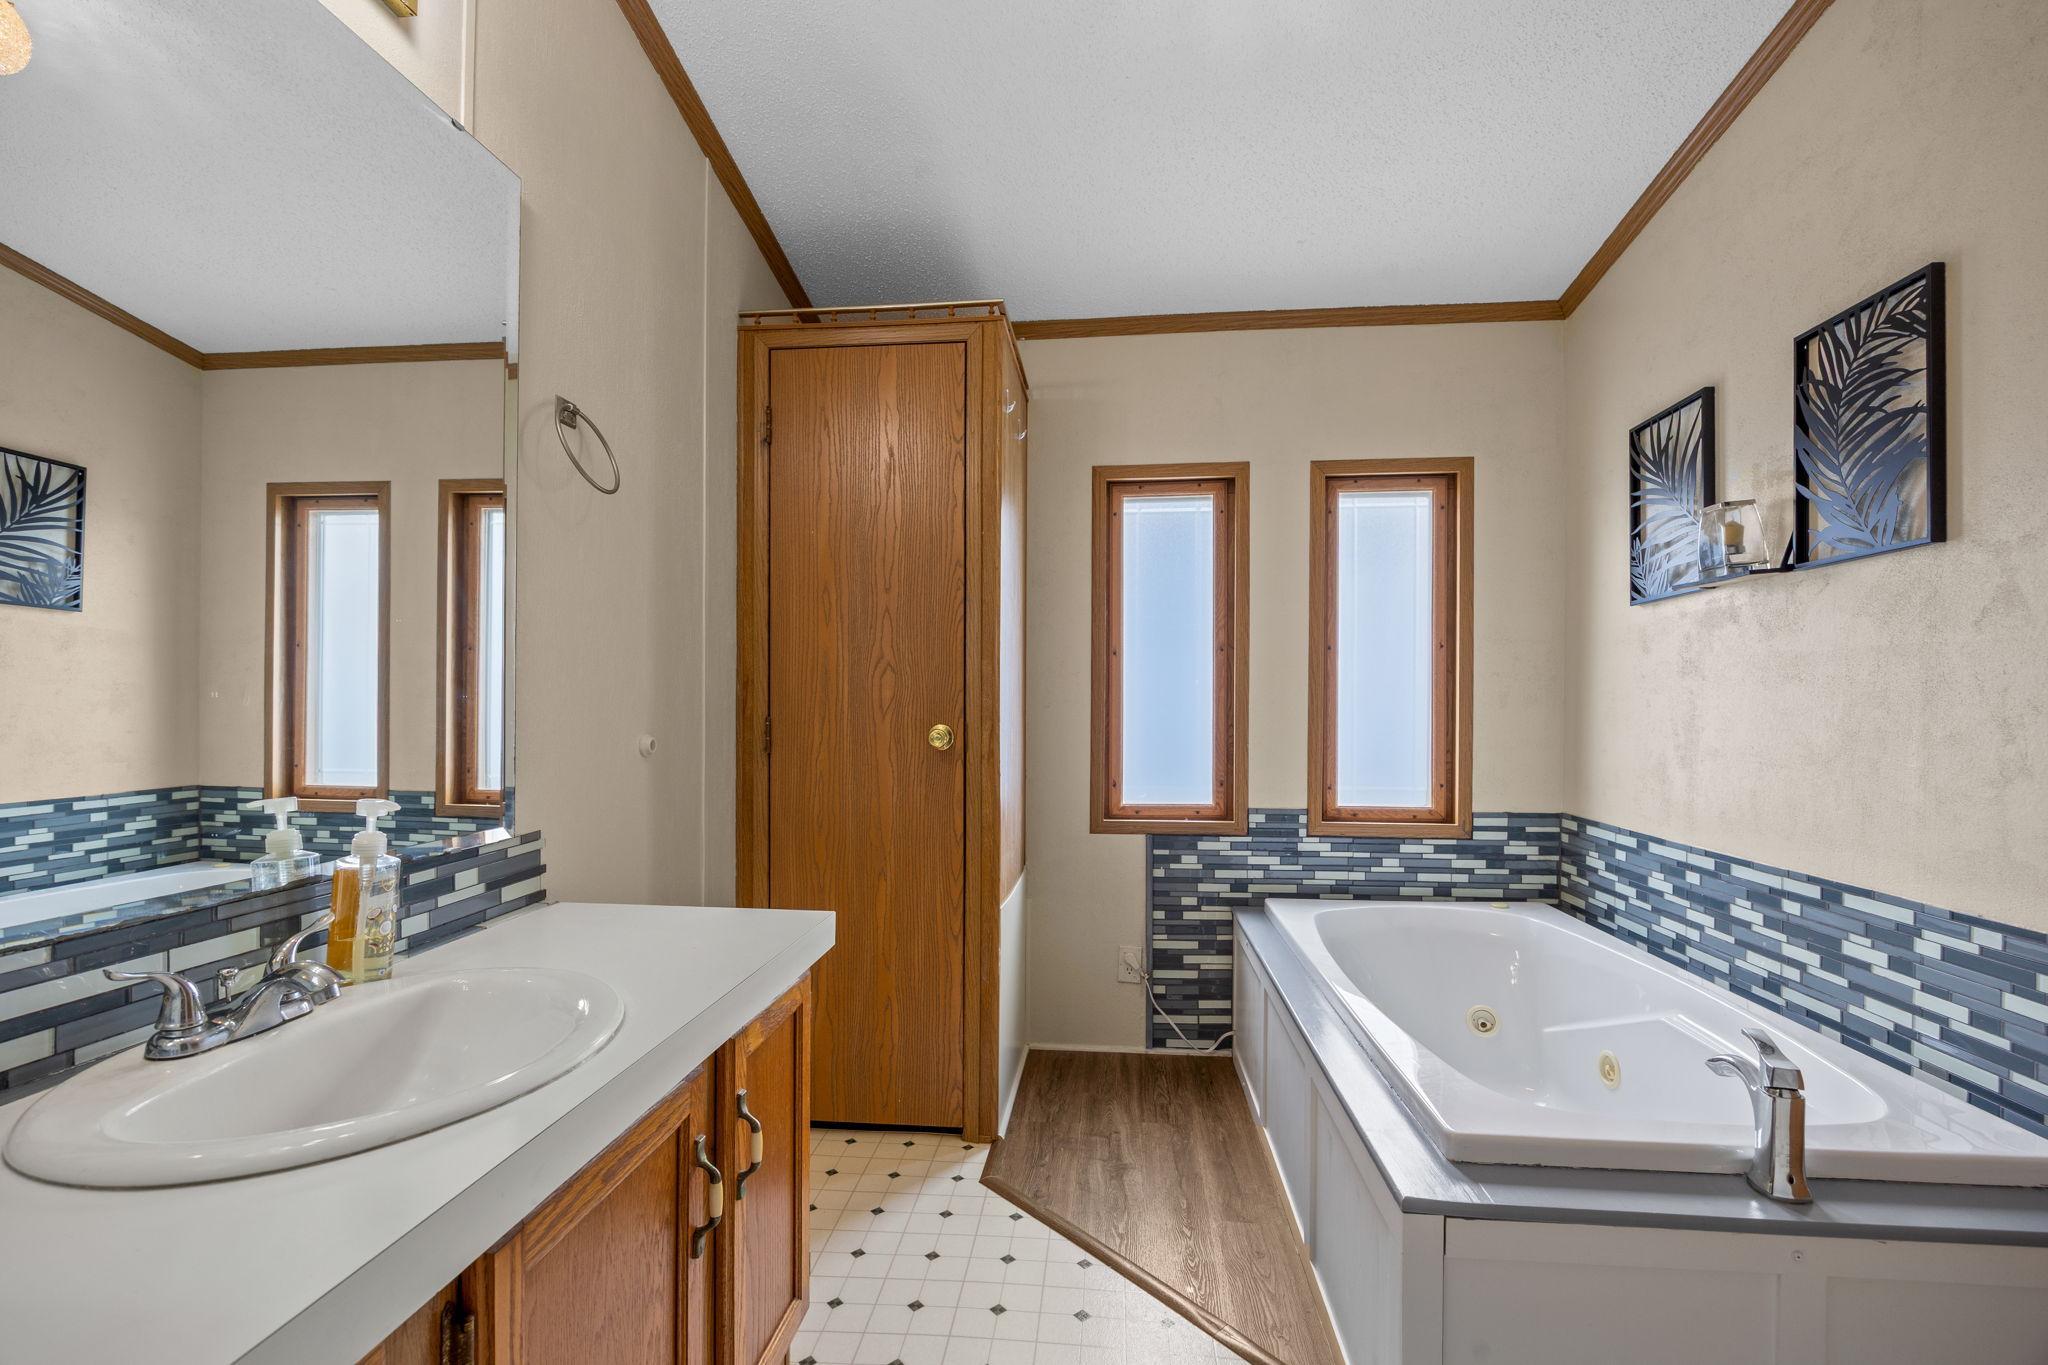
Bathroom with a large soaking tub, wood vanity, and blue-gray mosaic tile wainscoting.
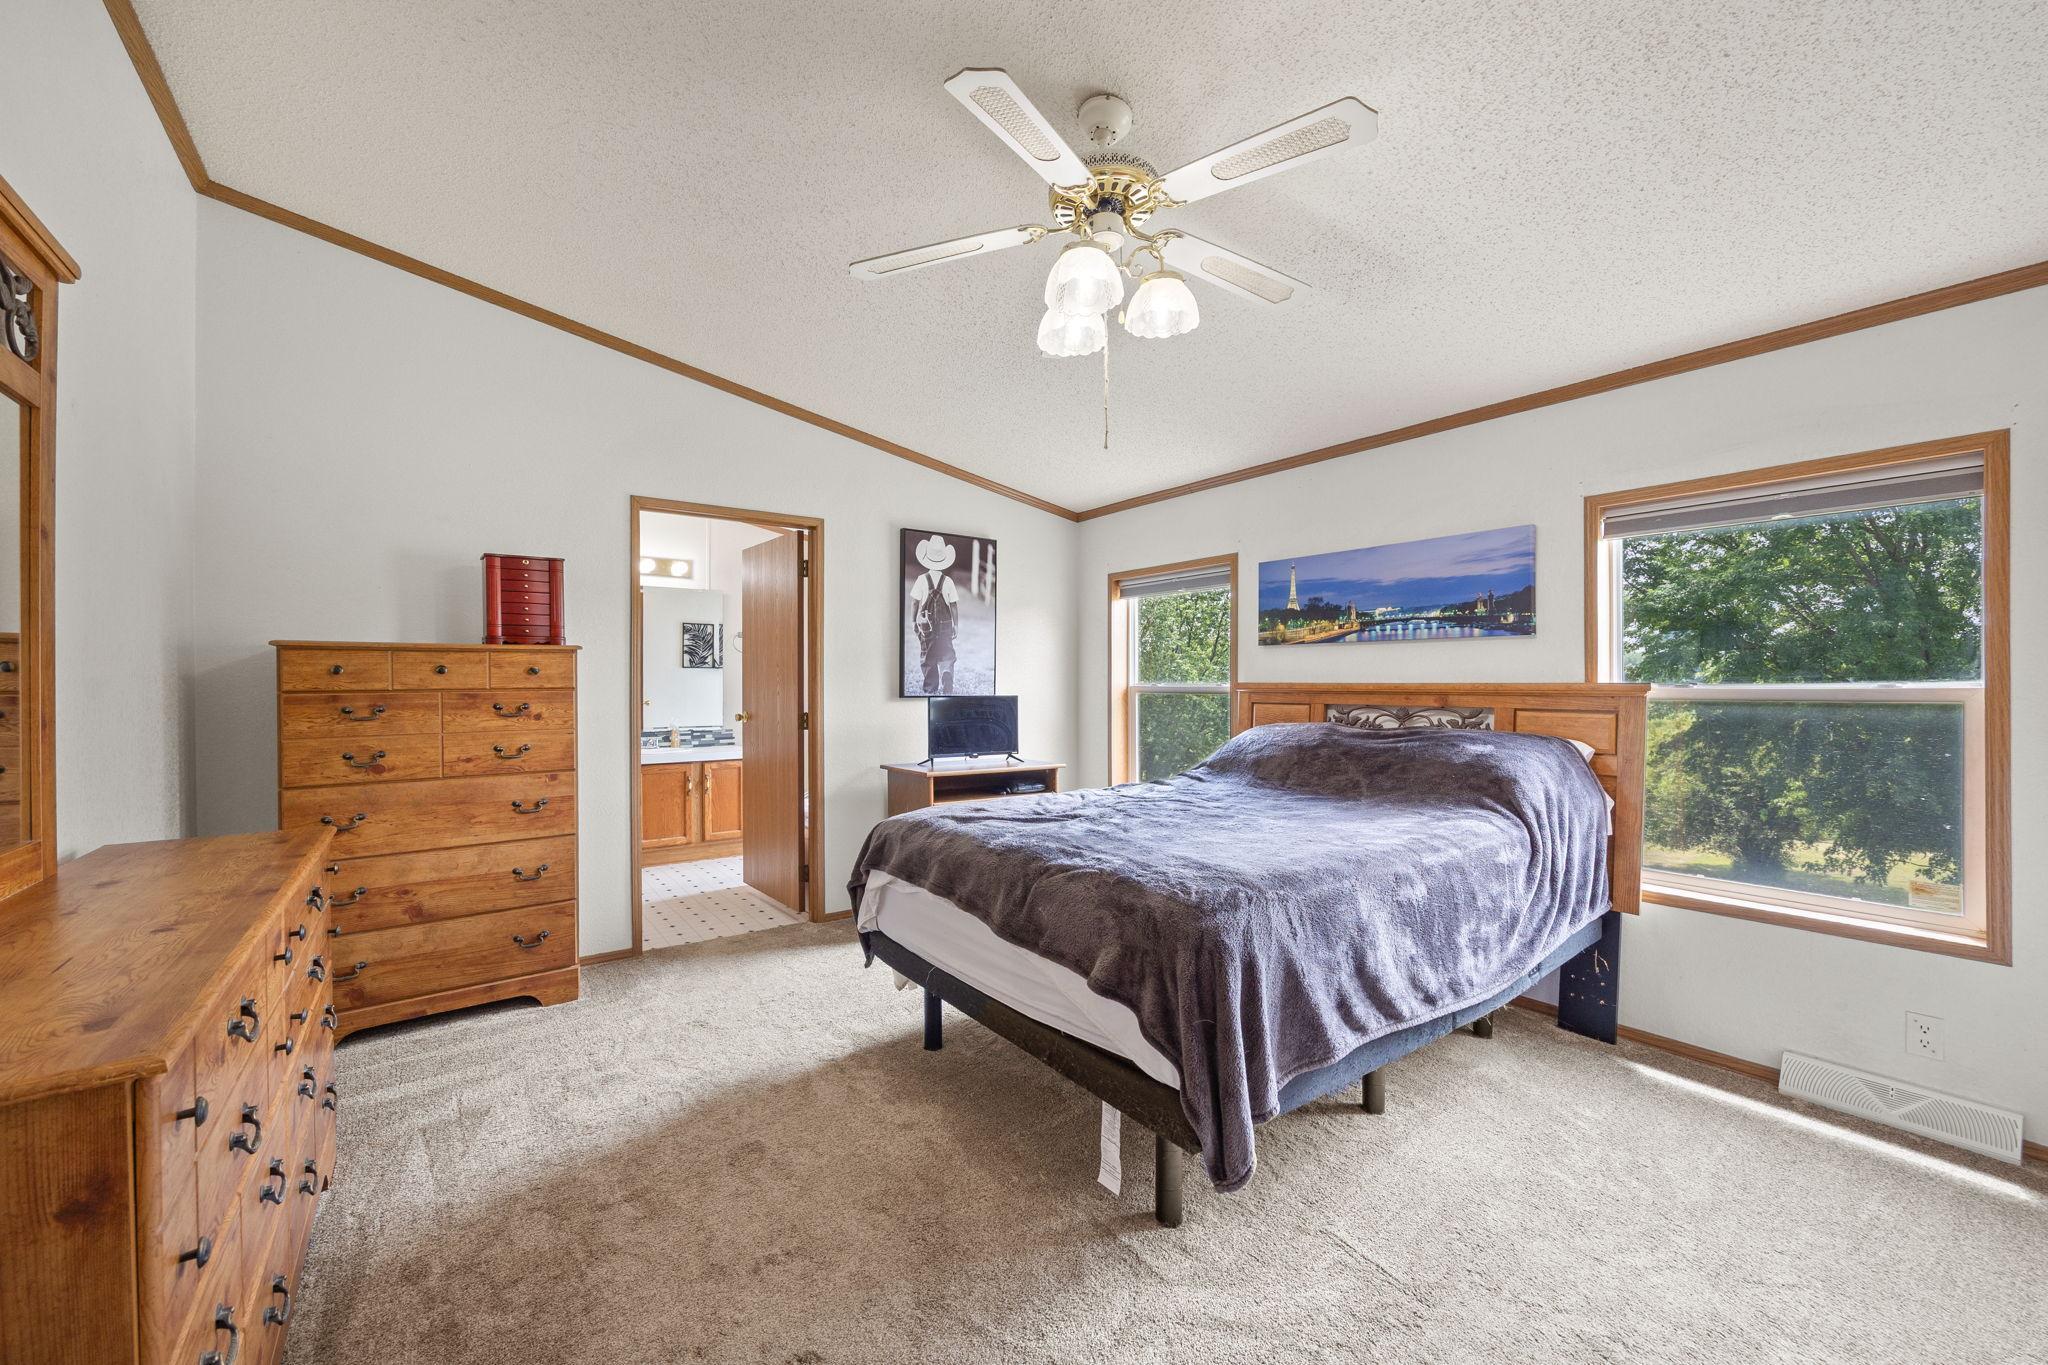
Furnished bedroom with wooden dressers, a ceiling fan, and large windows overlooking trees.
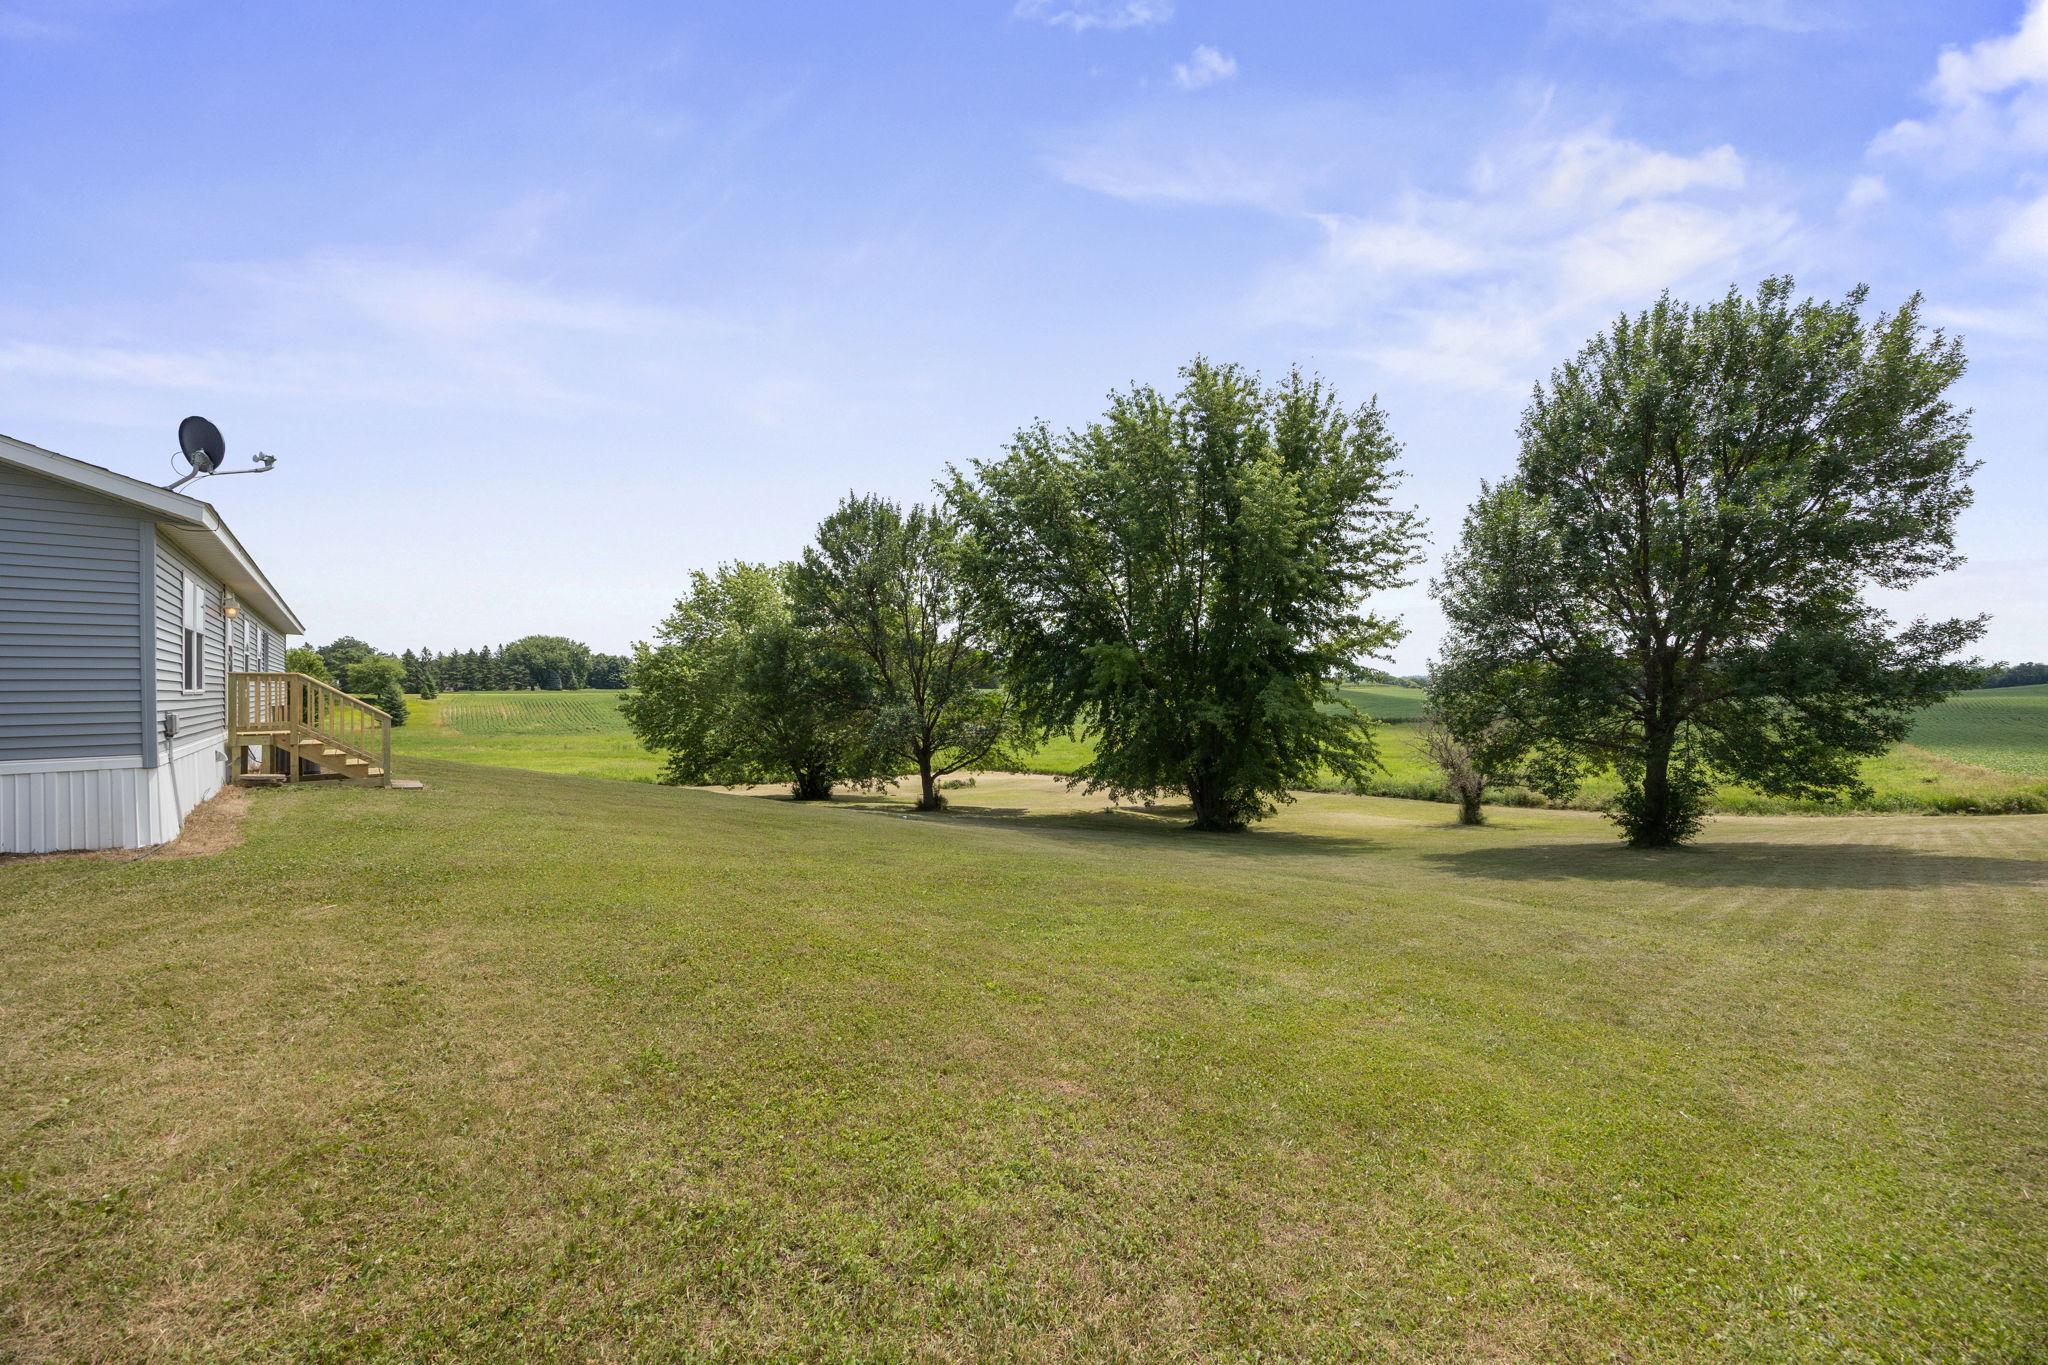
Grassy yard beside a gray-sided home, with mature trees and open fields beyond.
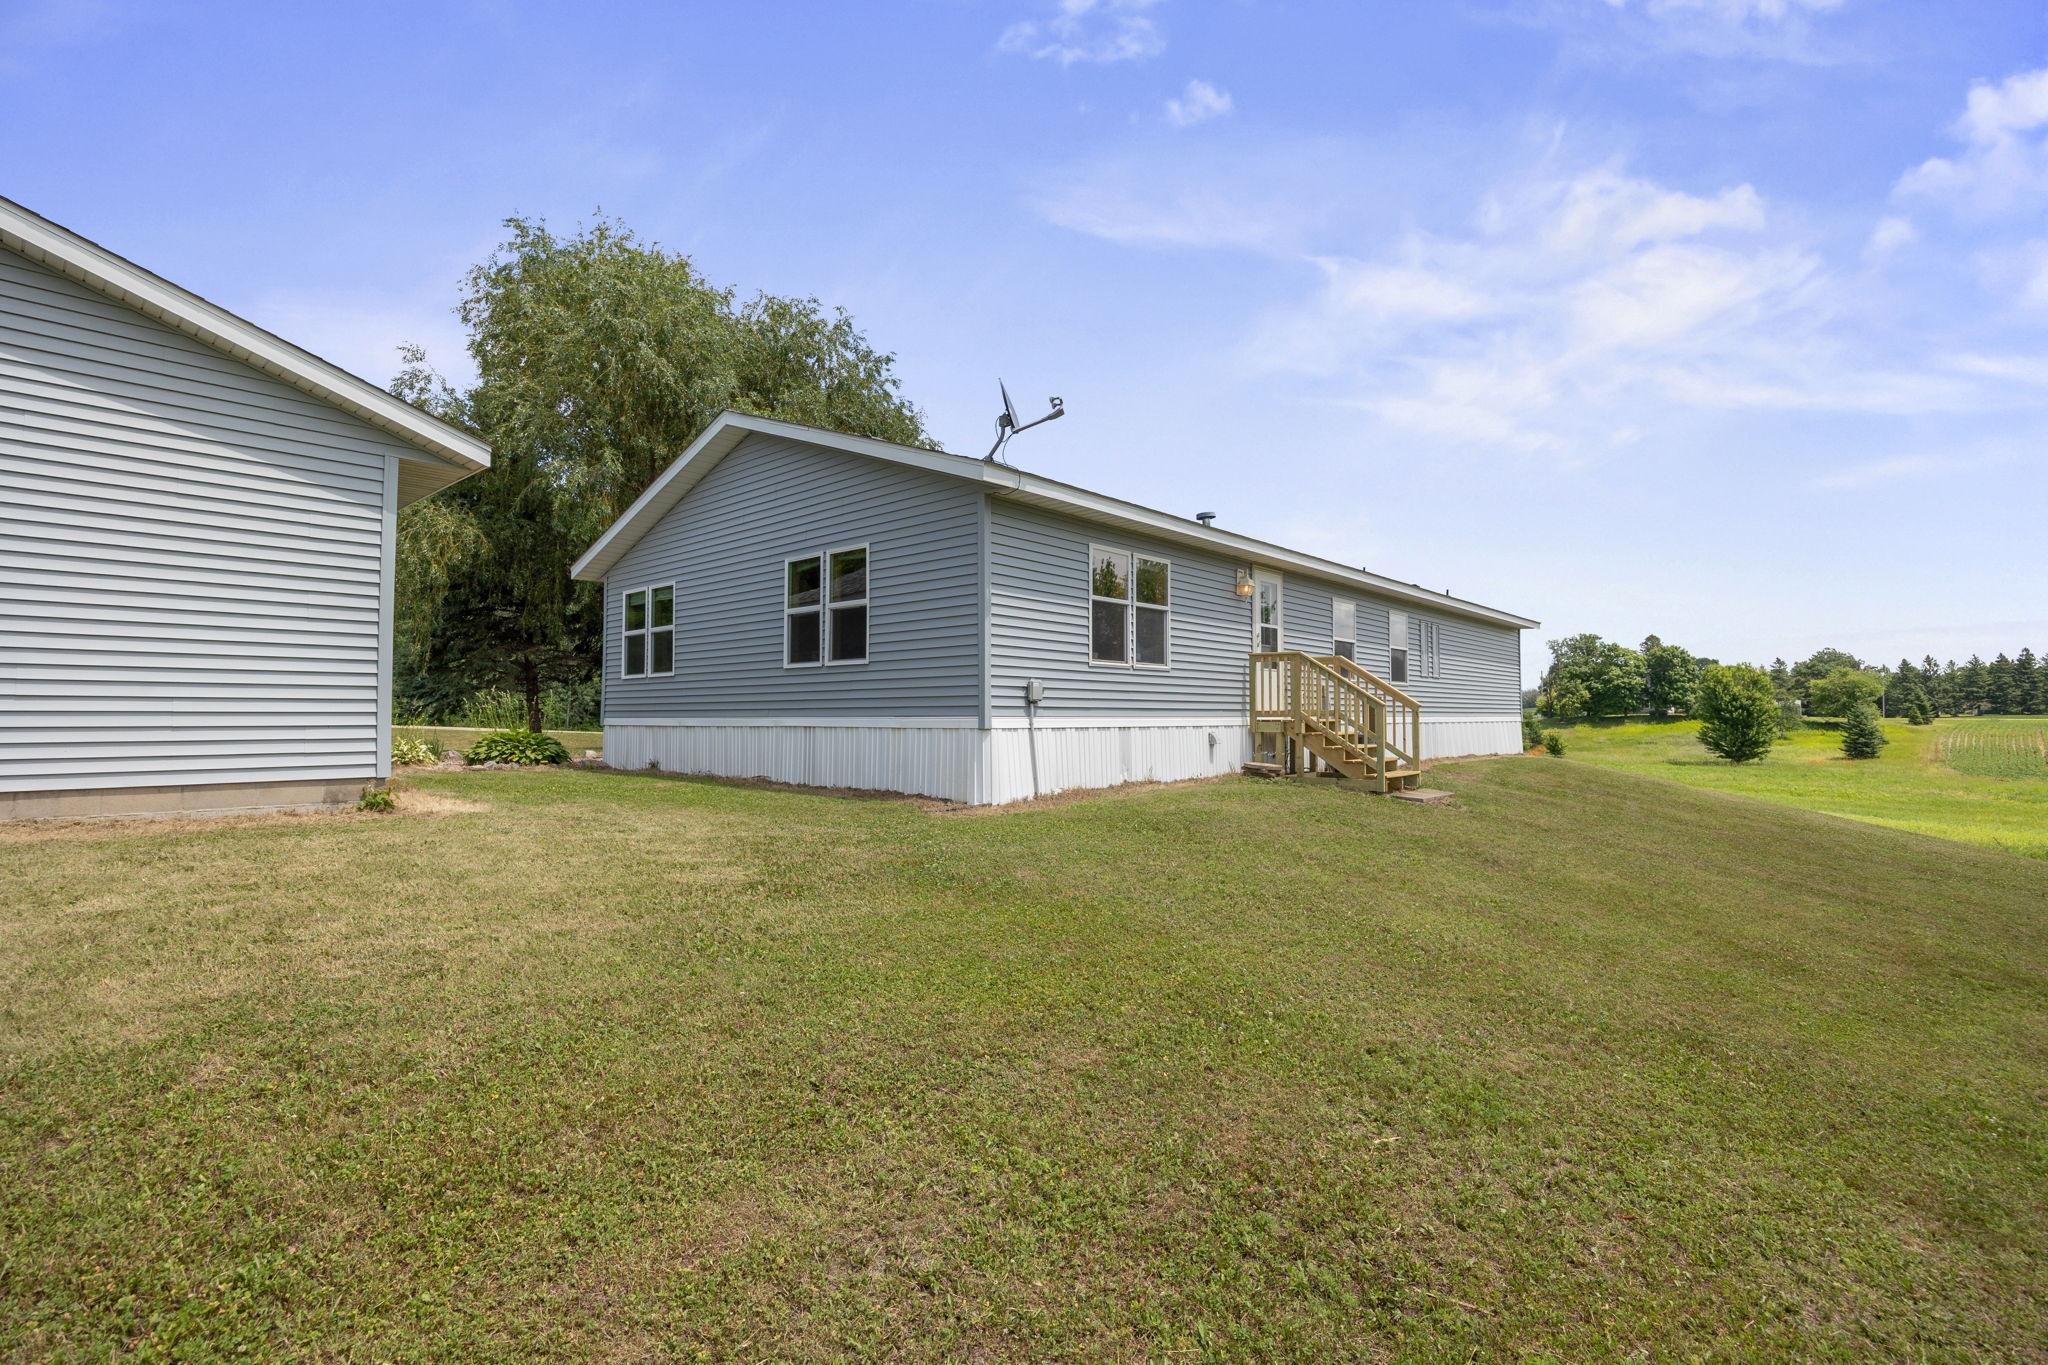
Gray-sided home with wooden entry steps beside a broad lawn and open field.
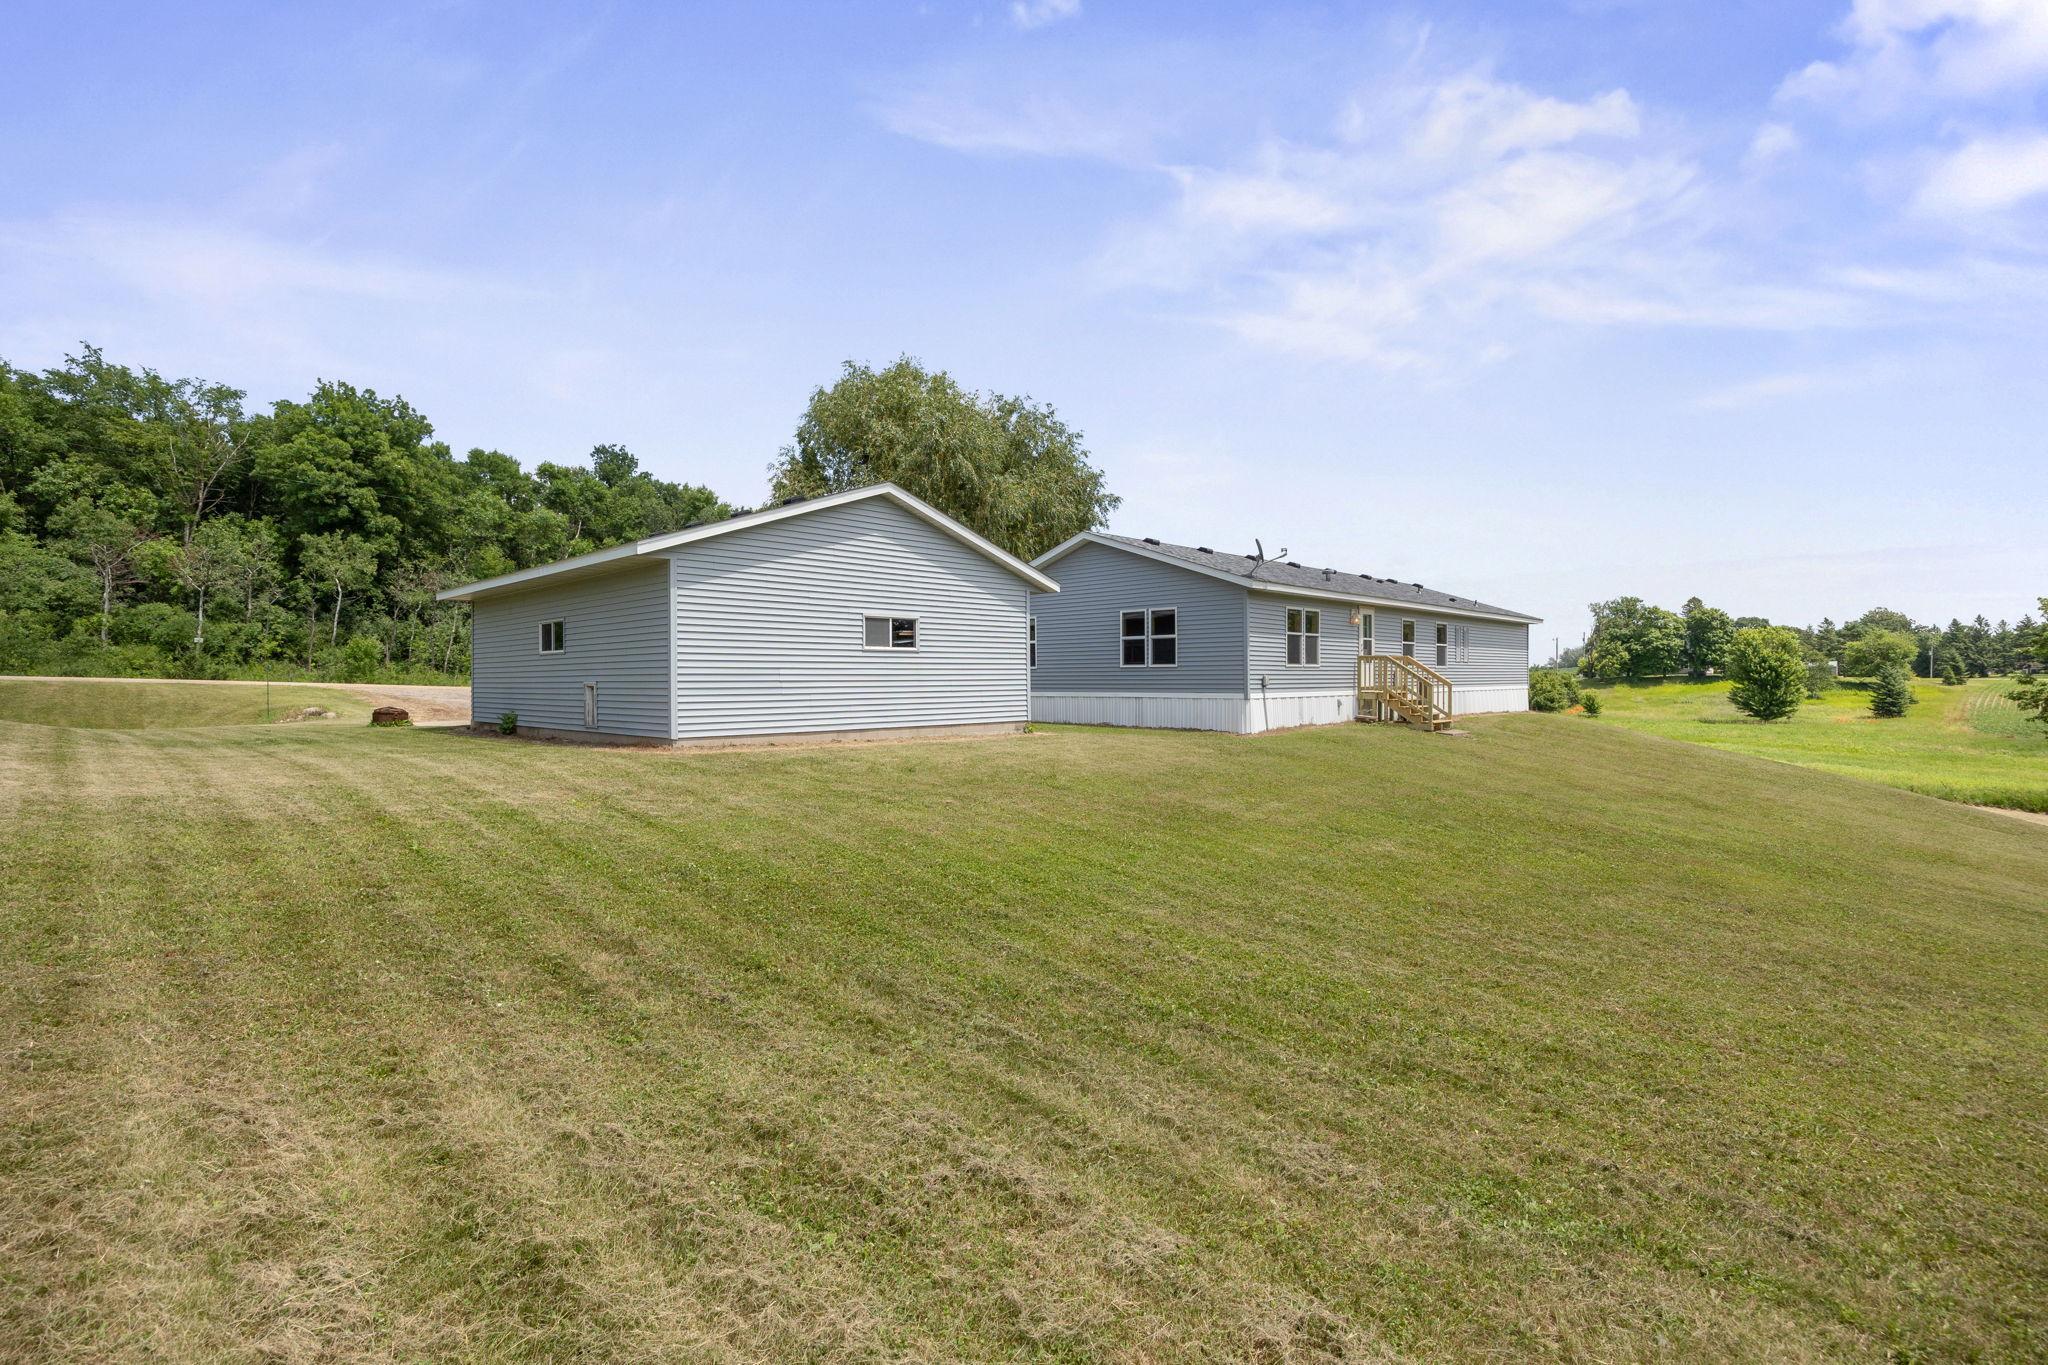
Gray single-story home and attached garage on a broad grassy lot, with trees and wooden steps.
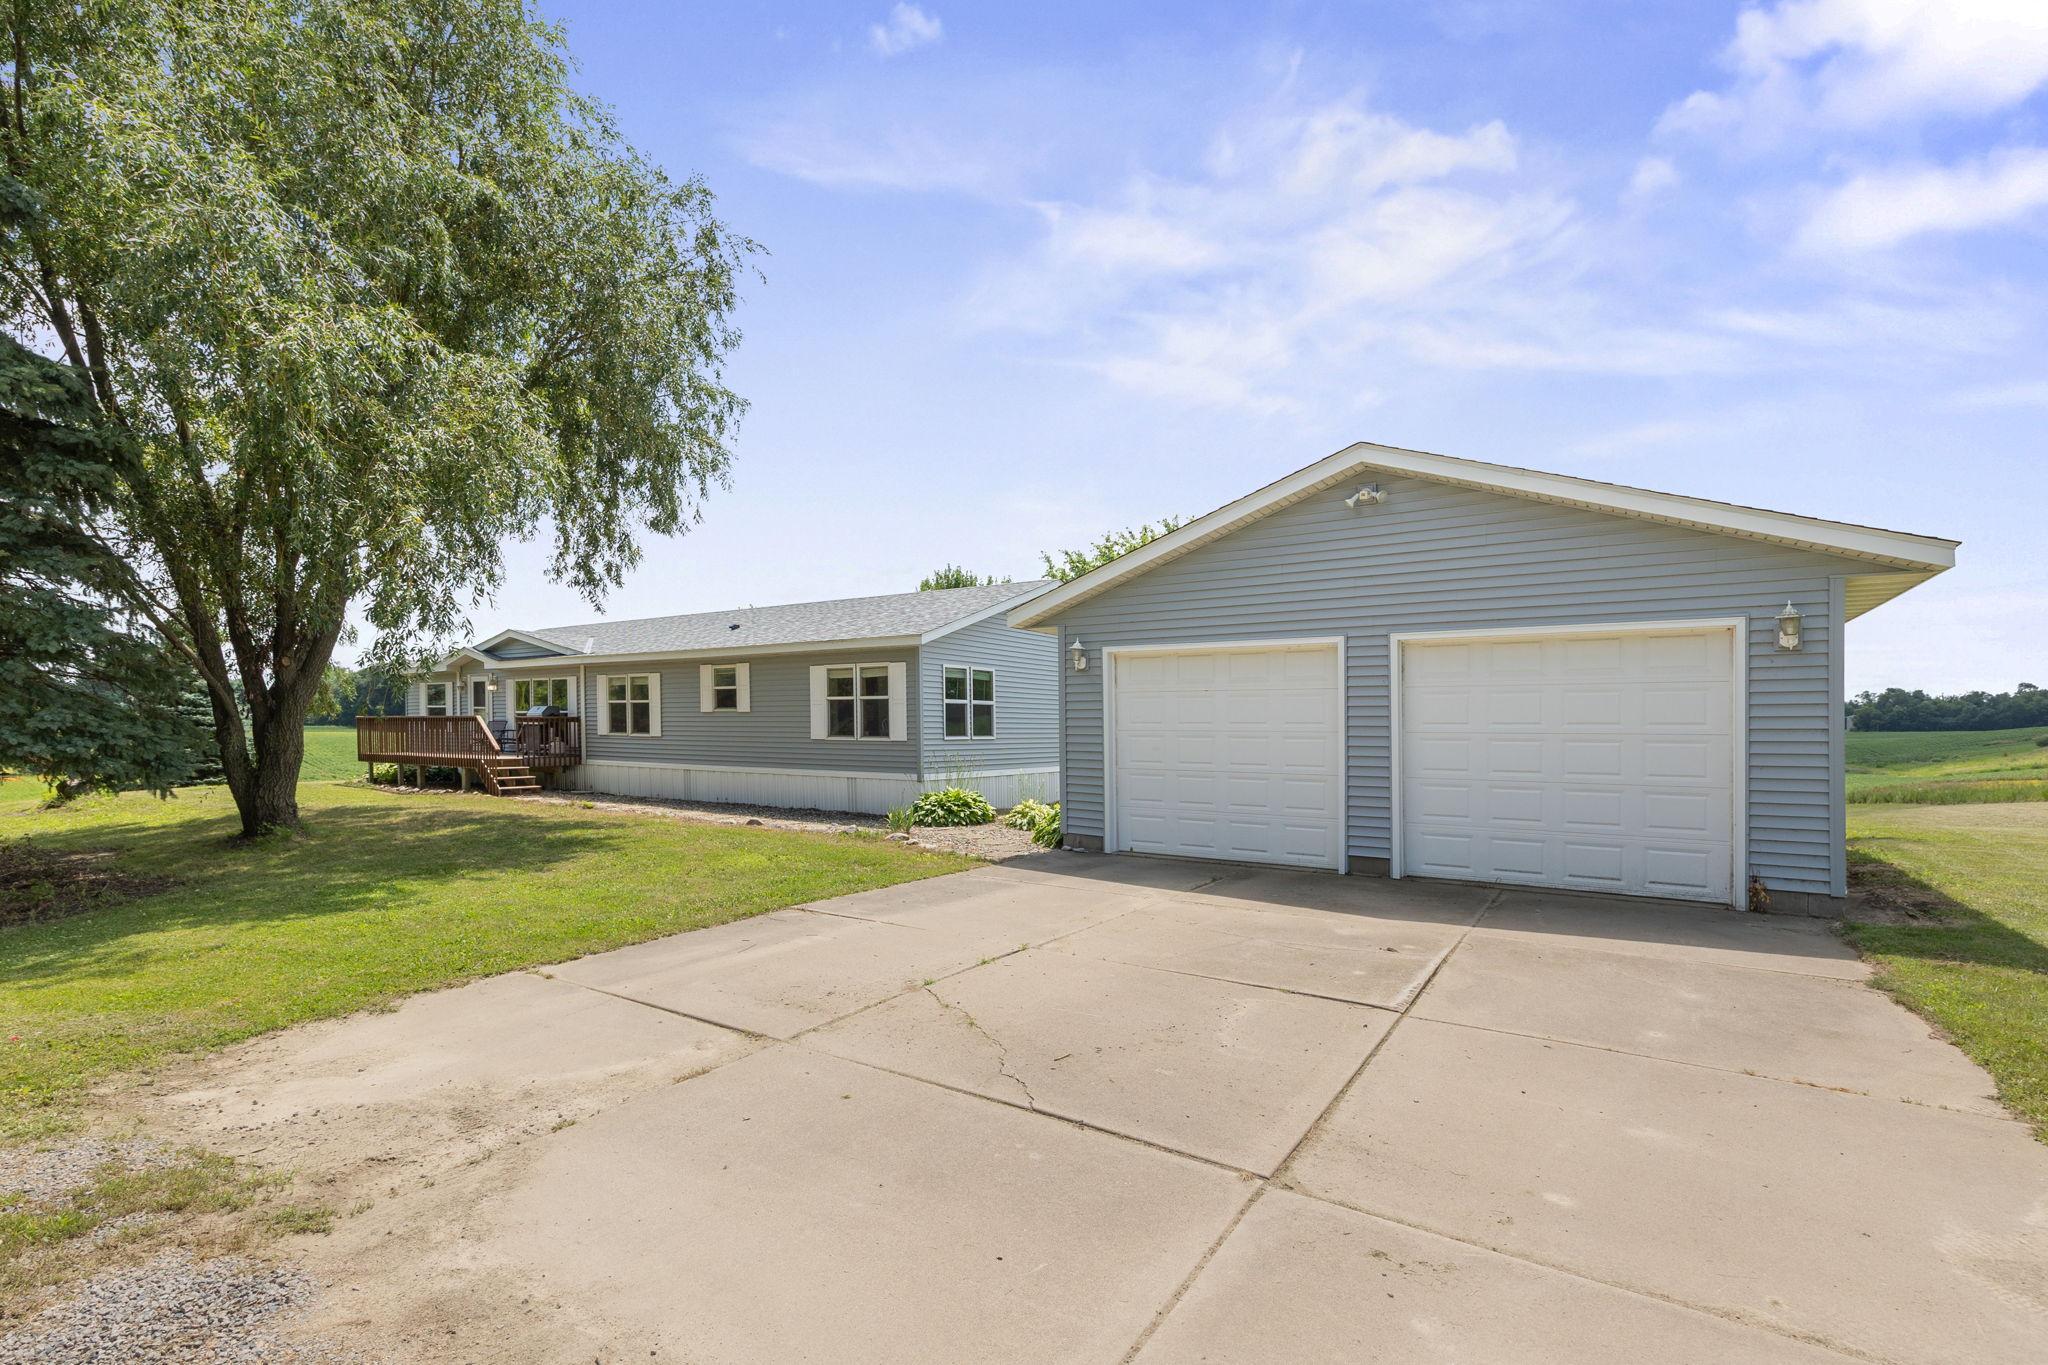
Gray single-story home with attached two-car garage, wide driveway, and wooden deck.
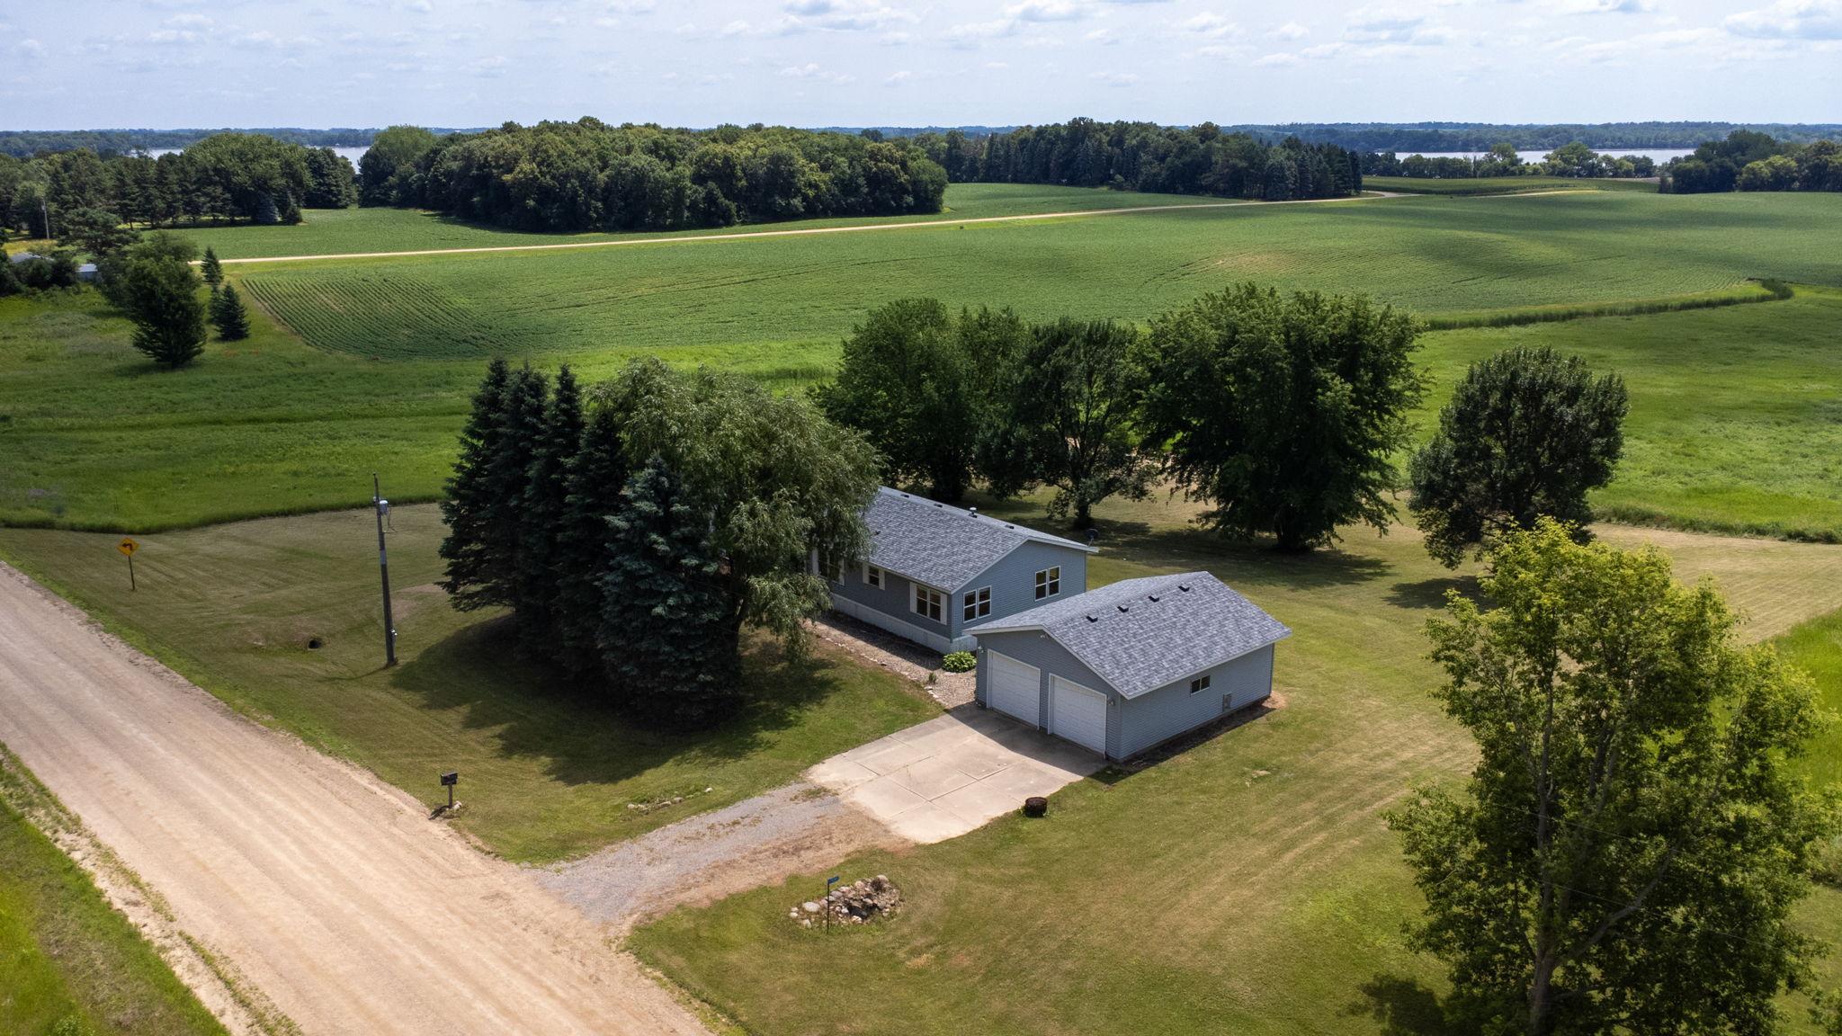
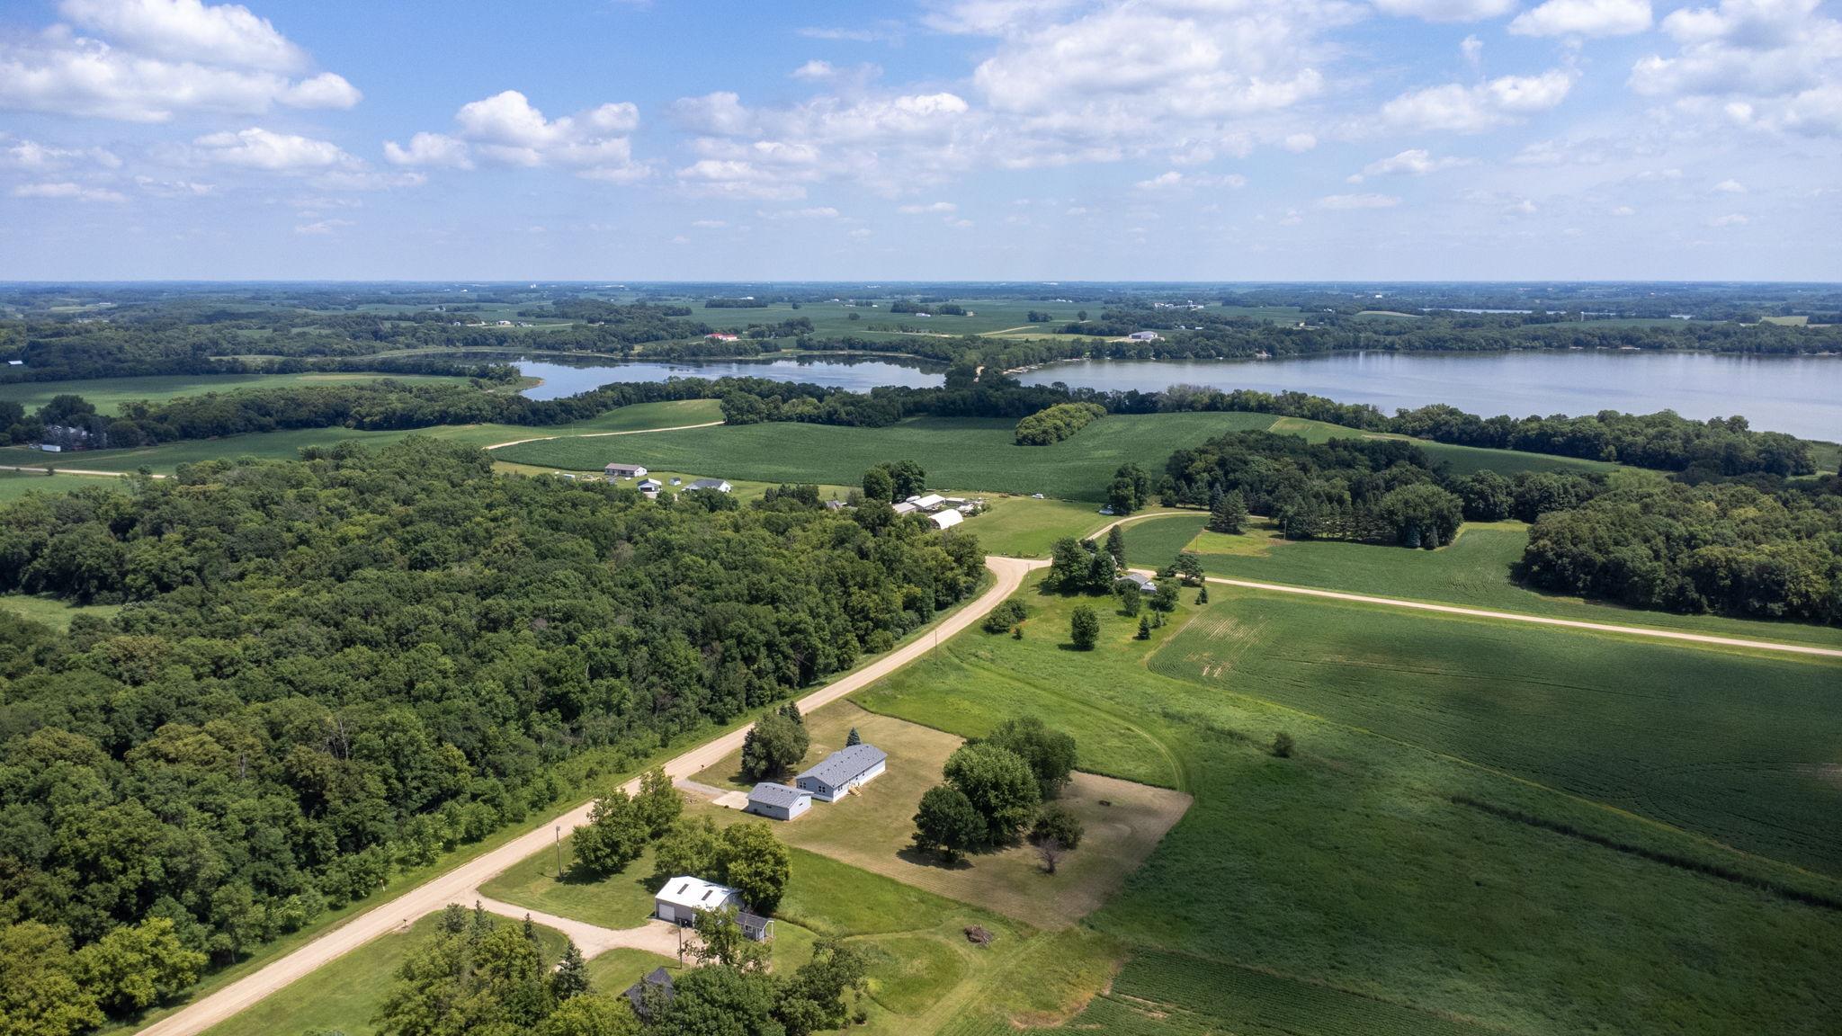
Aerial view of a gray home and detached garage beside open fields, with a lake in the distance.
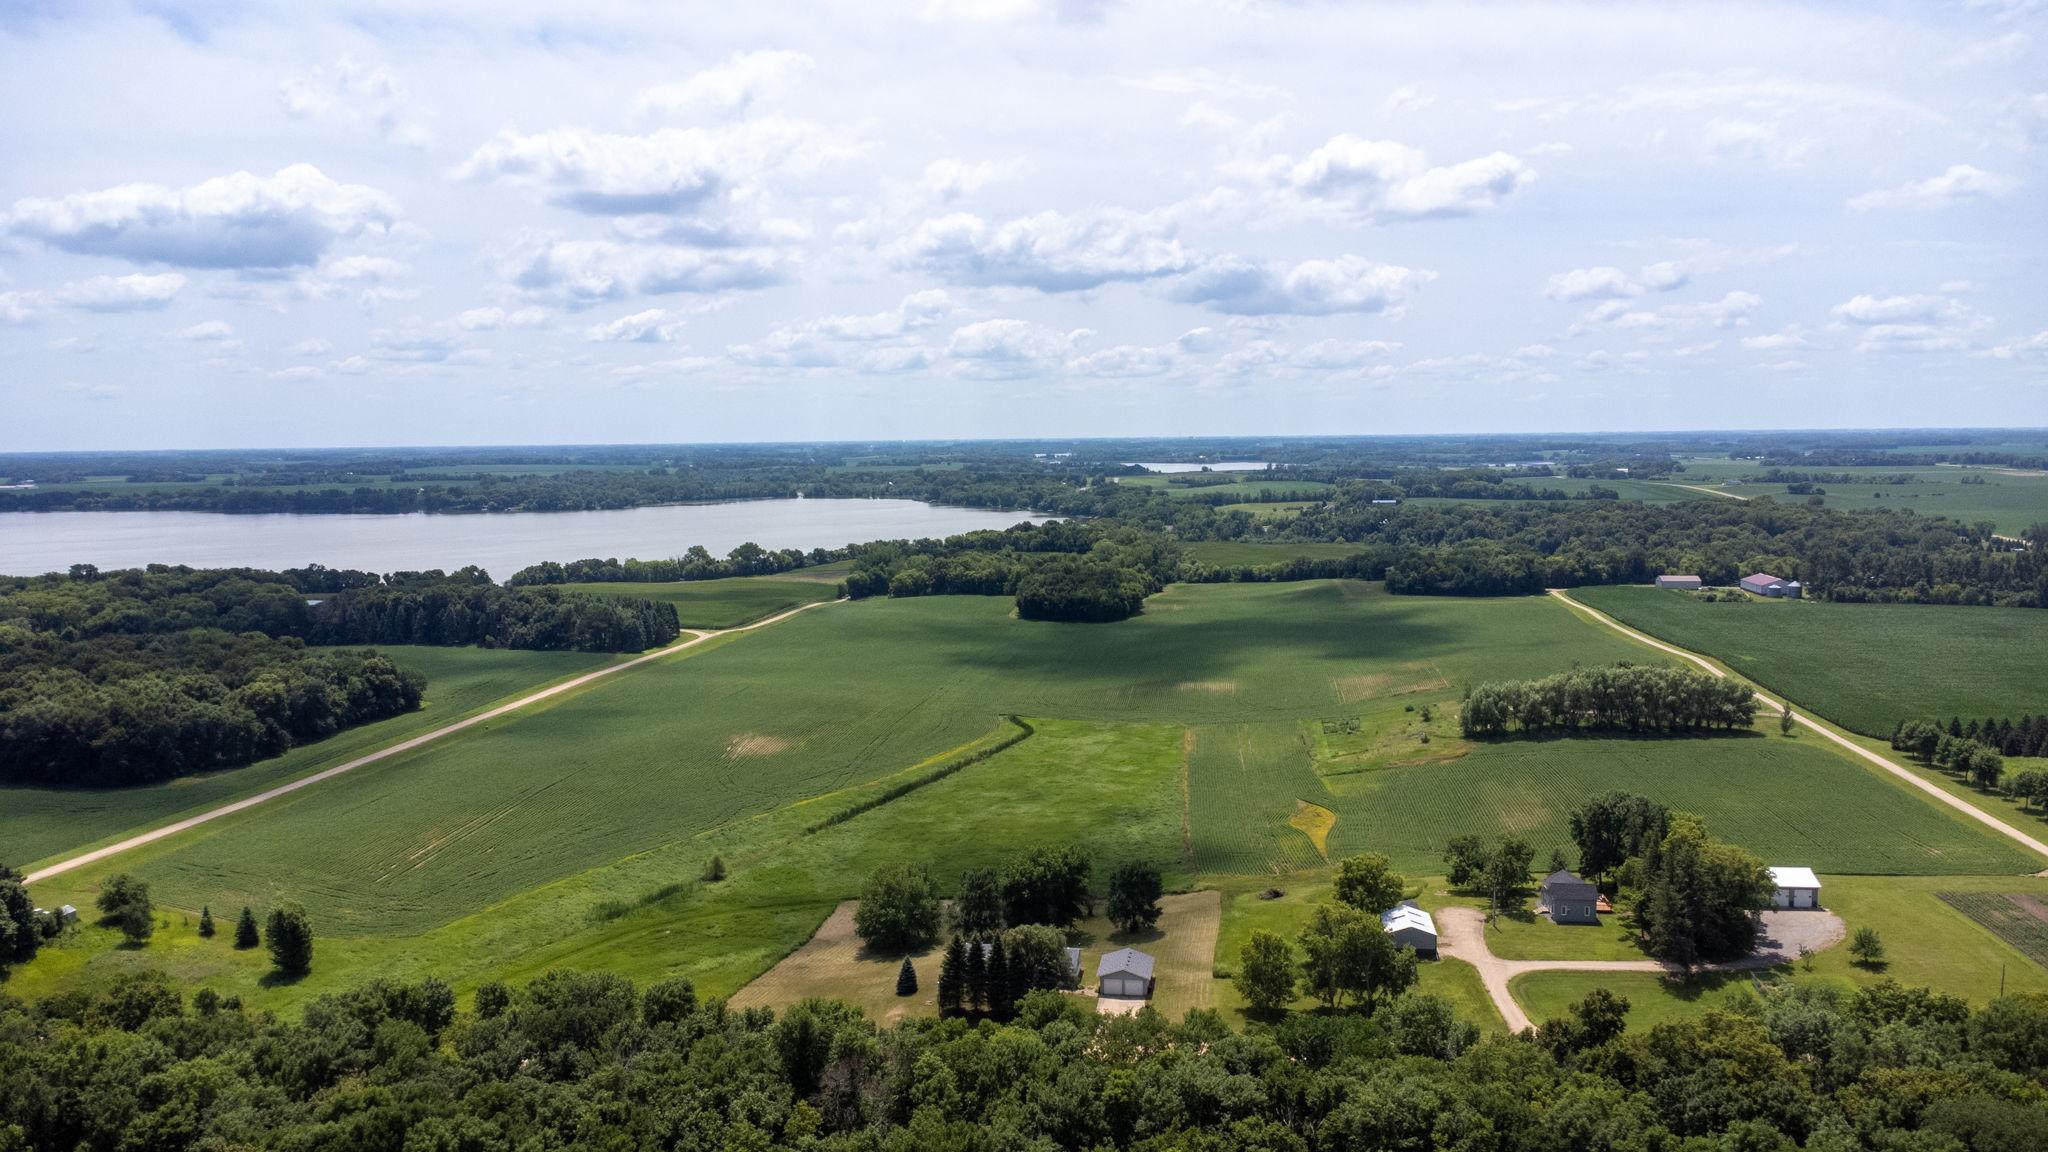
Aerial view of green farmland and wooded acreage, with a lake and scattered buildings.
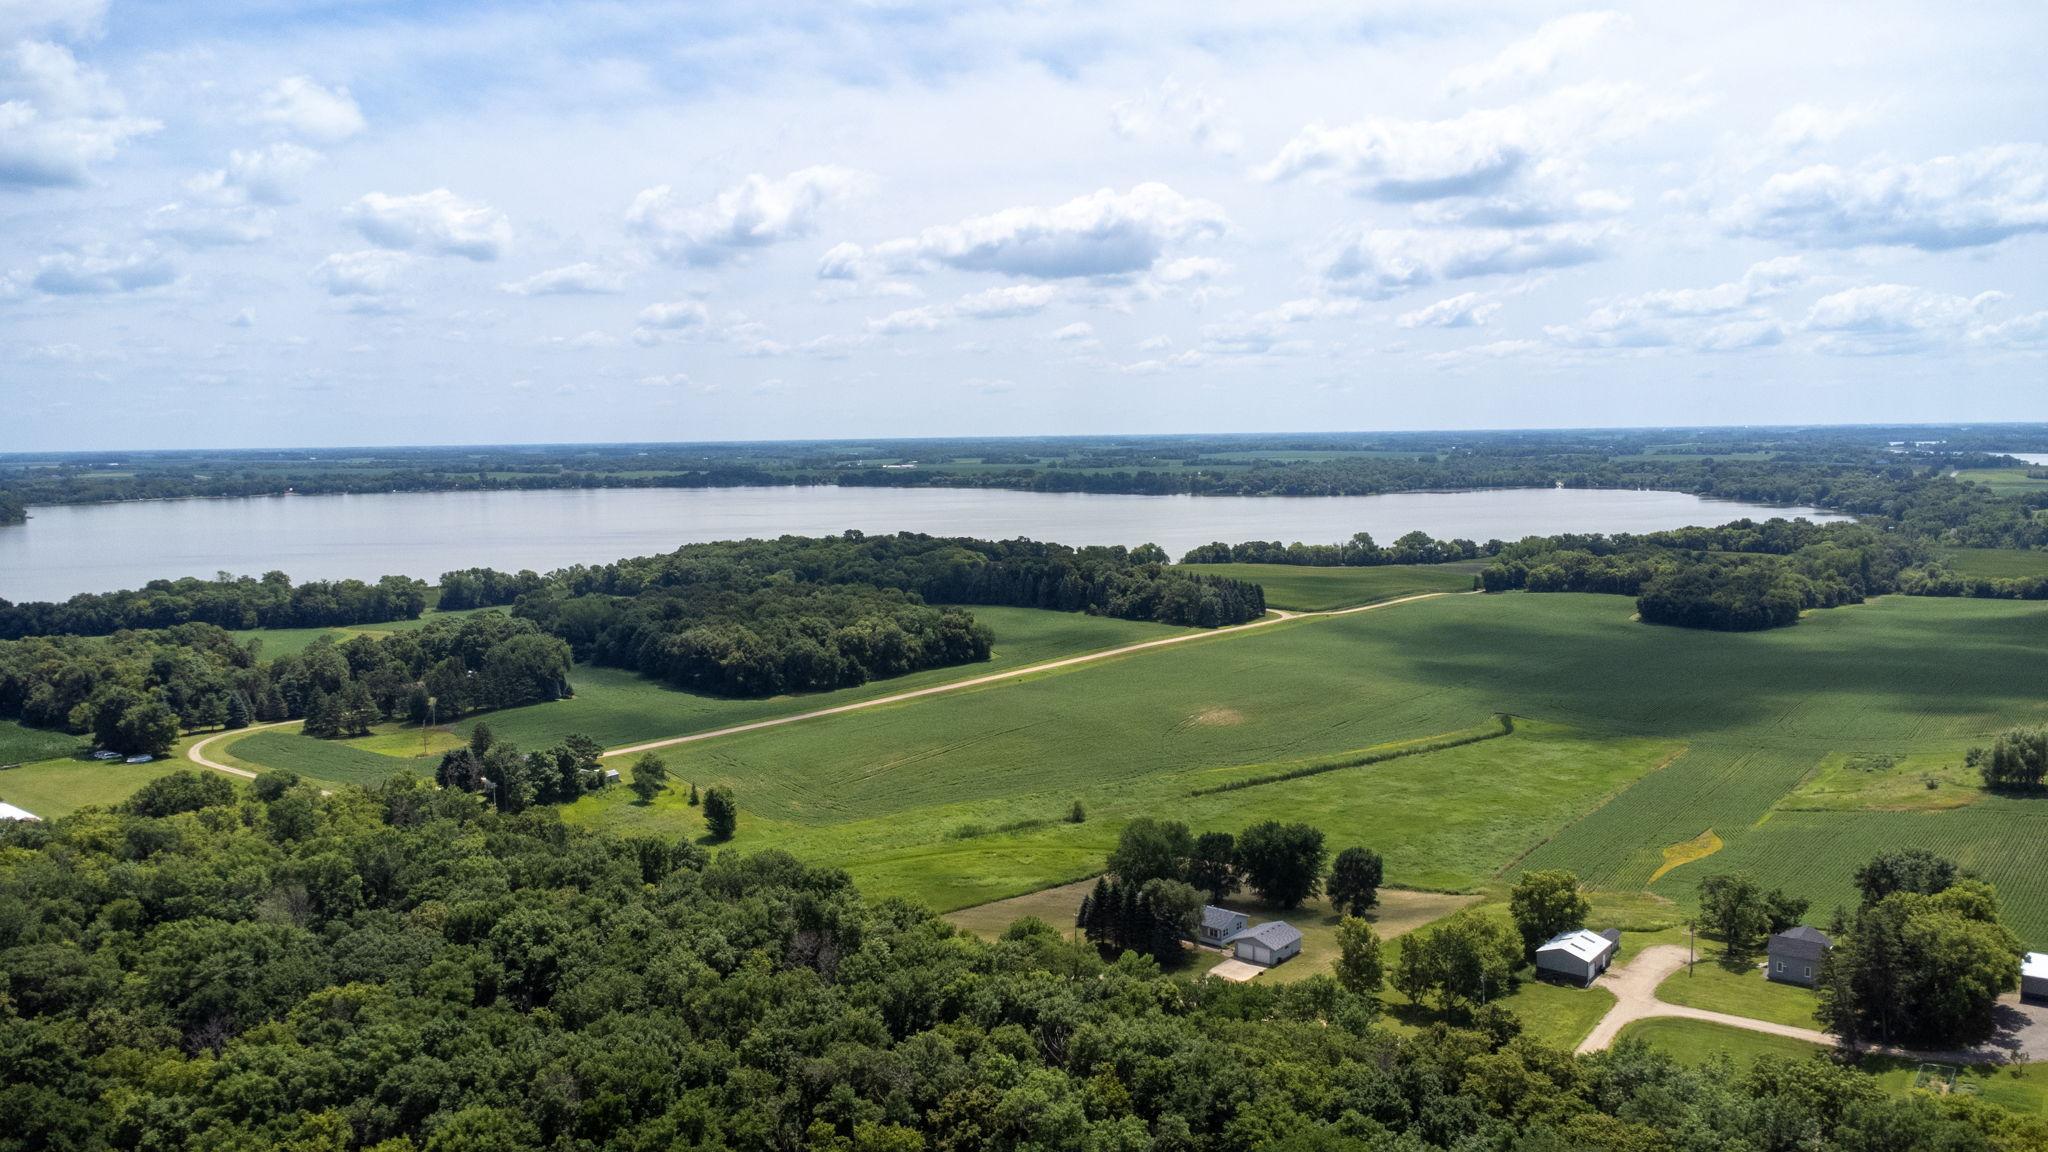
Aerial view of farmland and homes beside a large lake.
Aerial view of a rural property with farm fields, wooded land, buildings, and a lake in the distance.
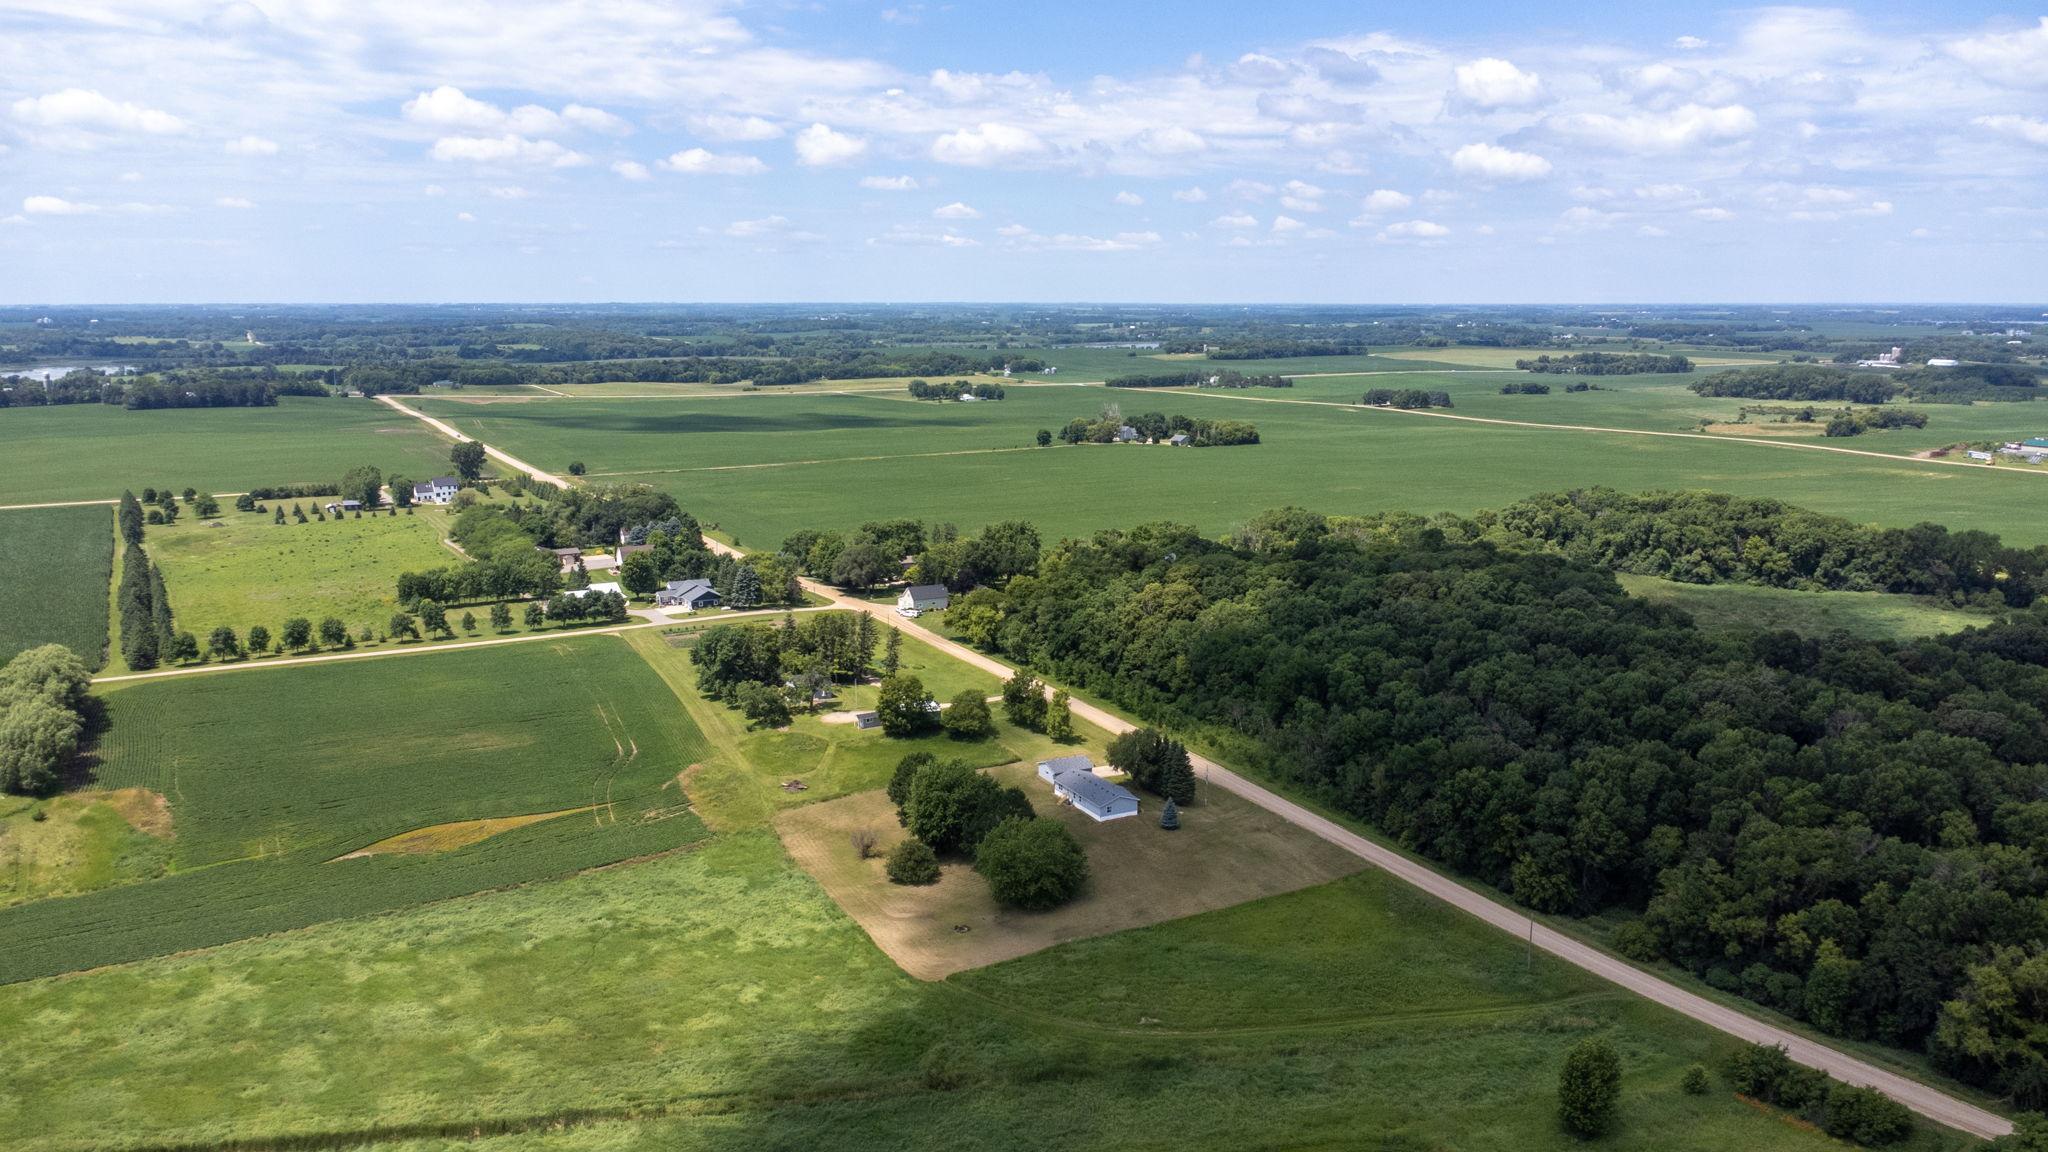
Aerial view of rural farmland with scattered homes, a country road, and expansive woods.
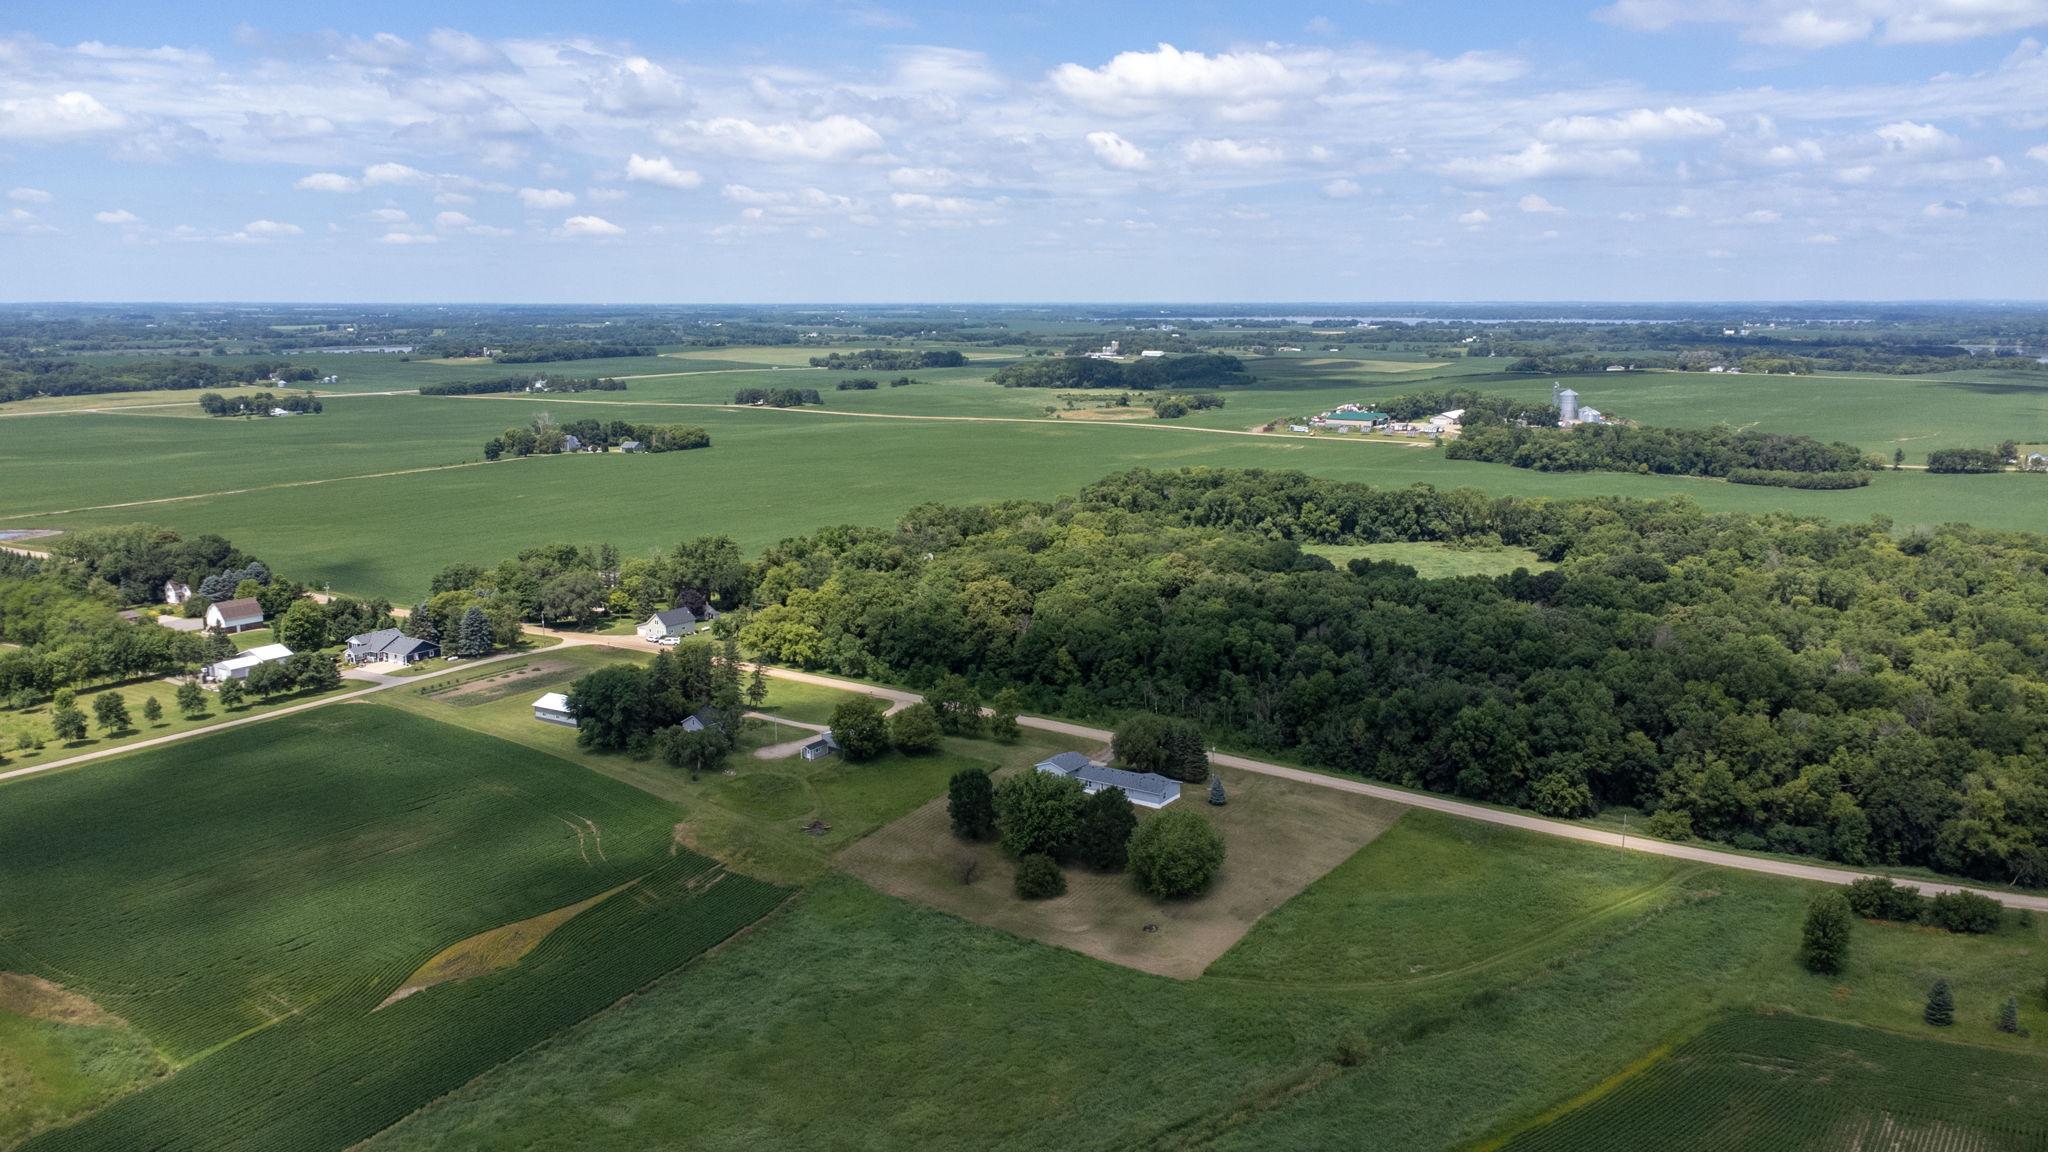
Aerial view of a rural property surrounded by crop fields, trees, and country roads.
Aerial view of rural acreage with green fields, woods, scattered farm buildings, and country roads.
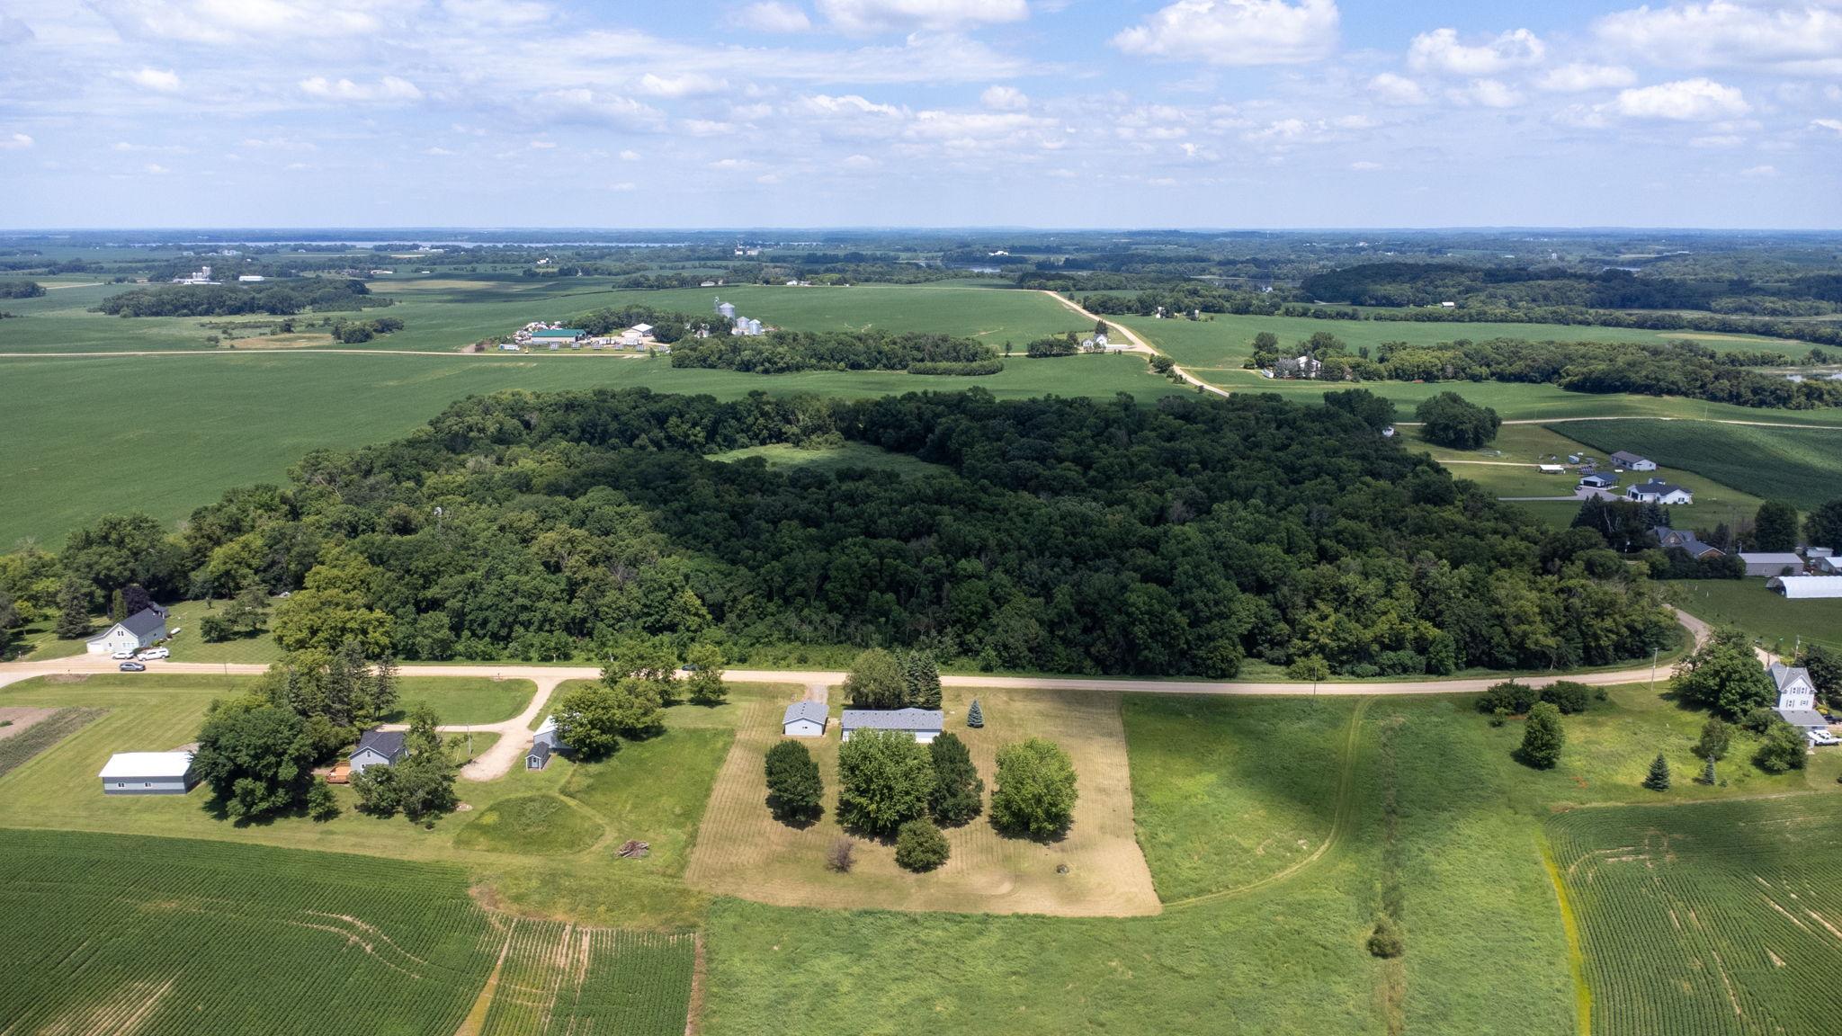
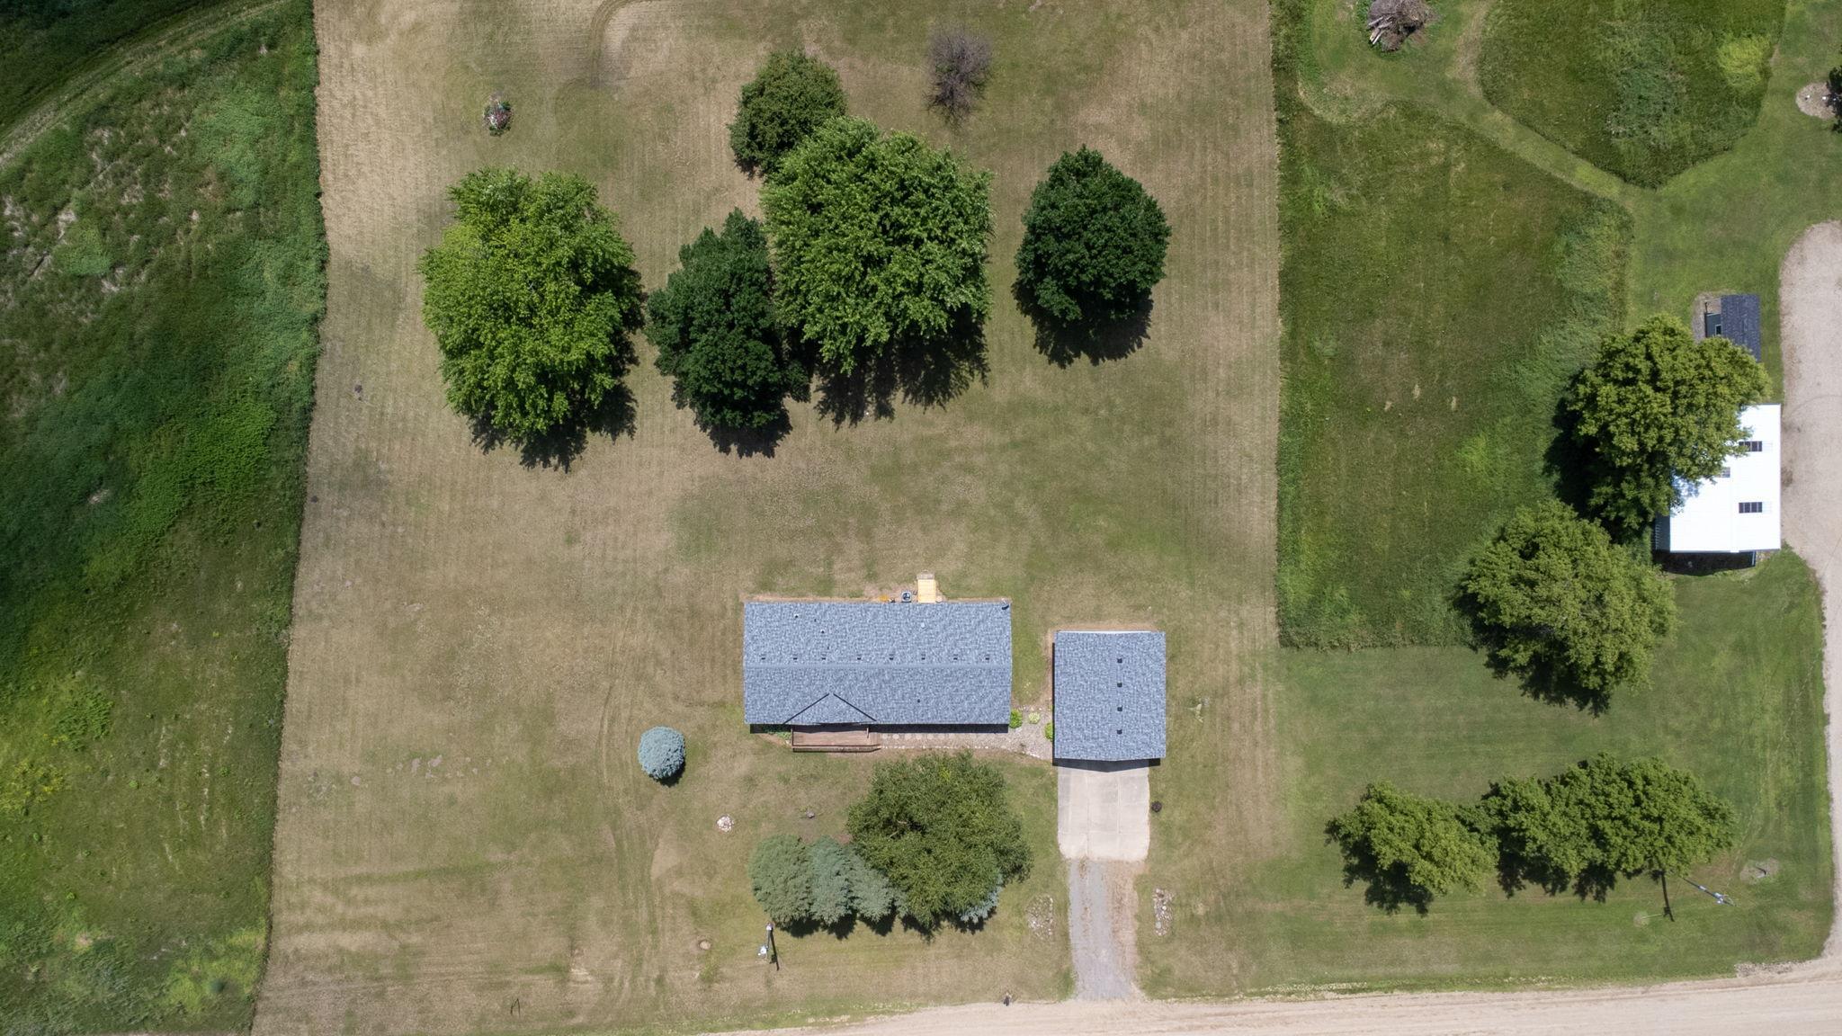
Aerial view of a rural home with a detached garage, broad lawn, and mature trees.
SEE ALL PHOTOS
Light blue single-story home with a large attached garage, wooden deck, and tree-lined lawn.
Gray-sided home with a raised wooden deck, broad lawn, and open rural fields.
Home’s raised wooden deck with steps, patio chairs, and grill beside a grassy yard.
Raised wooden deck with lounge chairs and a barbecue beside a gray-sided home, overlooking a leafy lawn.
Kitchen with wood cabinetry, a central table and stools, and large windows overlooking a green yard.
Dining area with a tall wooden table, built-in cabinetry, patterned tile, and windows overlooking trees.
Kitchen with honey-oak cabinets, white counters, and a sink beneath a window.
Kitchen with oak cabinets, green-trimmed counters, a patterned tile floor, and a window above the sink.
Kitchen with oak cabinets and white counters opening into a dining area with a tiled floor.
Dining room with a white table and chairs, tiled floor, and wood-trimmed windows.
Furnished living room with wood-look floors, reclining sofas, and large windows overlooking trees and a deck.
Living room with beige reclining sofa, blue armchair, wood-look flooring, and tall windows.
Furnished living room with brown sofas, a dark coffee table, and two windows overlooking trees.
Furnished living room with pale green walls, multiple windows, and a dark coffee table.
Living room with a large sectional, adjoining dining nook and wood-cabinet kitchen.
Home office with brown wood-look flooring, a curtained window, and a desk with two monitors.
Empty bedroom with wood-look flooring and a curtained window overlooking green fields.
Bathroom with a wood vanity, large mirror, and elephant-patterned shower curtain.
Laundry room with washer and dryer, wood cabinets, and a windowed back door.
Bathroom with a large soaking tub, wood vanity, and blue-gray mosaic tile wainscoting.
Furnished bedroom with wooden dressers, a ceiling fan, and large windows overlooking trees.
Grassy yard beside a gray-sided home, with mature trees and open fields beyond.
Gray-sided home with wooden entry steps beside a broad lawn and open field.
Gray single-story home and attached garage on a broad grassy lot, with trees and wooden steps.
Gray single-story home with attached two-car garage, wide driveway, and wooden deck.
Aerial view of a gray home and detached garage beside open fields, with a lake in the distance.
Aerial view of green farmland and wooded acreage, with a lake and scattered buildings.
Aerial view of farmland and homes beside a large lake.
Aerial view of a rural property with farm fields, wooded land, buildings, and a lake in the distance.
Aerial view of rural farmland with scattered homes, a country road, and expansive woods.
Aerial view of a rural property surrounded by crop fields, trees, and country roads.
Aerial view of rural acreage with green fields, woods, scattered farm buildings, and country roads.
Aerial view of a rural home with a detached garage, broad lawn, and mature trees.
Courtesy of Hometown Realty, Inc, Cory J Gallagher Listing Contact:  
Sold

70367 180th Street

70367 180th Street, Dassel, MN 55325

$280,000
Enjoy peaceful country living at this meticulously cared for 3 bedroom, 2 full bath manufactured home set on 1.85 acres near Lake Jennie and just minutes from Hutchinson and Dassel. This one has had only two owners and shows exceptional pride of ownership throughout.
The home offers a bright, comfortable layout with two family rooms, a separate dining room, and an eat in kitchen--providing flexible space for everyday living, entertaining, or hobbies. Bedrooms are well sized, and both full baths are clean, functional, and move in ready.
Step outside to a quiet outdoor setting surrounded by prairie grass, sunshine, and fresh air. A large deck extends your living space and is perfect for gatherings or relaxing evenings. The property also includes a 720 sq. ft. detached two stall garage, offering excellent storage and workspace.
A well maintained home, a serene rural setting, and convenient access to area lakes and nearby communities, this property delivers comfort, privacy, and a lifestyle you'll love.

3
beds

2
baths

1,792 Sq.Ft. LIVING AREA

1.85 Acres lot

Cory J Gallagher

Cory J Gallagher

Features & Amenities

Interior

  • total bedrooms3
  • Total bathrooms2
  • full bathrooms2
  • Laundry room Main Level
  • APPLIANCES Dishwasher, Dryer, Electric Water Heater, Microwave, Range, Refrigerator, Washer, Water Softener Owned

Area & Lot

  • Status Sold
  • Date Sold October 5, 2026
  • Living Area1,792 Sq.Ft.
  • Total Area1,792 Sq.Ft.
  • Lot Area1.85 Acres
  • MLS® ID7099461
  • TypeResidential
  • YEAR BUILT1997
  • NeighborhoodDassel
  • School DistrictDassel-Cokato

Exterior

  • STORIES1
  • Garage Space2.0
  • water SourceWell
  • roofAge 8 Years or Less, Asphalt
  • lot featuresTree Coverage - Light
  • parkingDetached Garage, Gravel, Floor Drain, Garage Door Opener
  • HEAT TYPEForced Air
  • AIR CONDITIONINGCentral Air
  • sewerPrivate Sewer, Septic System Compliant - Yes
  • Disability FeaturesNo Stairs Internal

Financial

  • Sales Price$280,000
  • Real Estate Tax $1,696/yr

Dassel

Explore

Work With Cory

My deep knowledge of the McLeod County real estate market—combined with a commitment to building lasting relationships—makes me a trusted partner in your real estate journey.

Follow Me on Instagram