Leave a Message

Thank you for your message. I will be in touch with you shortly.

126 Detroit Avenue SE
SEE ALL PHOTOS
126 Detroit Avenue SE
Courtesy of Edina Realty, Inc., Listing Contact:  
Sold

126 Detroit Avenue SE

126 Detroit Avenue SE, Hutchinson, MN 55350

$525,000
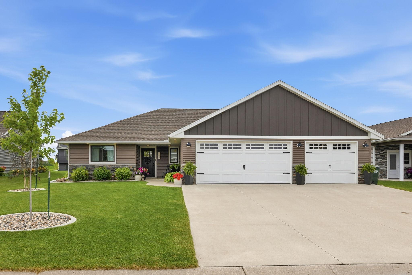
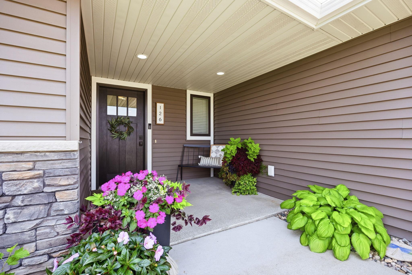
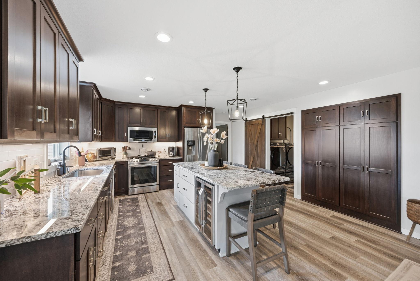
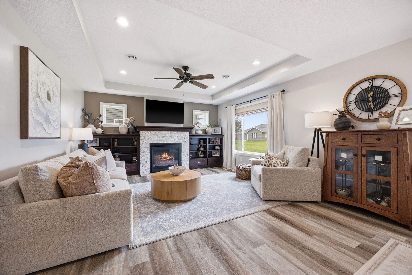
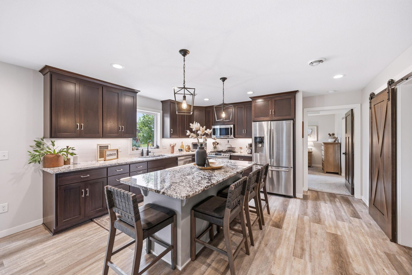
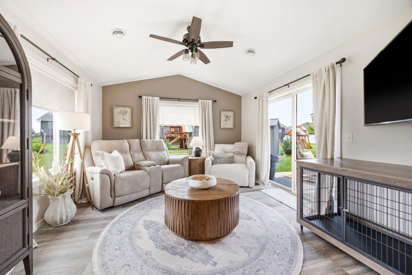
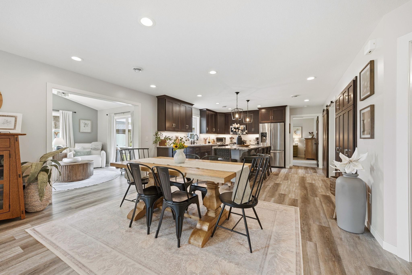
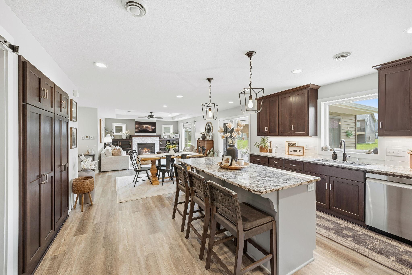
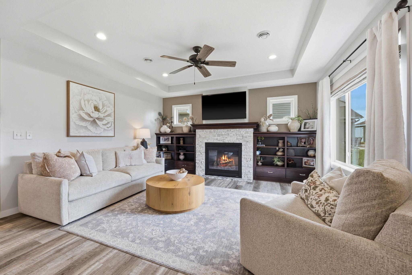
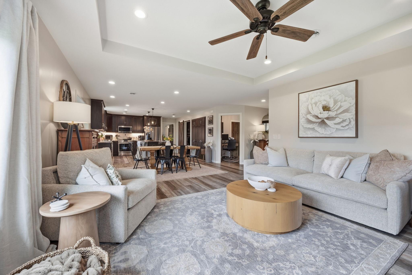
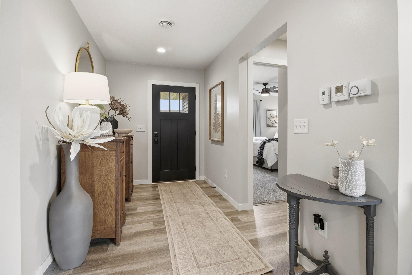
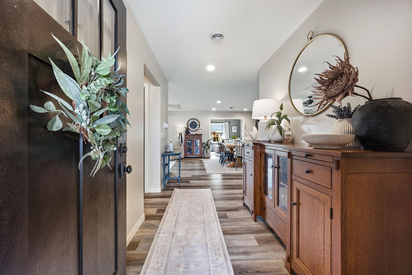
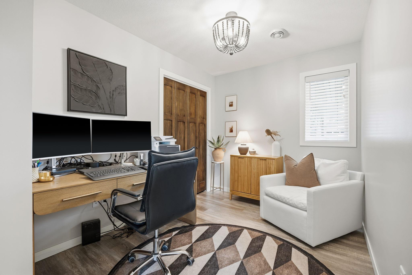
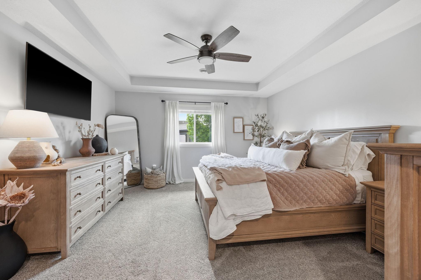
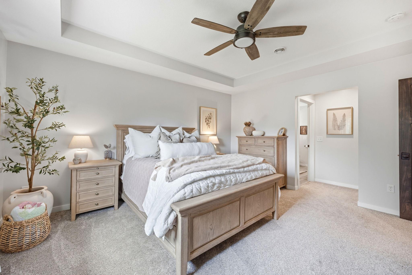
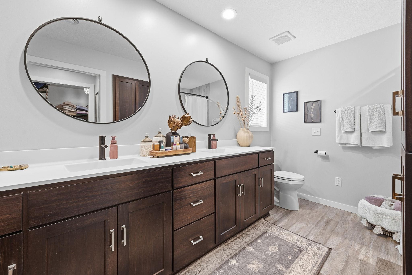
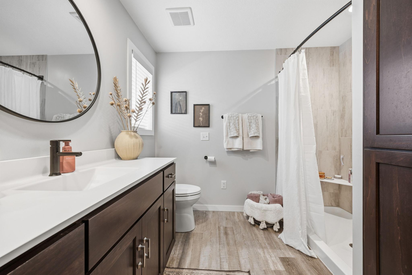
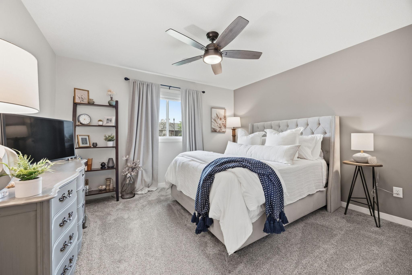
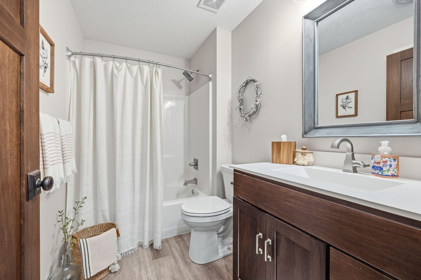
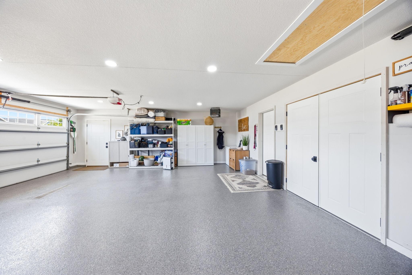
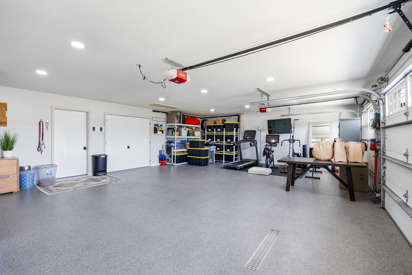
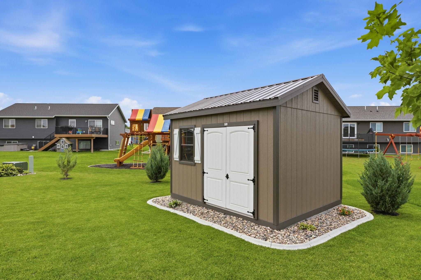
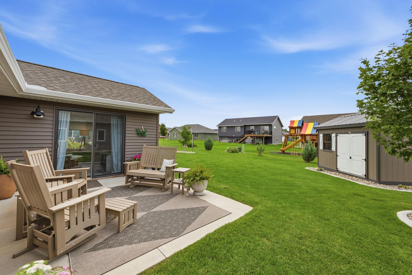
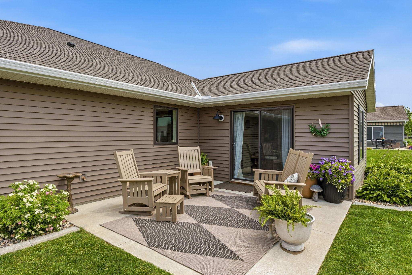
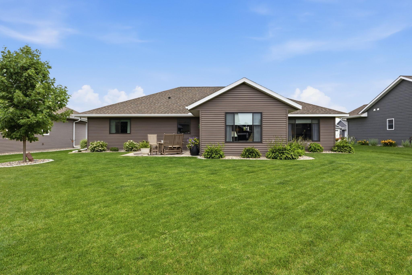
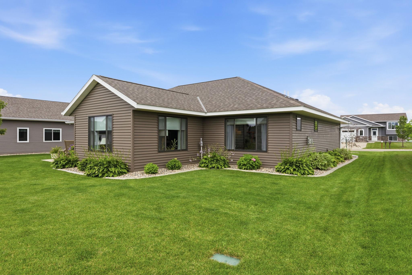
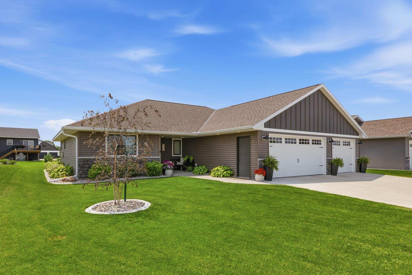
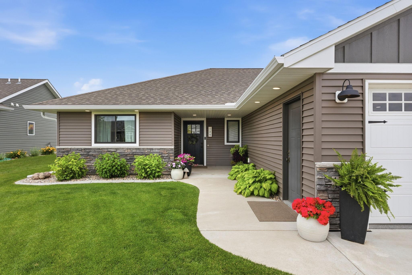
Custom built and impeccably maintained, this stunning patio home shows like new! Showcasing 2 bedrooms, 2 baths plus a versatile office/den. This beautiful home offers an open, light filled layout with in-floor heat throughout. Kitchen features custom cabinetry, granite countertops, stainless steel appliances, and center island with a built-in beverage fridge. Relax in the living room by the gas fireplace or unwind in the sunroom that leads out to the patio. Primary suite offers a private bath with tile shower, dual sinks, and a spacious walk-in closet. Additional highlights include upgraded Marvin window package, finished and heated 3 car attached garage with an epoxy floor and floor drain, irrigation system, gorgeous landscaping and curbing, and a 10x12 Dakota built shed on concrete slab. Low maintenance living at its finest!

2
beds

2
baths

1,812 Sq.Ft. LIVING AREA

10,062.36 Sq.Ft. lot

Cory J Gallagher

Cory J Gallagher

Features & Amenities

Interior

  • total bedrooms2
  • Total bathrooms2
  • full bathroom1
  • three quarter bathroom1
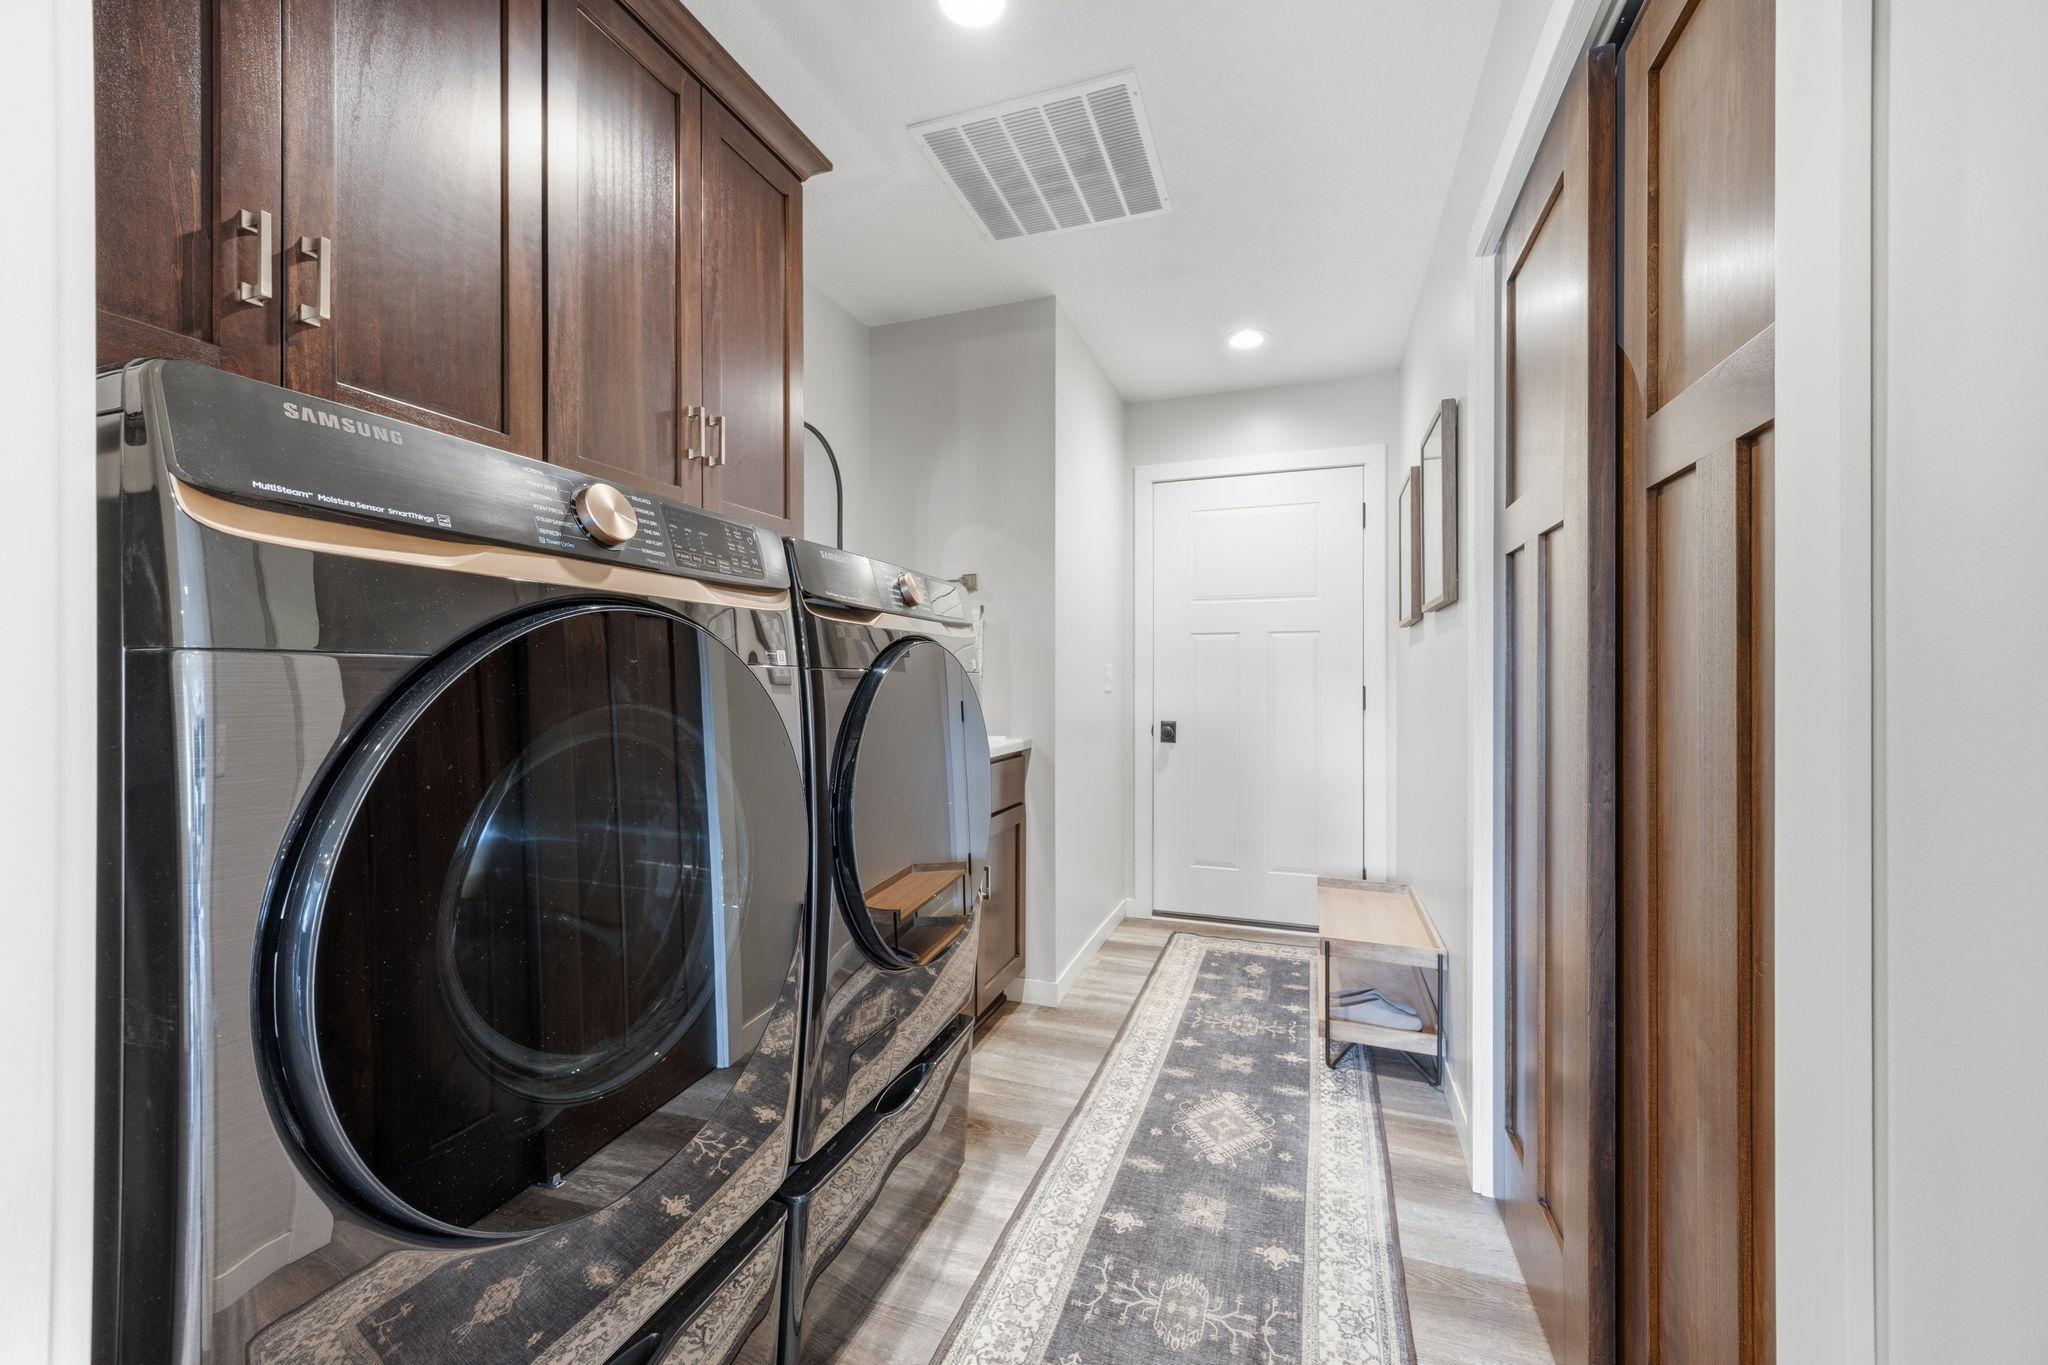
  • Laundry room Laundry Room, Main Level
  • Fireplace Gas, Living Room, Stone
  • APPLIANCES Dishwasher, Dryer, Microwave, Range, Refrigerator, Stainless Steel Appliances, Washer, Water Softener Owned

Area & Lot

  • Status Sold
  • Date Sold September 11, 2026
  • Living Area1,812 Sq.Ft.
  • Total Area1,812 Sq.Ft.
  • Lot Area10,062.36 Sq.Ft.
  • MLS® ID7096710
  • TypeResidential
  • YEAR BUILT2020
  • NeighborhoodHutchinson
  • School DistrictHutchinson

Exterior

  • STORIES1
  • Garage Space3.0
  • water SourceCity Water/Connected
  • roofAsphalt
  • parkingAttached Garage, Concrete, Floor Drain, Finished Garage, Garage Door Opener, Heated Garage, Insulated Garage, Storage
  • HEAT TYPEForced Air, Fireplace(s), In-Floor Heating
  • AIR CONDITIONINGCentral Air
  • sewerCity Sewer/Connected
  • Disability FeaturesNo Stairs External, No Stairs Internal

Financial

  • Sales Price$525,000
  • Real Estate Tax $5,214/yr

Hutchinson

Explore

Work With Cory

My deep knowledge of the McLeod County real estate market—combined with a commitment to building lasting relationships—makes me a trusted partner in your real estate journey.

Follow Me on Instagram