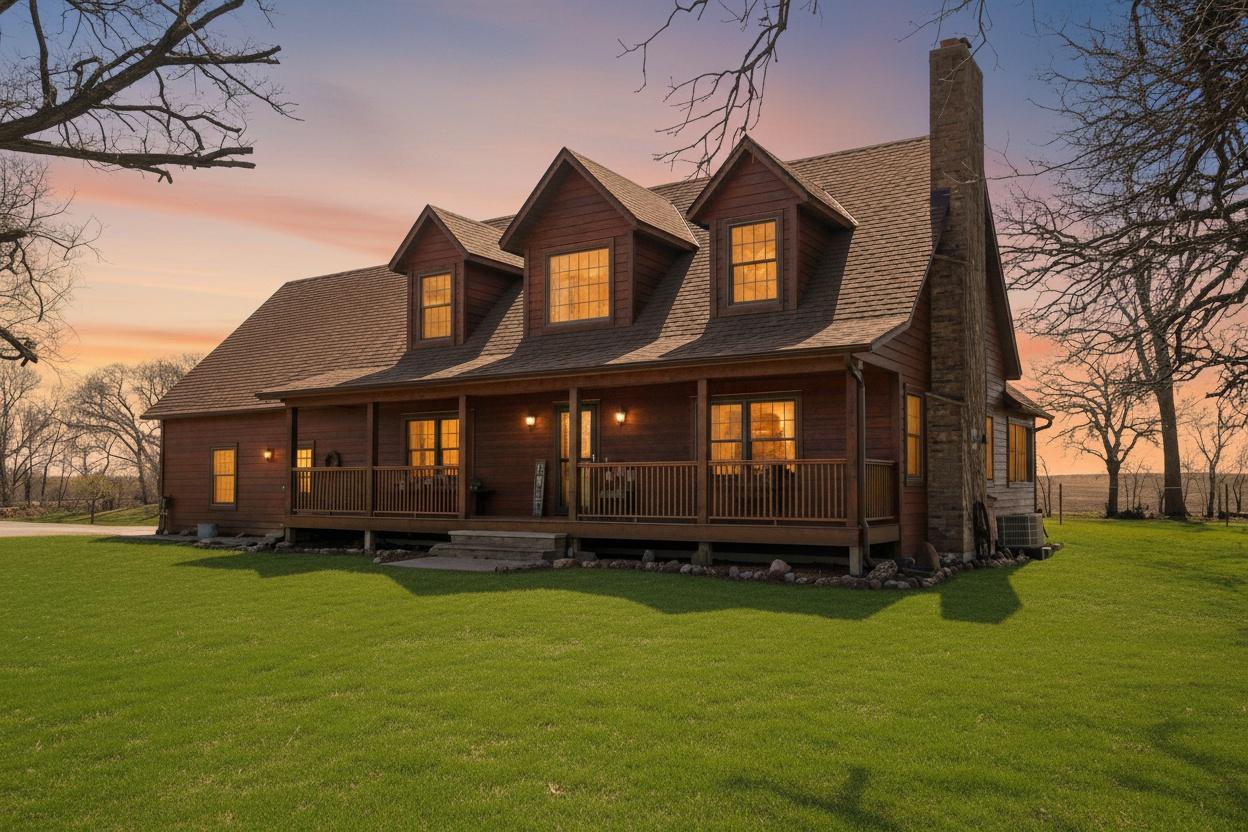
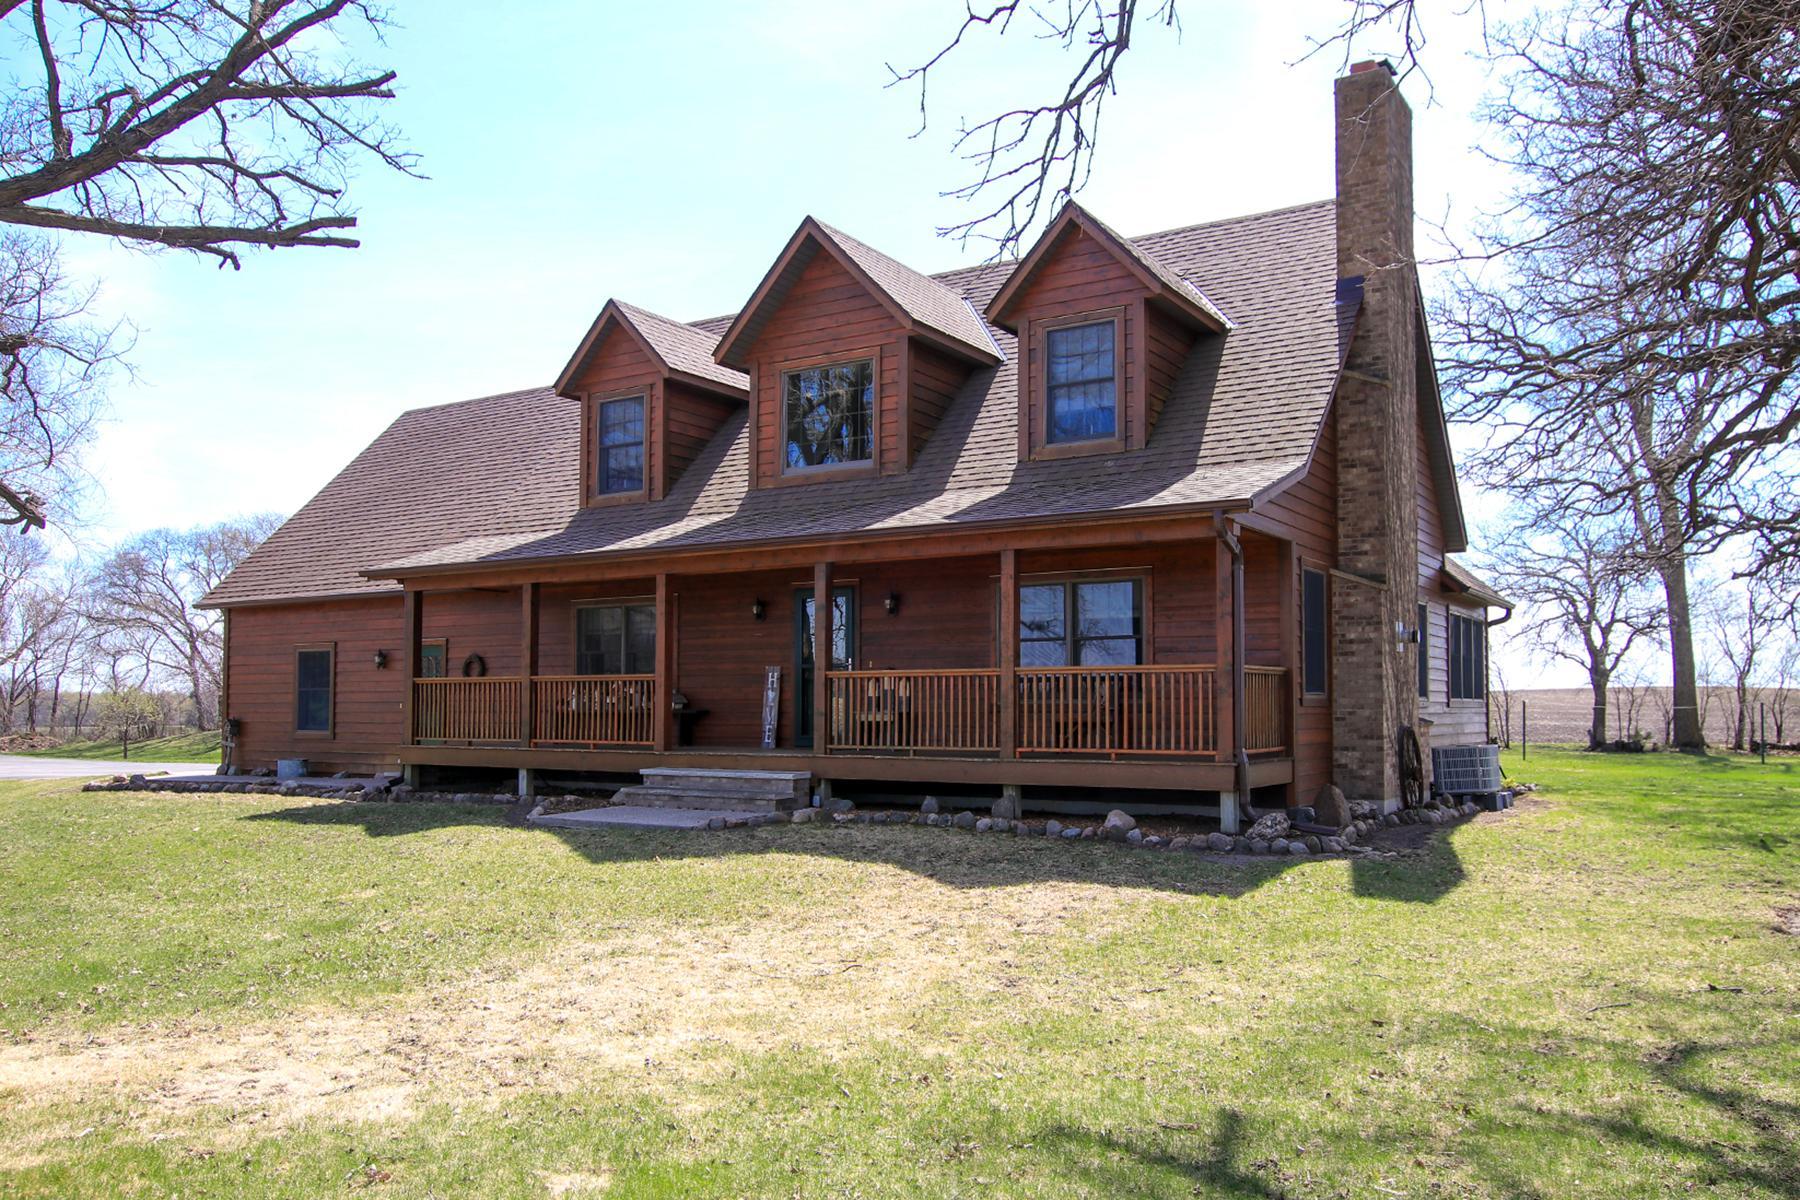
Brown two-story home with three dormers, a covered porch, and stone chimney at dusk.
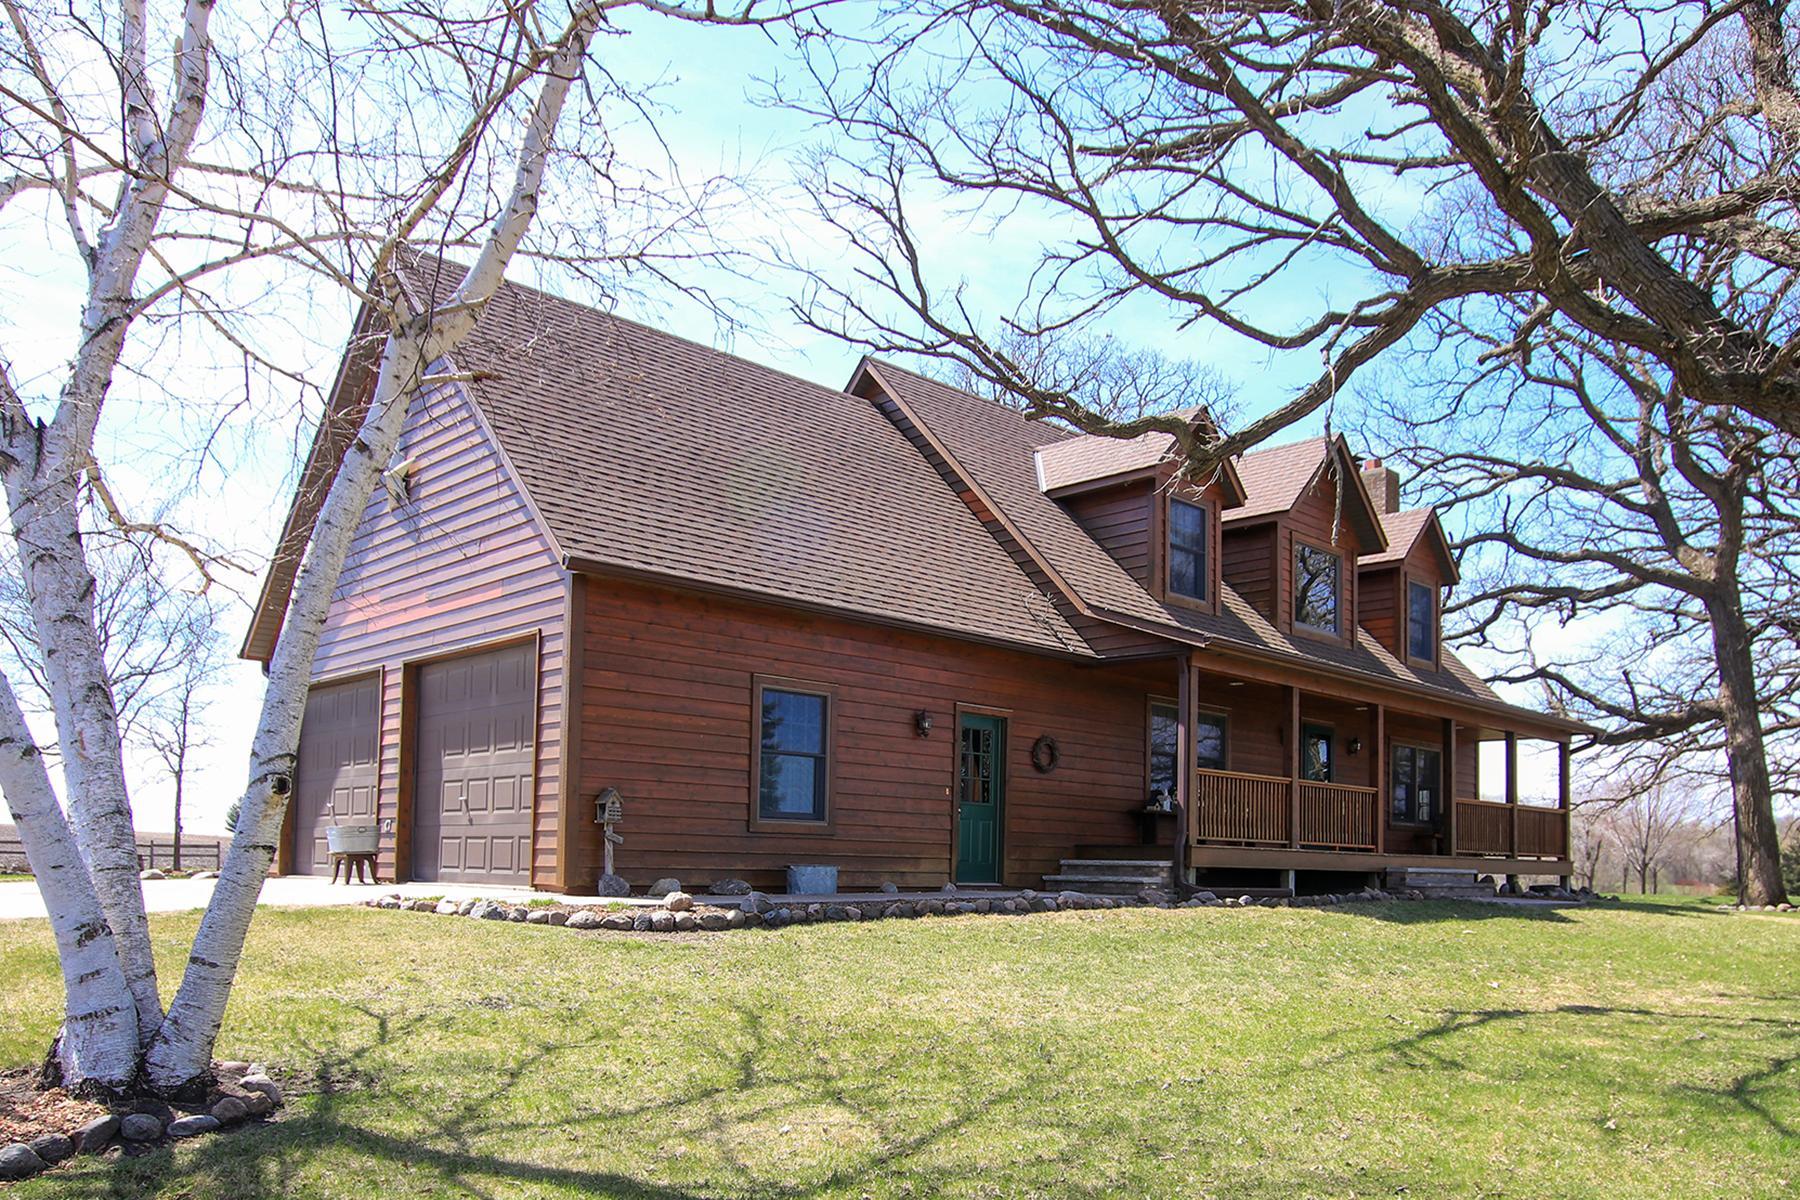
Brown wood-sided home with a steep roof, dormers, two-car garage, and covered front porch.
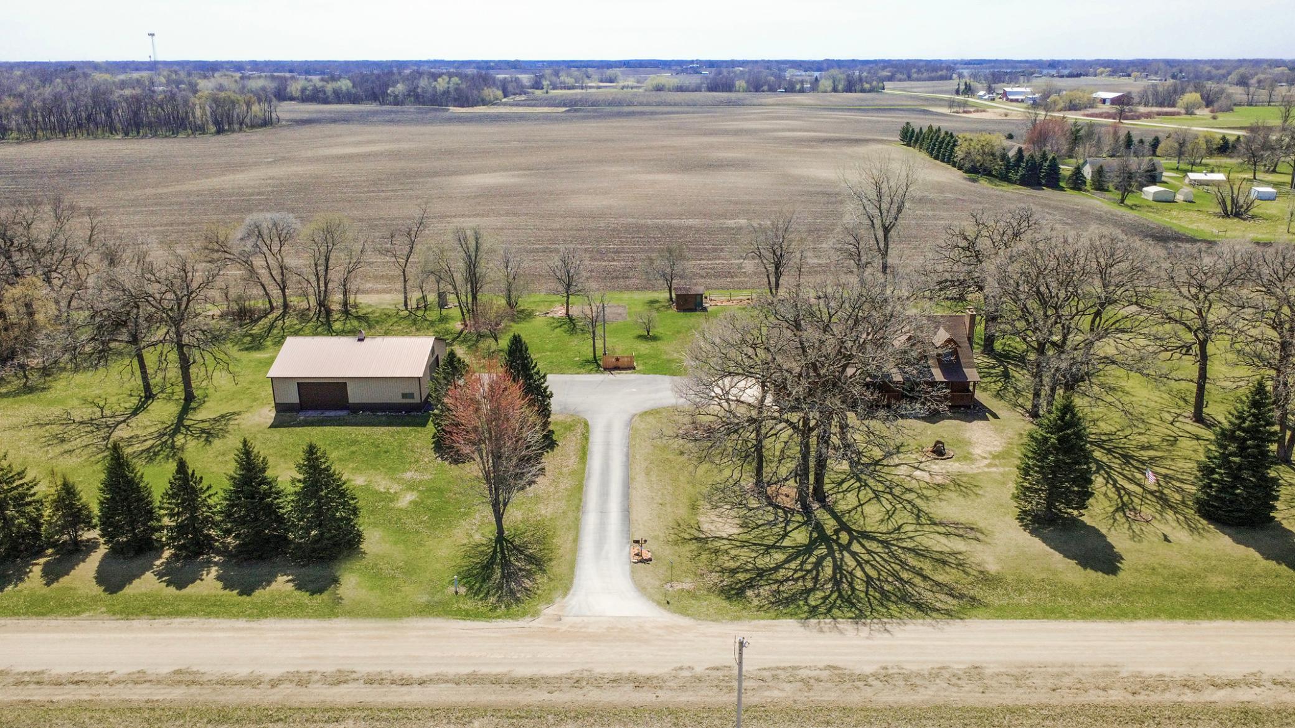
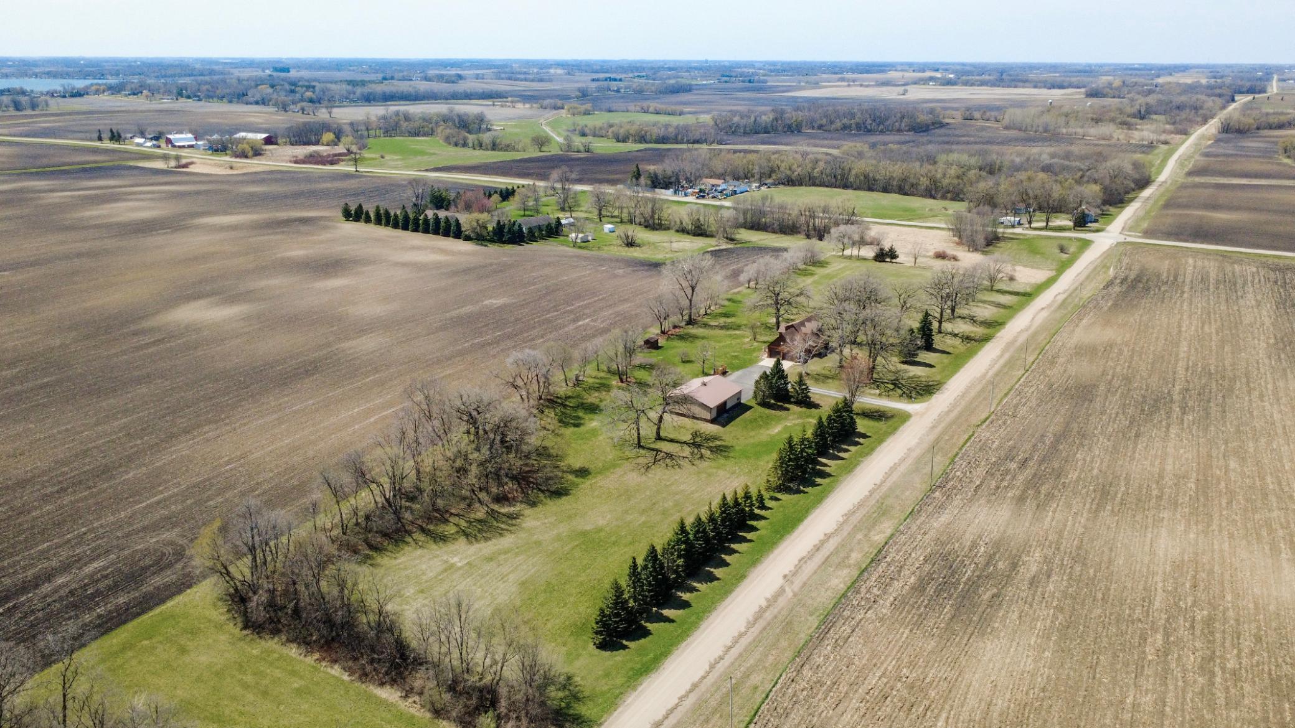
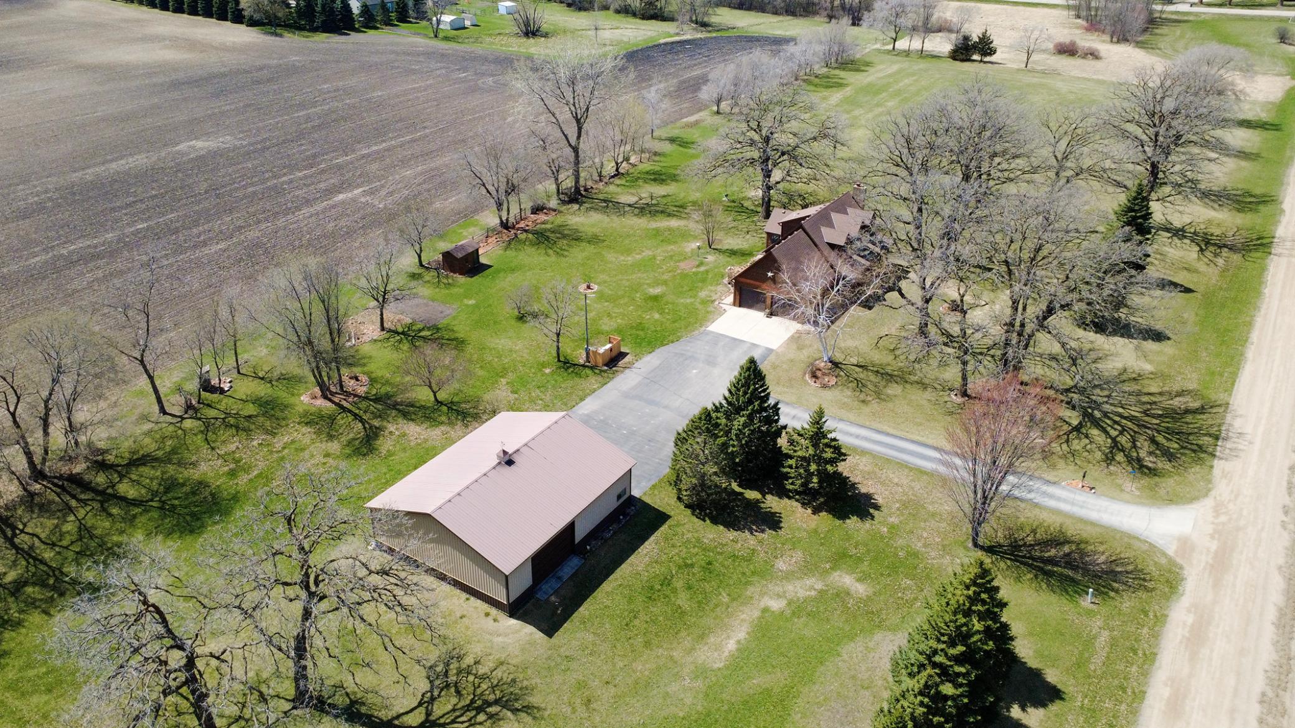
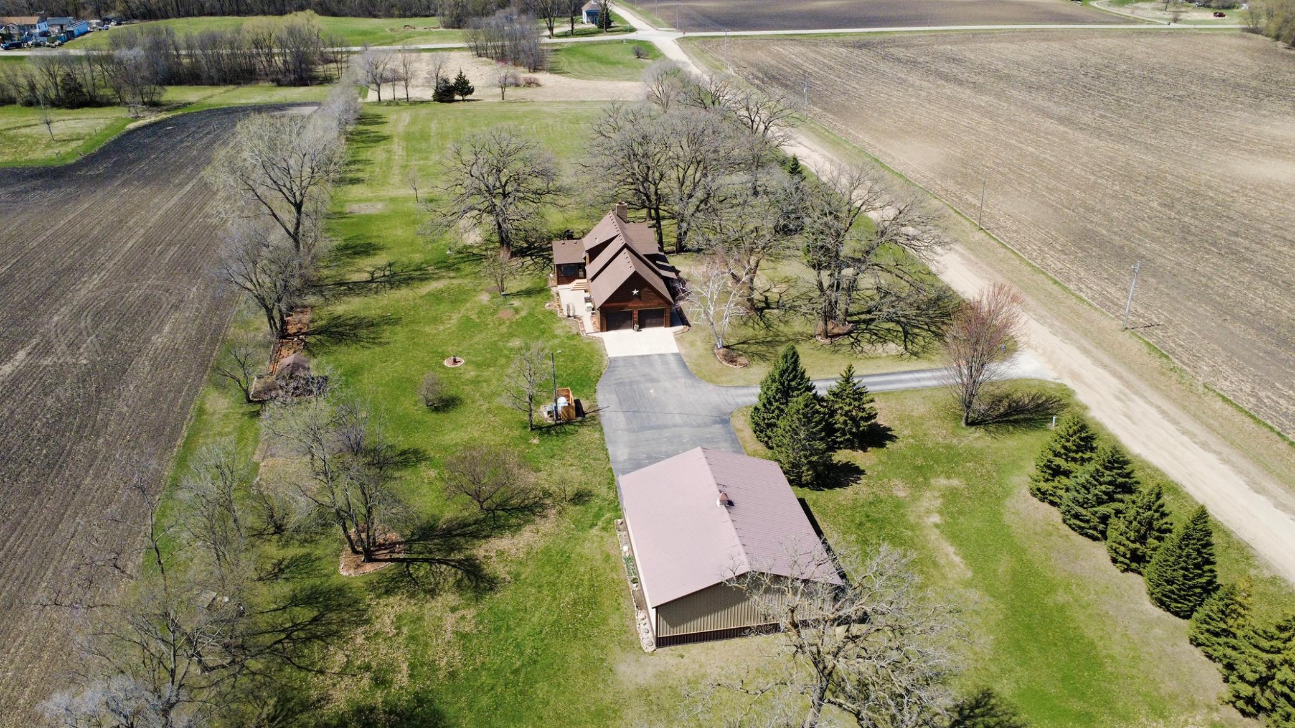
Aerial view of a rural home and detached outbuilding amid mature trees, with farmland beyond.
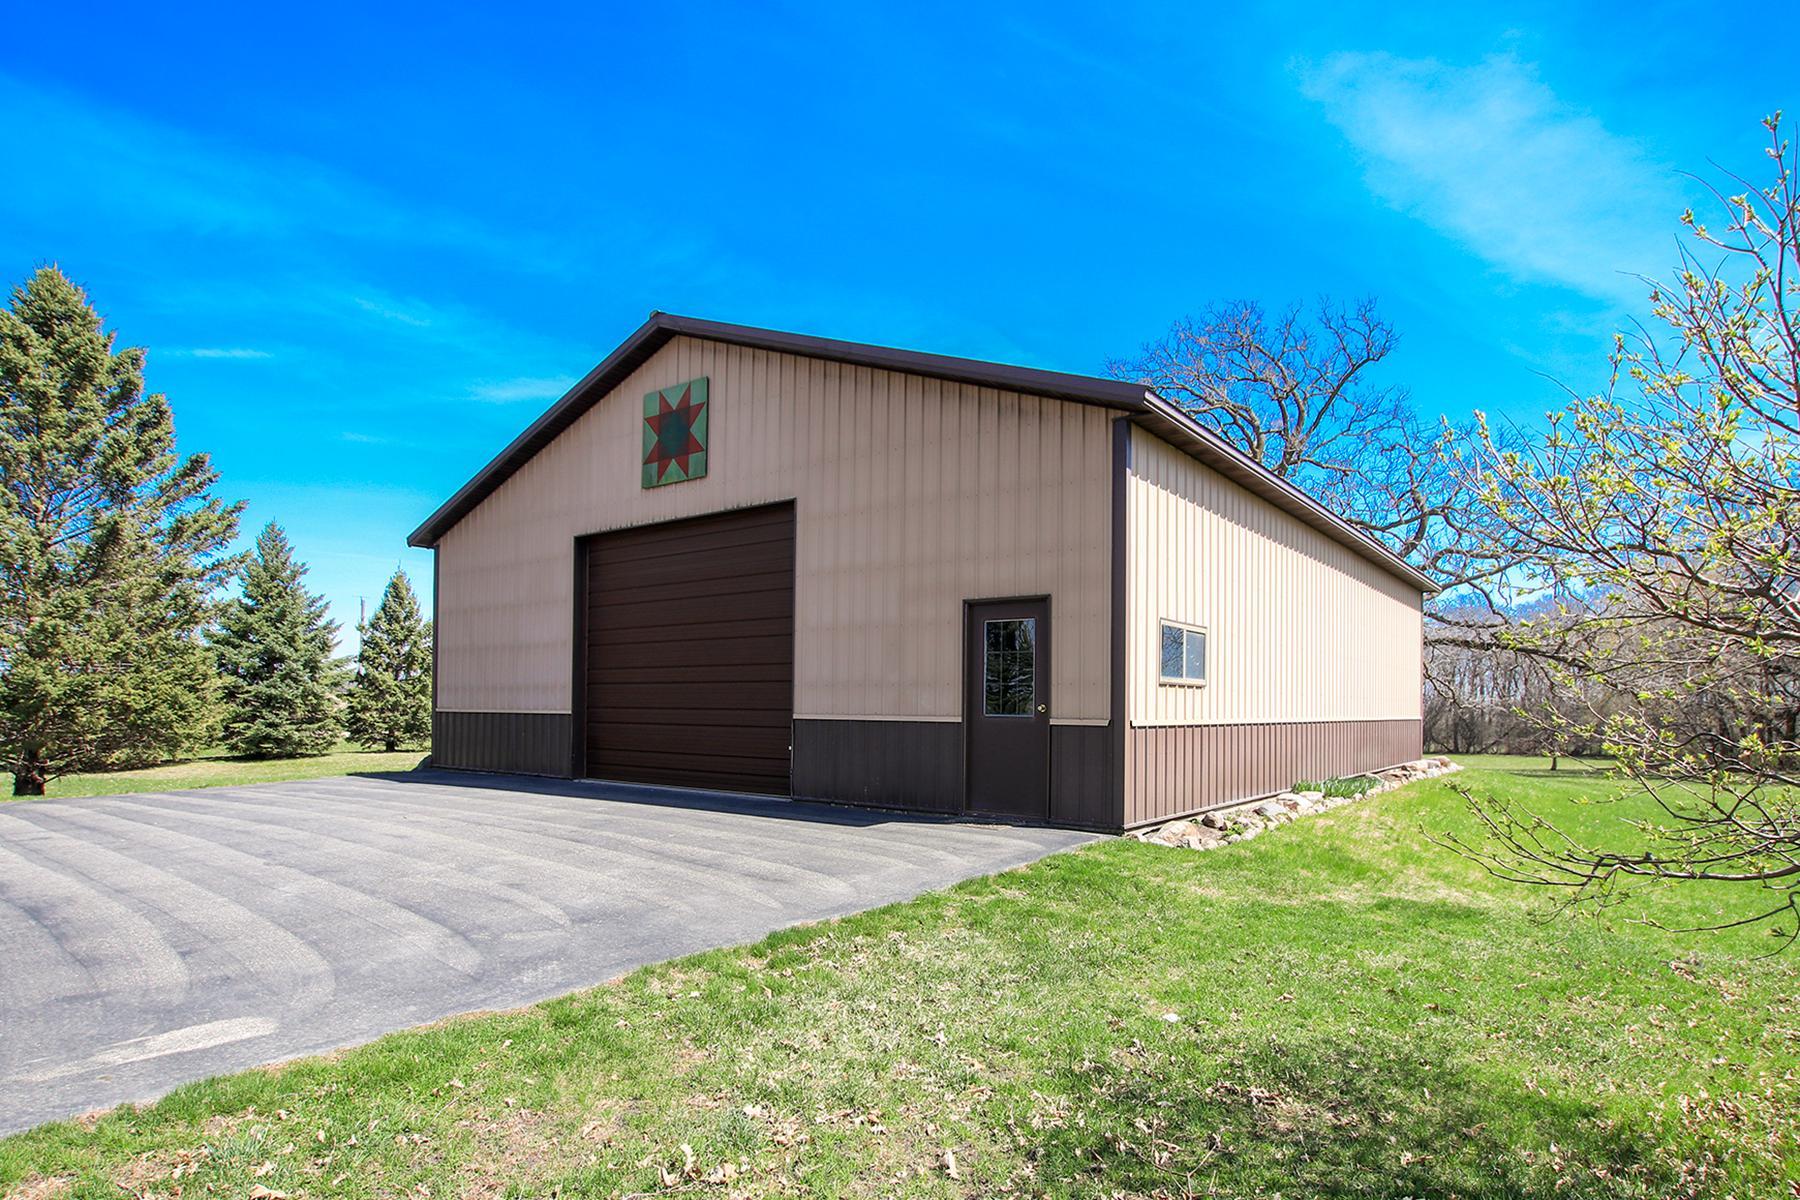
Detached beige-and-brown garage with a wide overhead door beside a paved driveway and lawn.
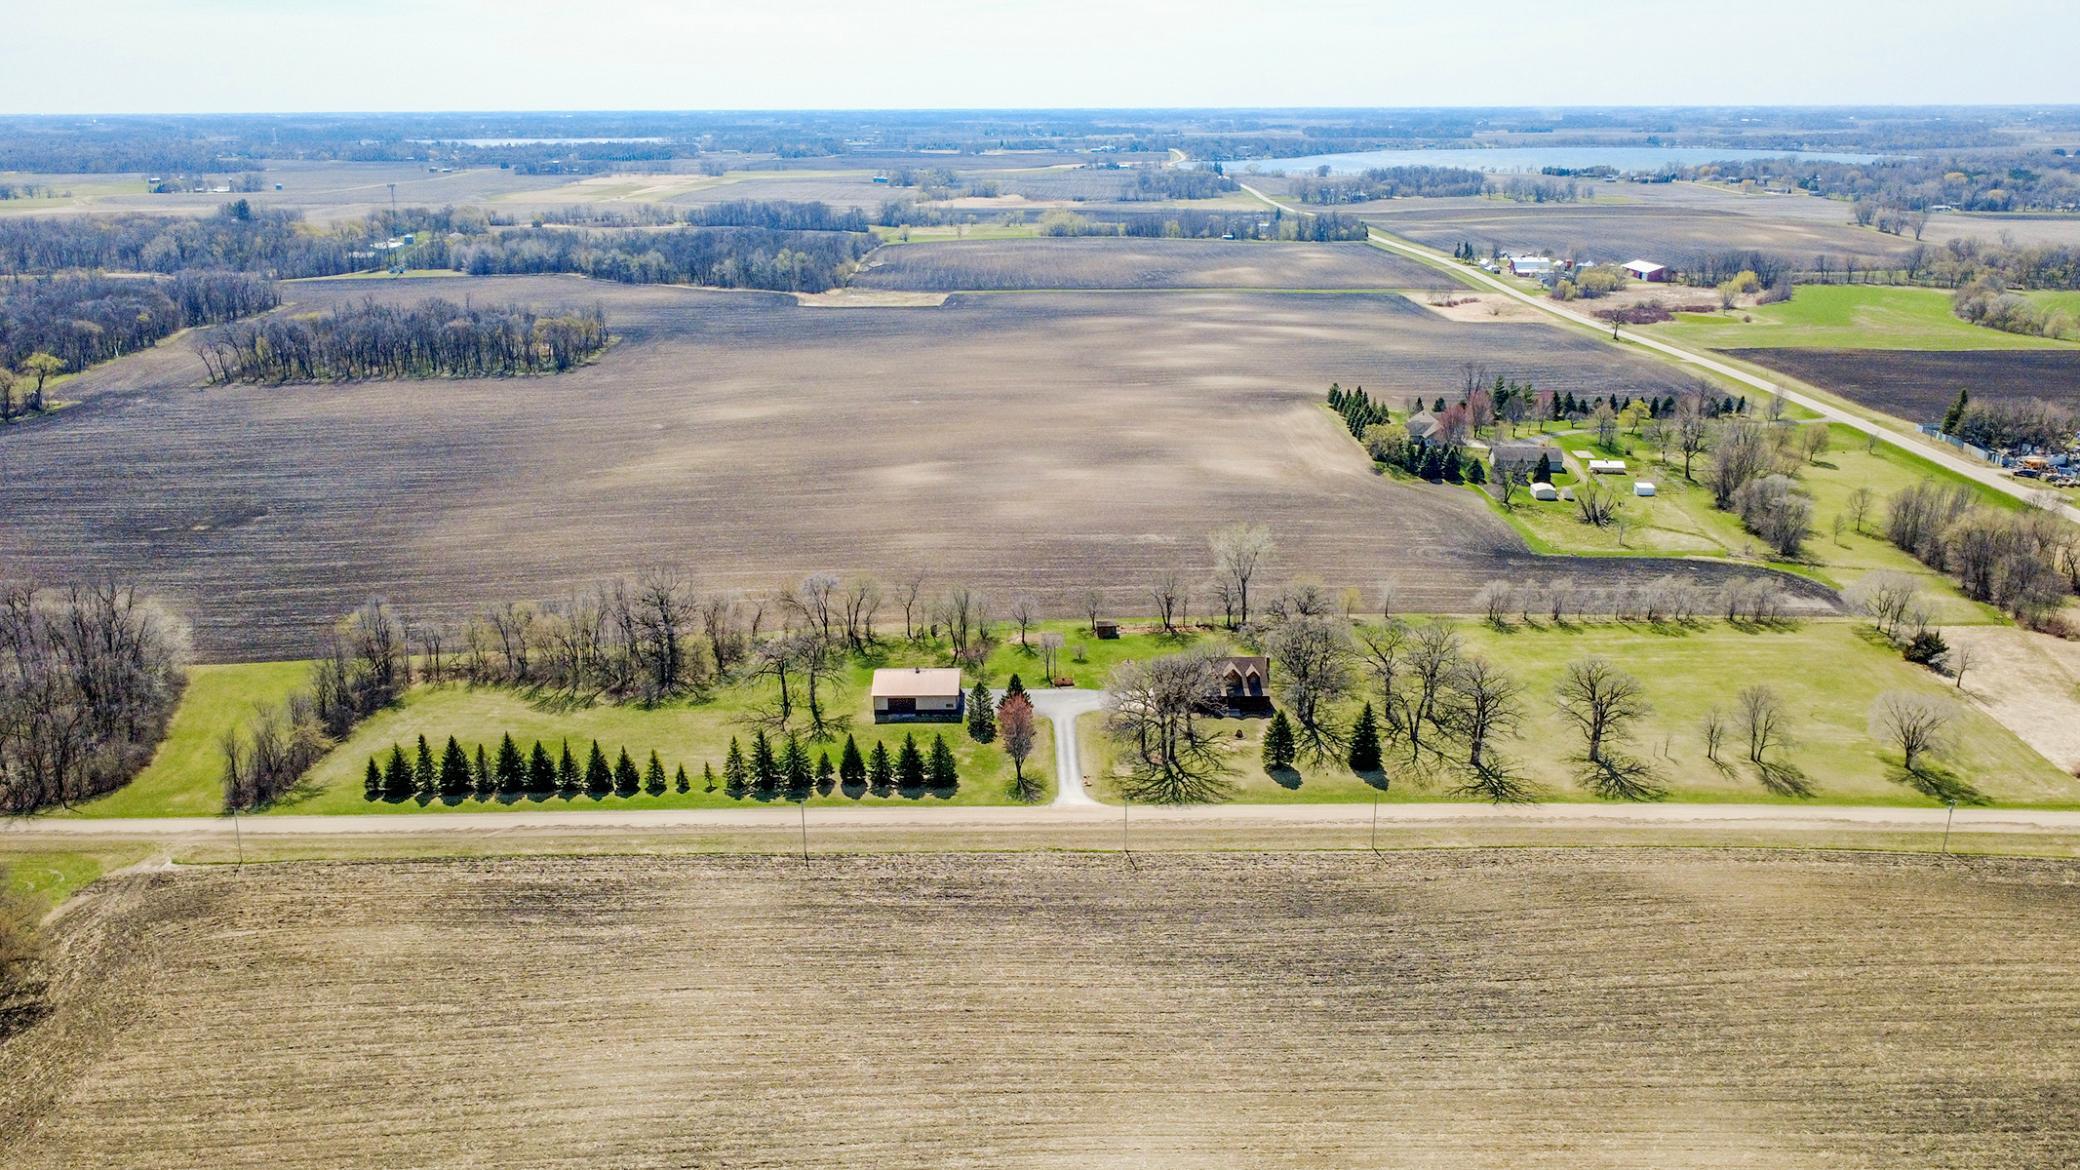
Aerial view of a rural home and outbuildings amid fields, lawns, and rows of evergreens.
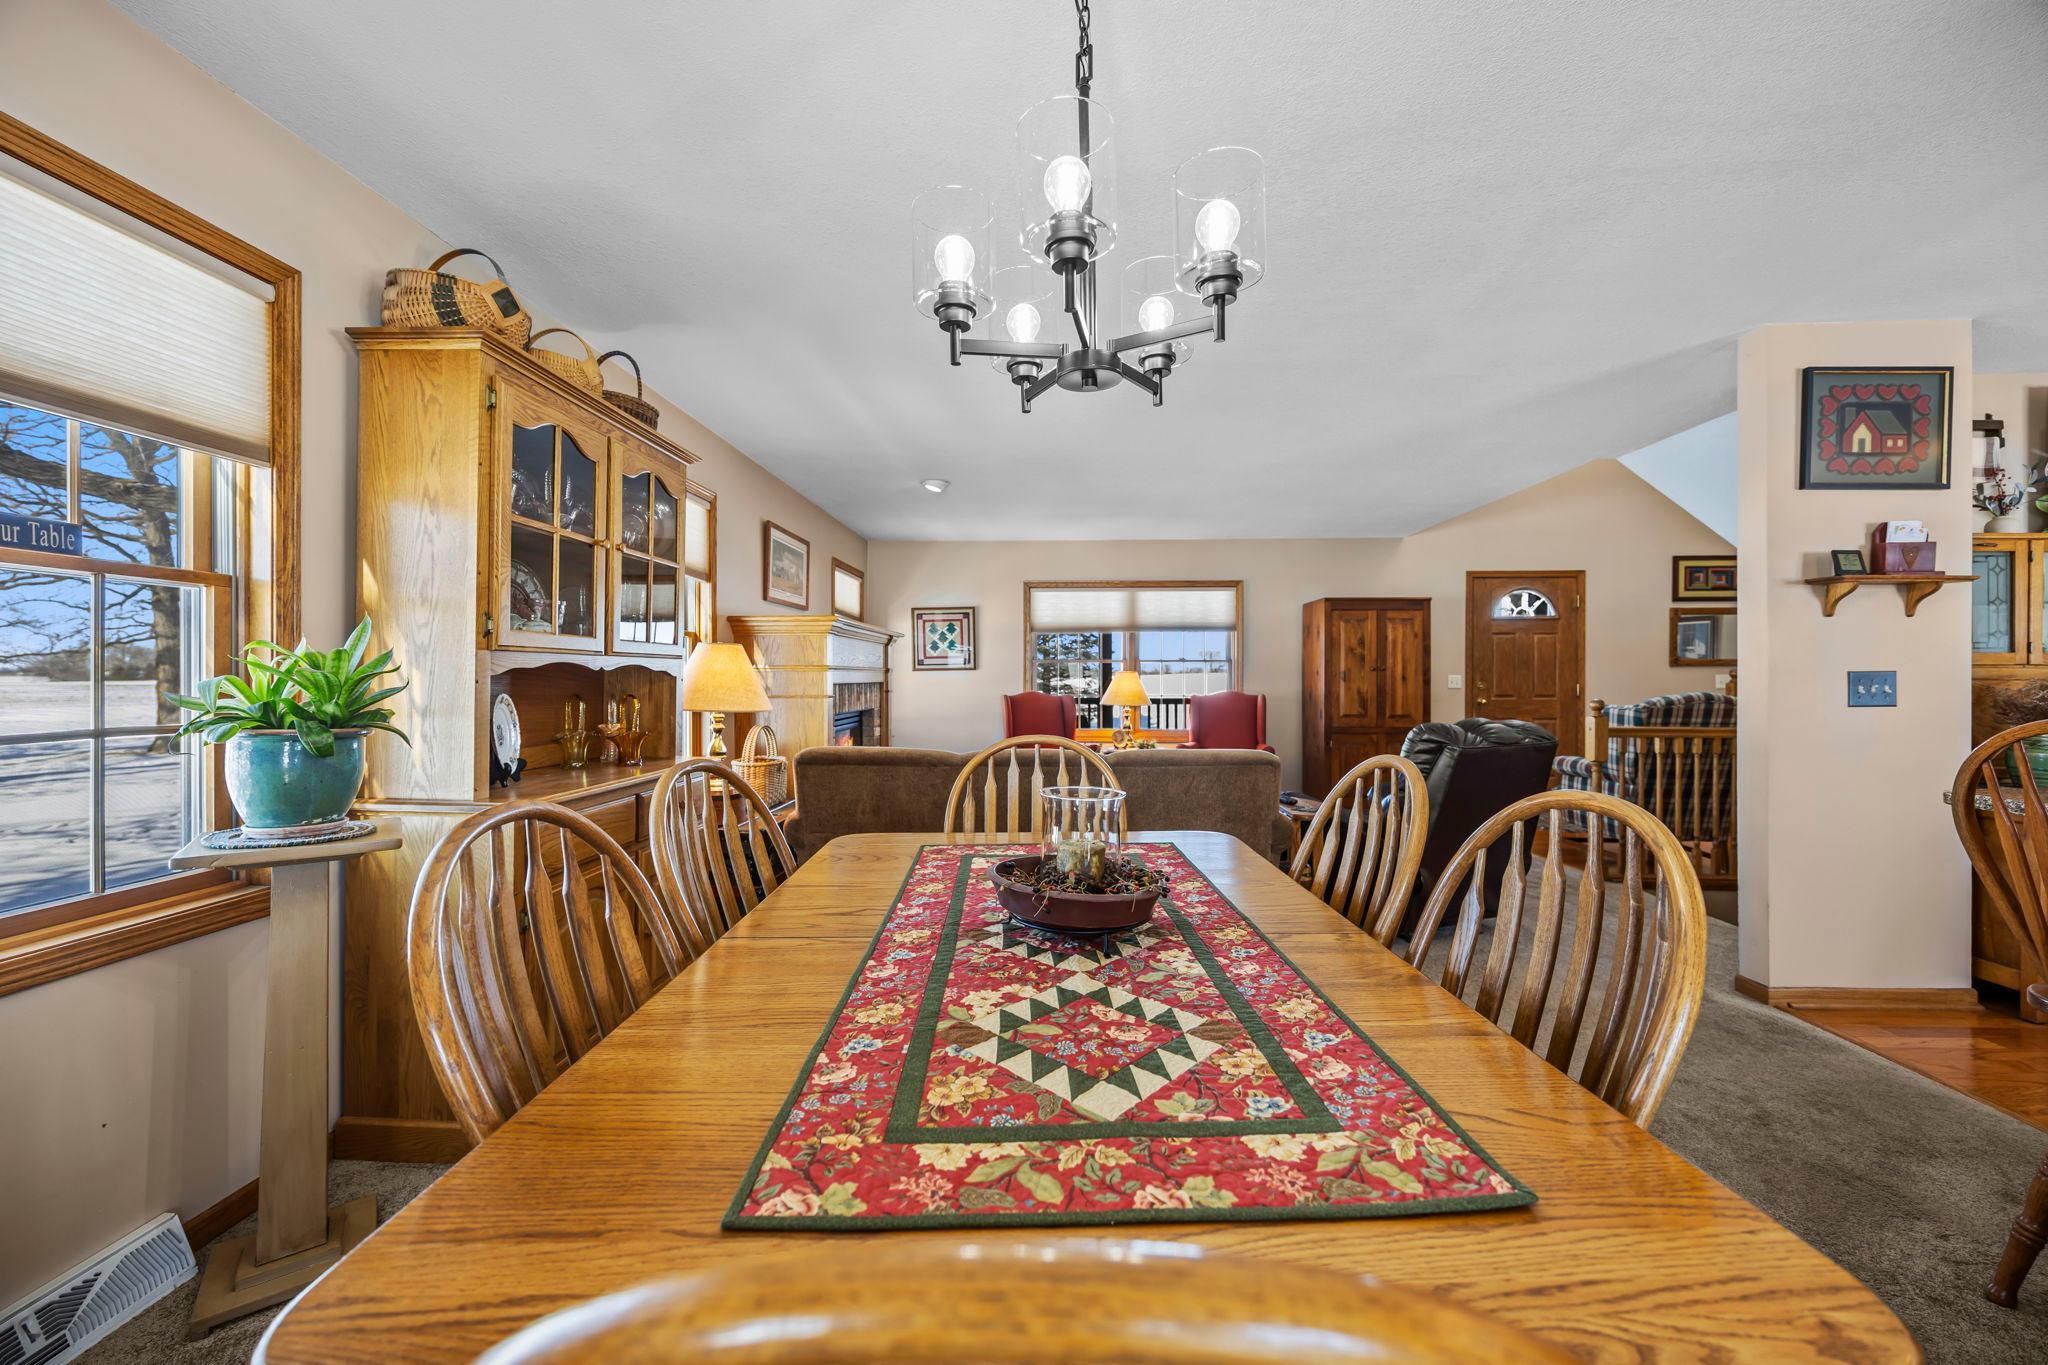
Dining room with a long oak table, floral runner, wooden chairs, and adjoining living area.
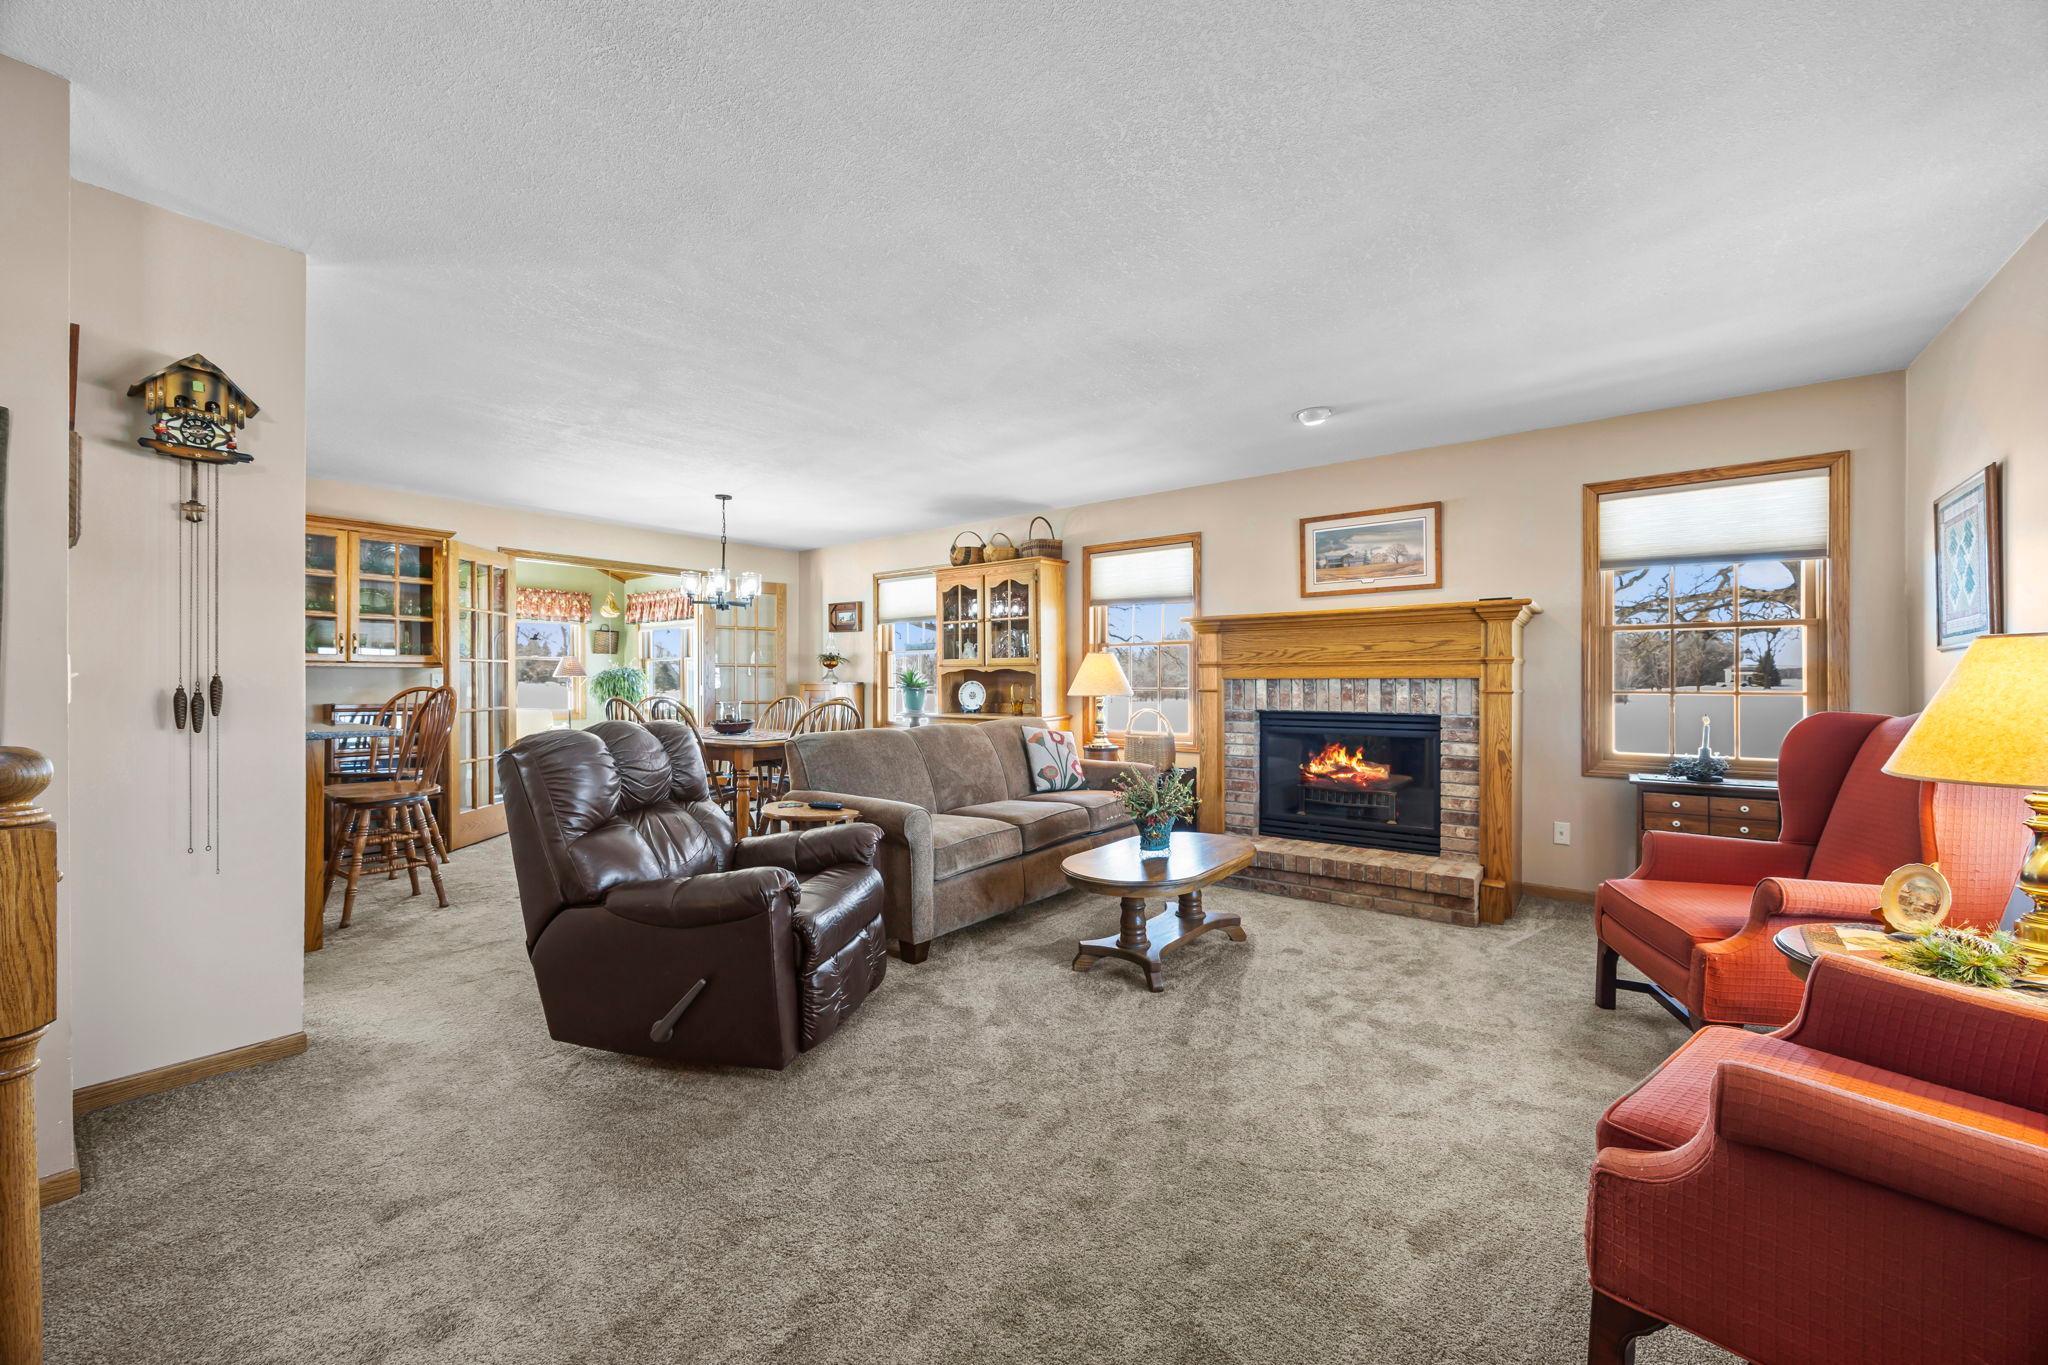
Furnished living room with a brick fireplace, leather recliner, and red armchairs.
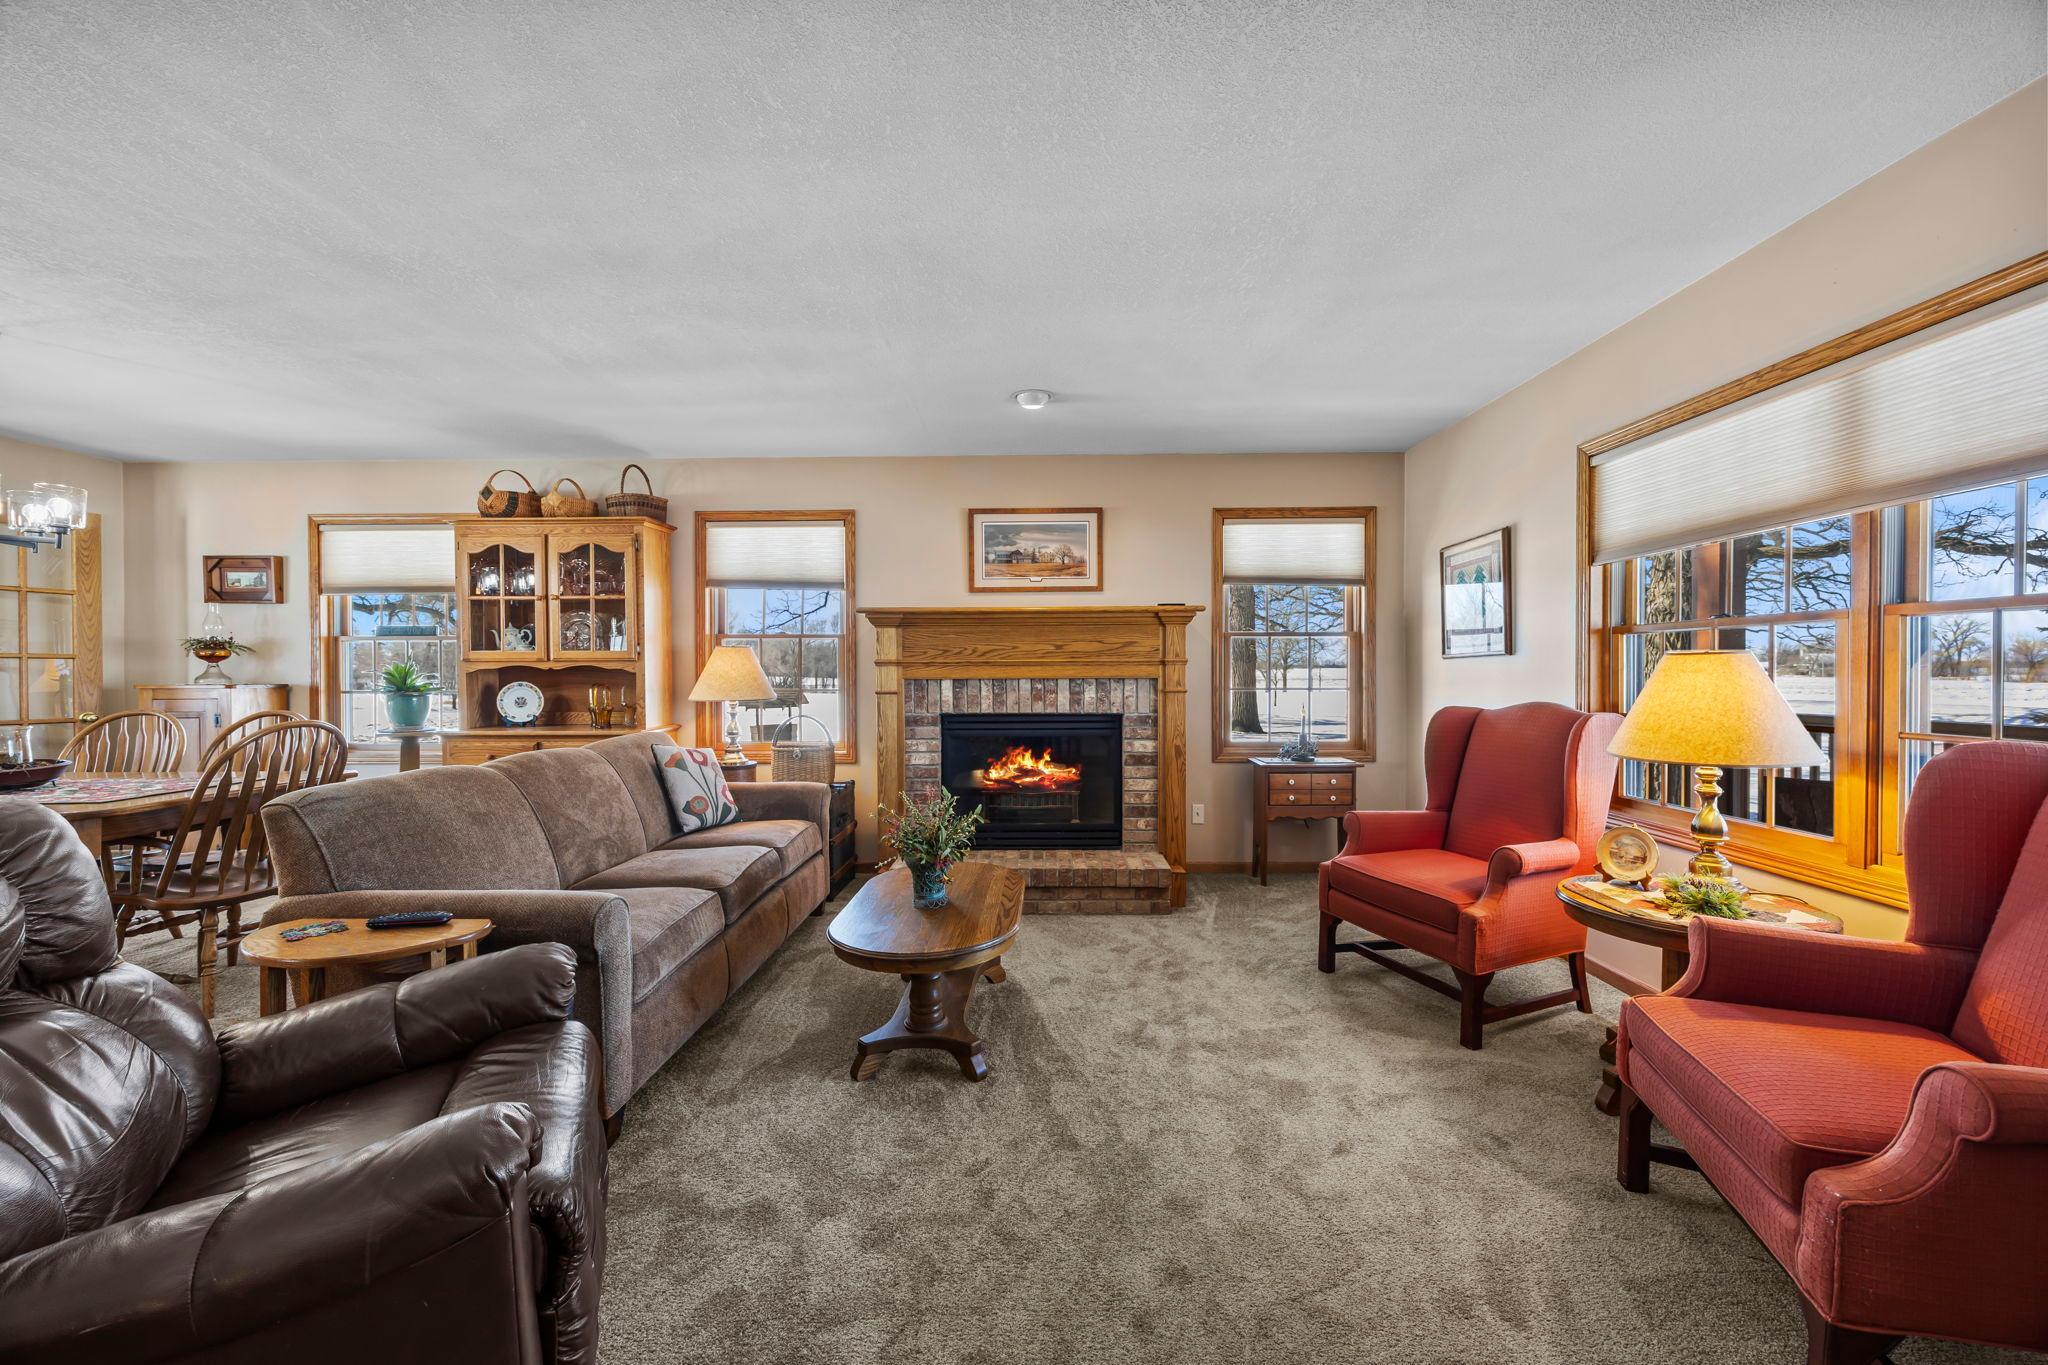
Living room with a brick fireplace, large windows, and seating arranged around a coffee table.
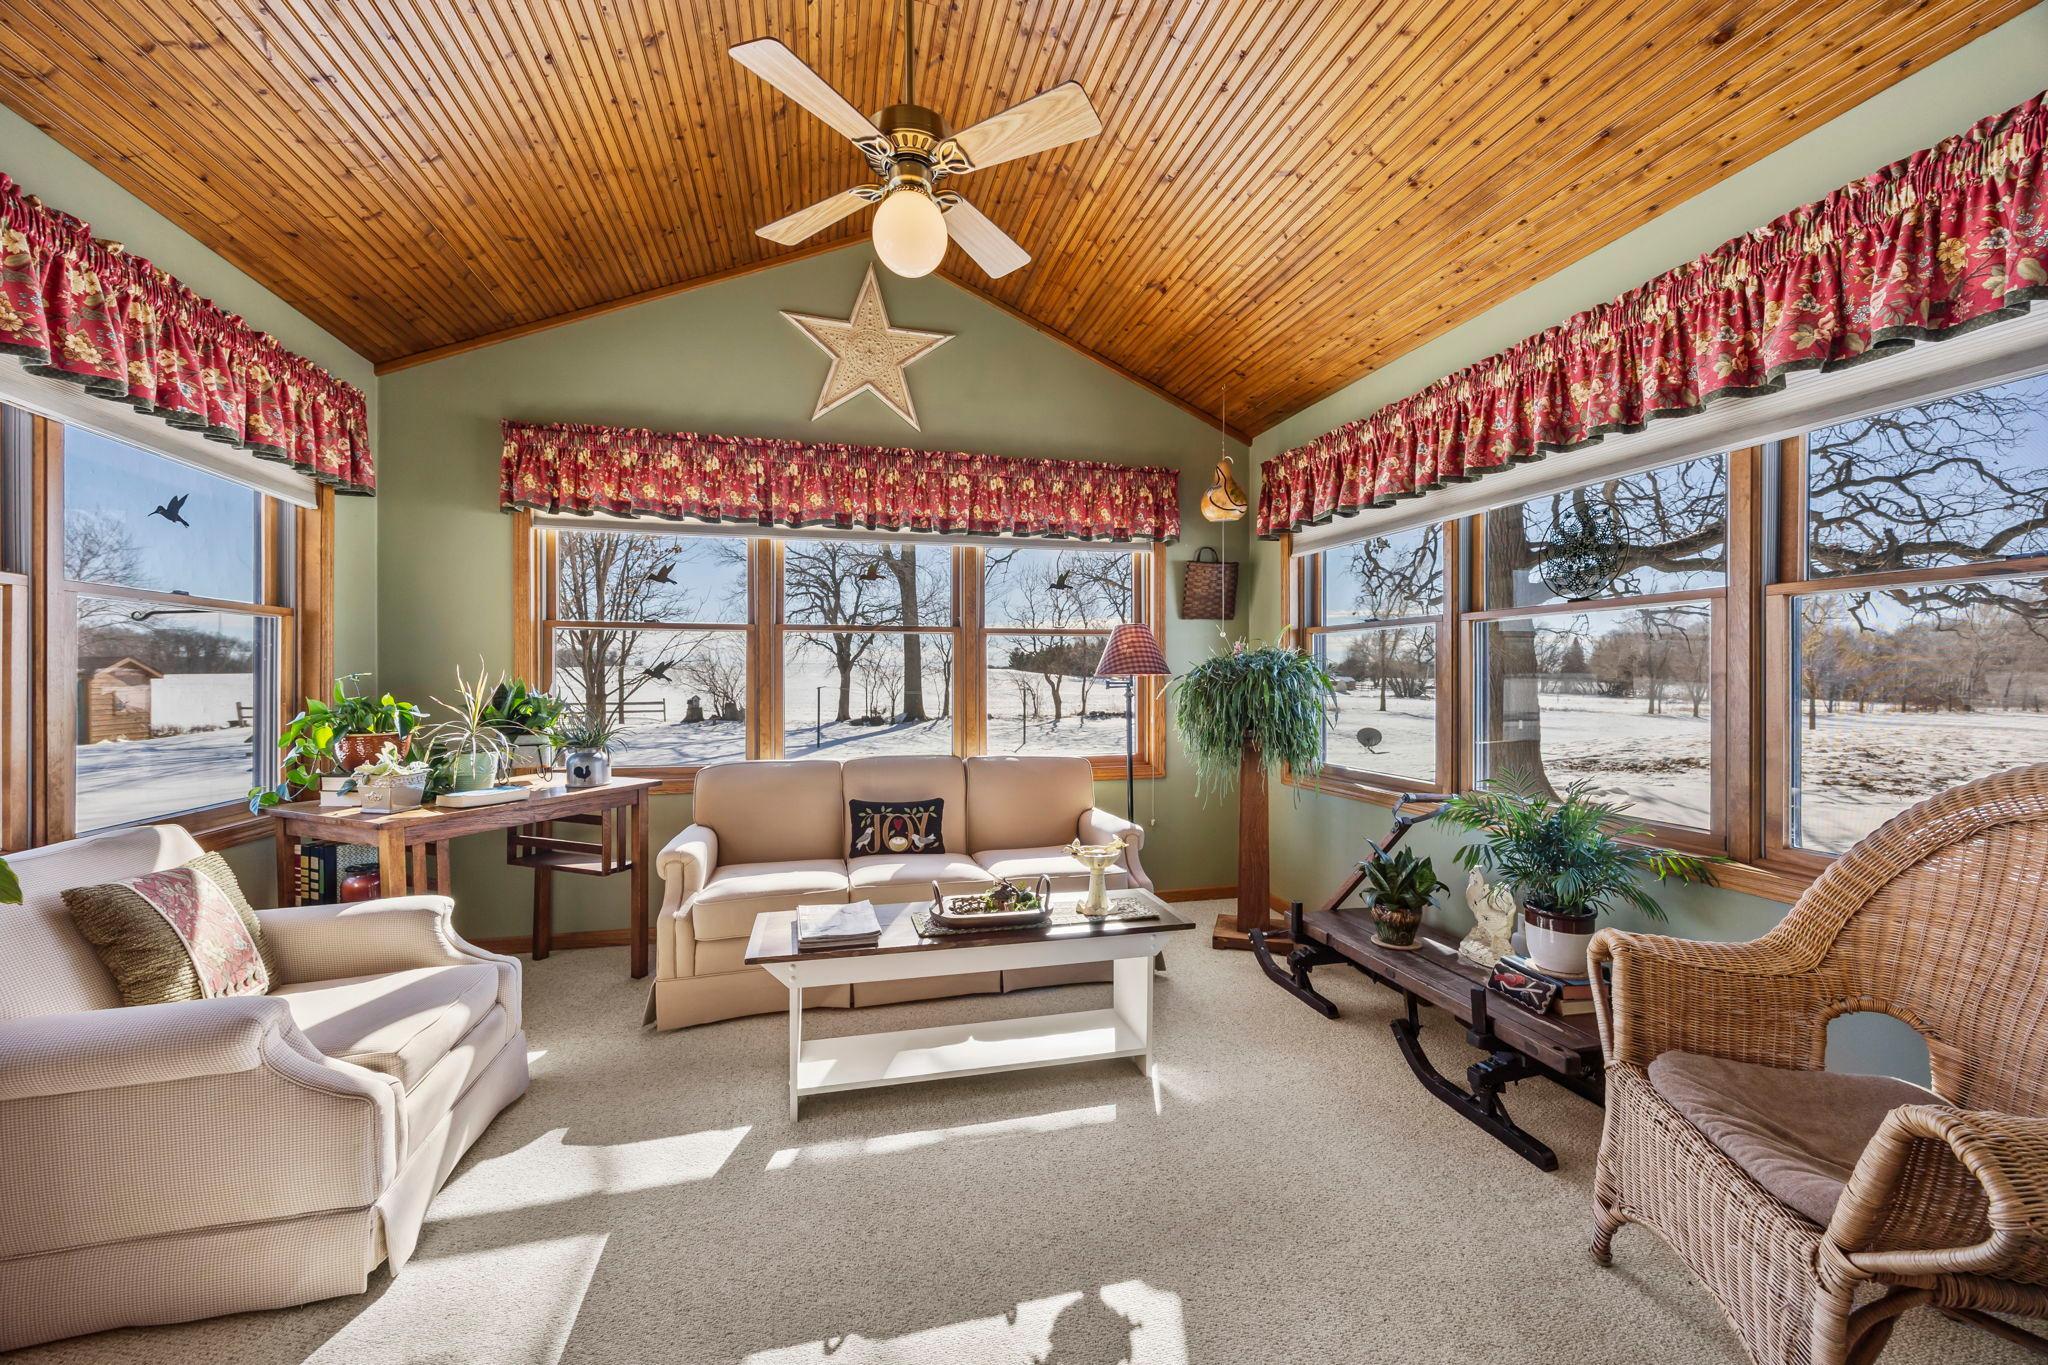
Furnished sunroom with a vaulted wood ceiling and large windows overlooking a snowy yard.
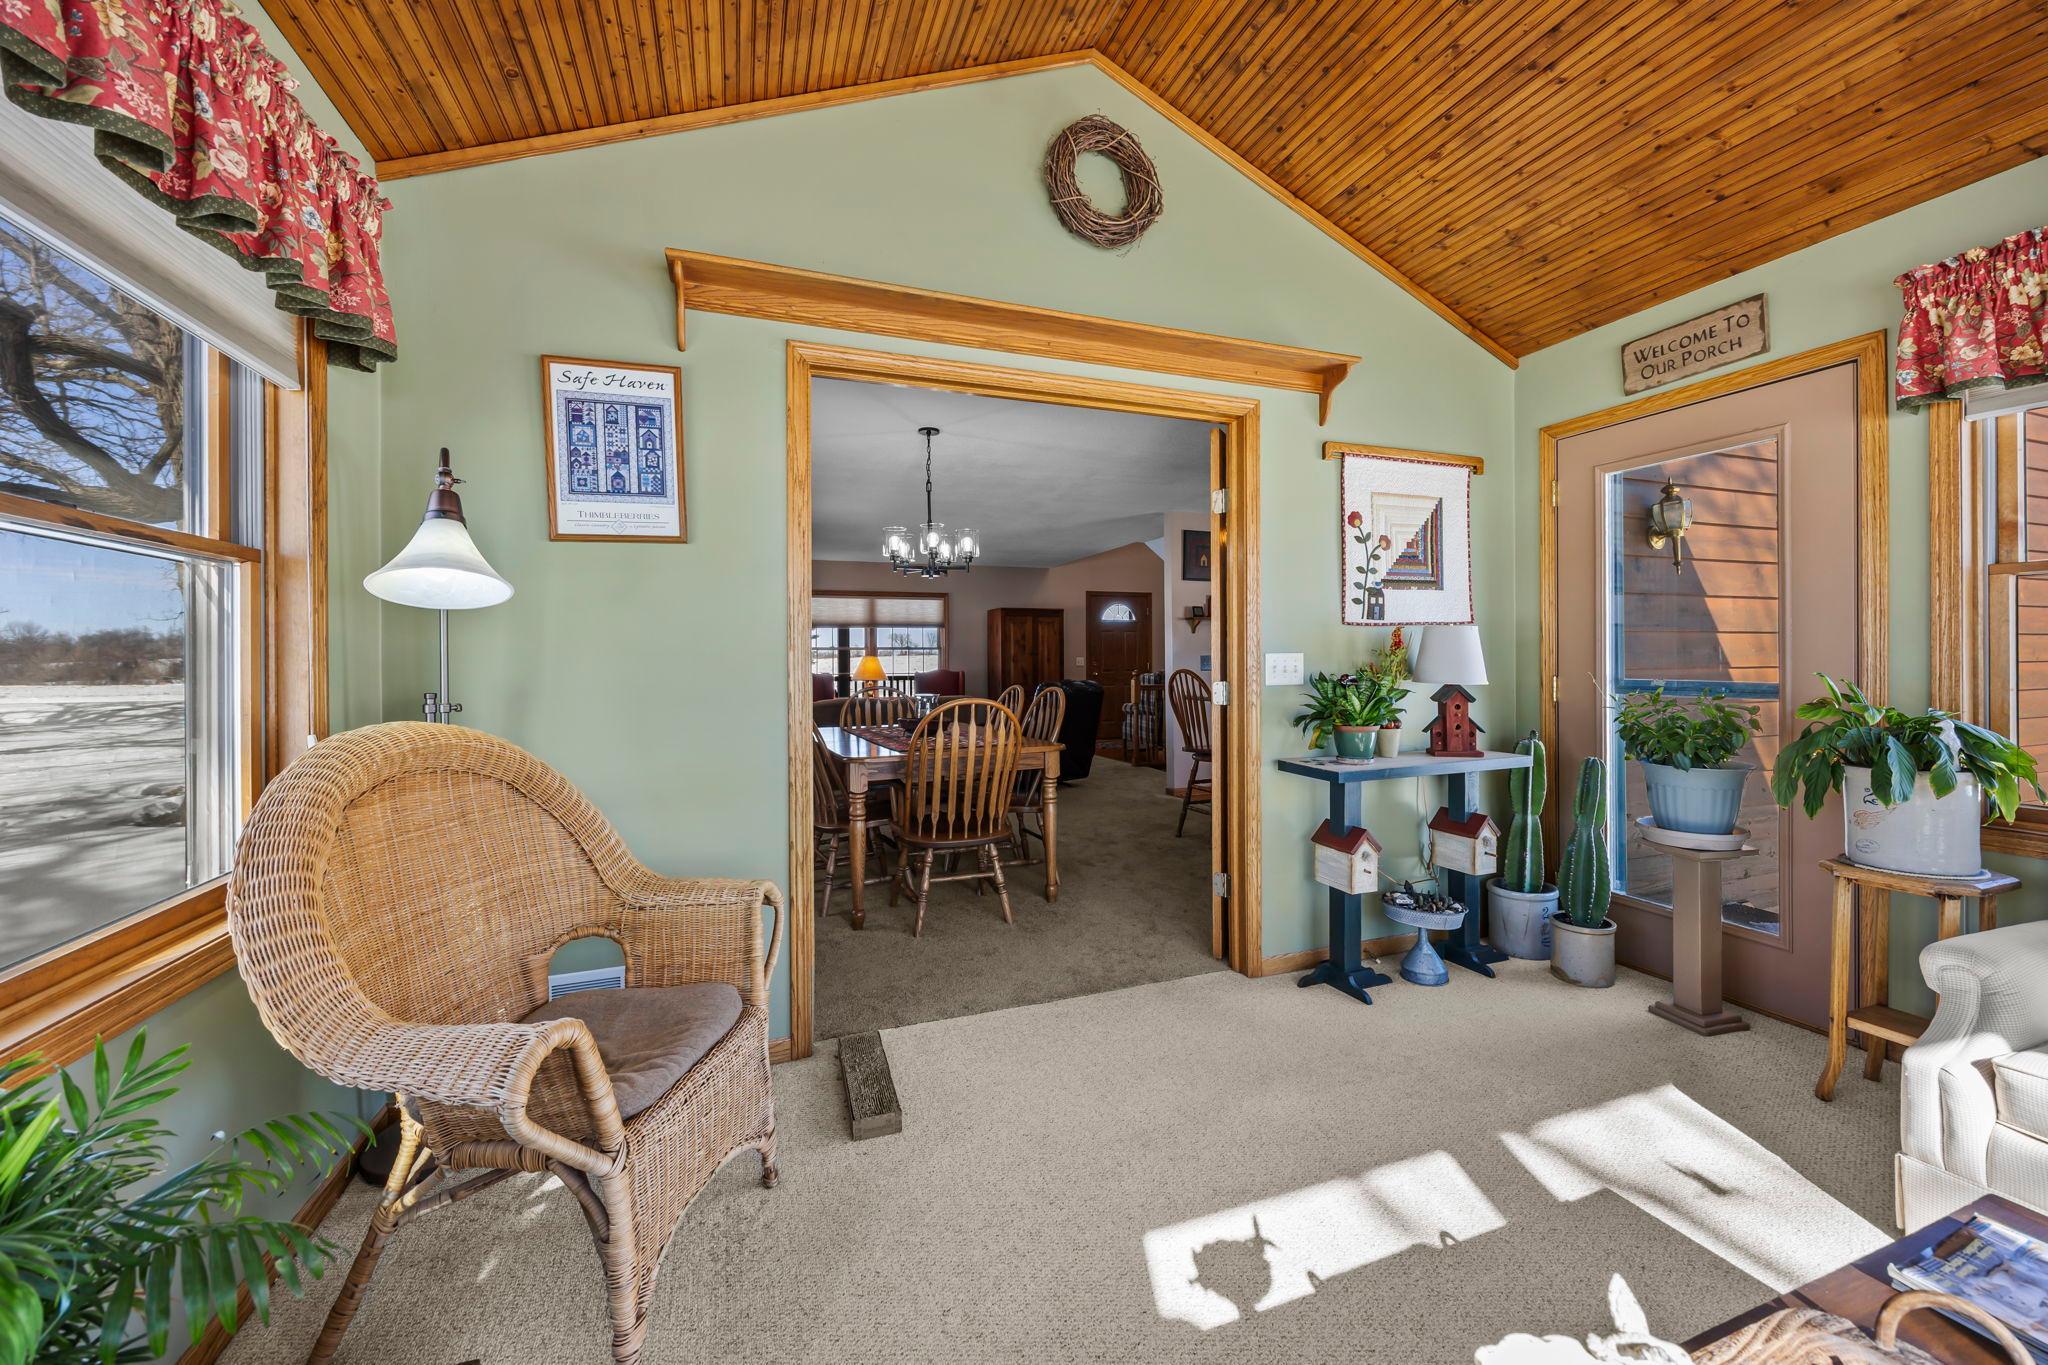
Furnished sunroom with a vaulted wood ceiling, wicker chair, and doorway to the dining room.
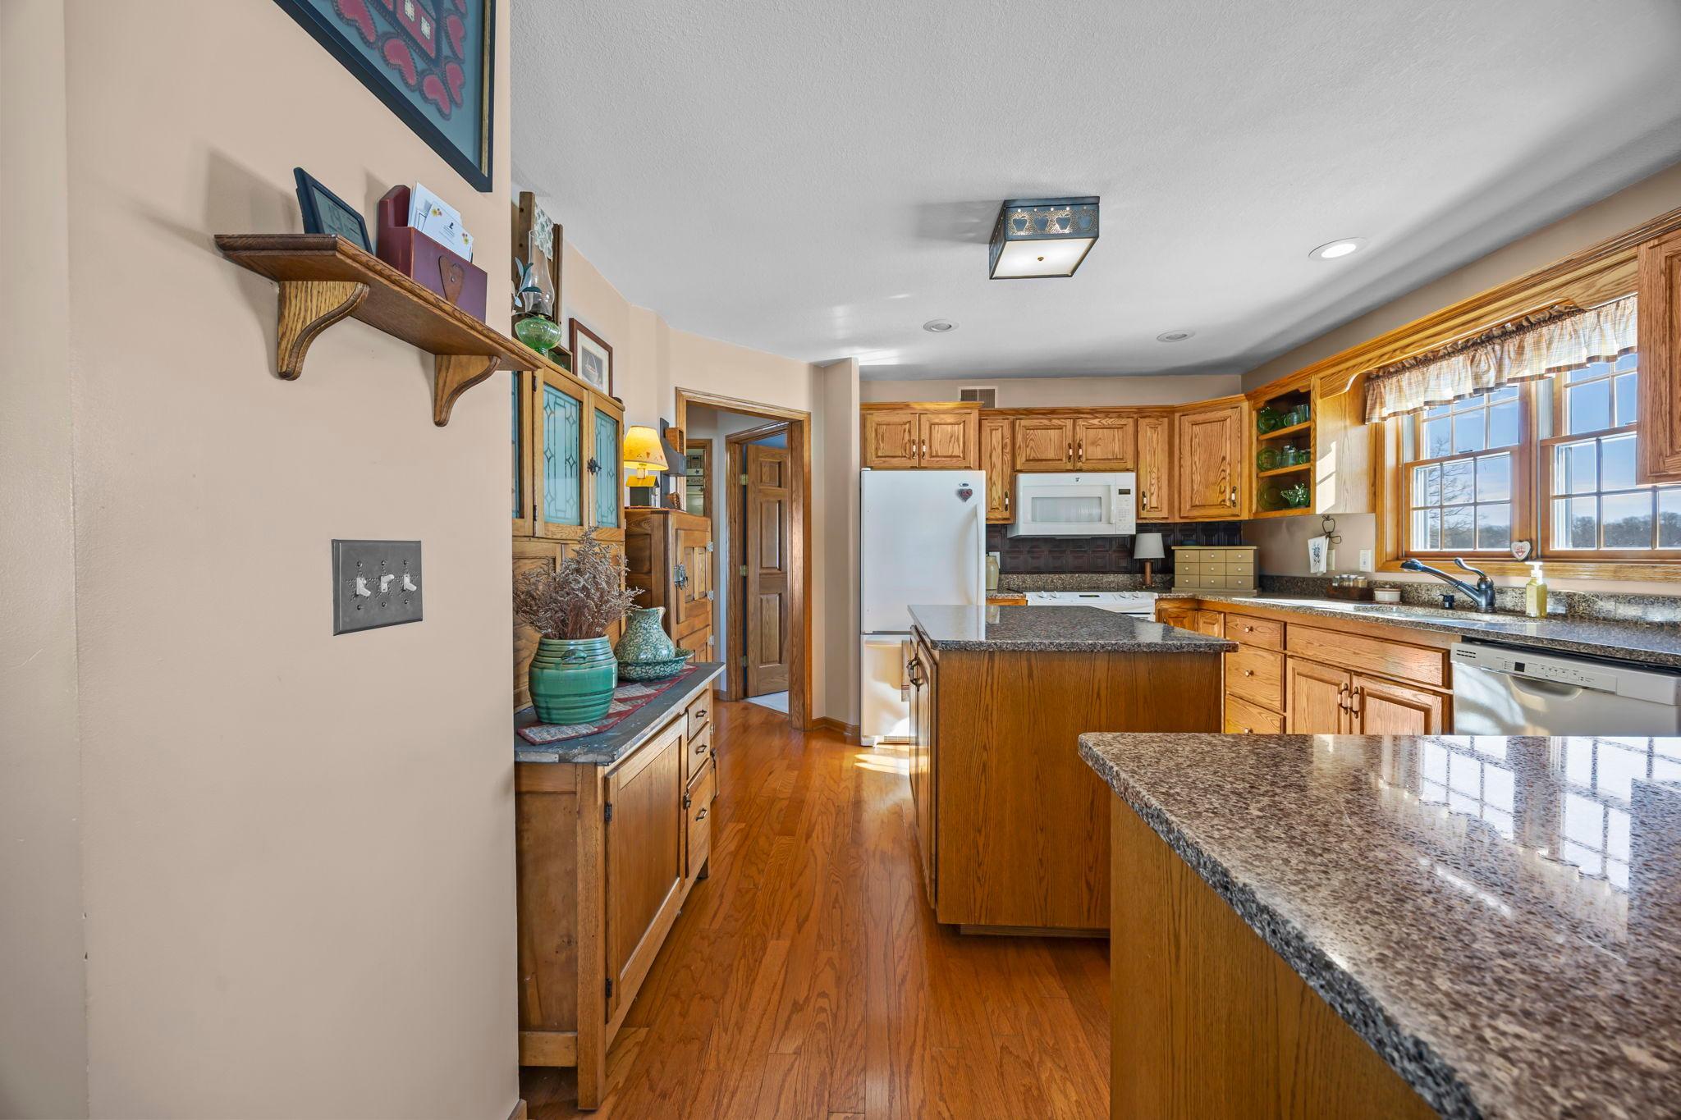
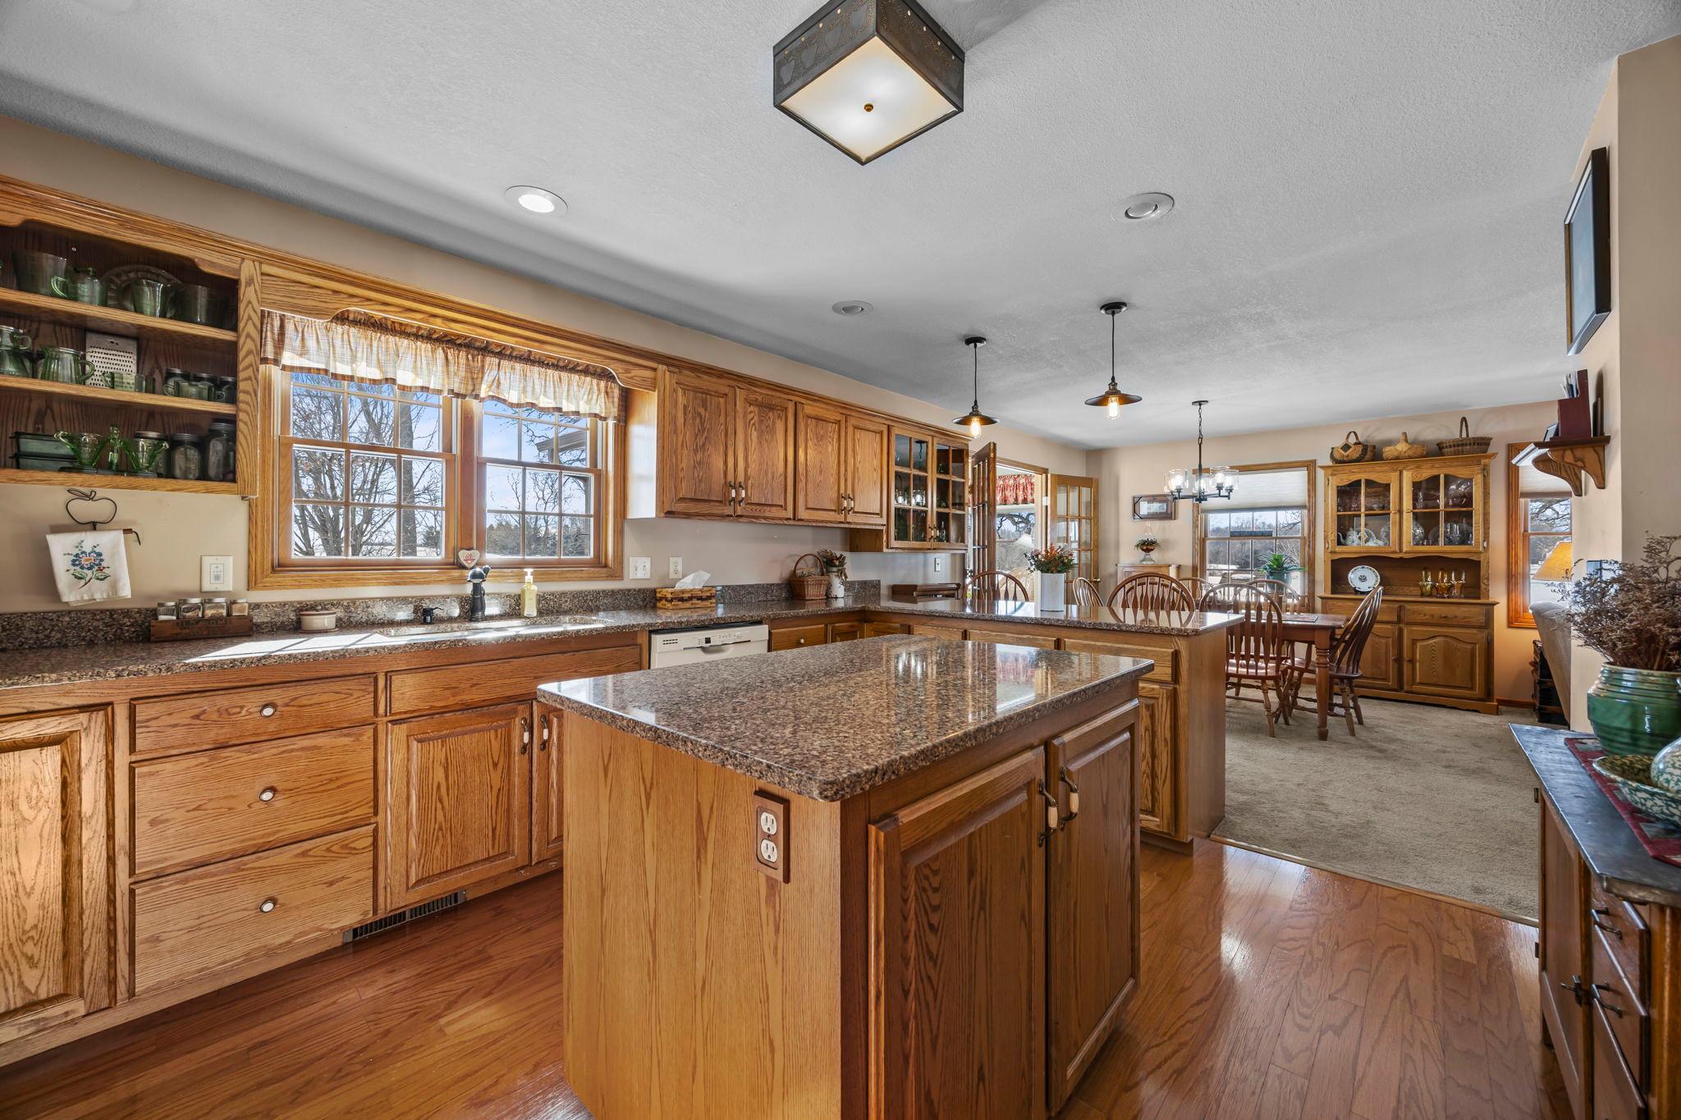
Kitchen with wood cabinets, granite countertops, a central island, and large sunlit windows.
Kitchen with oak cabinets, granite countertops, hardwood floors, and a large central island.
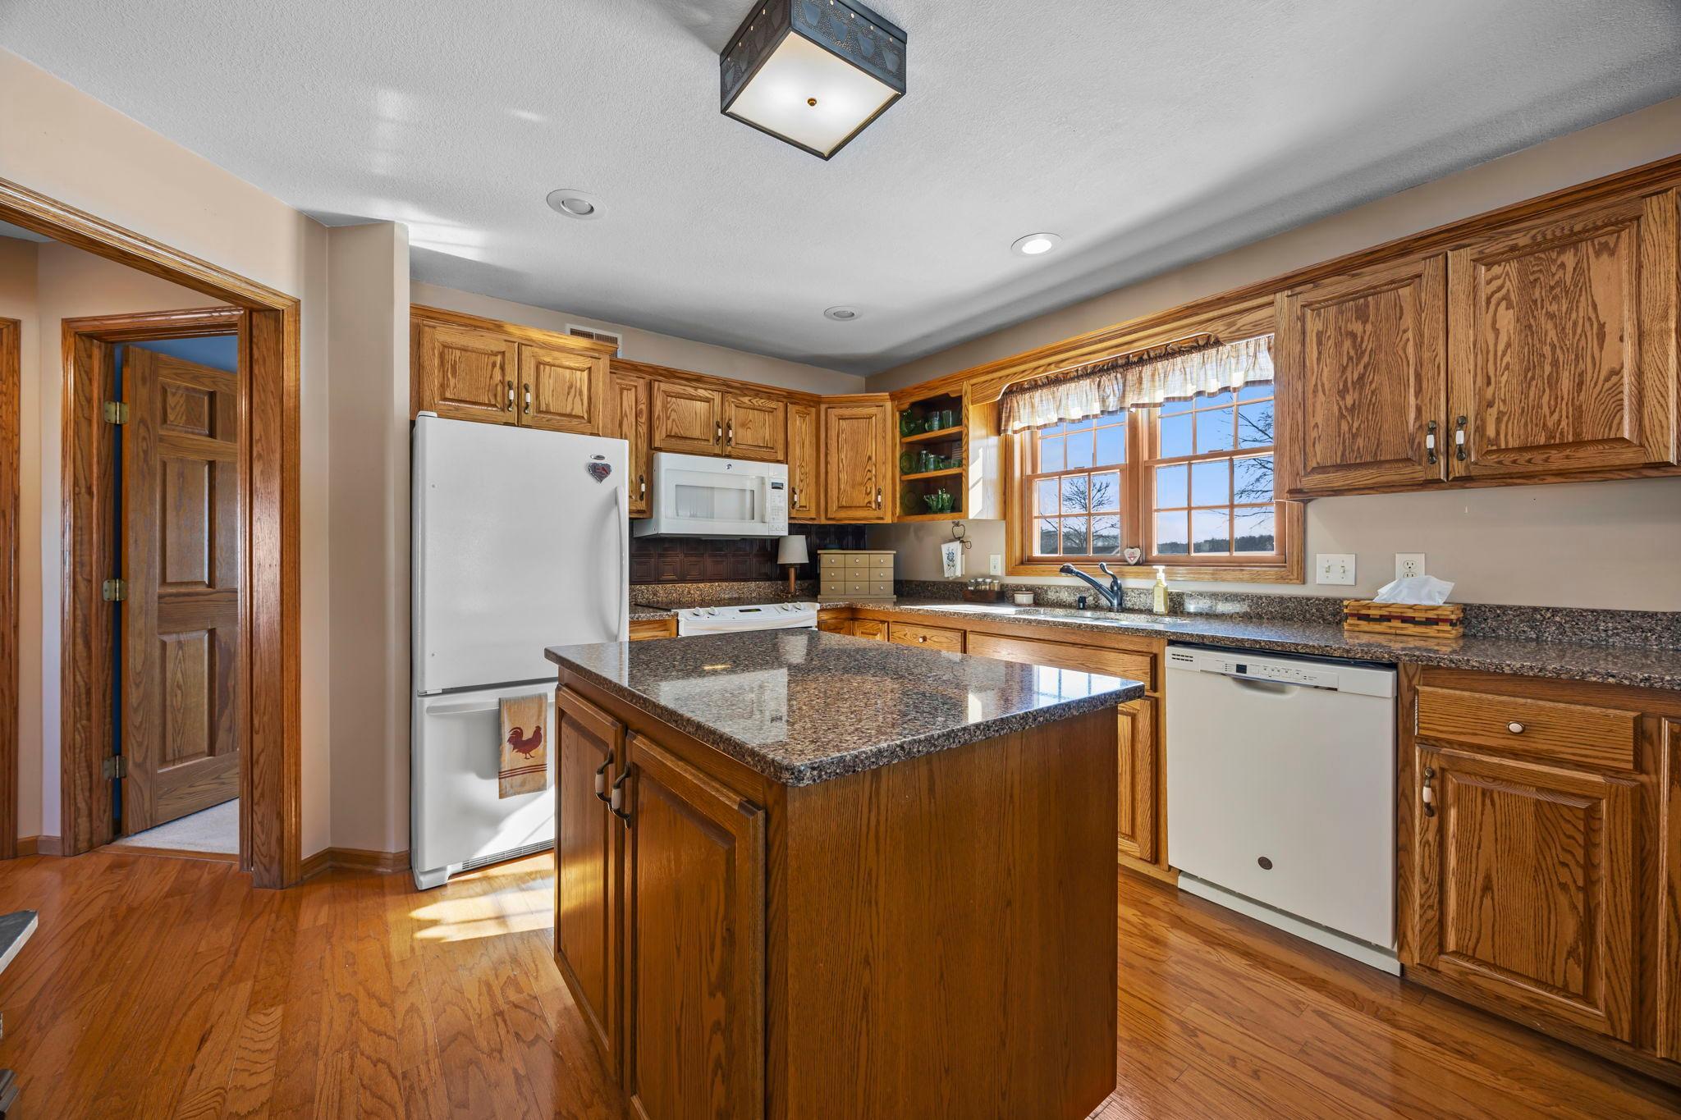
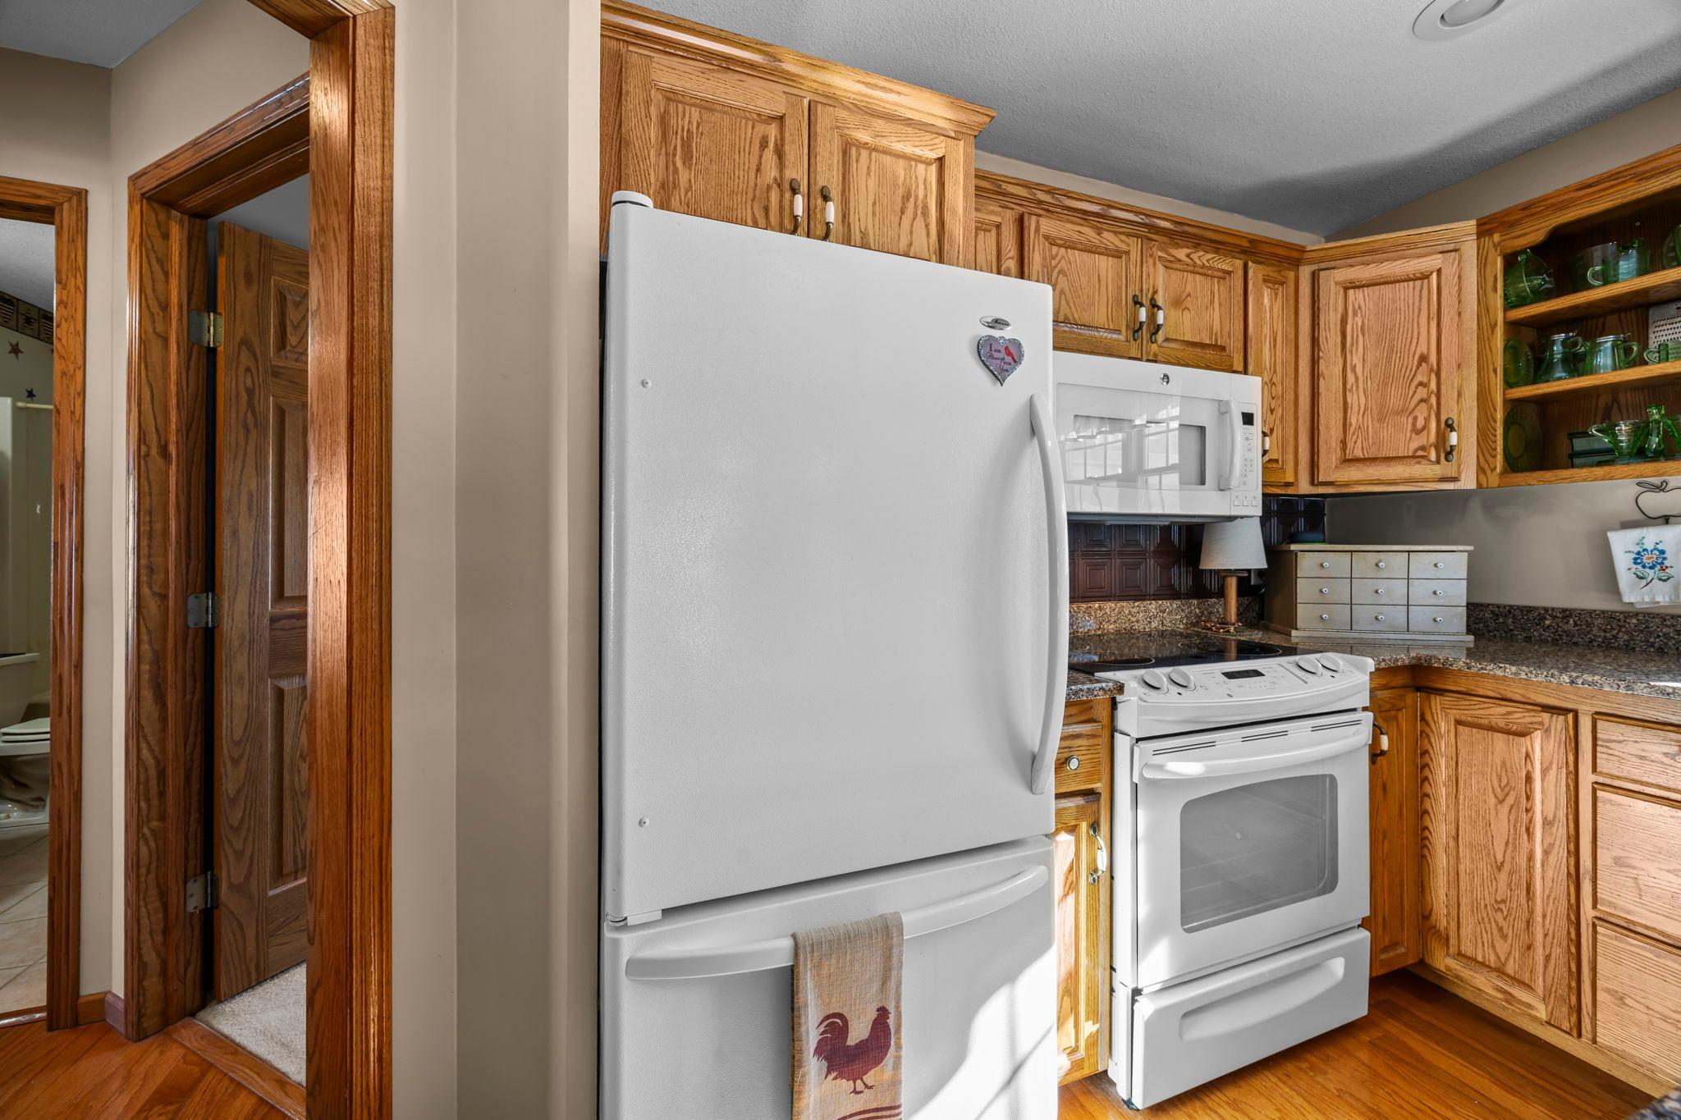
Kitchen with oak cabinets, white refrigerator and stove, and granite countertops.
Kitchen with oak cabinetry, granite counters, a large island, and an adjoining dining area.
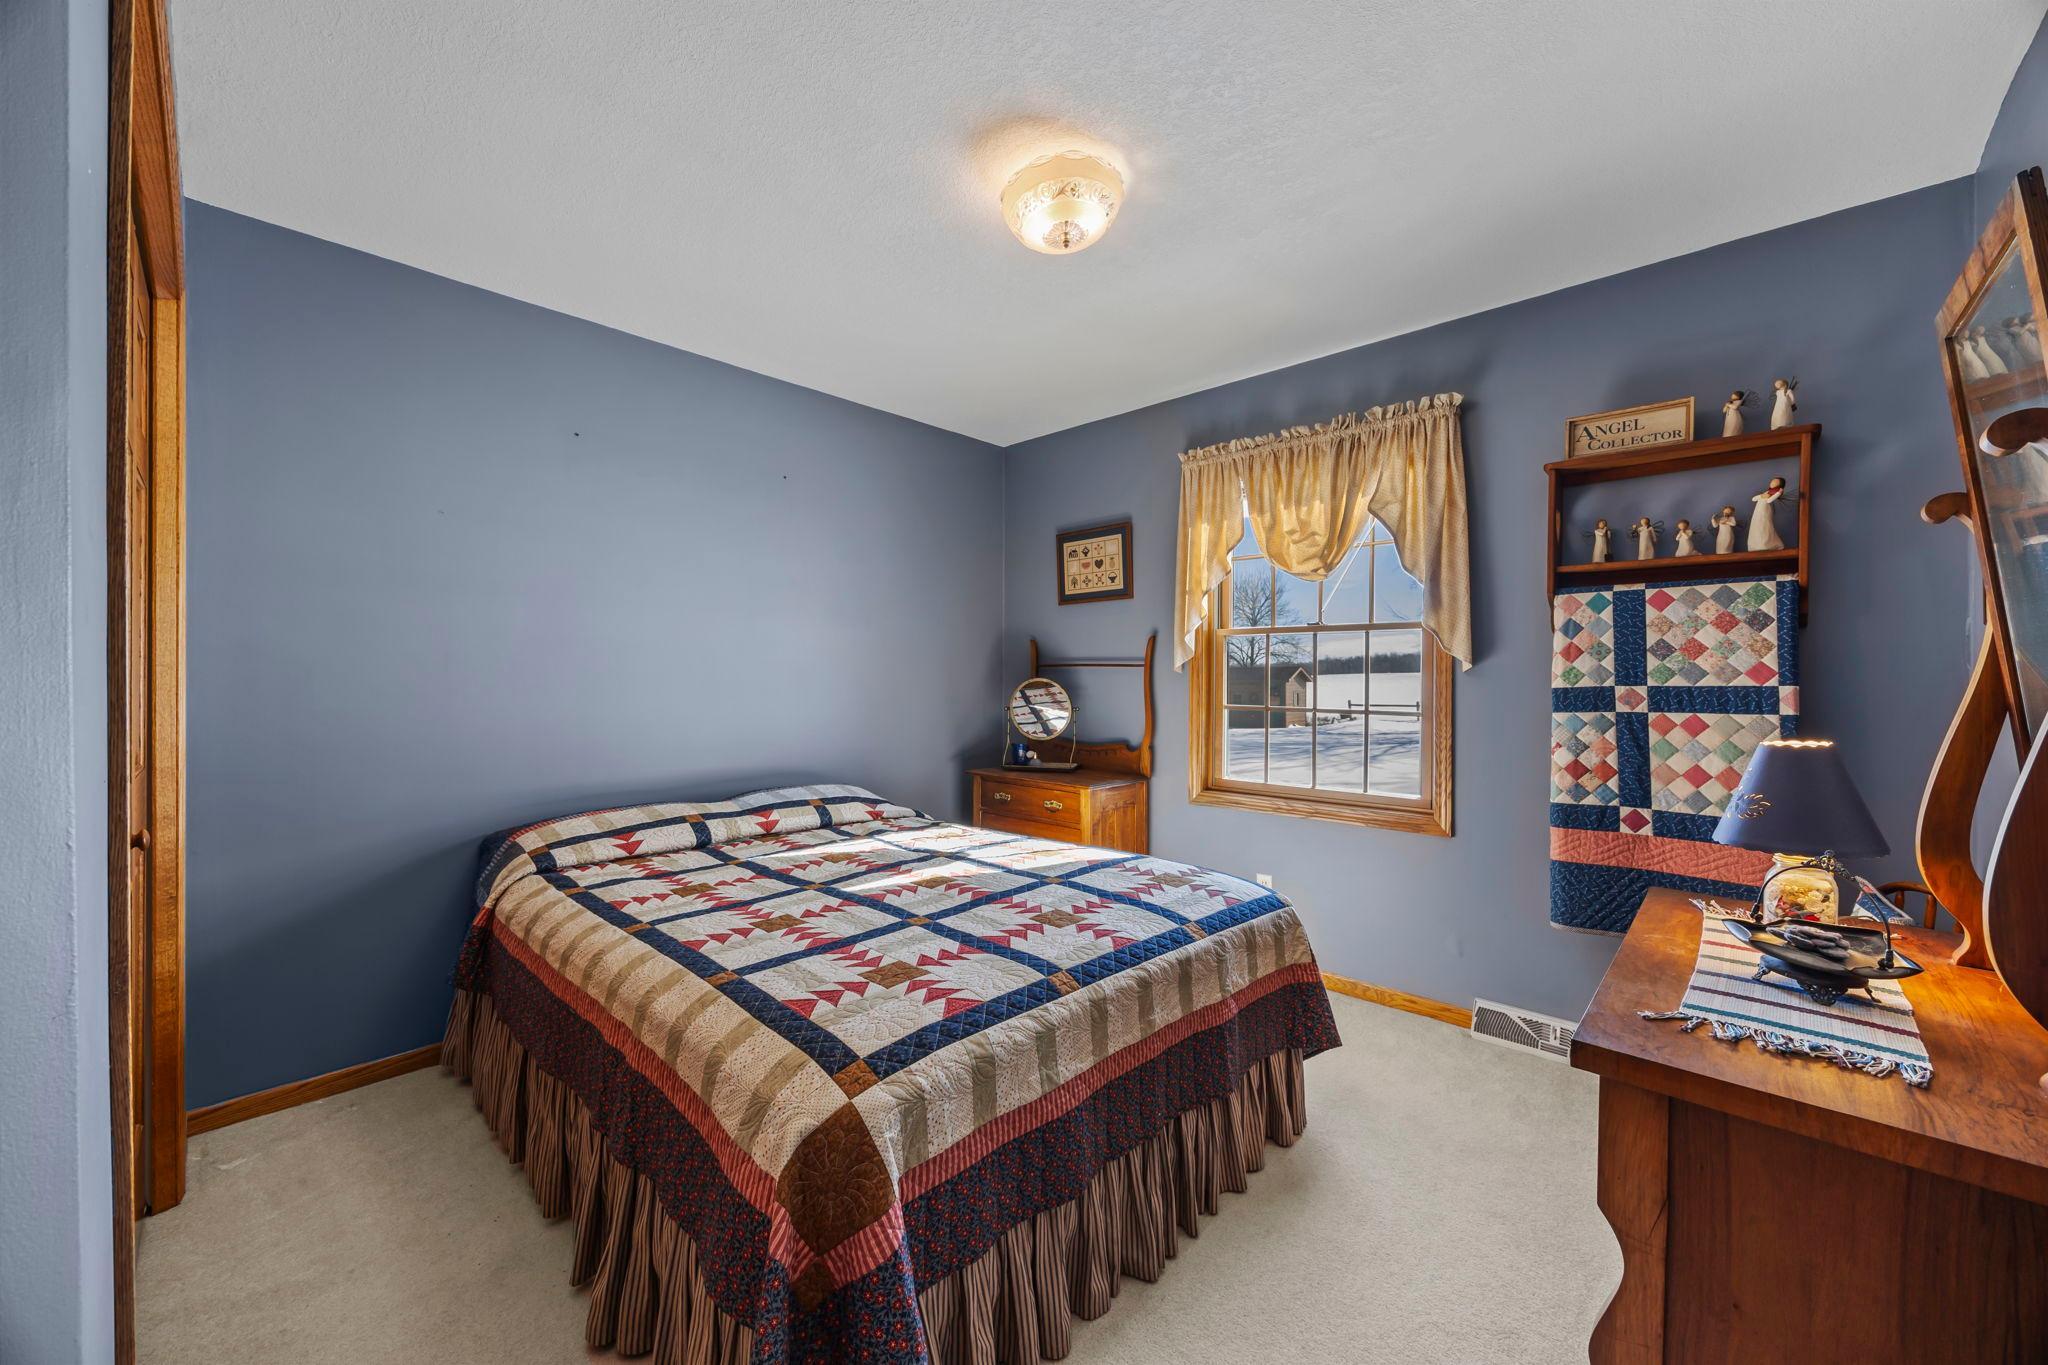
Bedroom with blue walls, a patchwork quilt, and a window overlooking a snowy landscape.
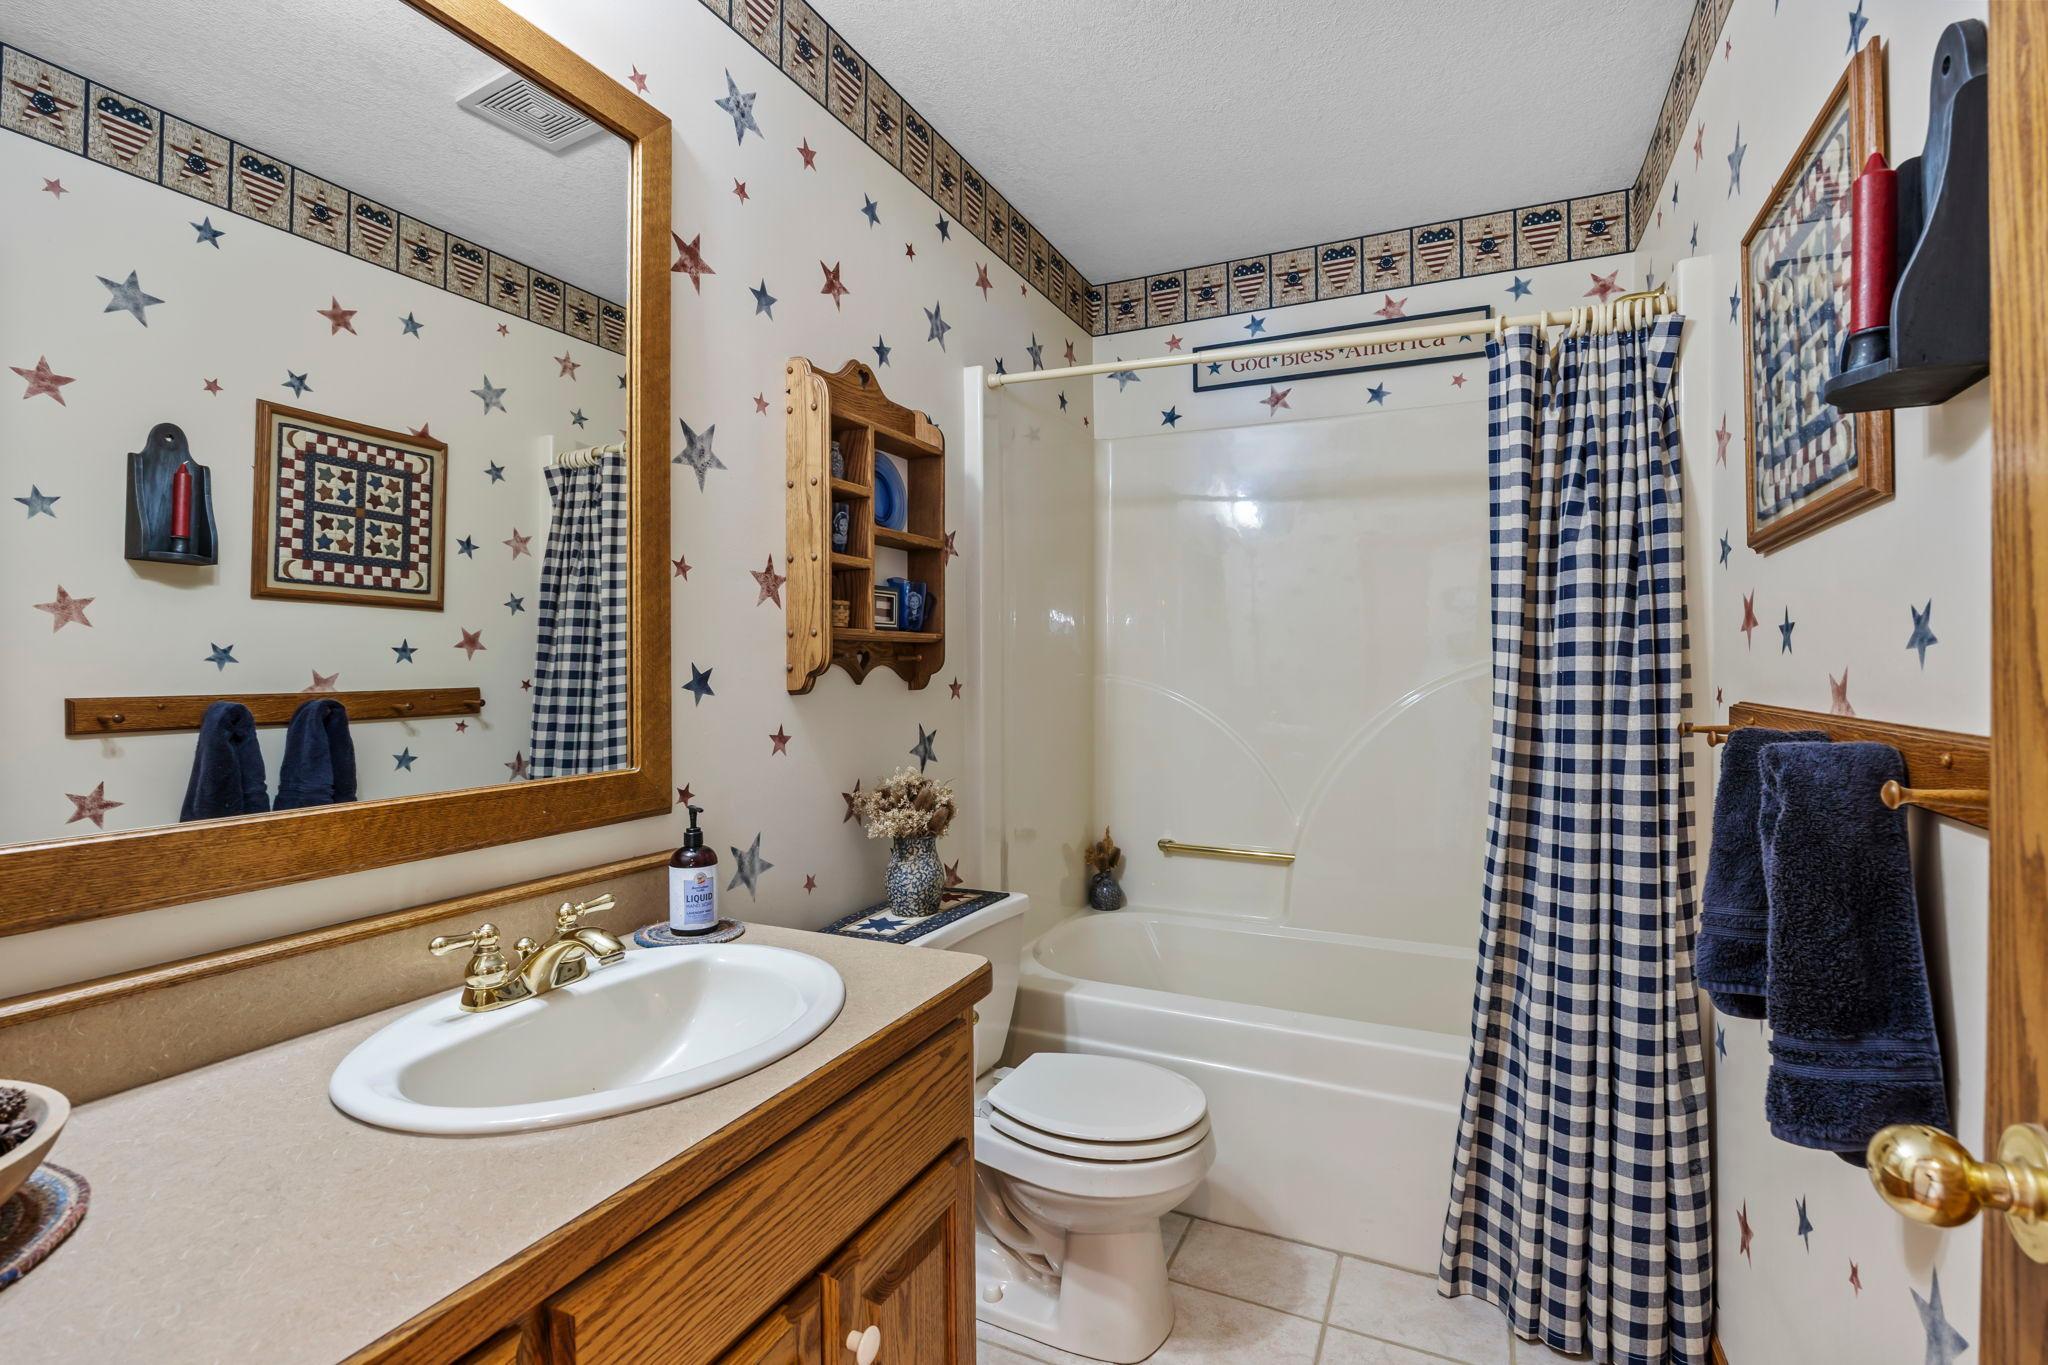
Bathroom with a wood vanity, white tub and shower, and red, white, and blue star decor.
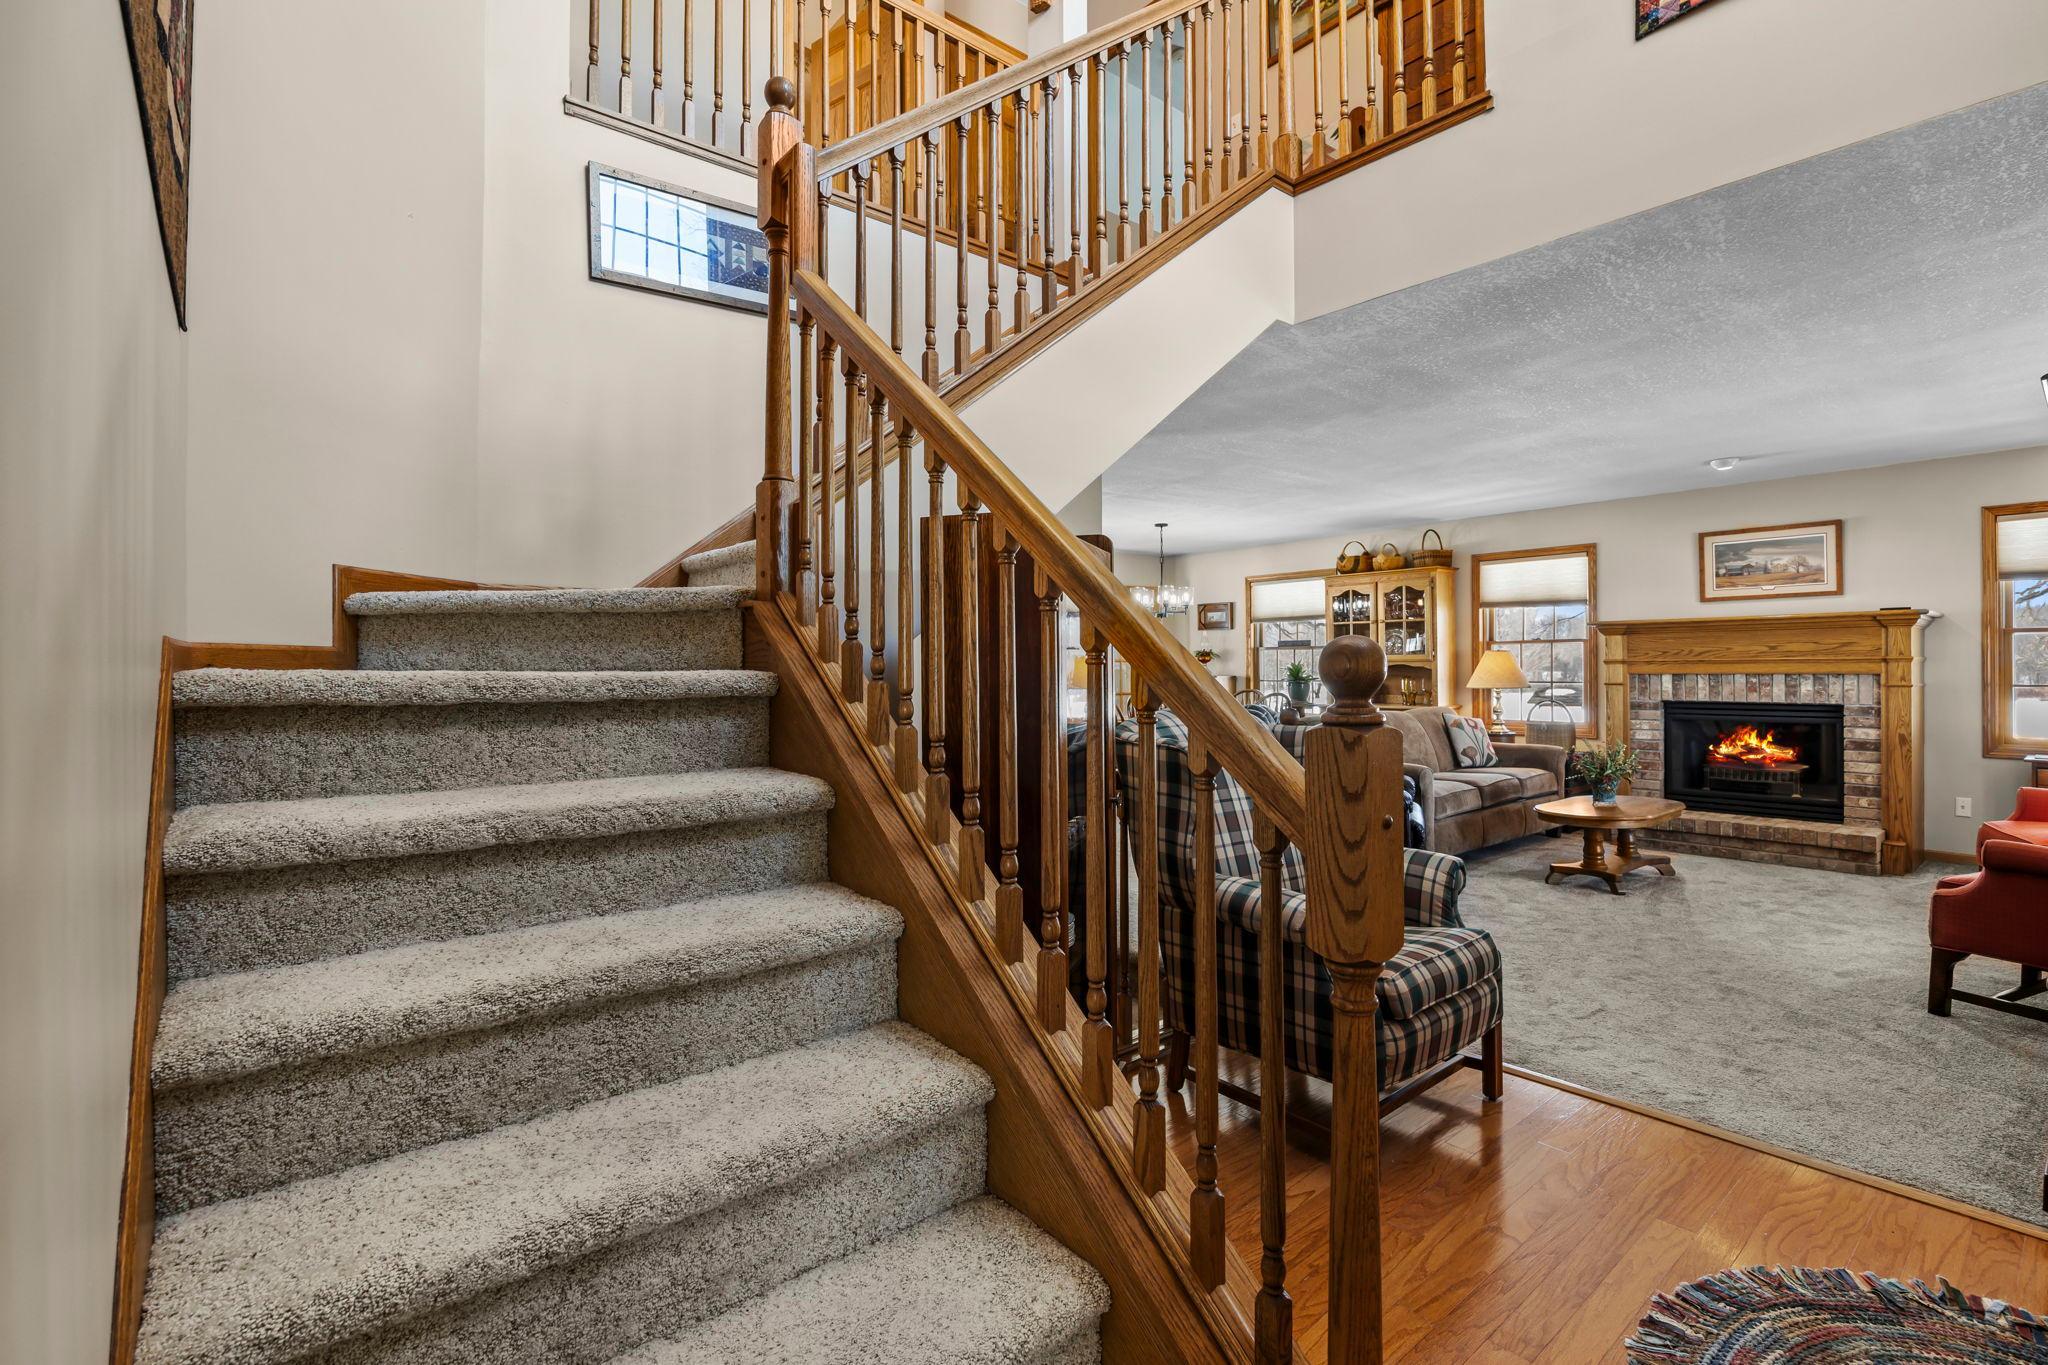
Carpeted staircase with wood railings beside a furnished living room and brick fireplace.
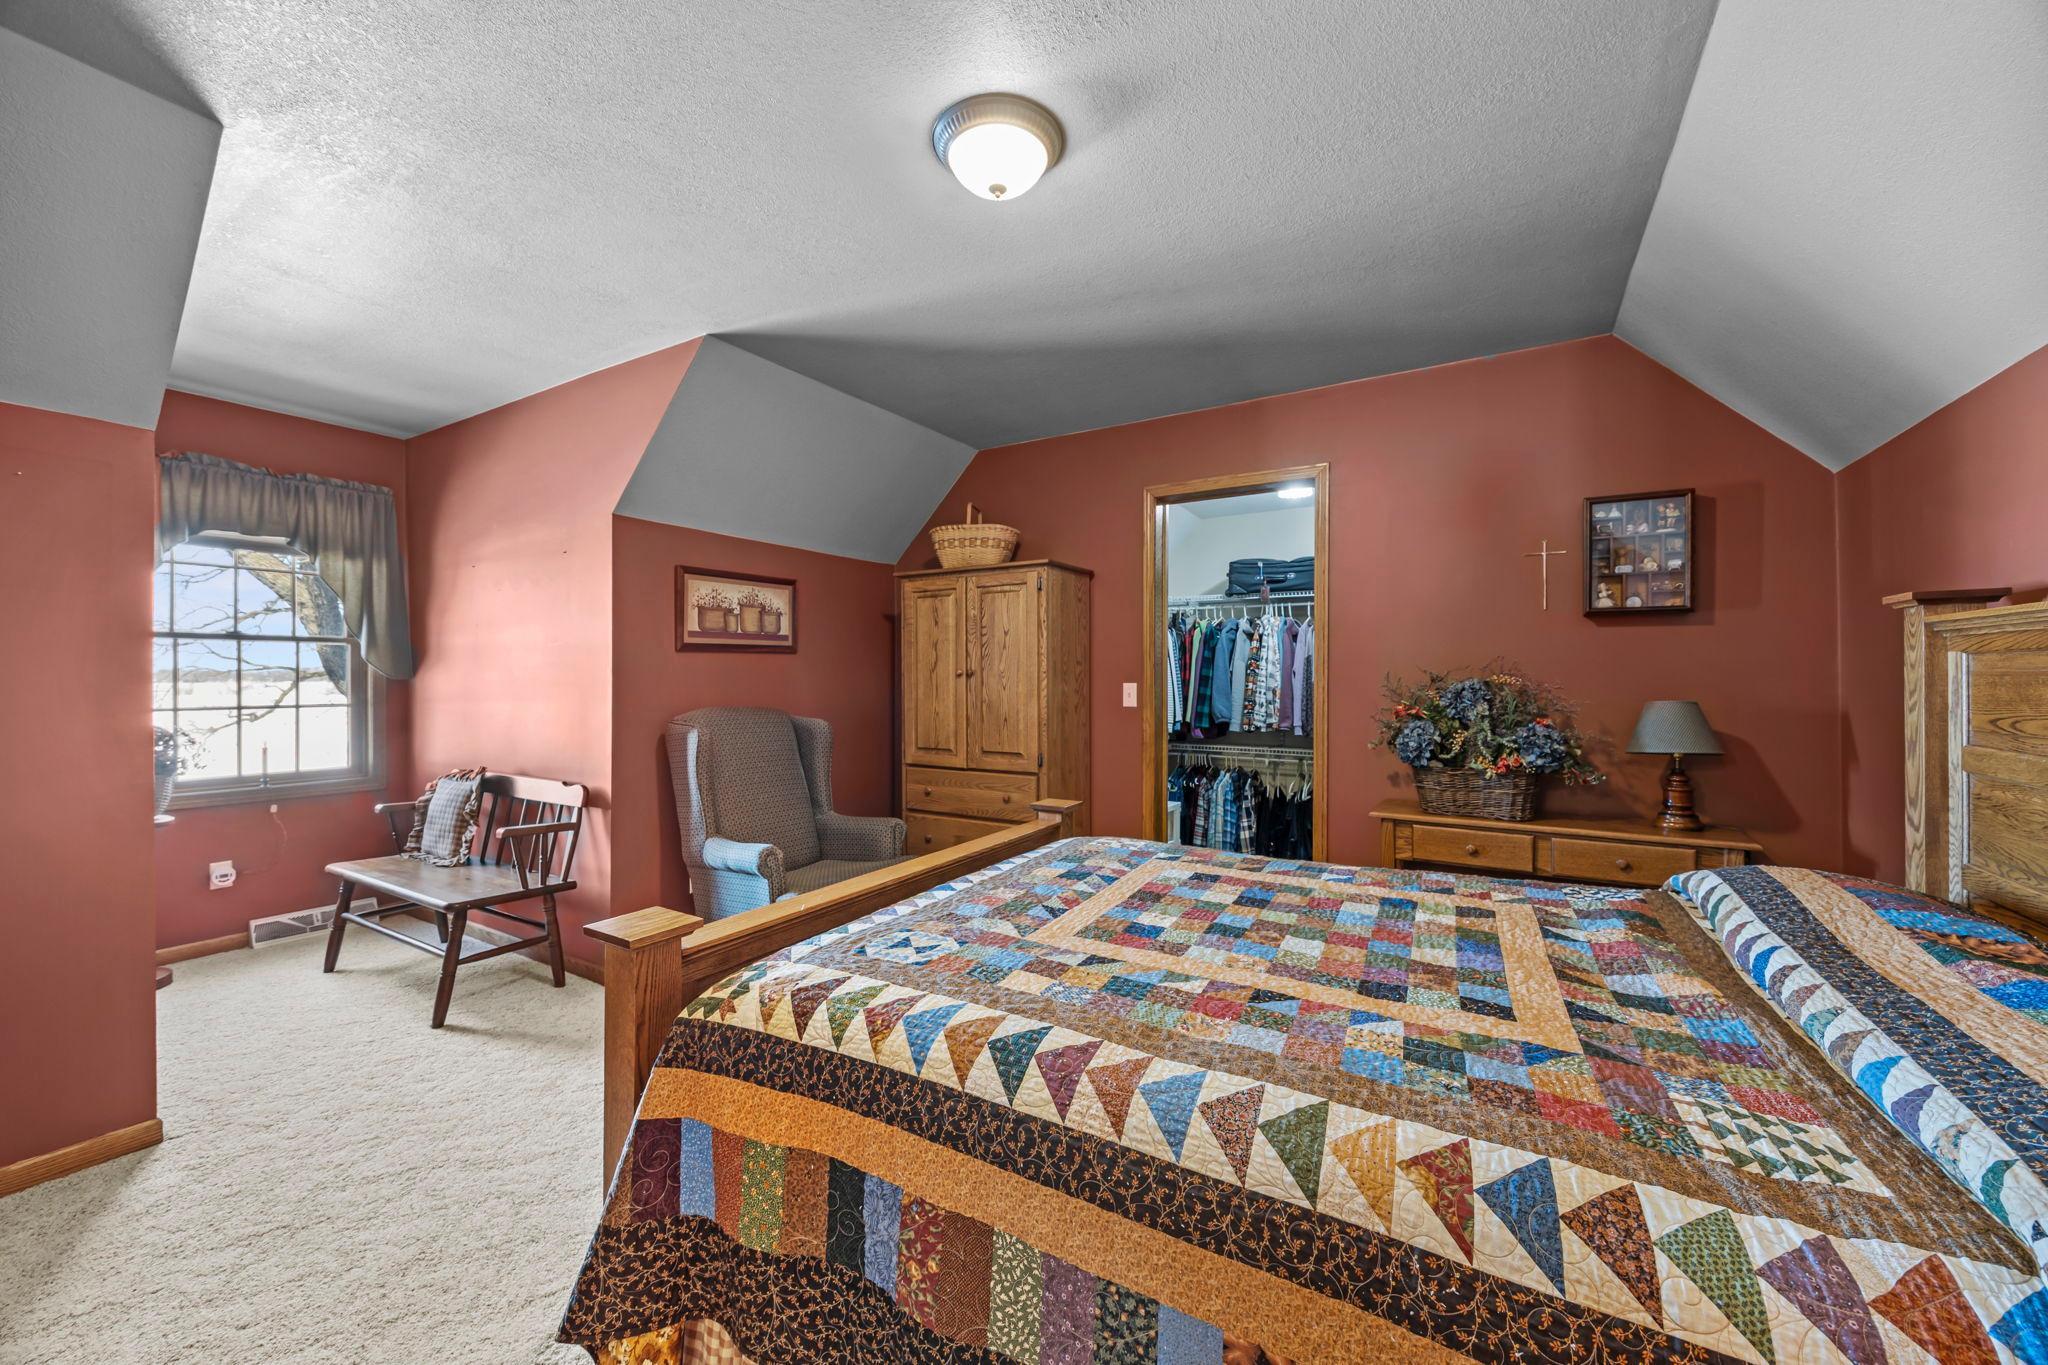
Bedroom with a colorful patchwork quilt on a wooden bed beneath a high, sloped ceiling.
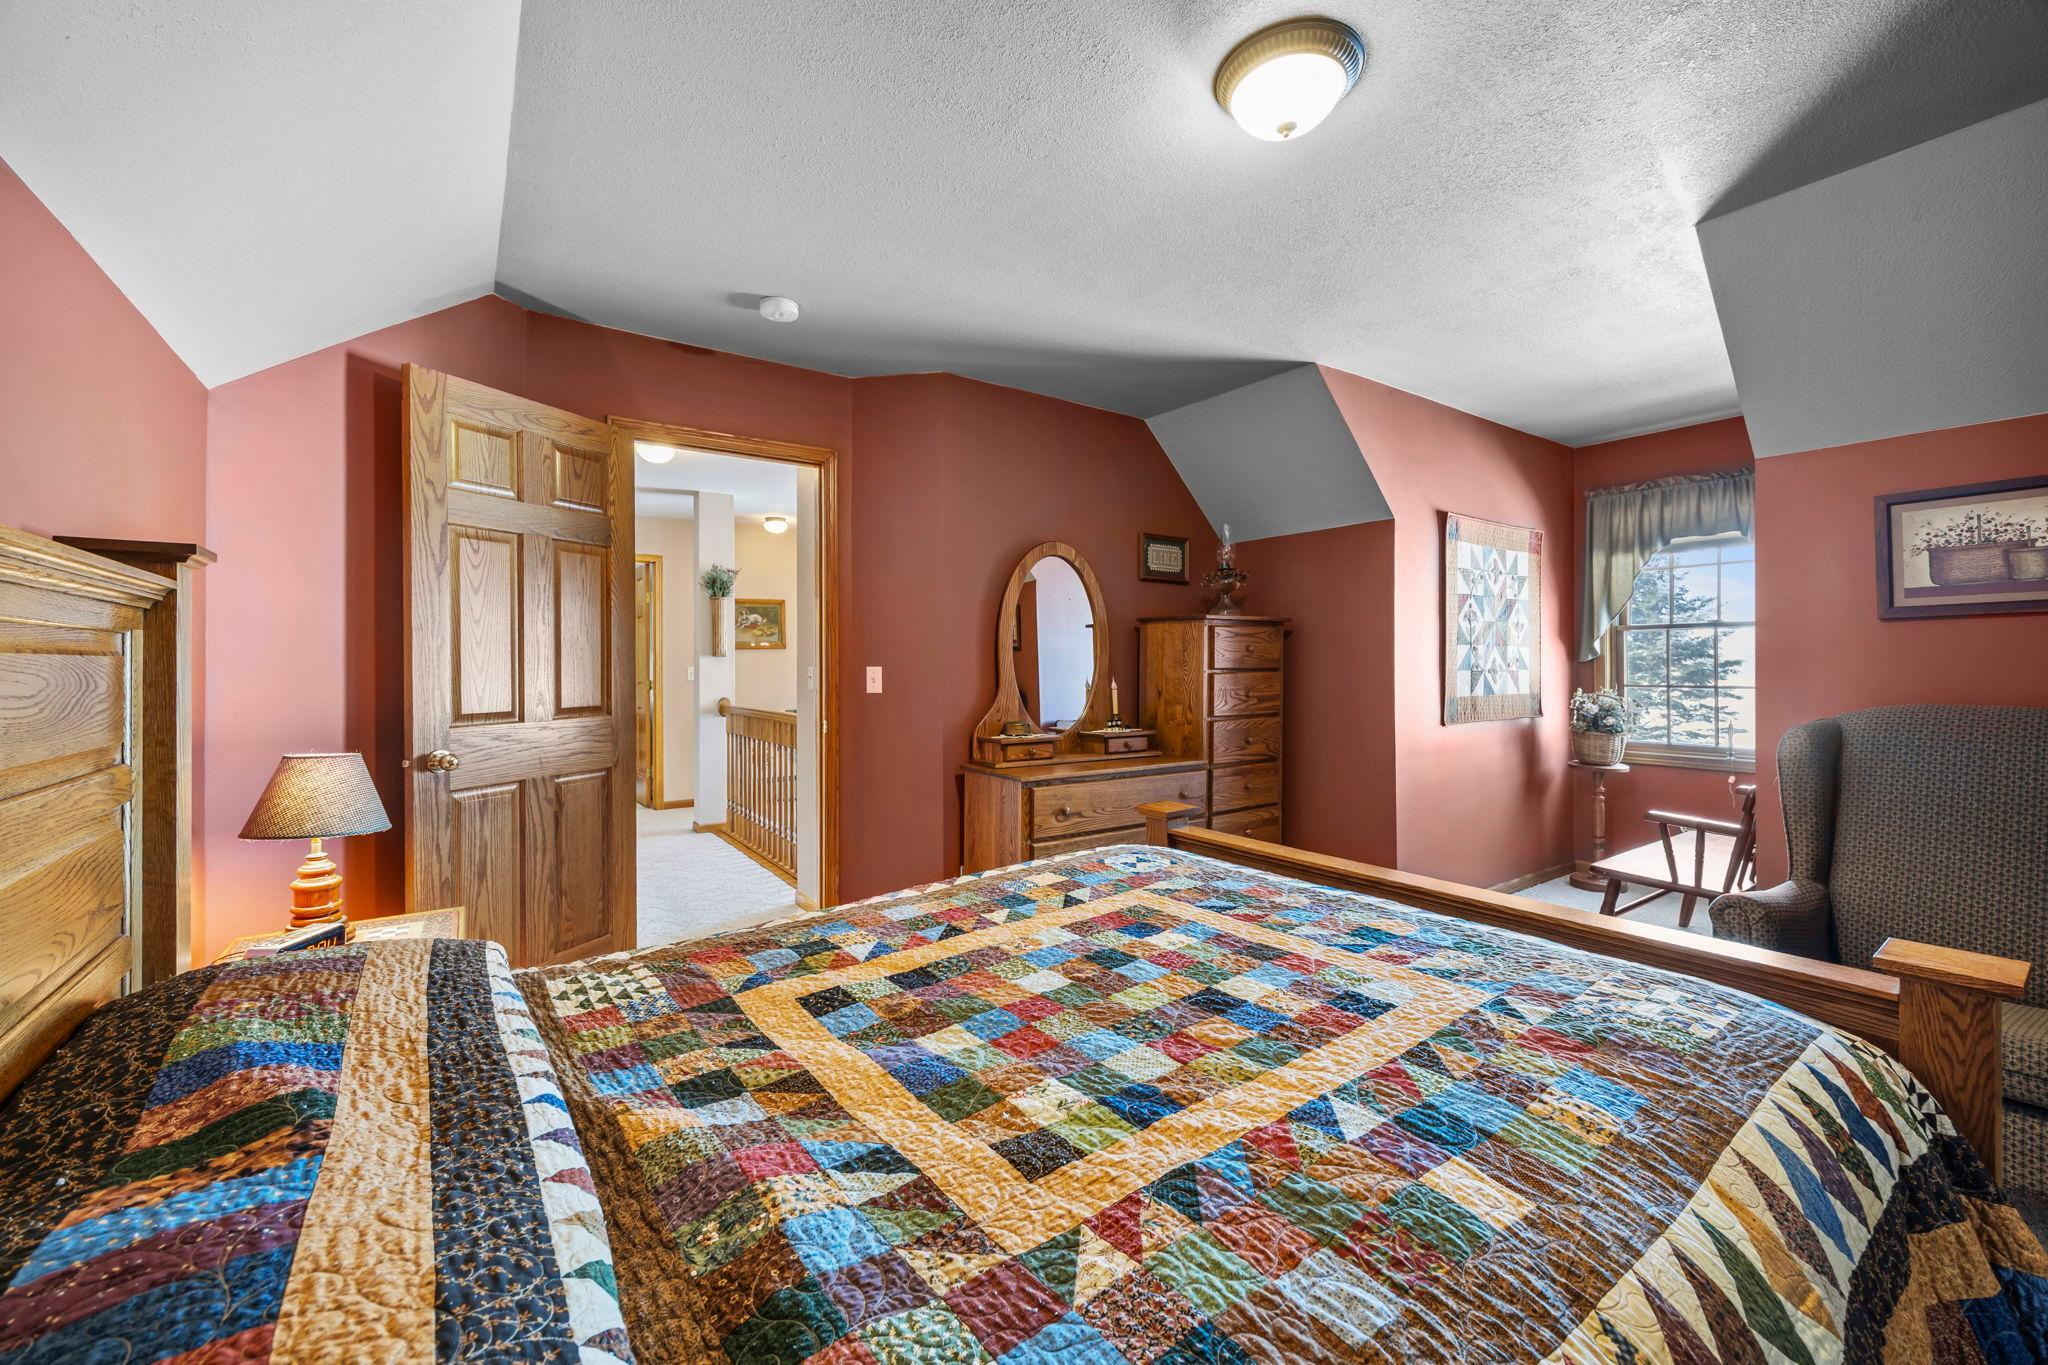
Bedroom with a colorful patchwork quilt, wooden vanity, and salmon-colored walls.
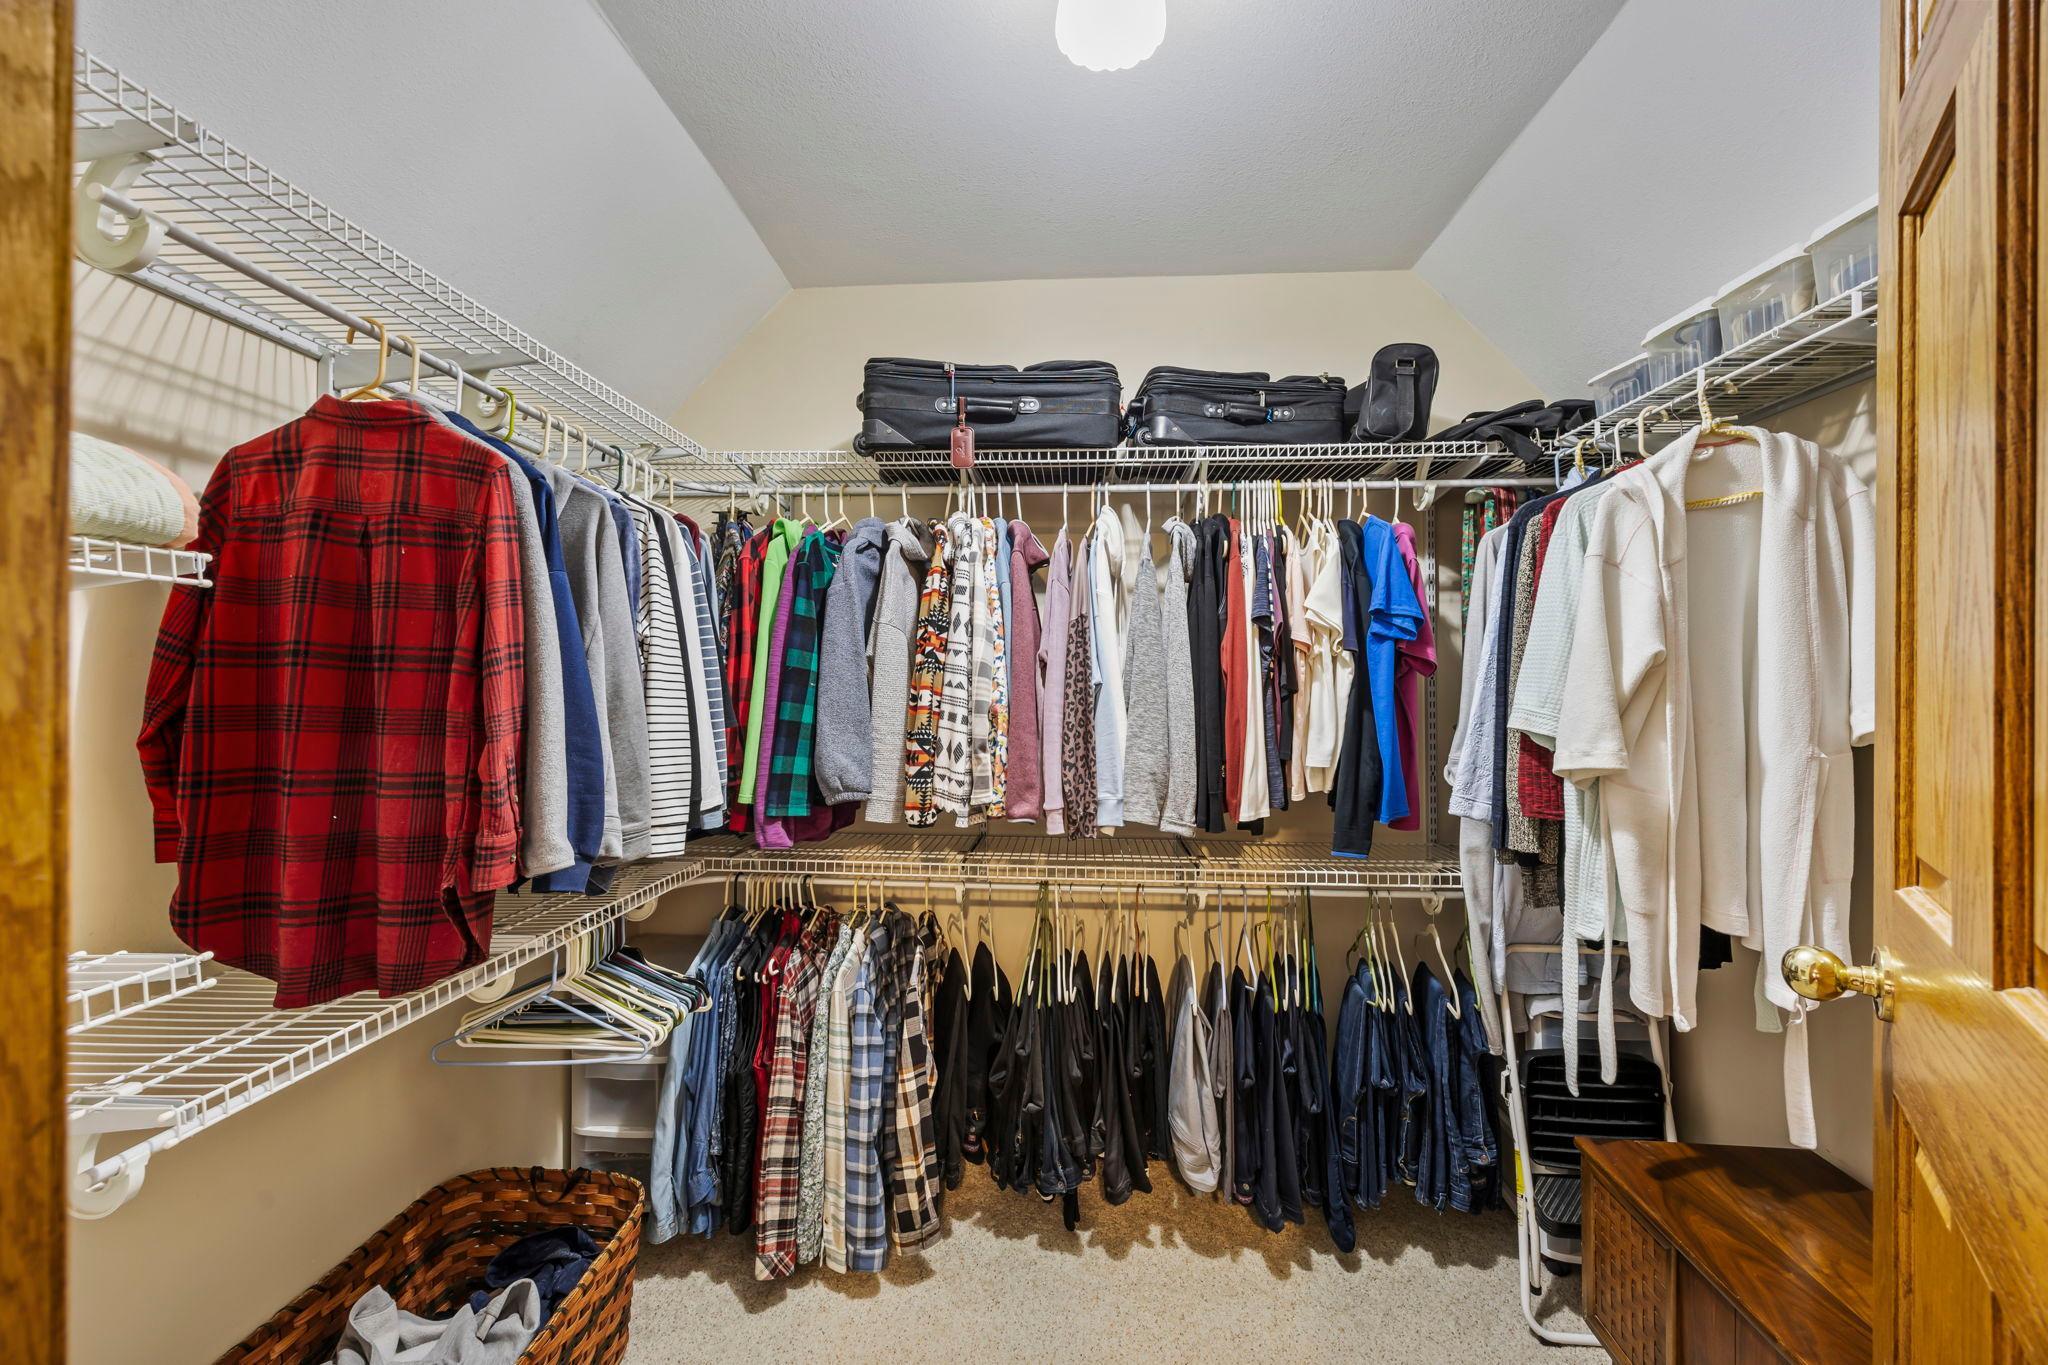
Walk-in closet with wraparound clothing racks, upper-shelf suitcases, and a laundry basket.
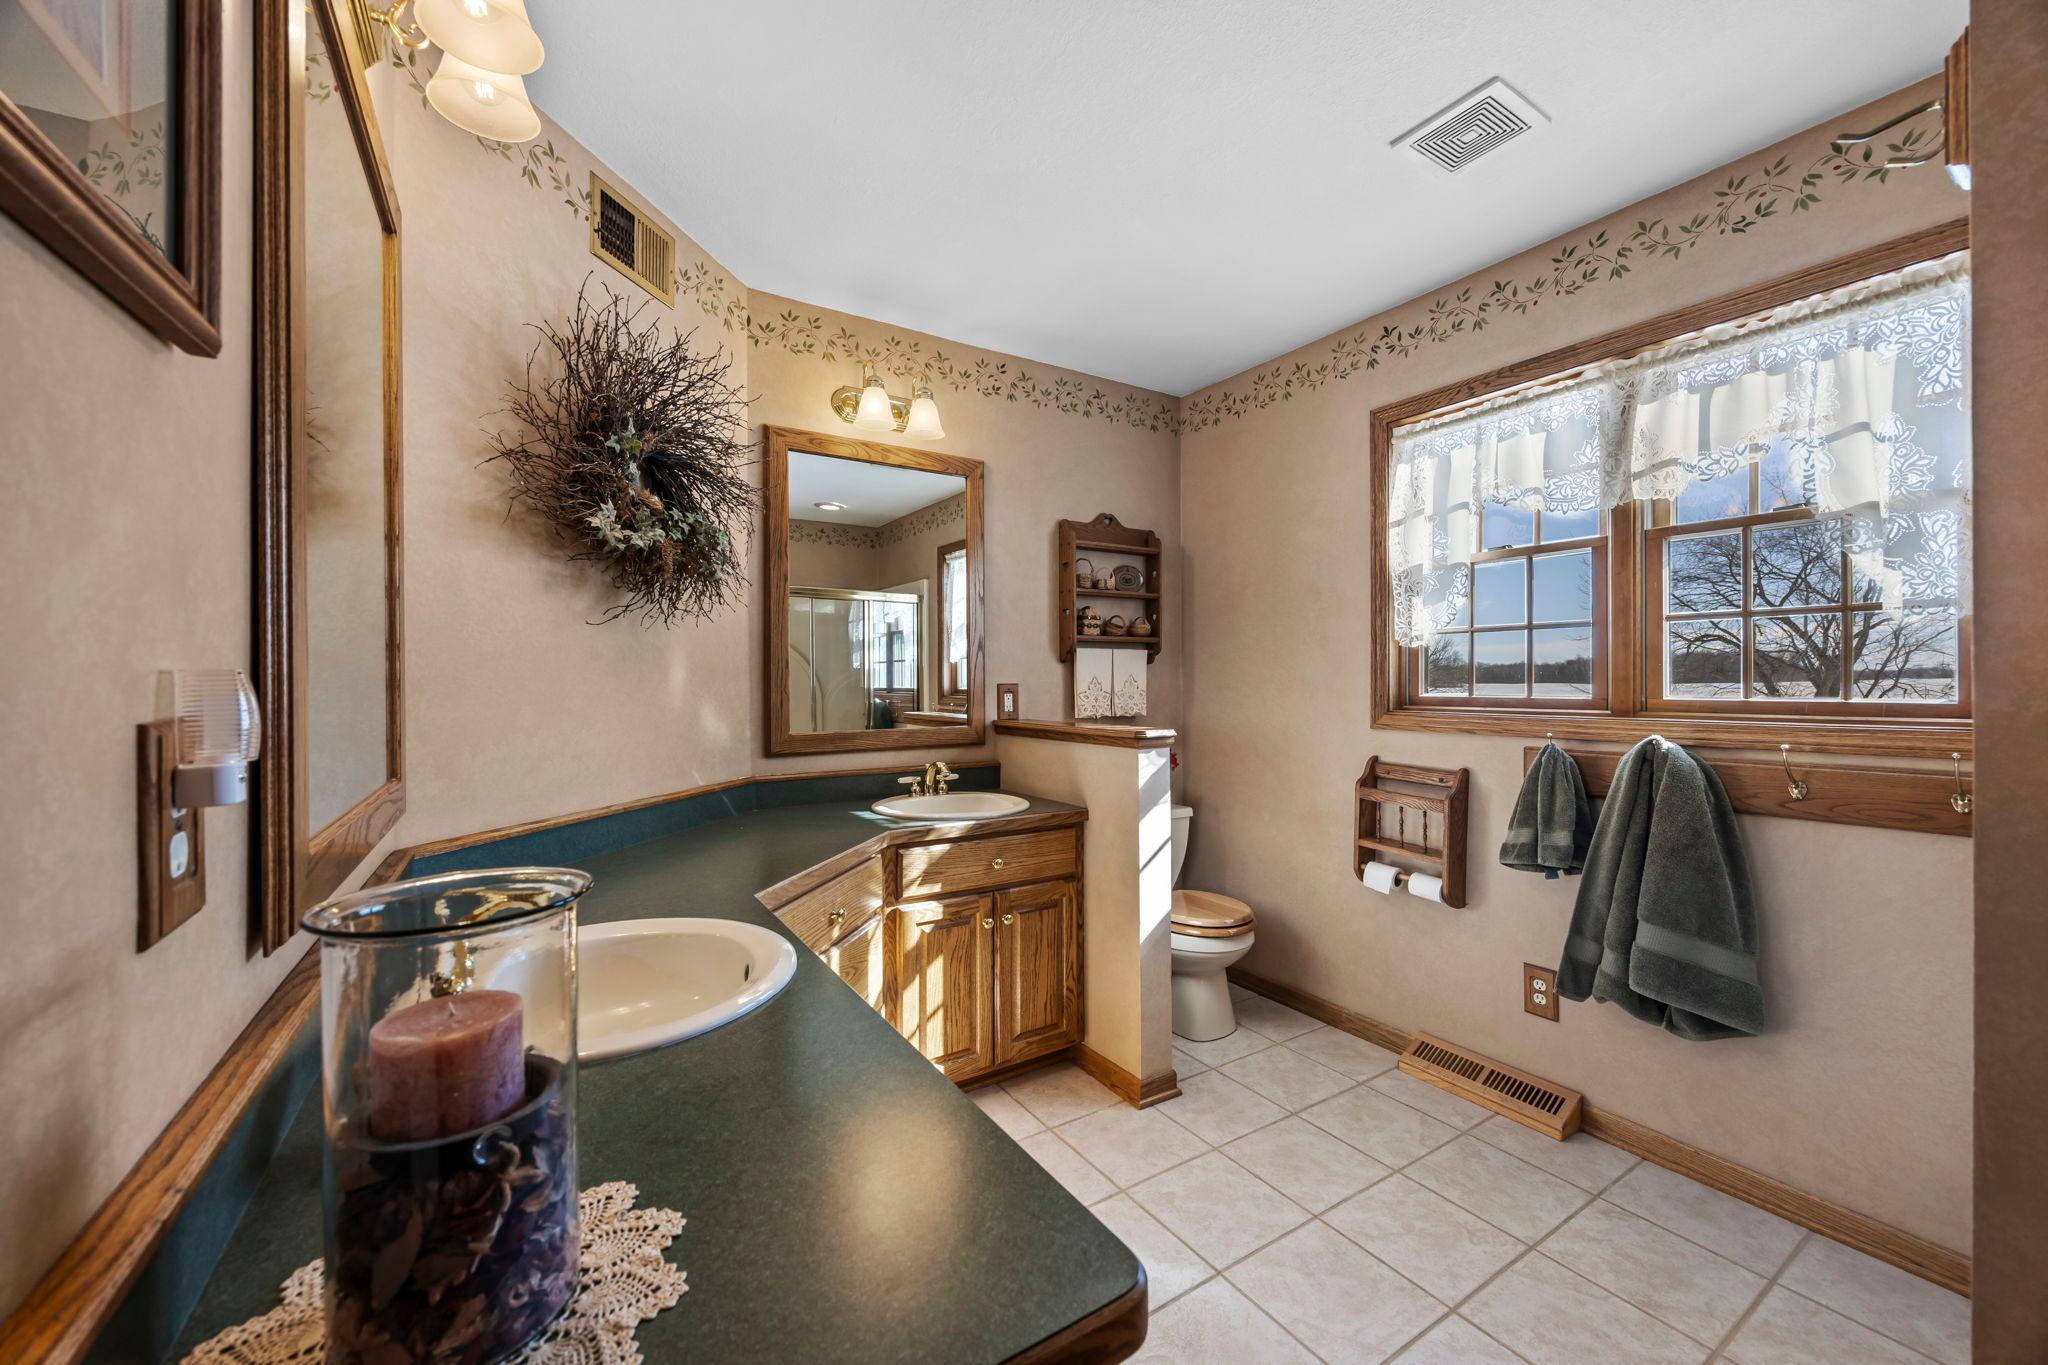
Bathroom with a long double-sink counter, wood vanity, tiled floor, and large curtained window.
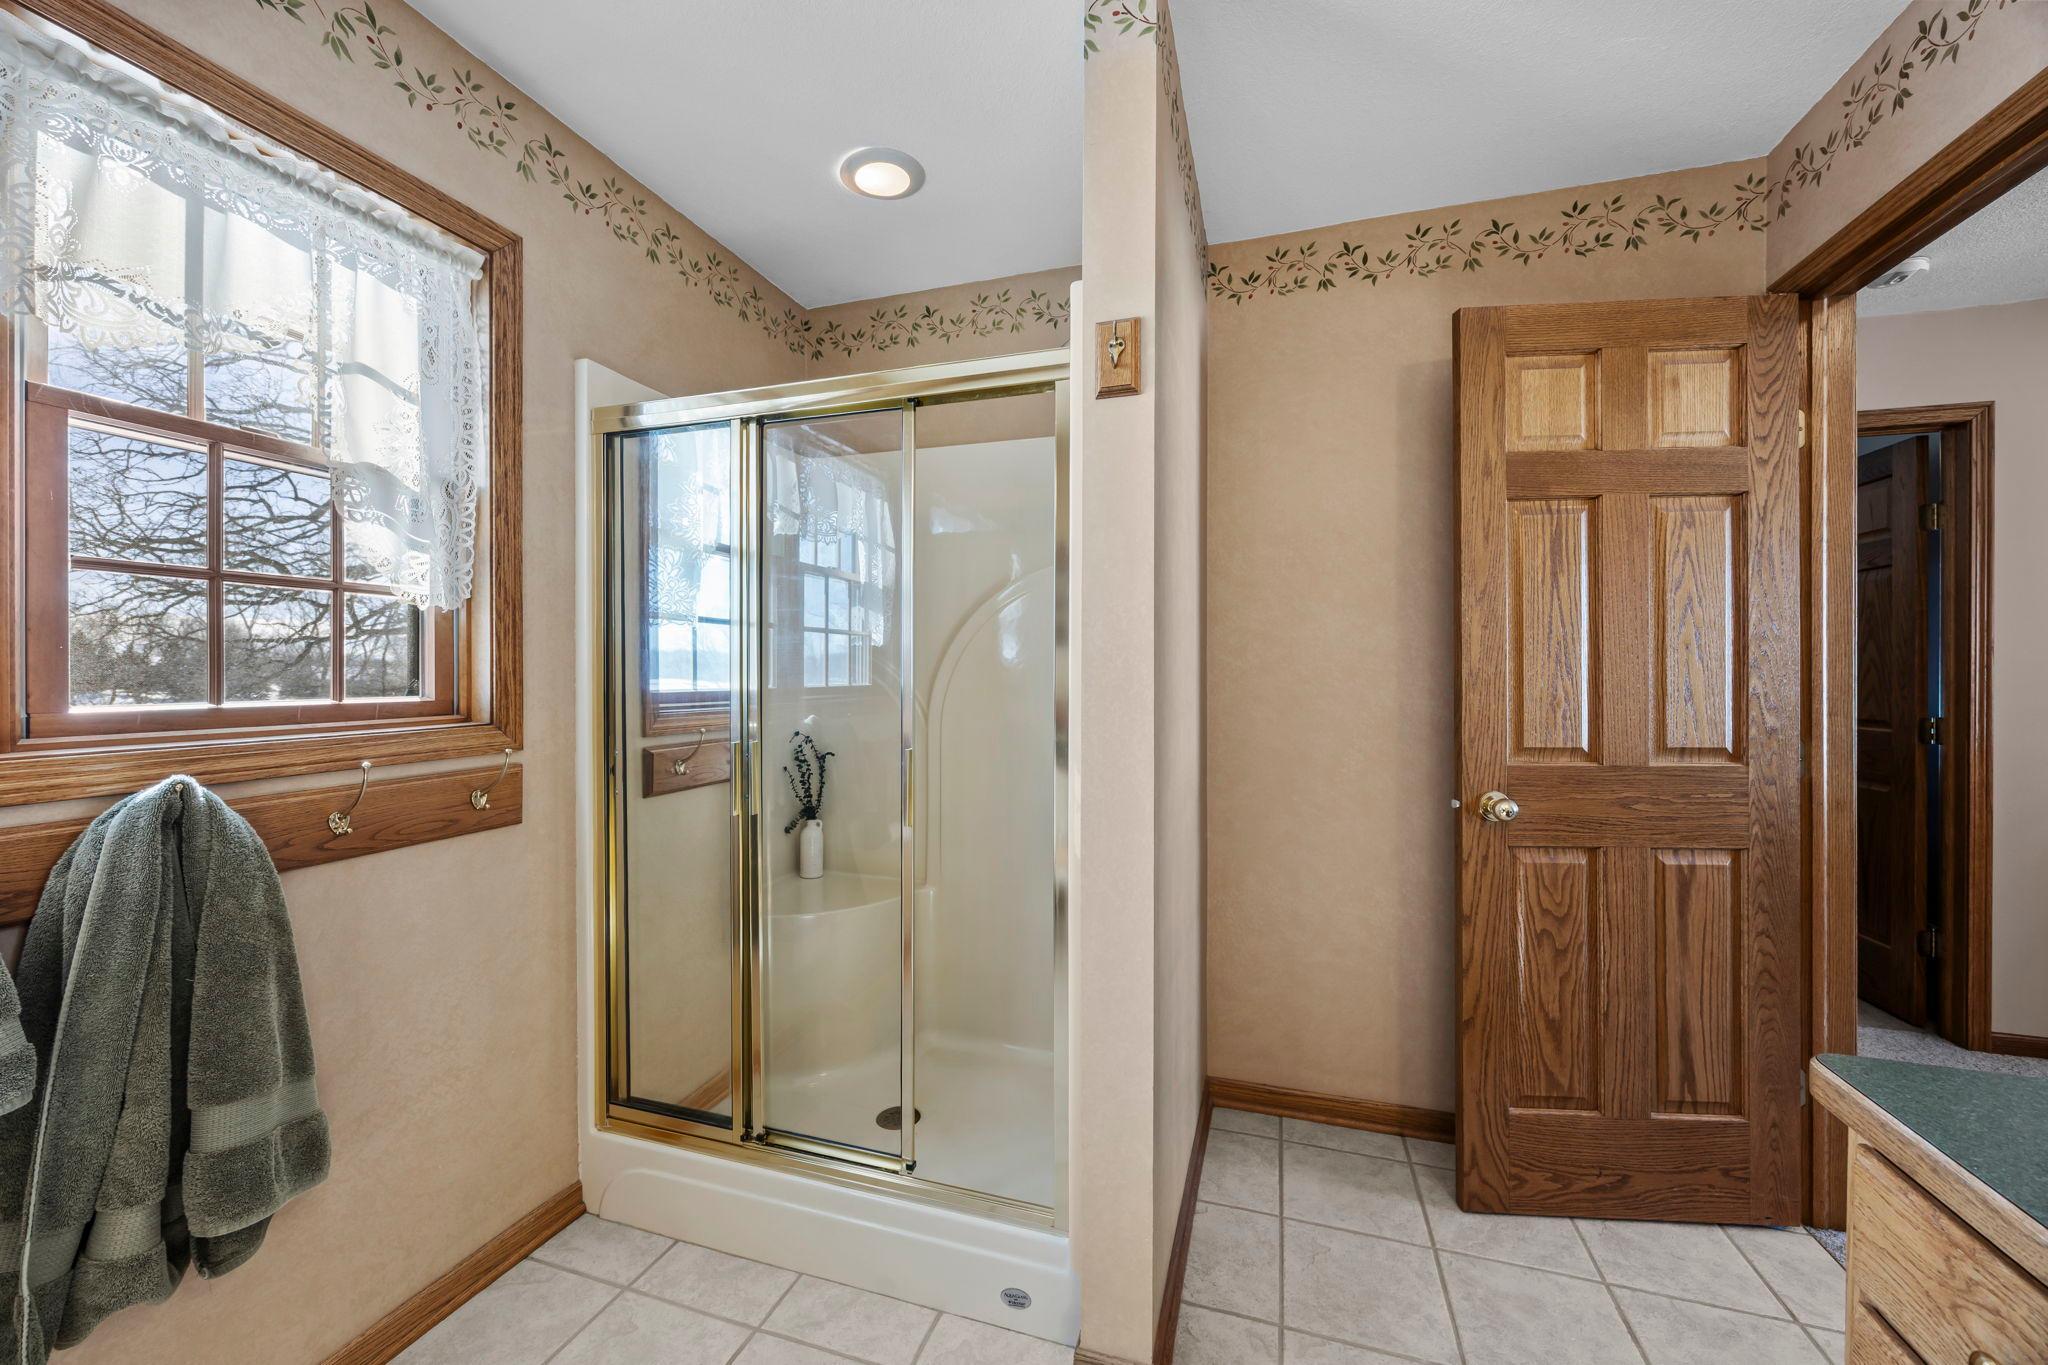
Bathroom with a glass-enclosed shower, tiled floor, and wood-trimmed window.
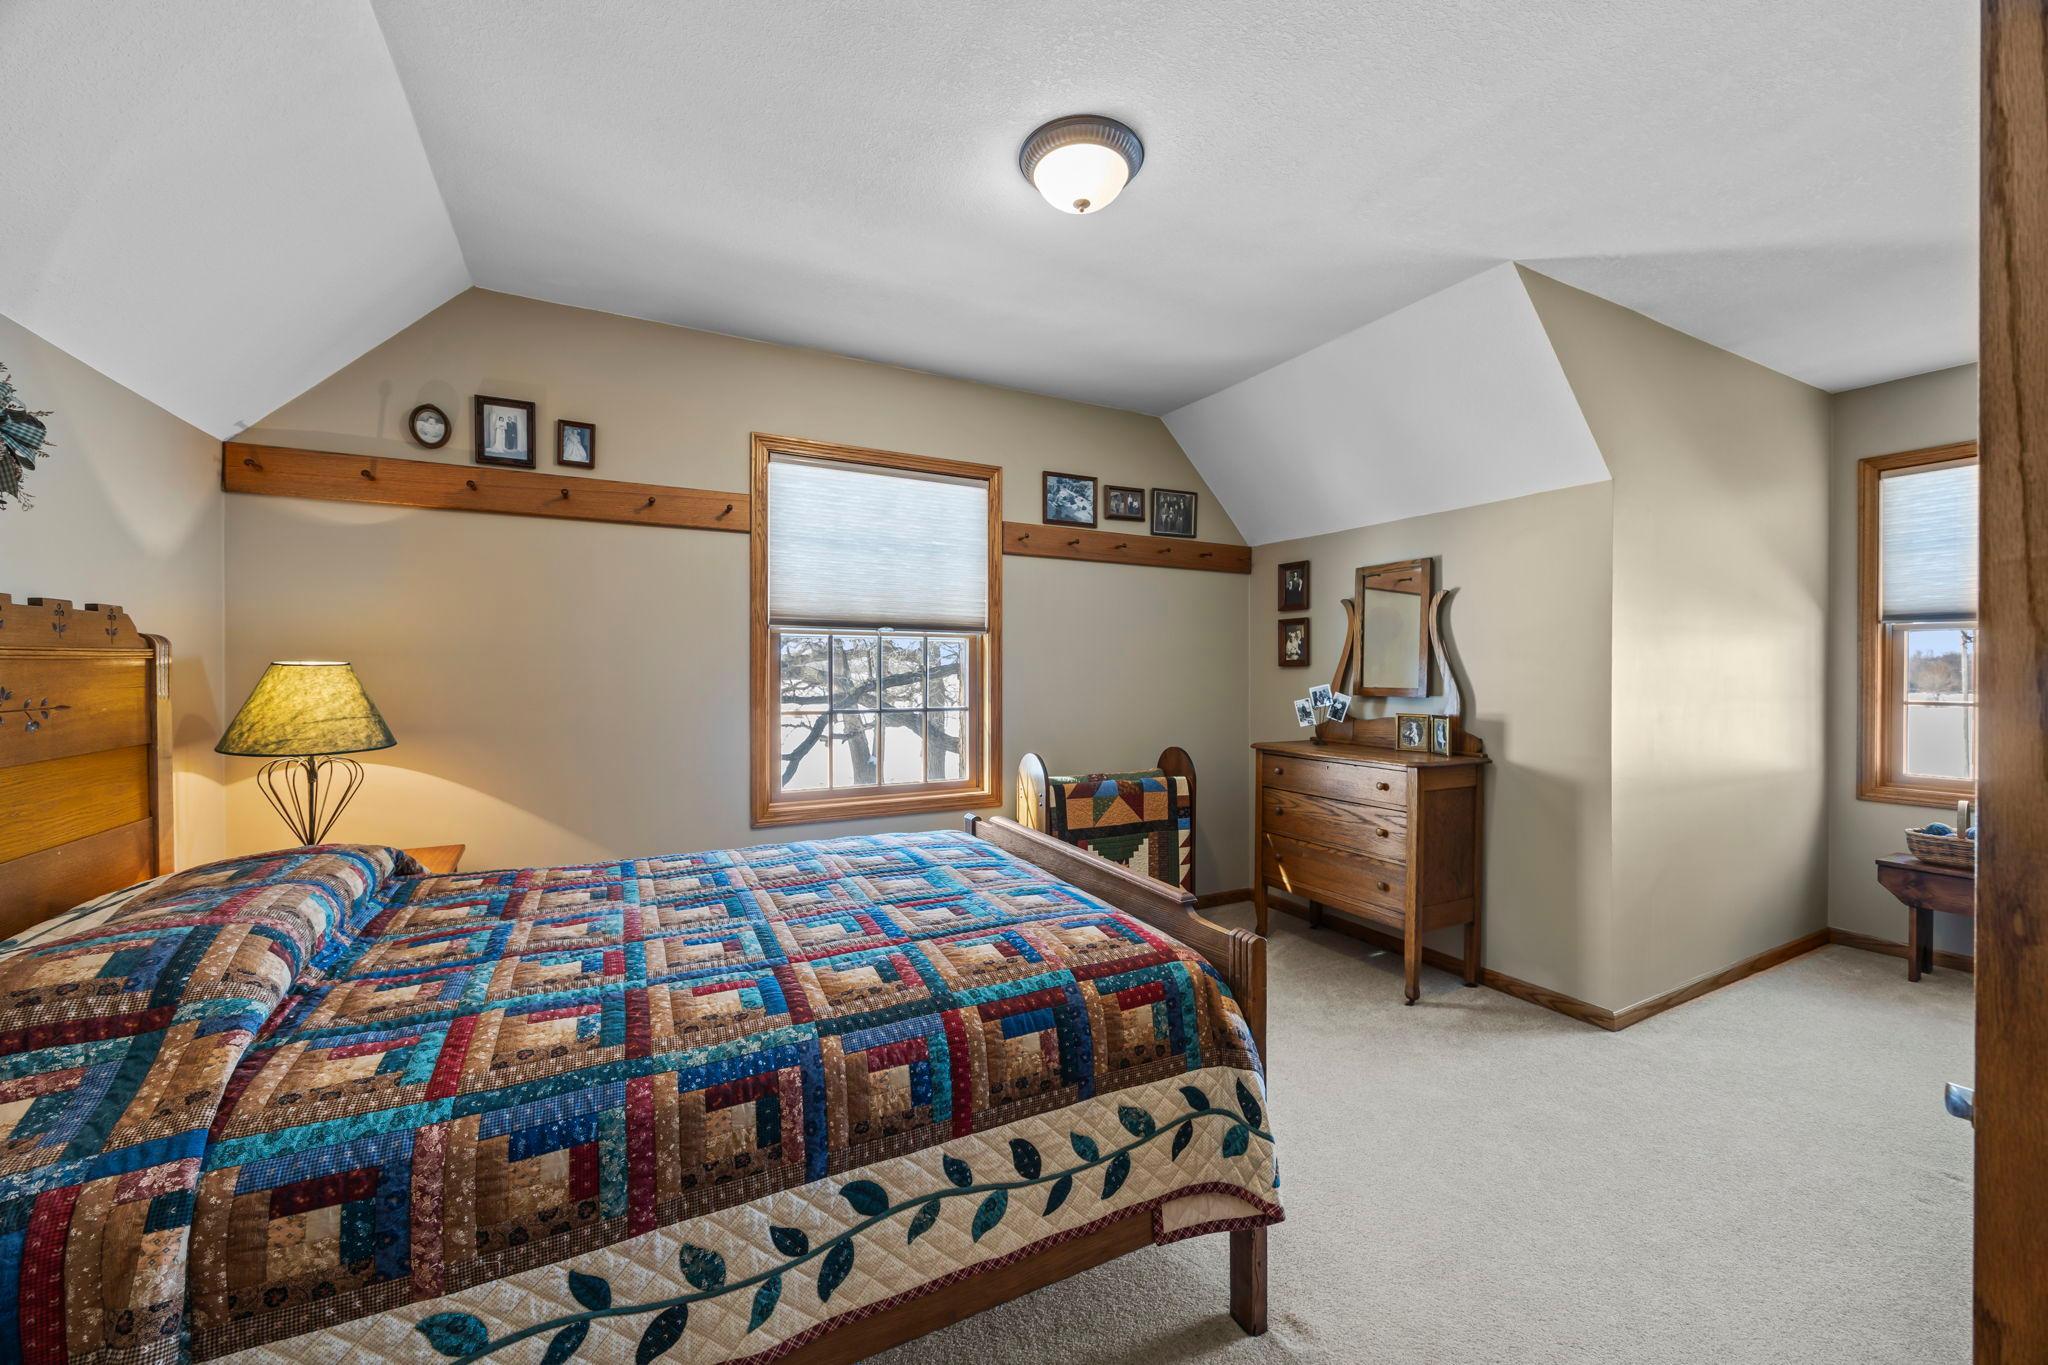
Bedroom with a colorful patchwork quilt, vaulted ceiling, and snowy views through wood-trimmed windows.
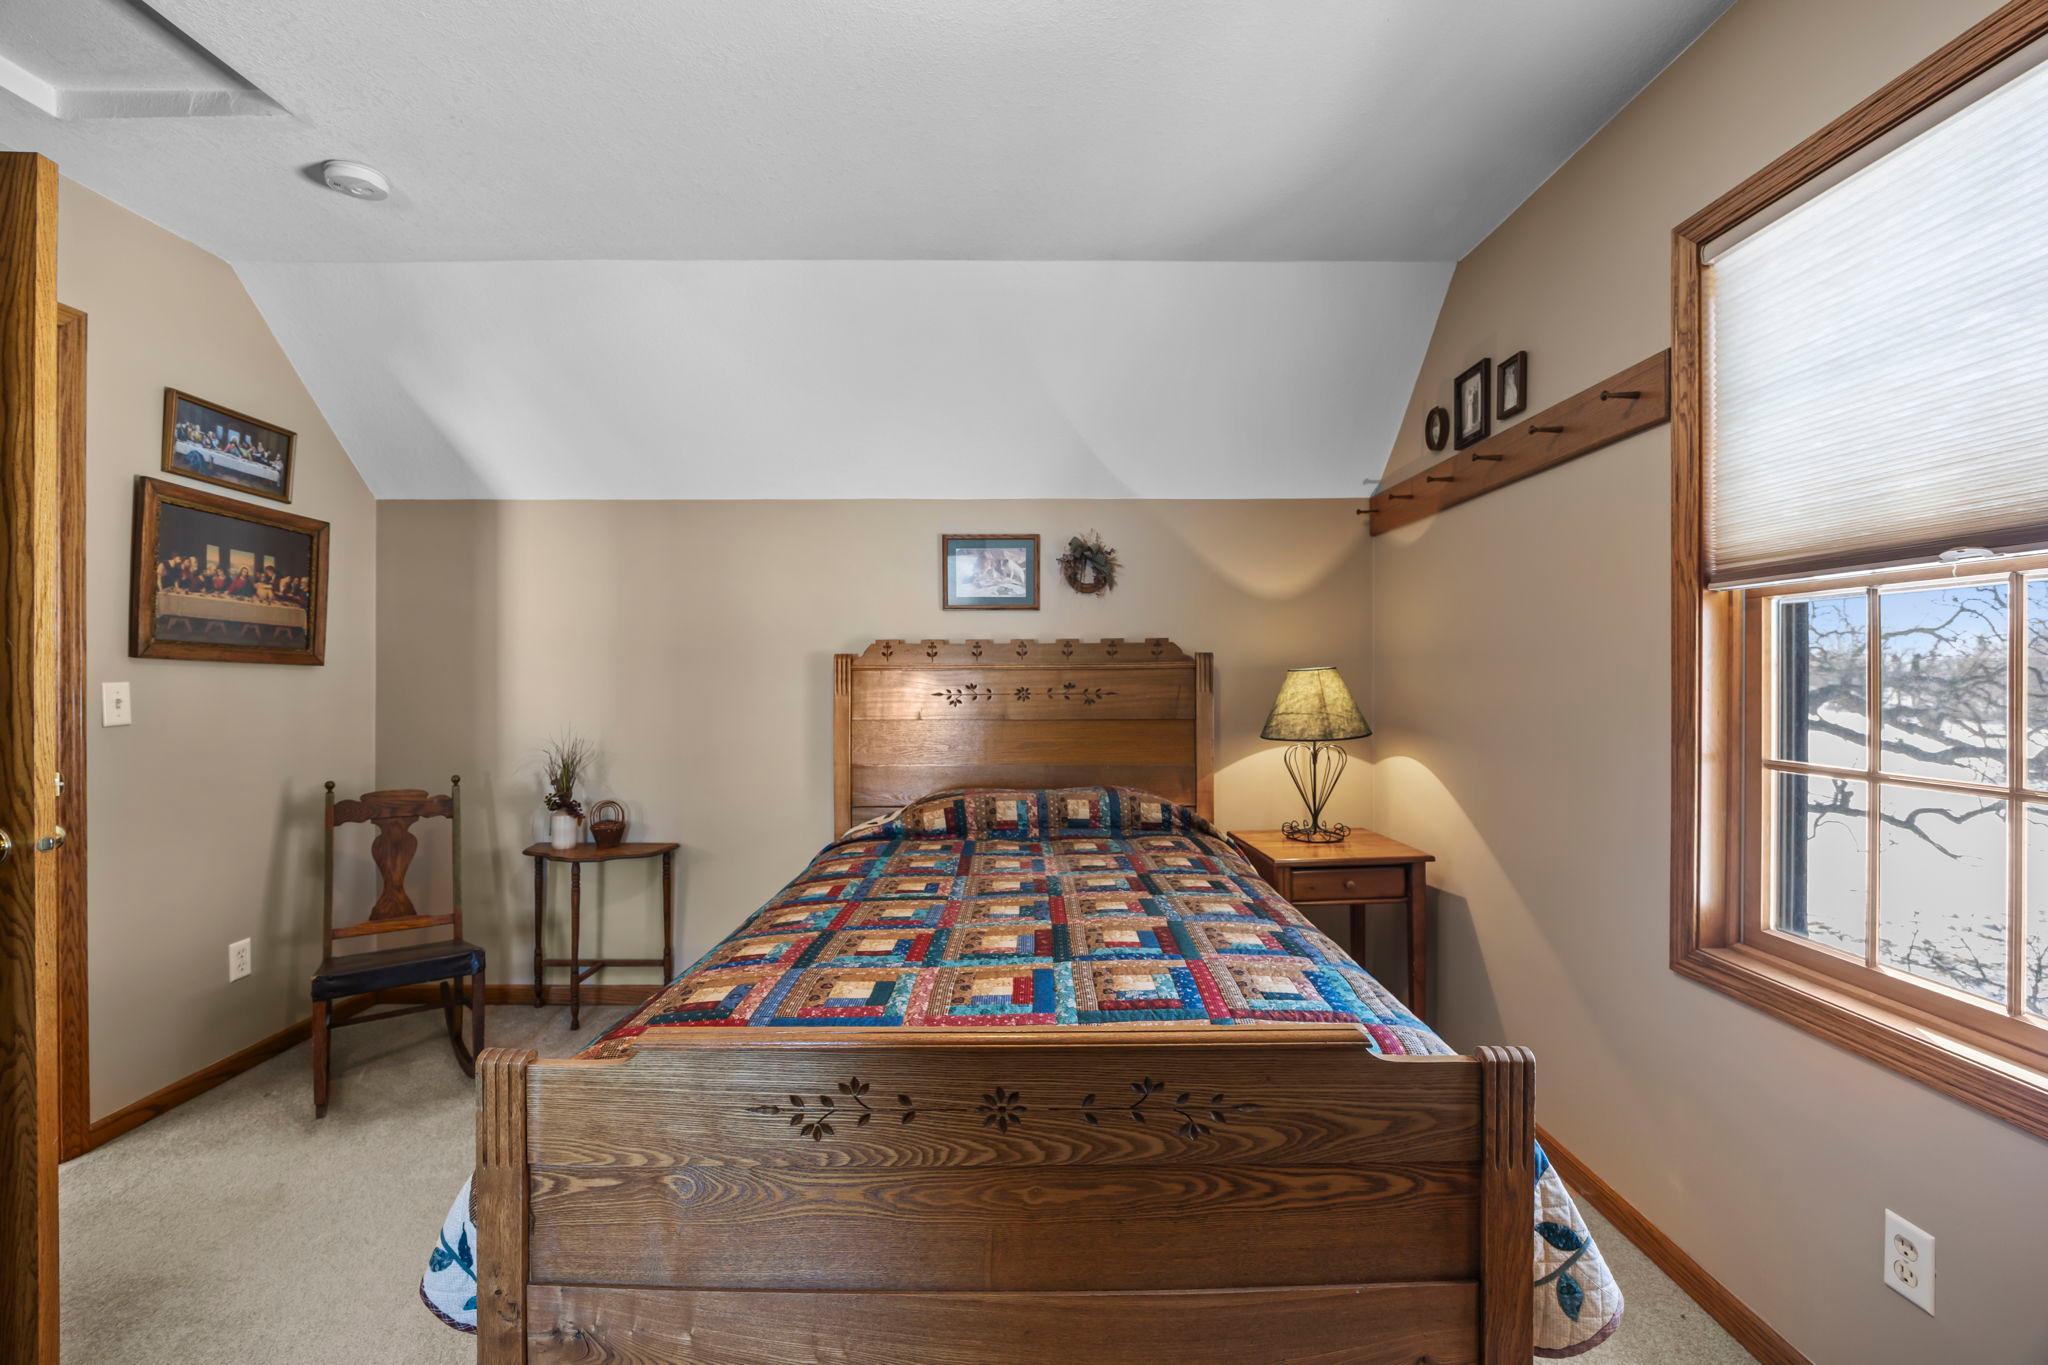
Bedroom with a carved wooden bed, colorful patchwork quilt, and window overlooking snowy trees.
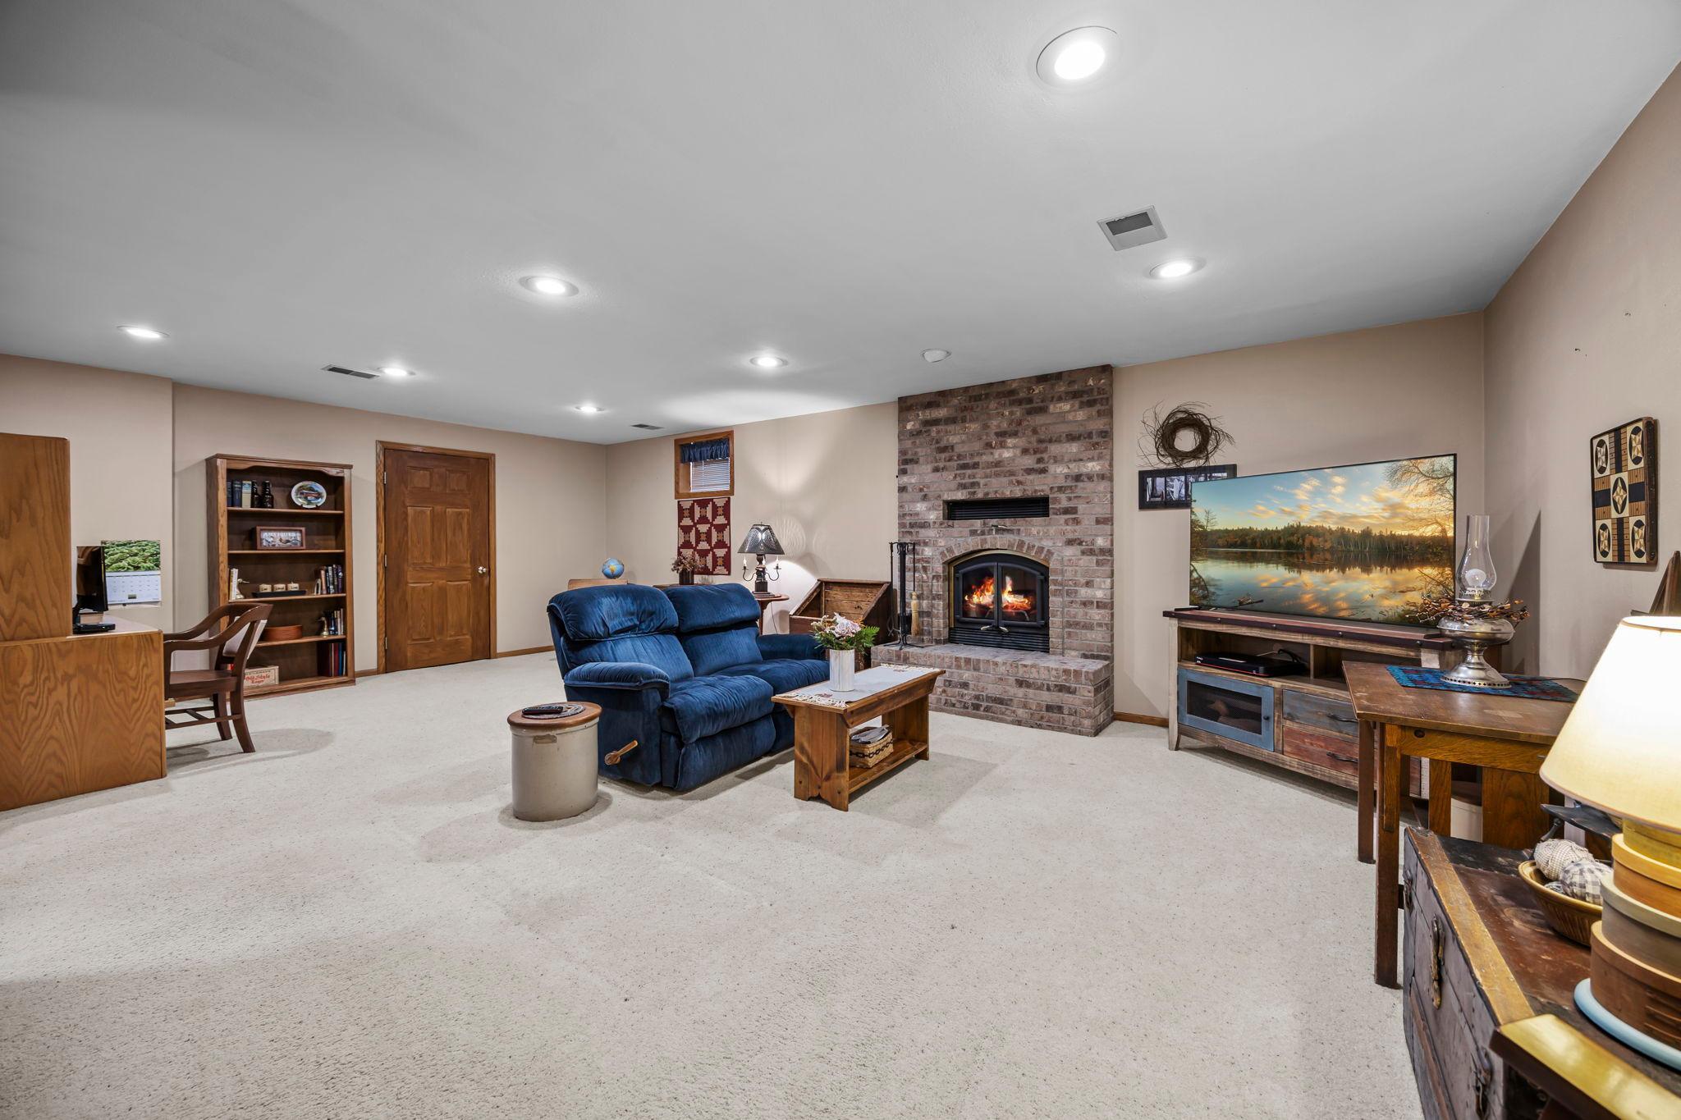
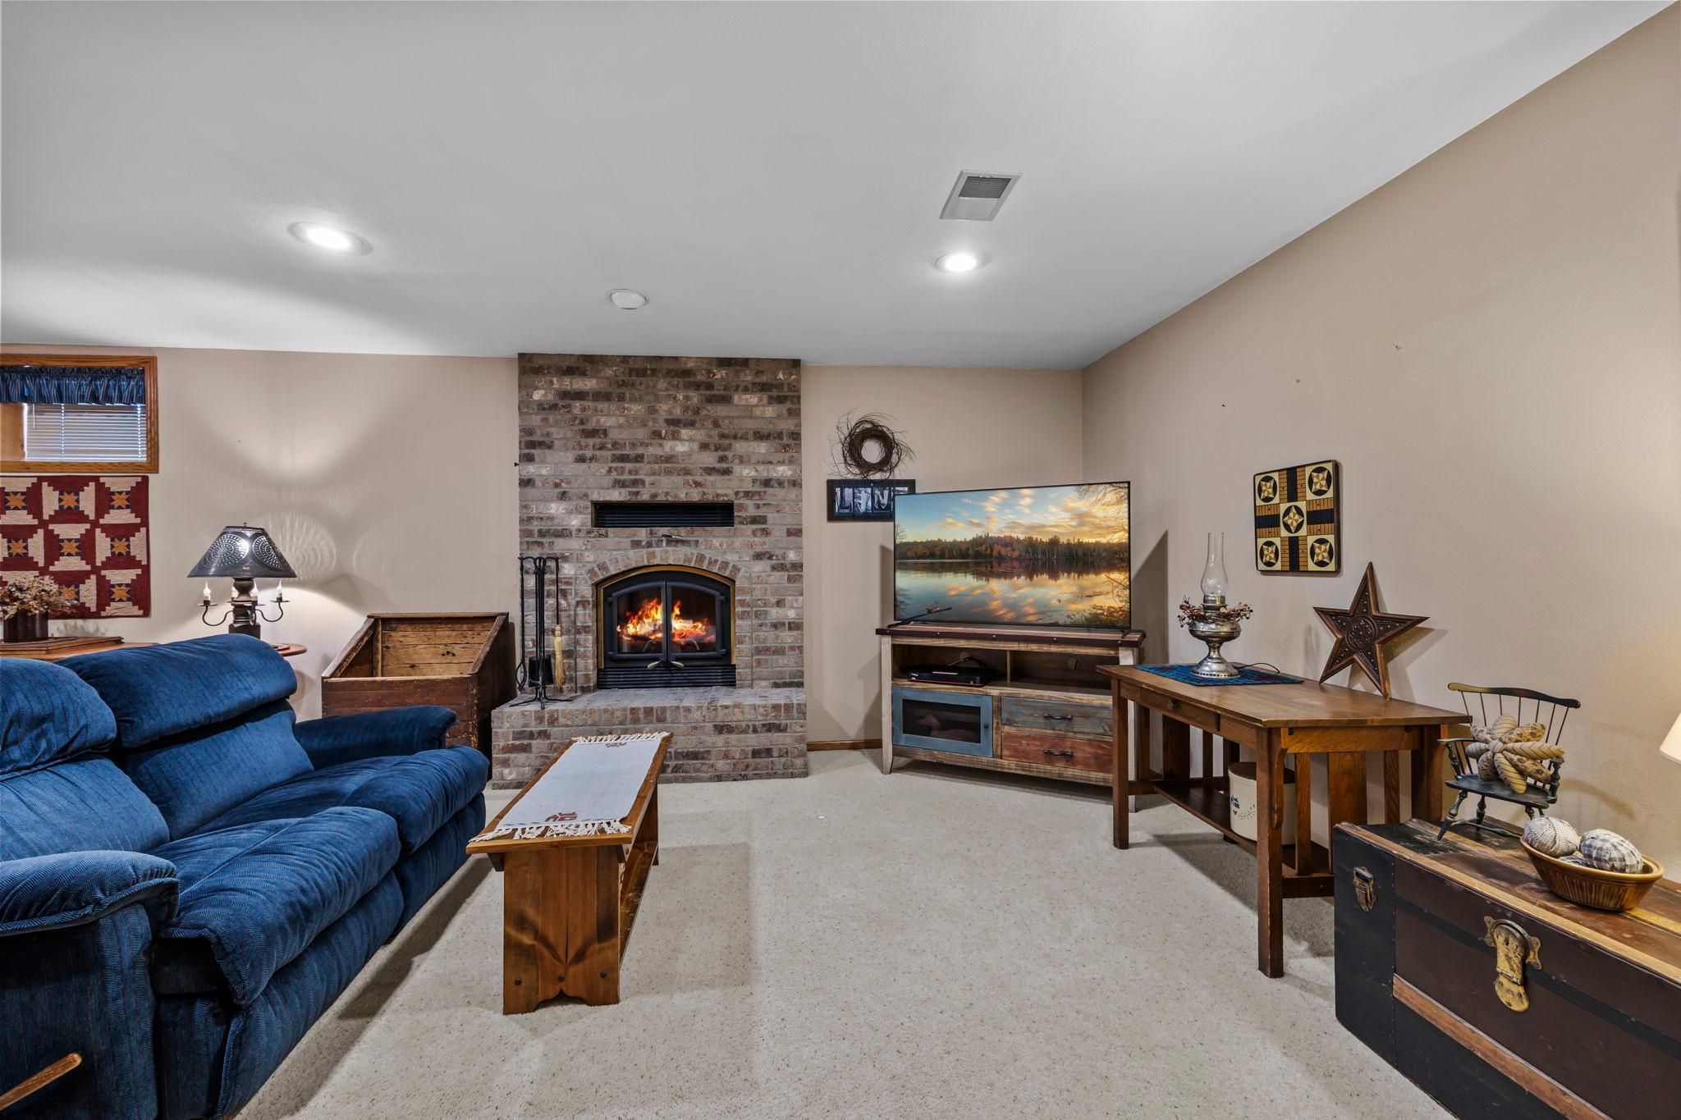
Living room with a blue reclining sofa, brick fireplace, and television.
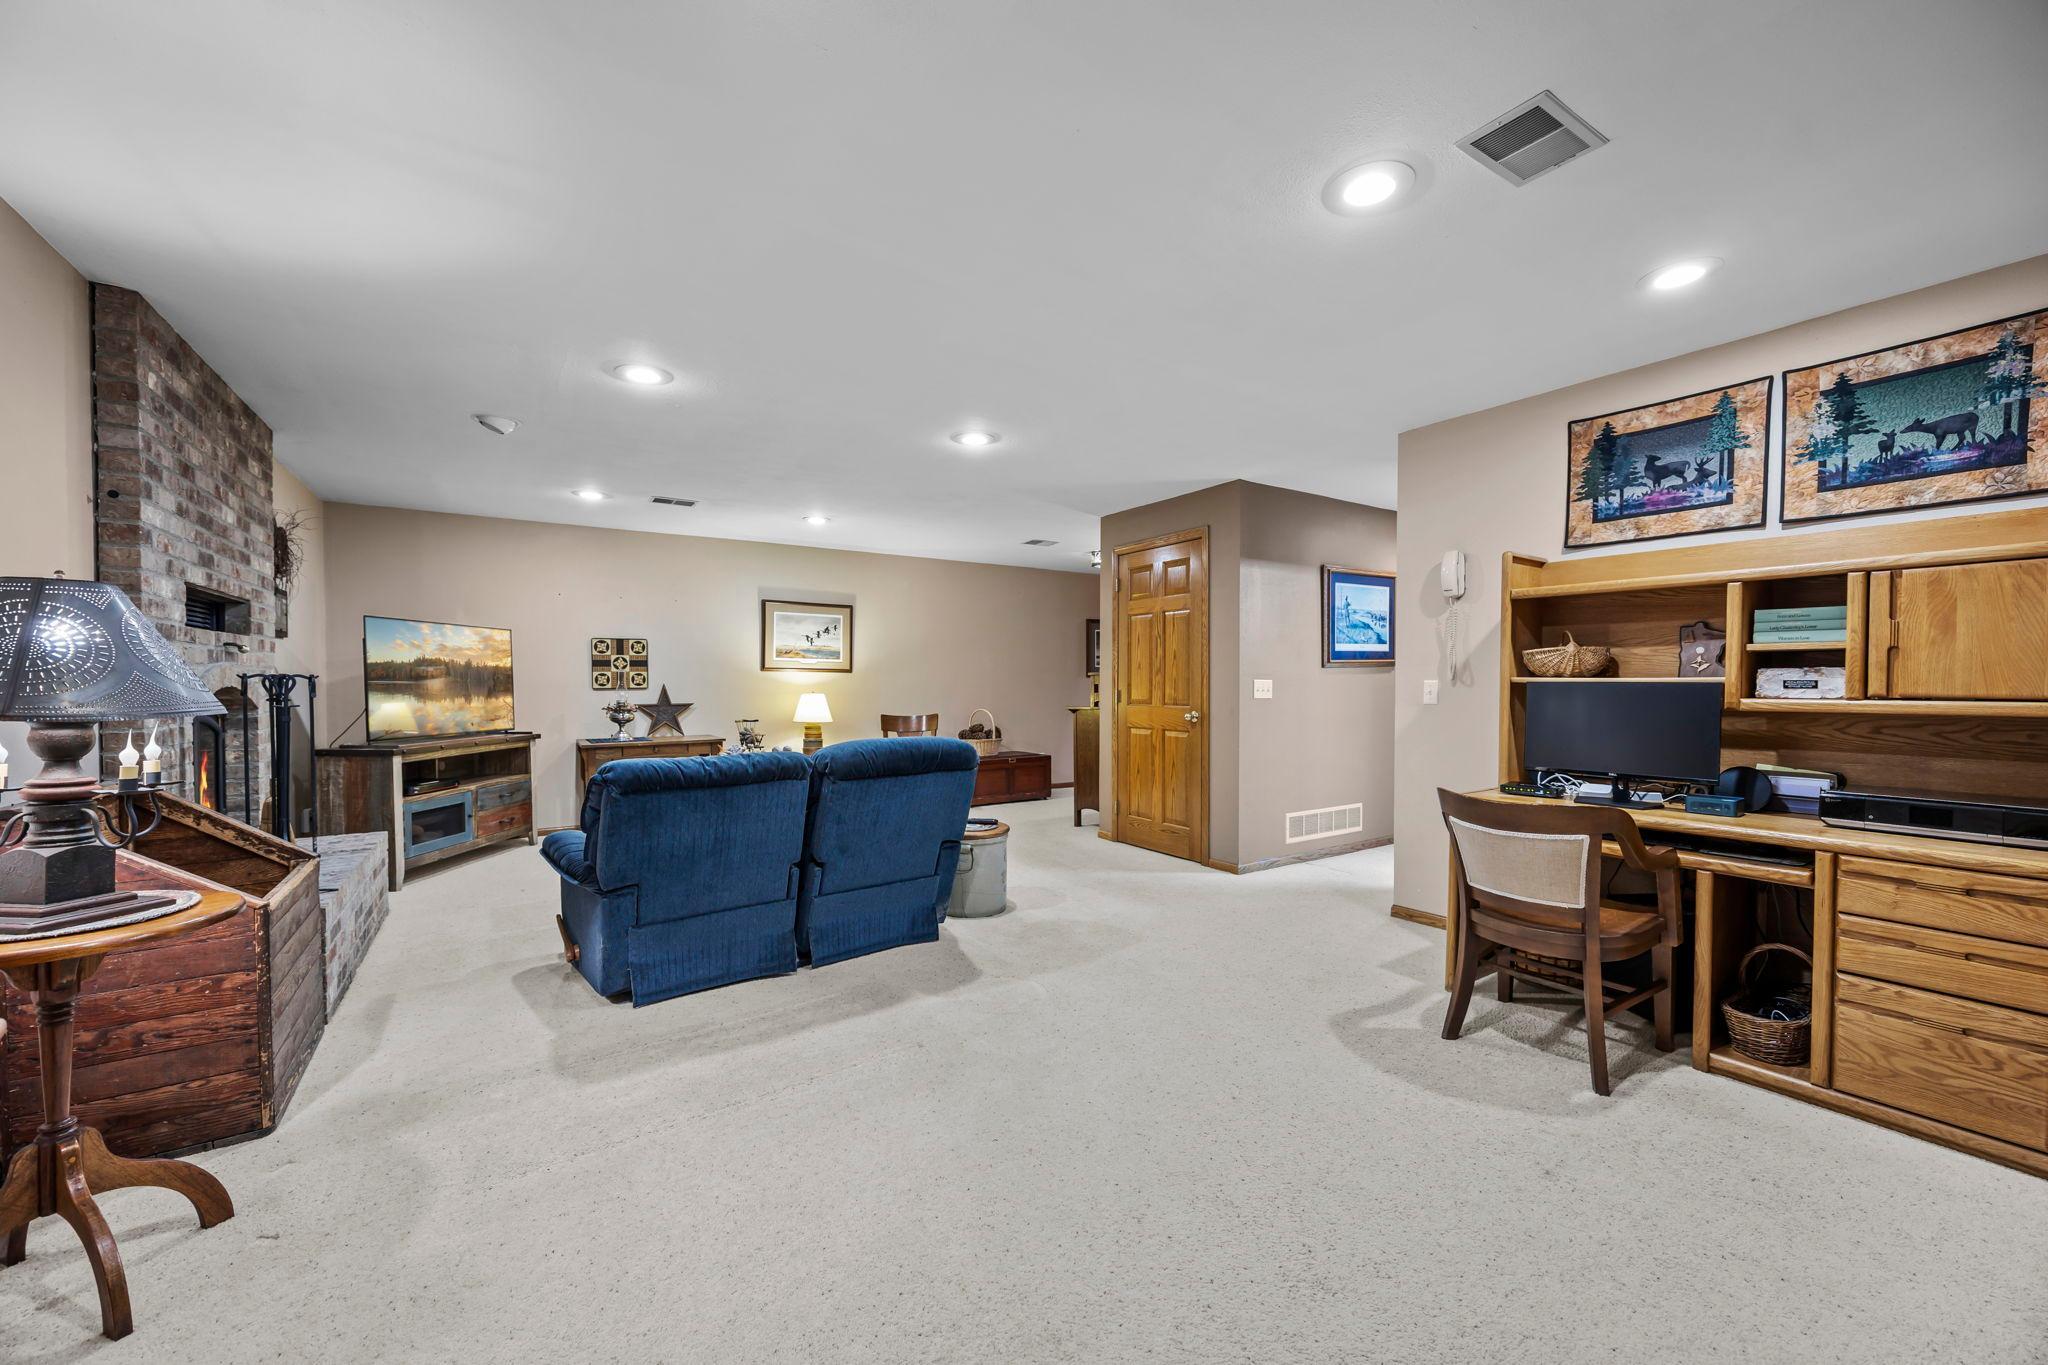
Family room with a brick fireplace, blue sofa, and wooden built-in desk and entertainment center.
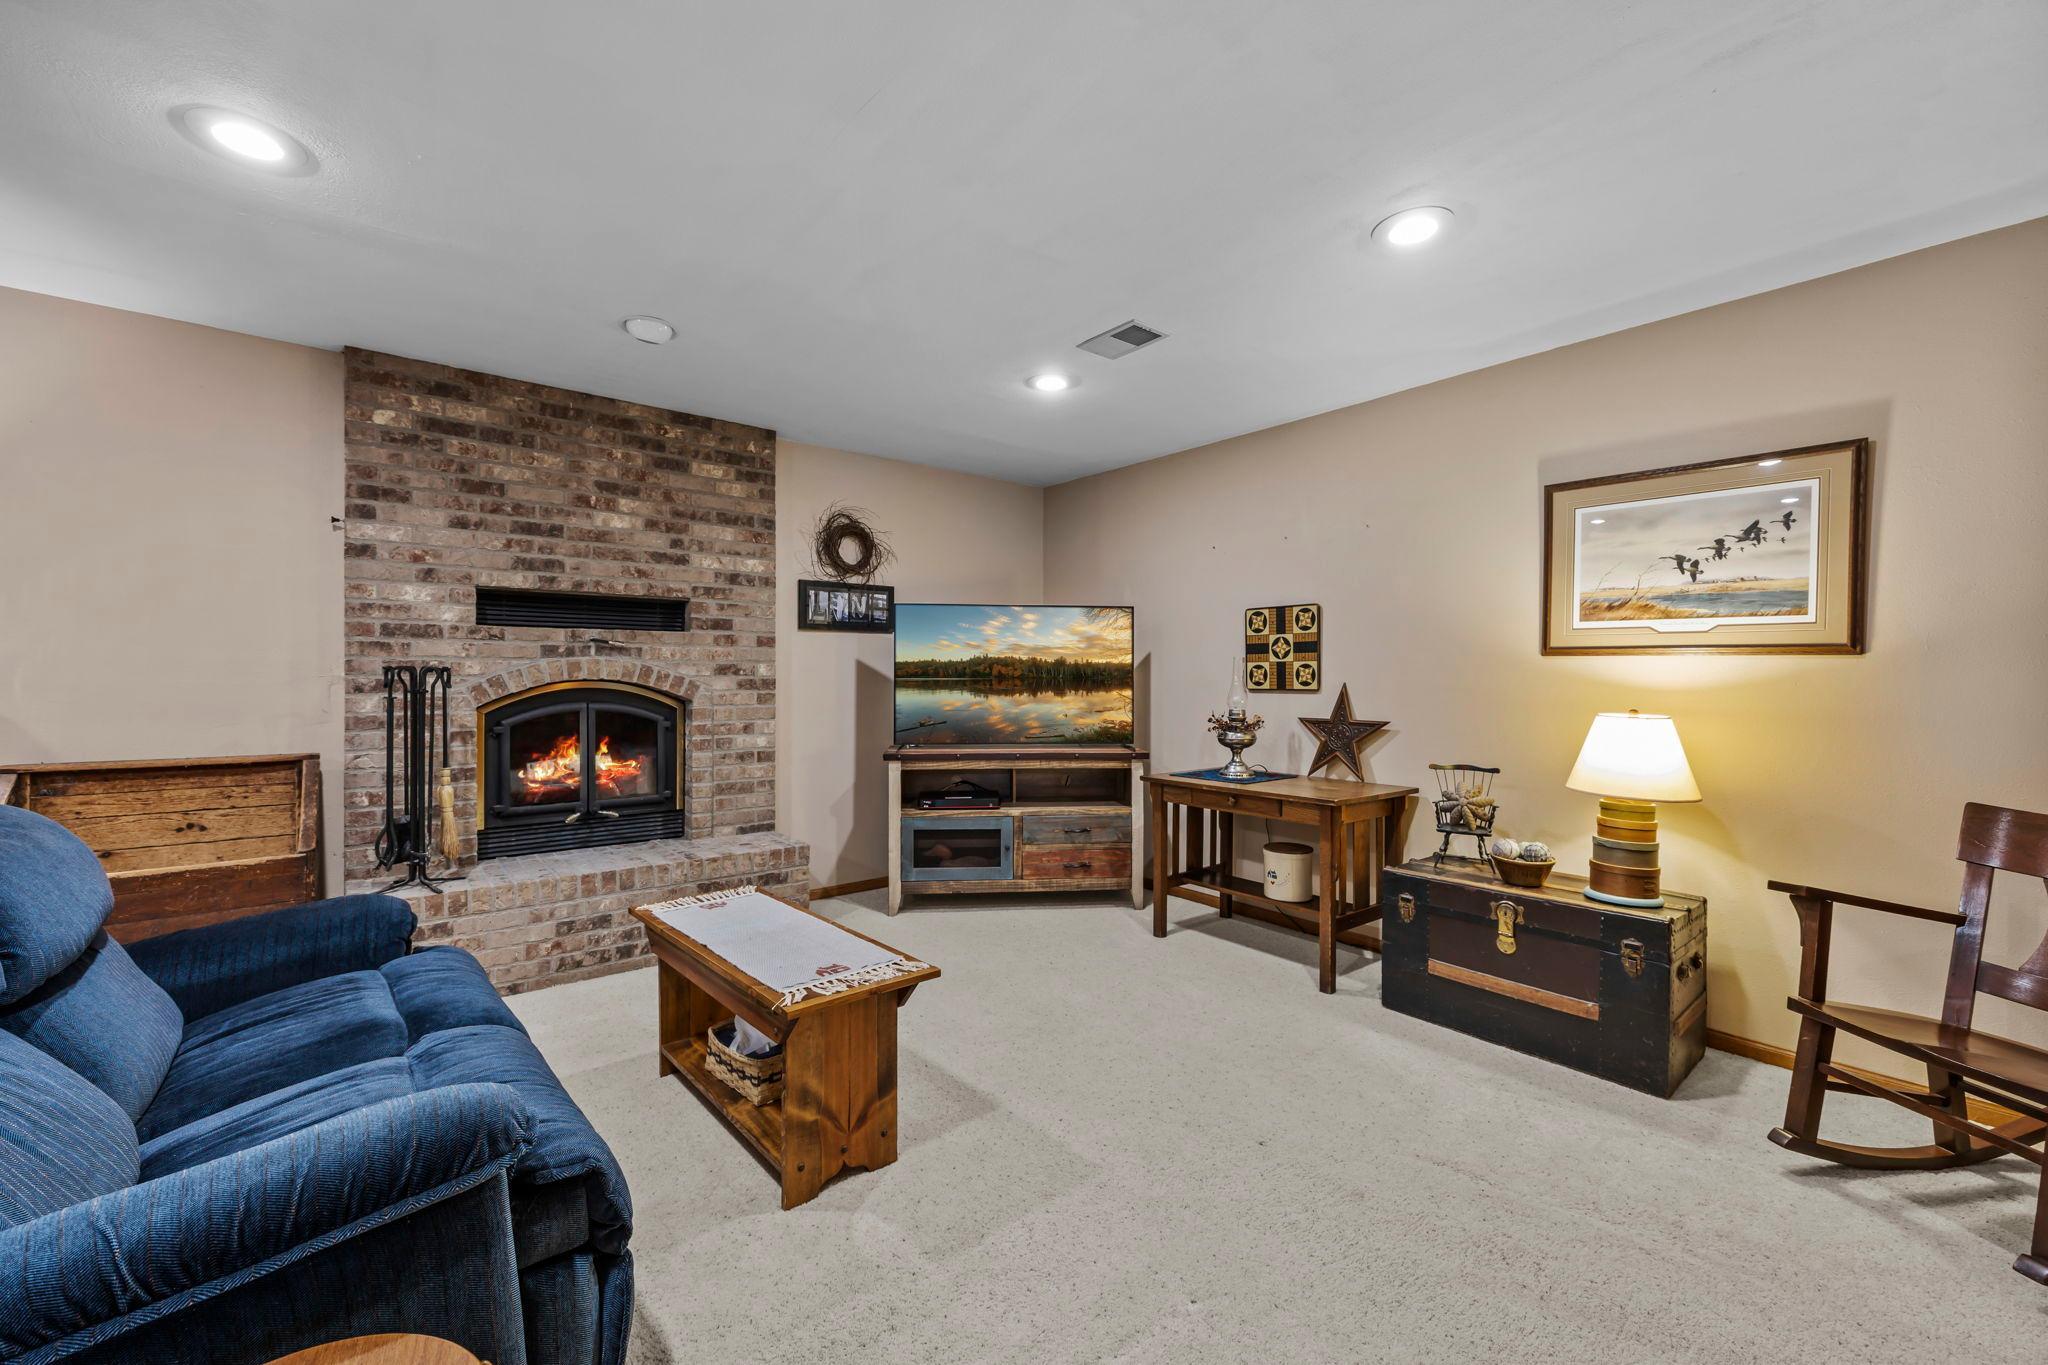
Living room with a brick fireplace, burning fire, and blue sectional sofa.
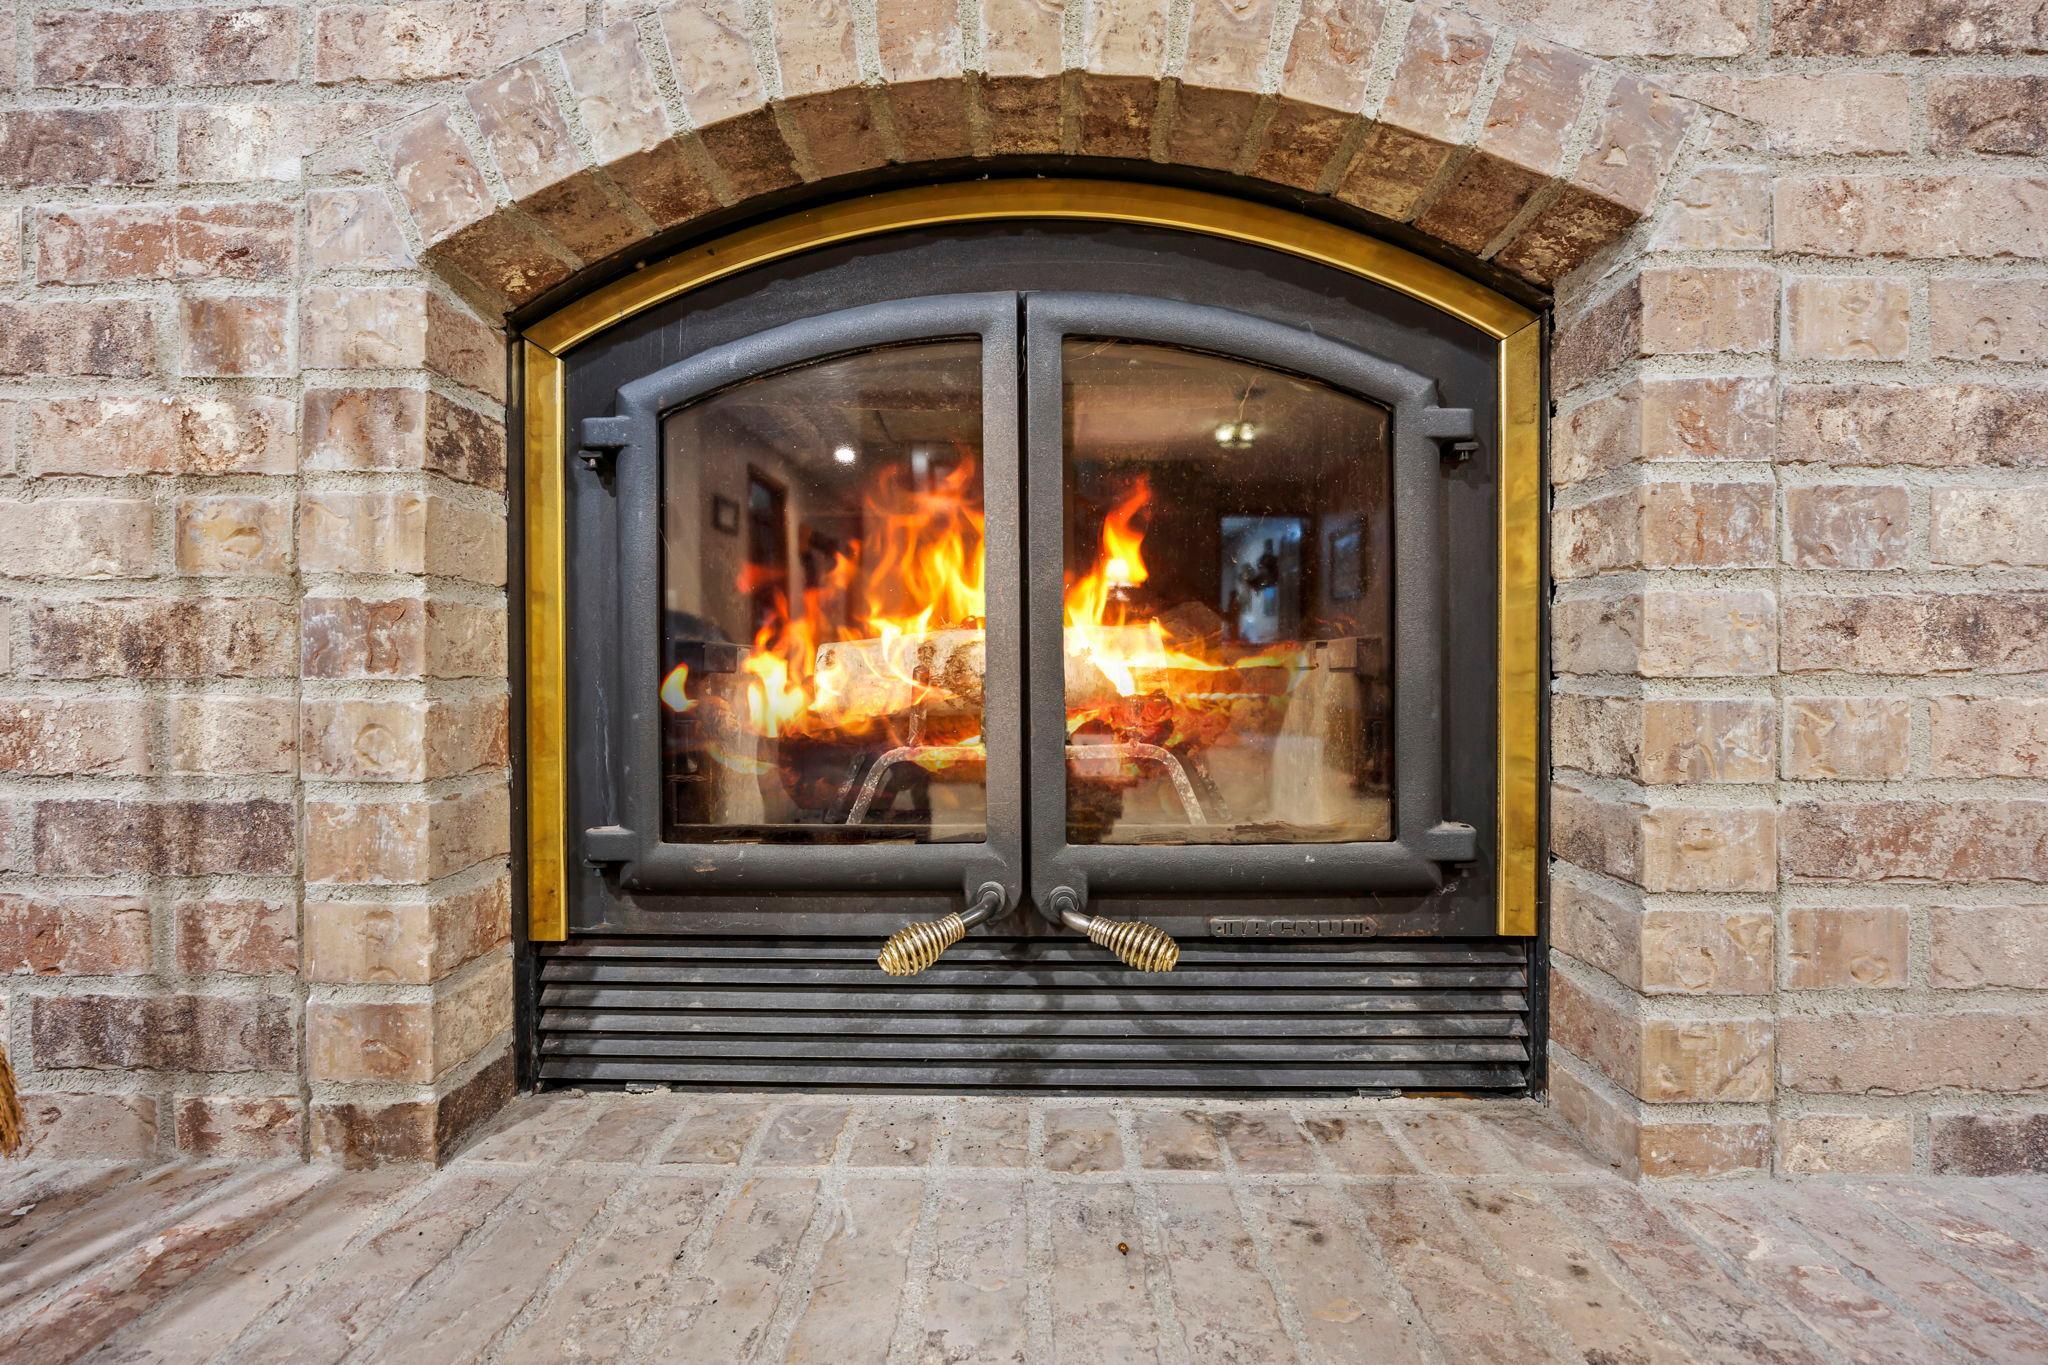
Lit fireplace with glass doors, brass trim, and a light brick surround.
Living room with a blue sectional, brick fireplace, and television on a wooden console.
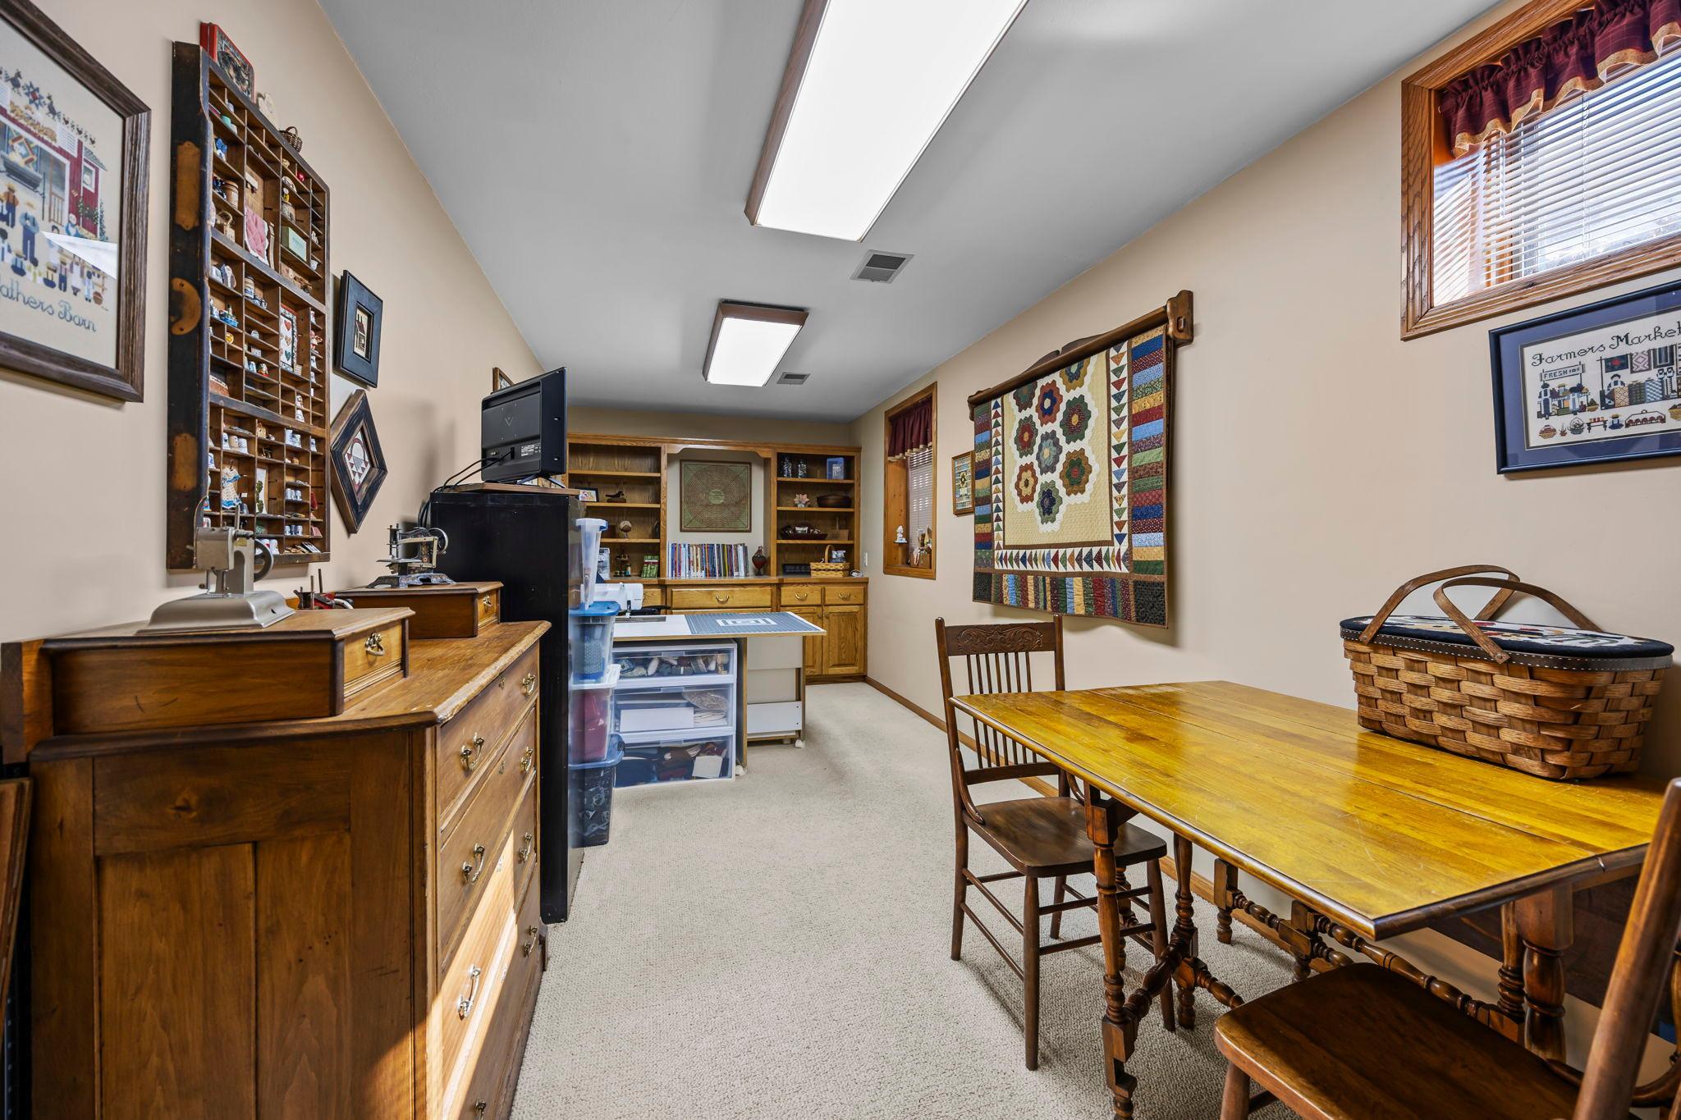
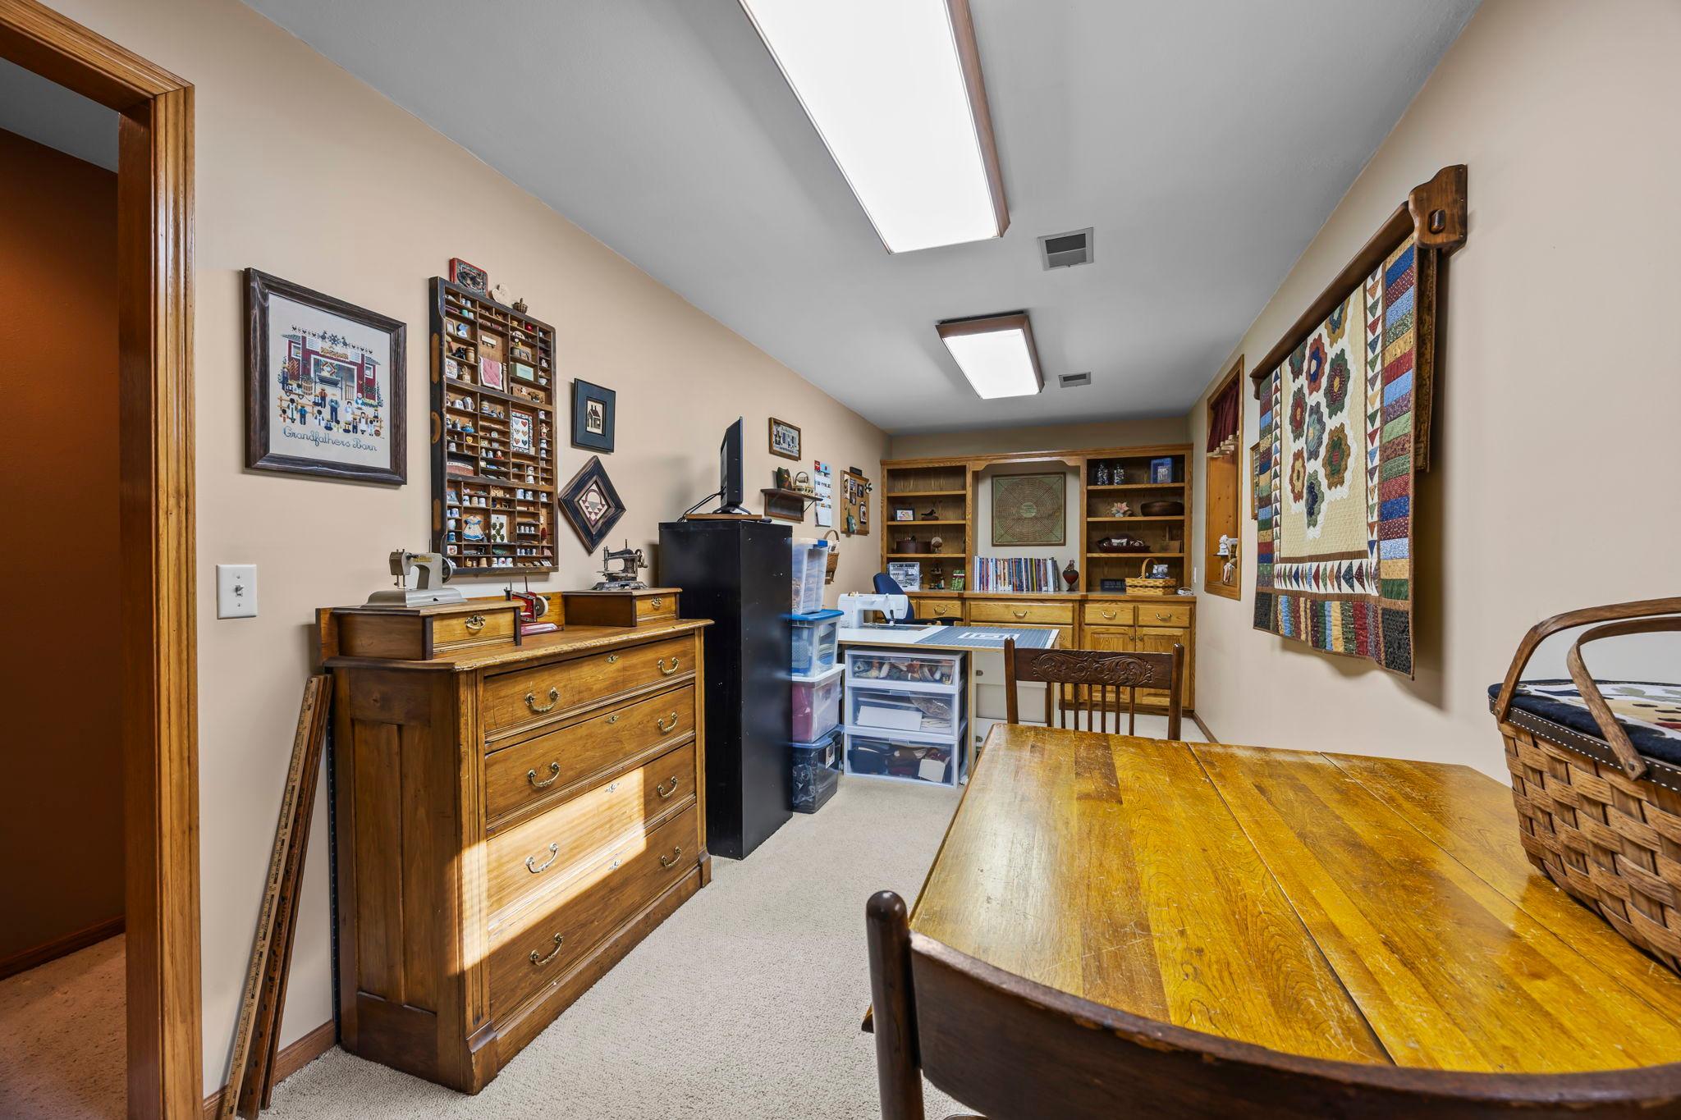
Craft room with sewing machine, wooden storage cabinets, and a colorful quilt on the wall.
Craft room with sewing machines, wooden worktable, organized storage, and a colorful quilt.
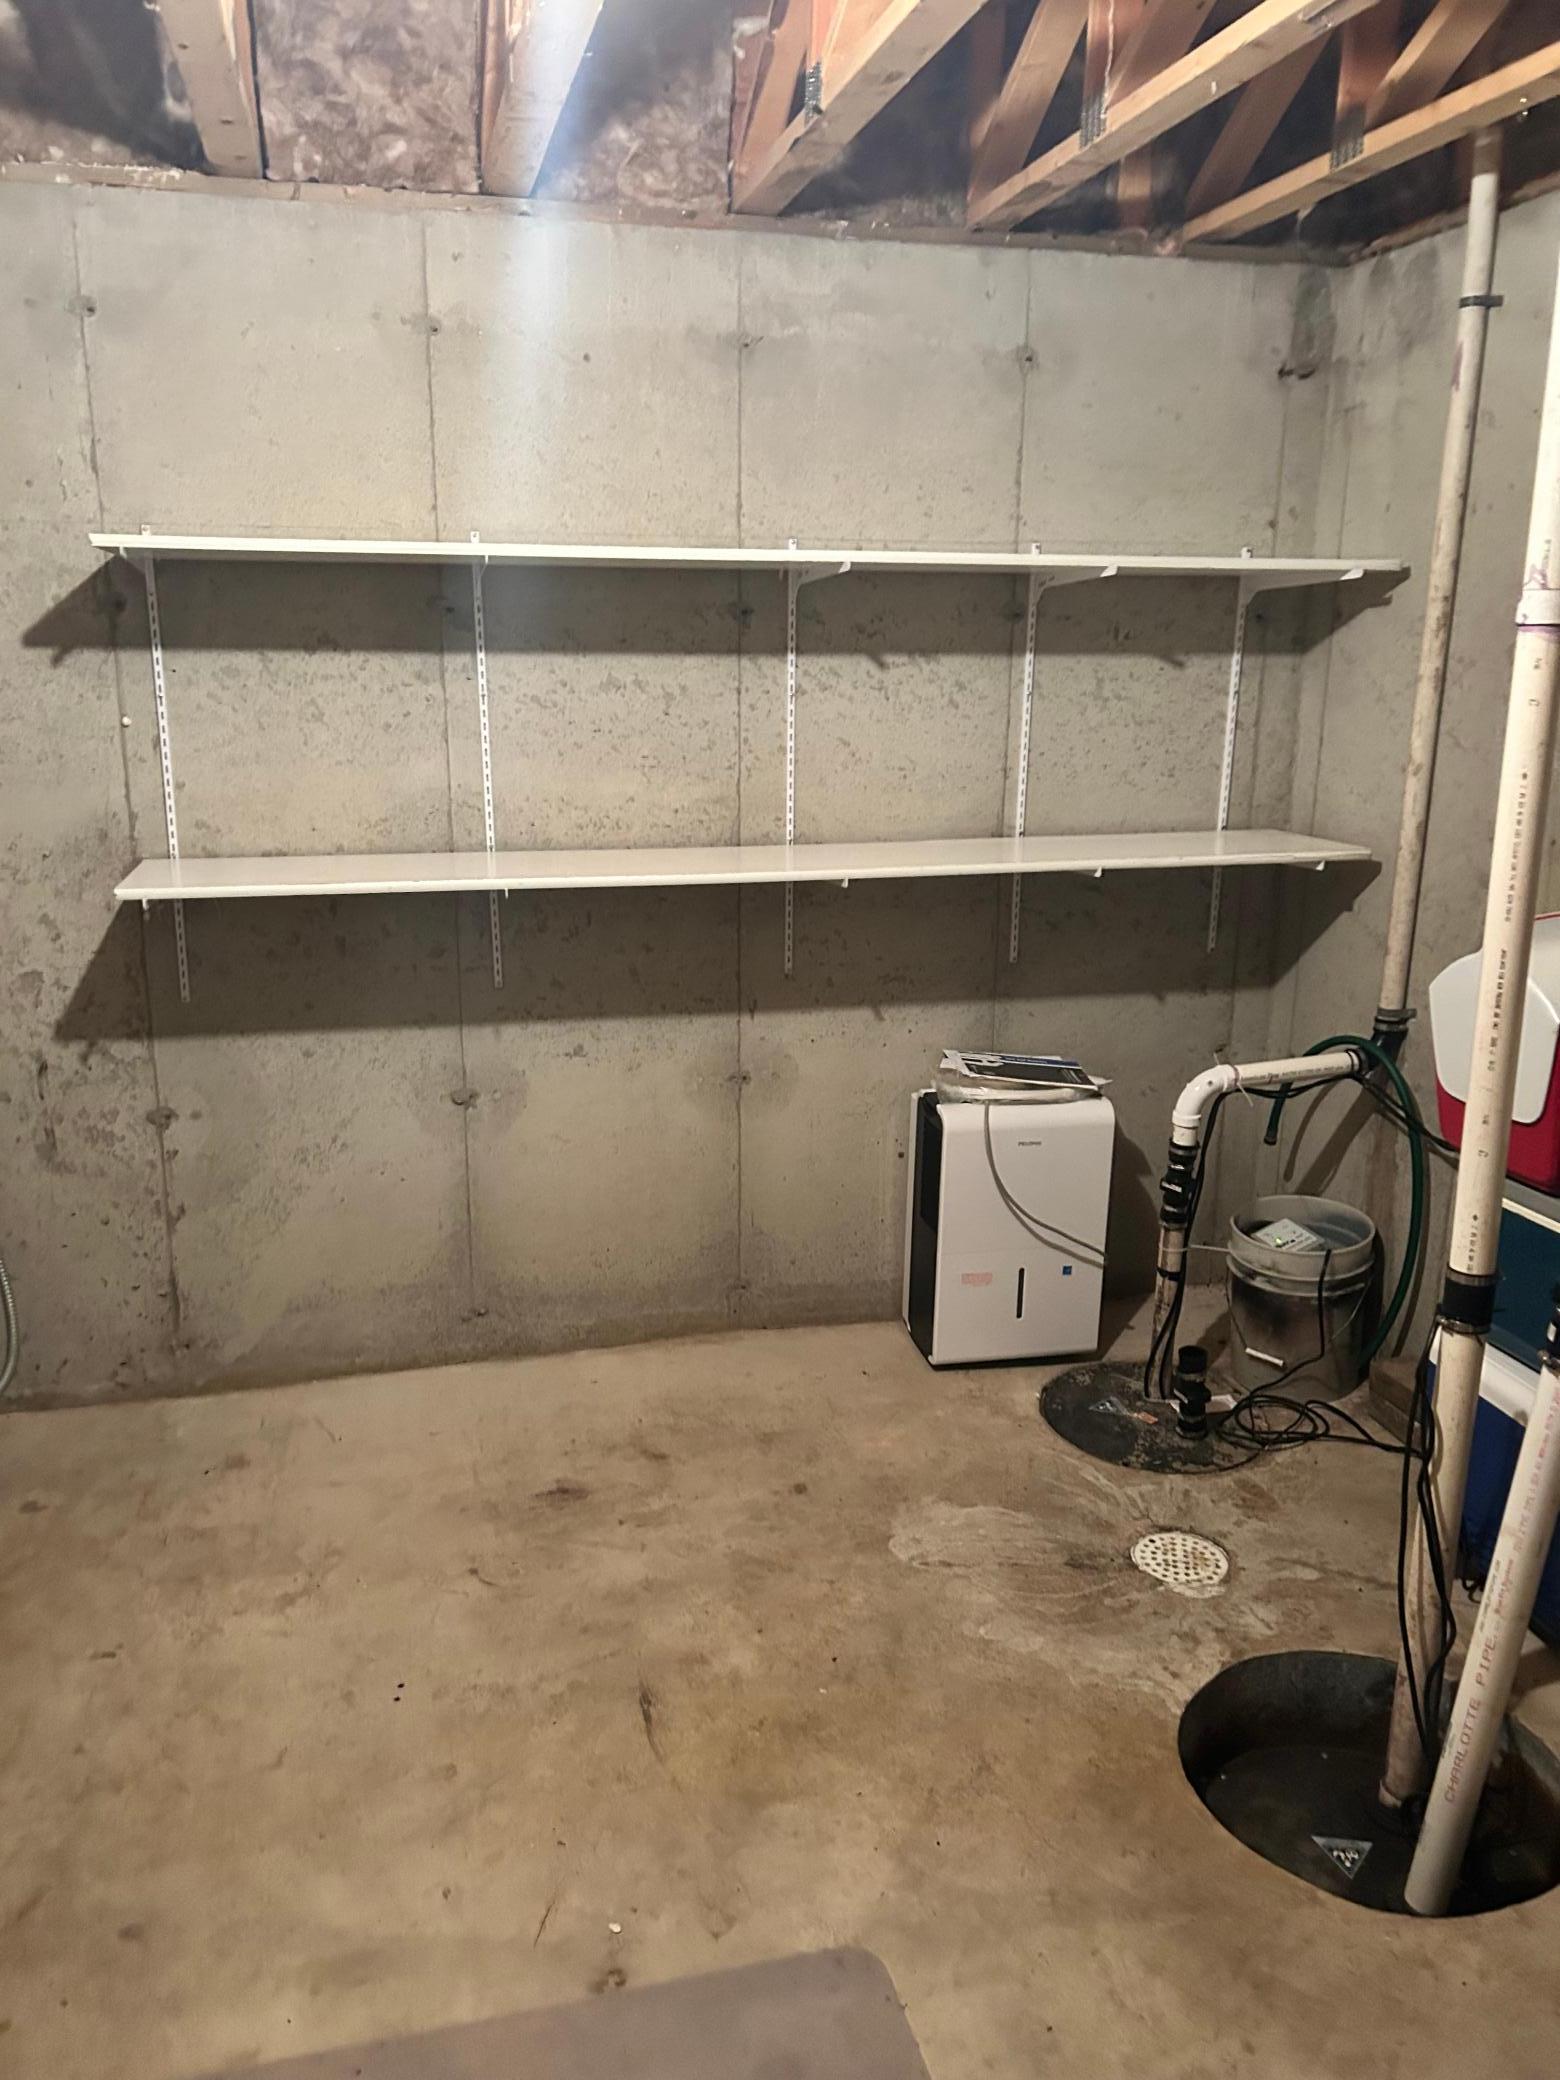
Unfinished basement with concrete walls, long shelves, exposed joists, and sump equipment.
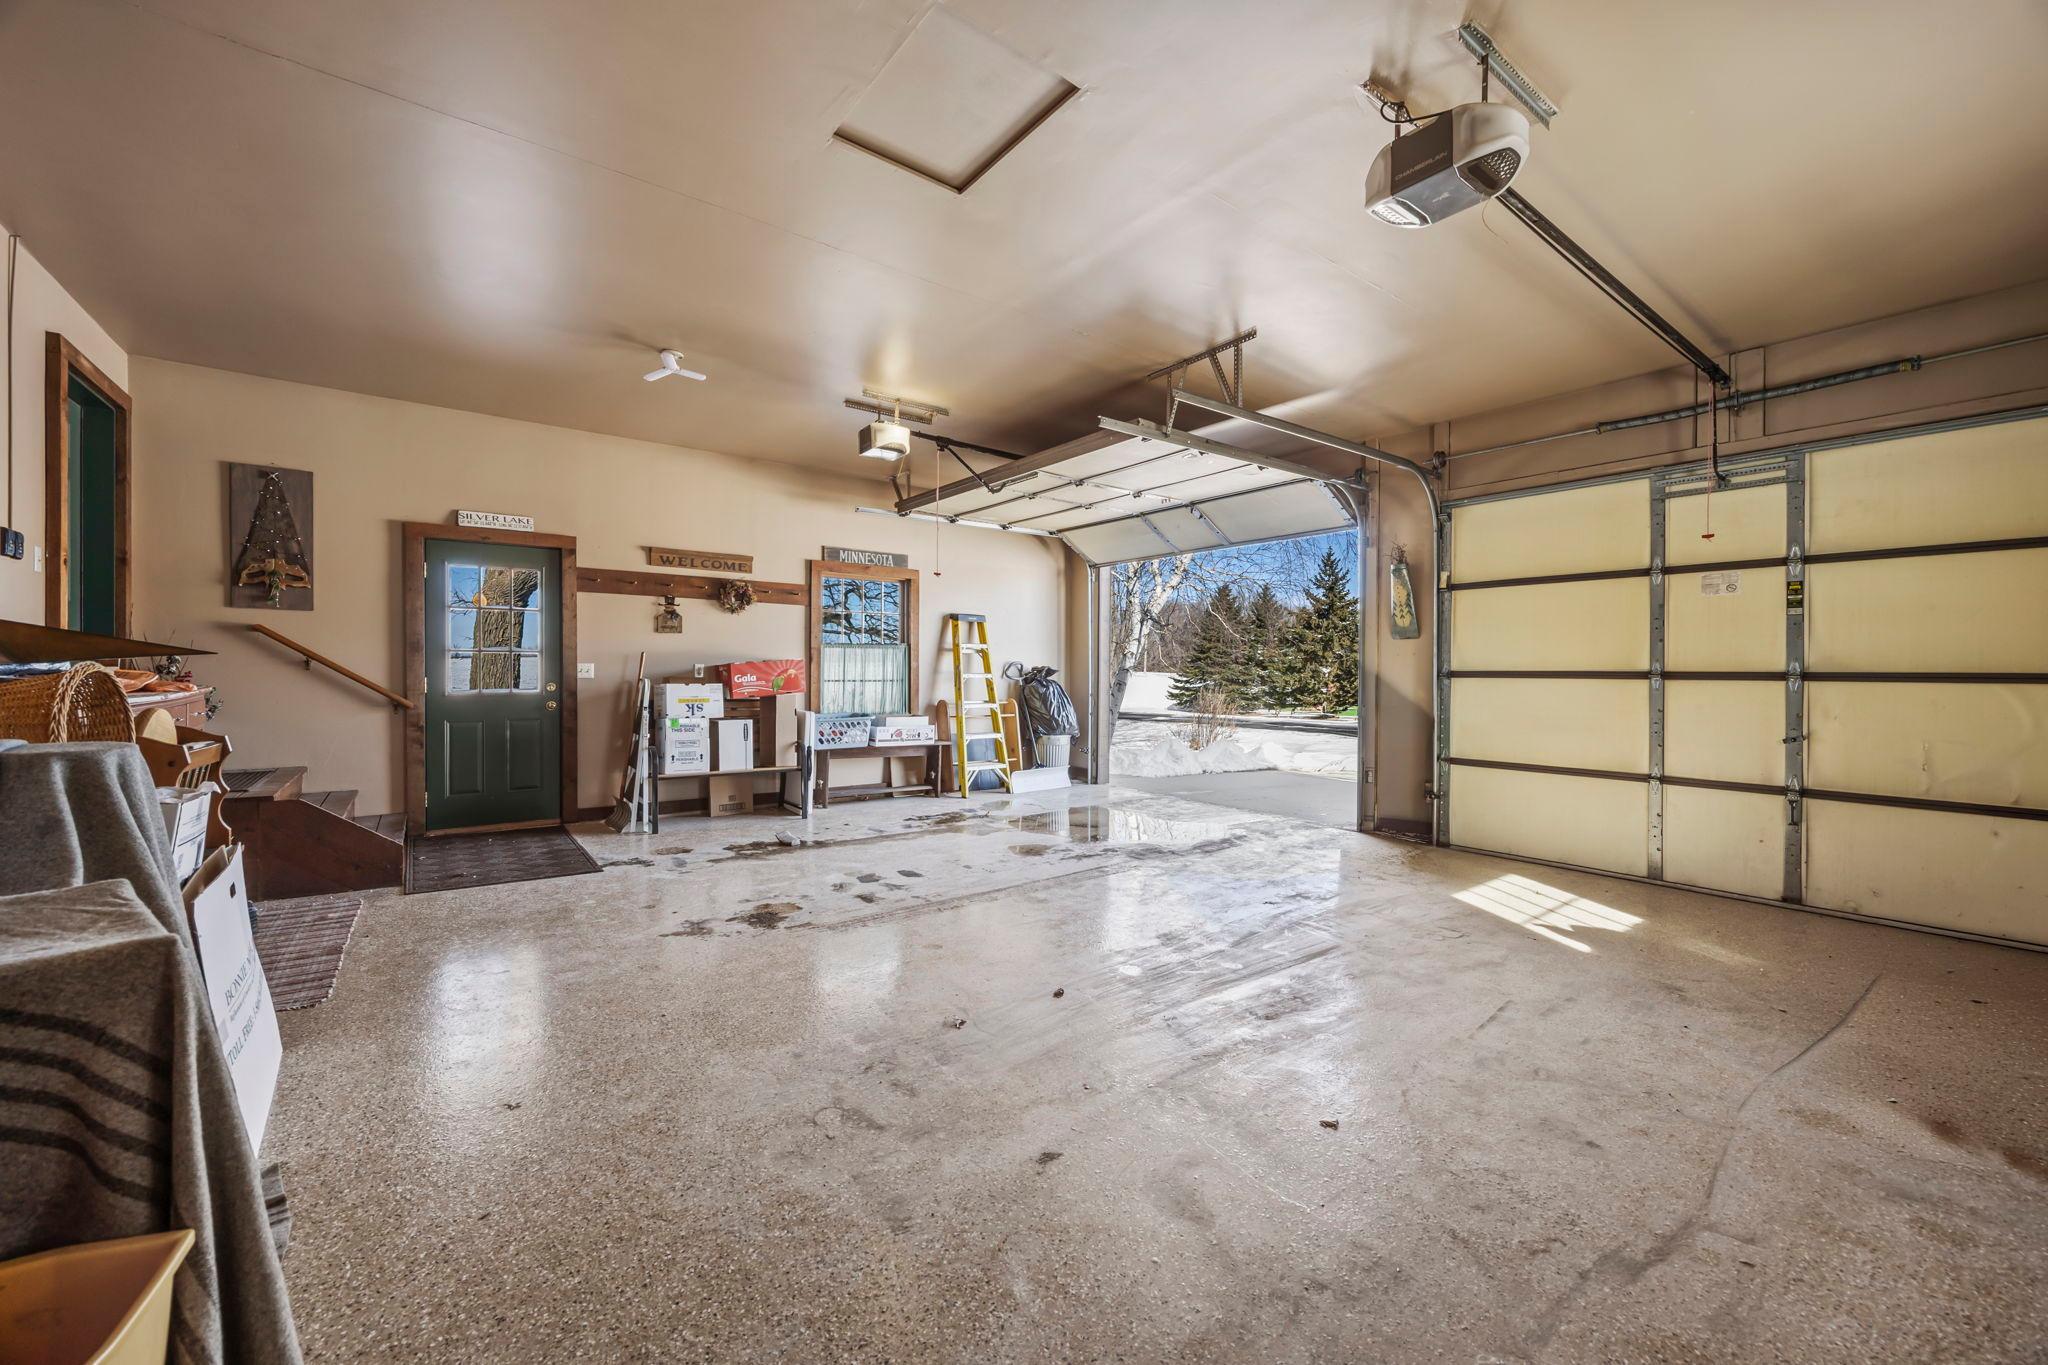
Spacious garage with two doors, storage along one wall, and an open door facing a snowy driveway.
Brown two-story home with three dormers, a covered porch, and a tall brick chimney.
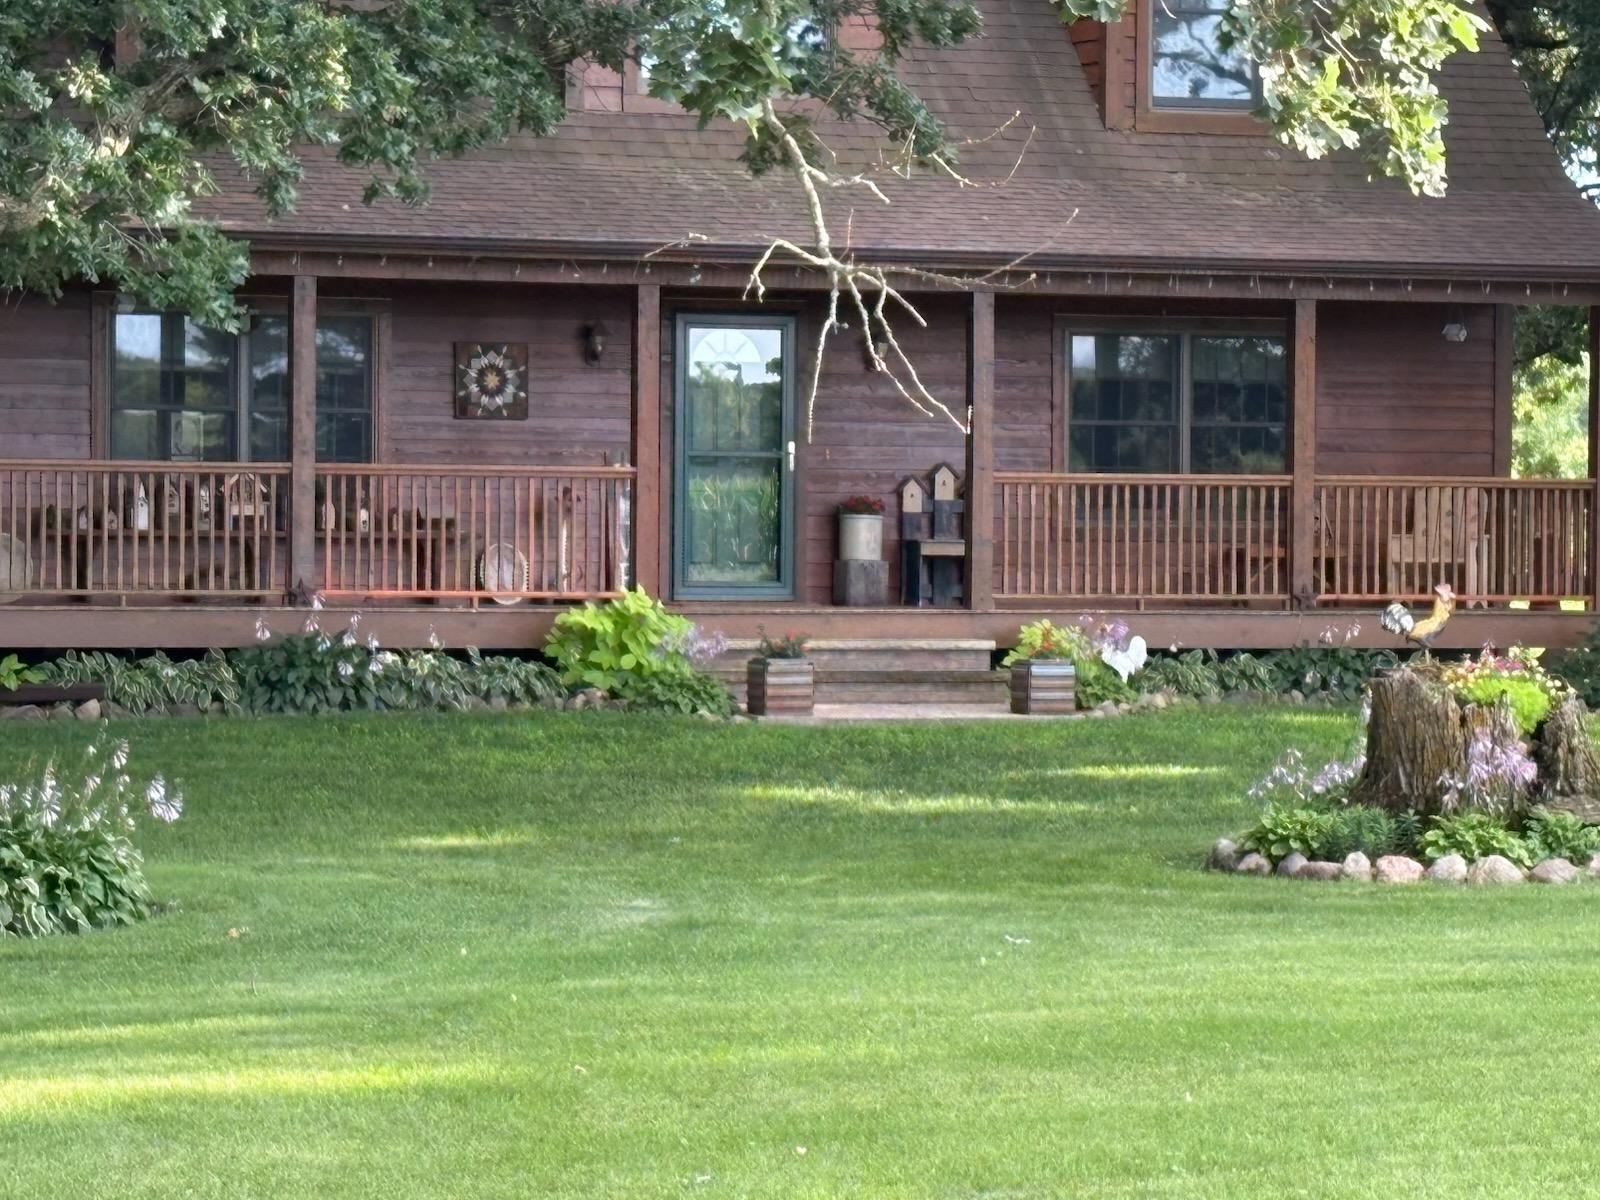
Brown wood-sided home with a long covered porch and a broad, neatly mowed lawn.
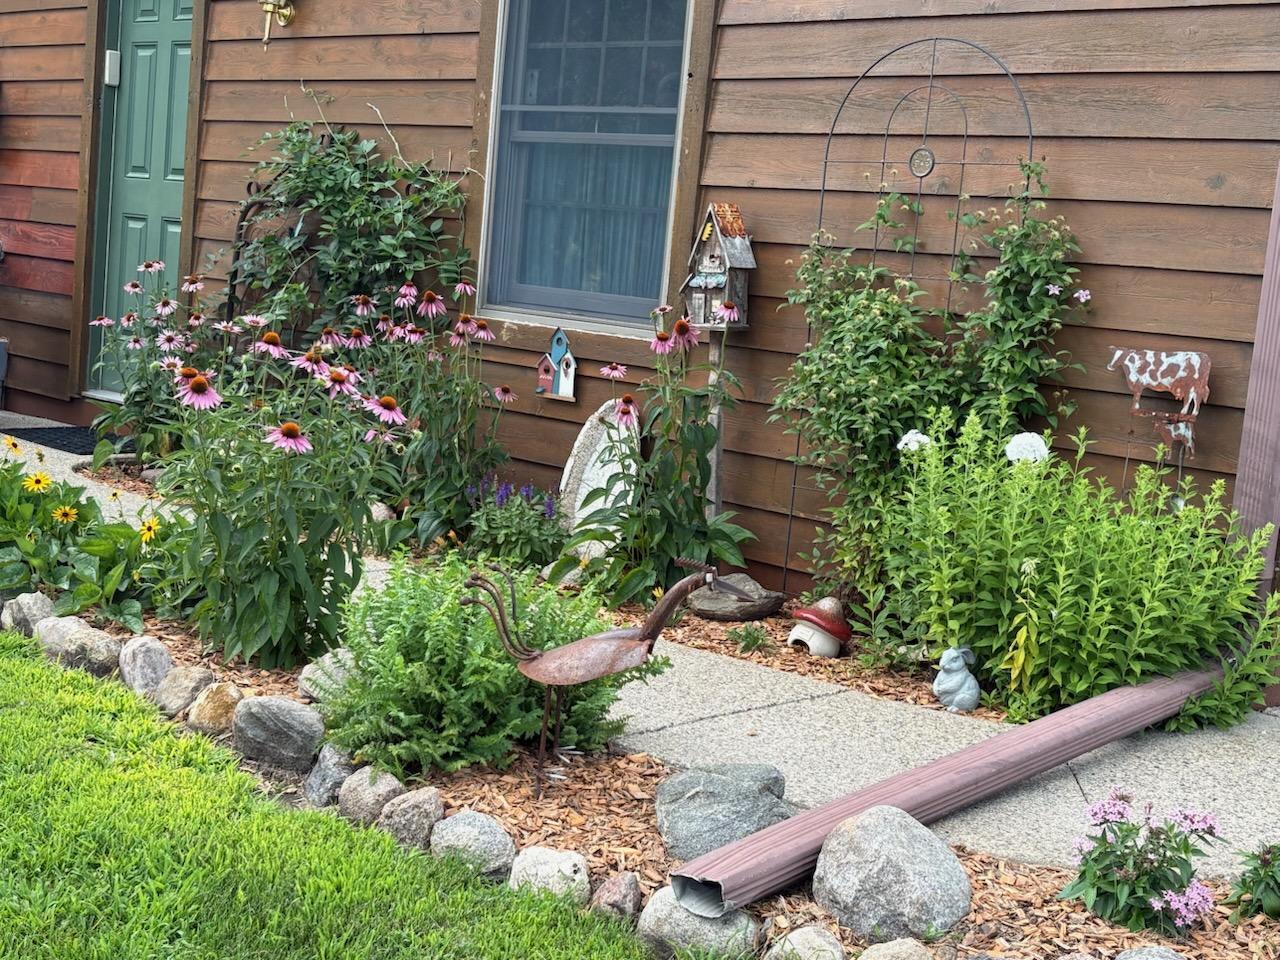
Home garden with pink coneflowers, stone edging, and ornaments beside a green entry door.
Aerial view of a rural home and outbuilding among mature trees beside plowed fields.
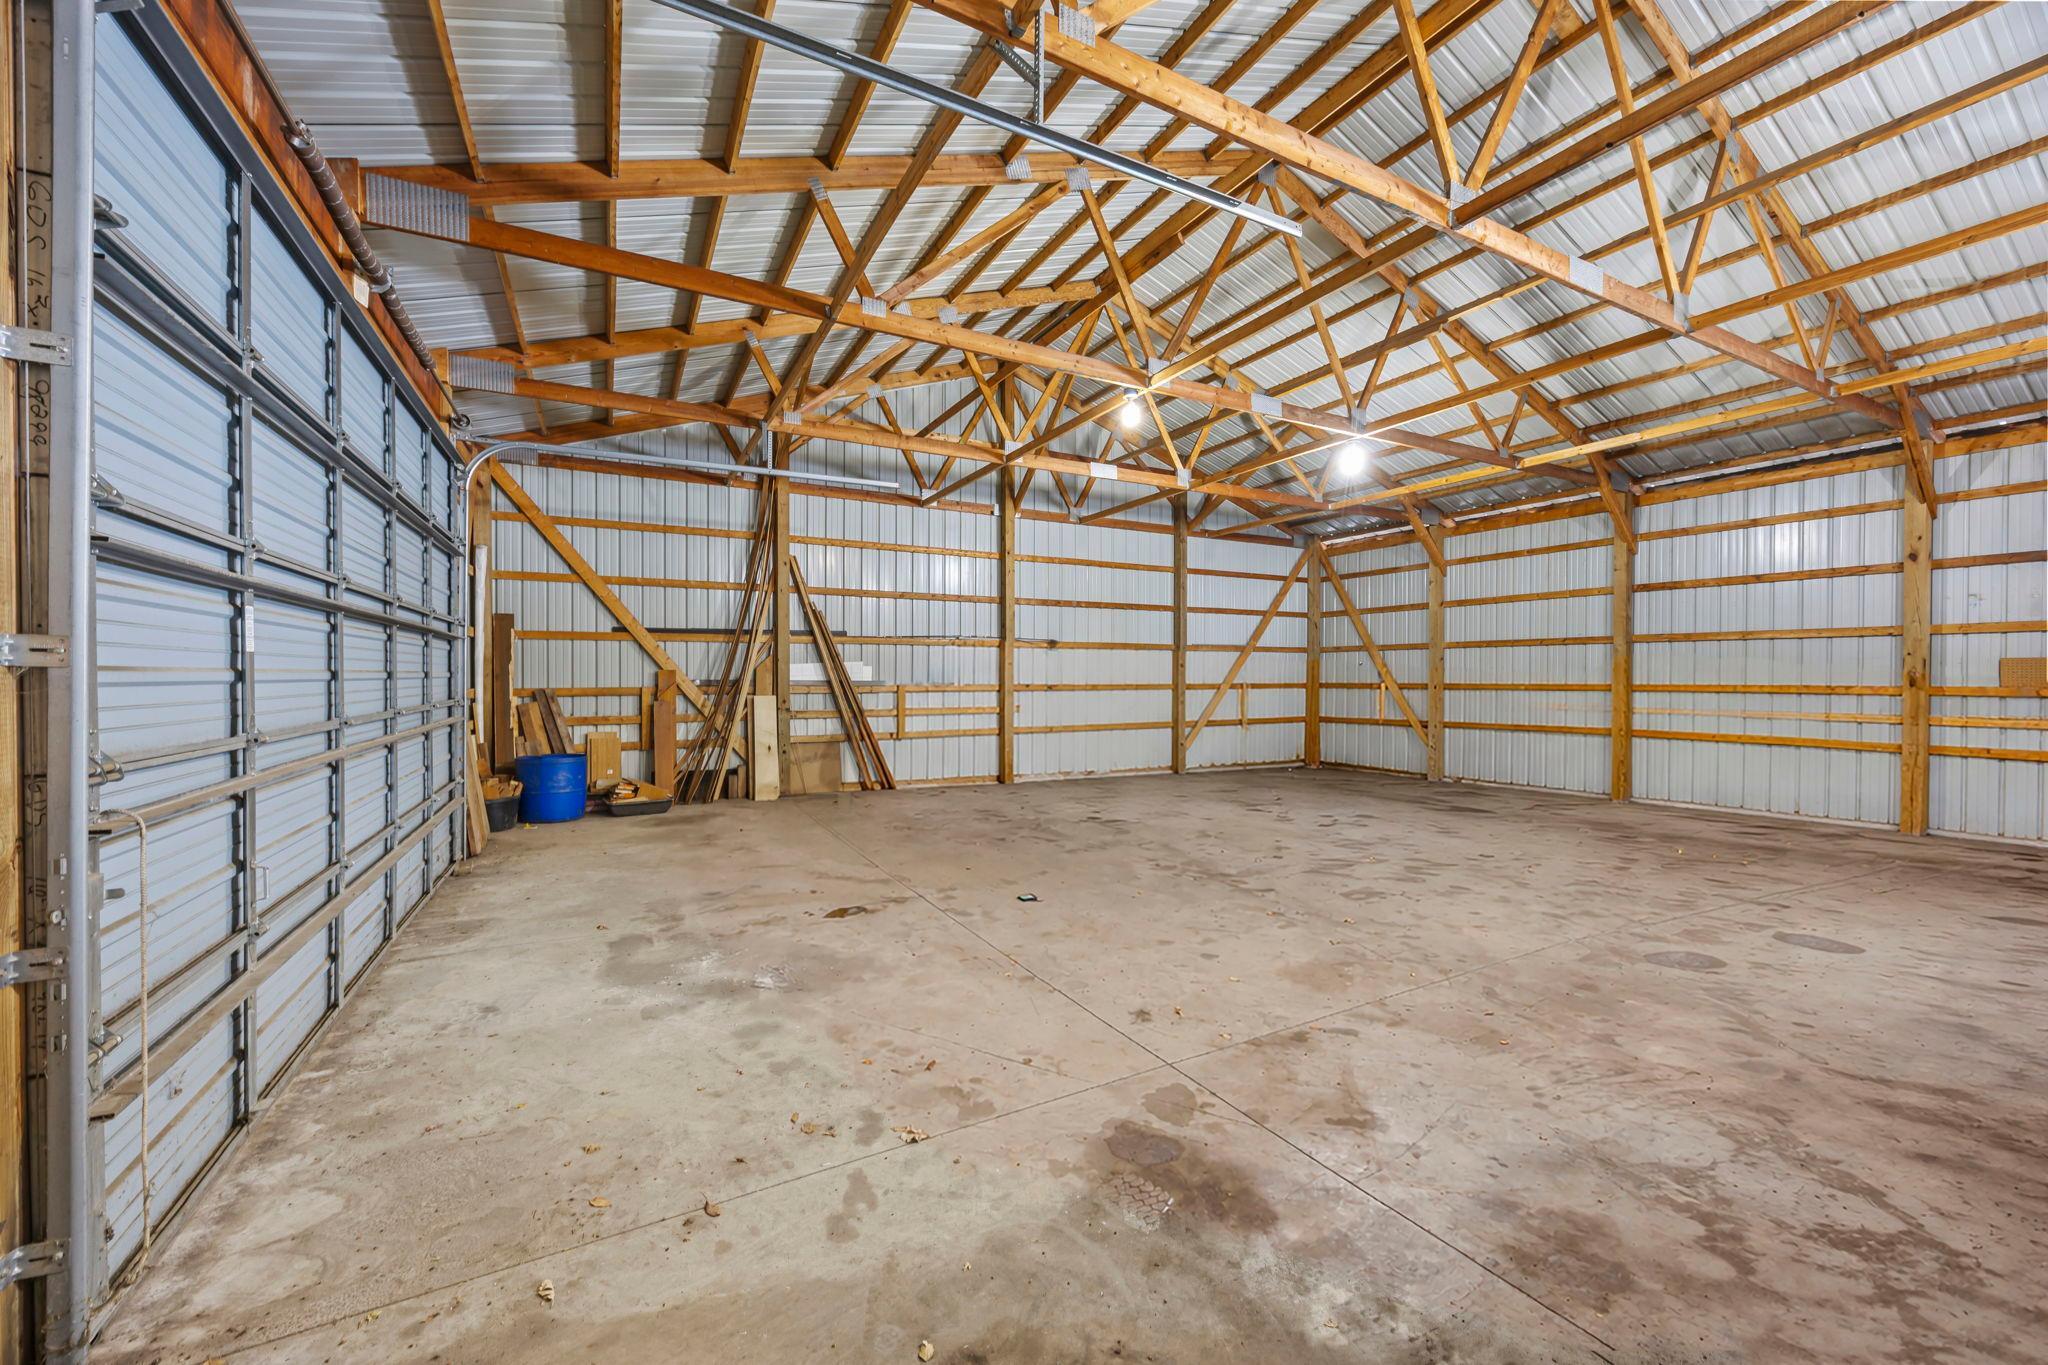
Spacious outbuilding with exposed wooden trusses, large overhead doors, and a concrete floor.
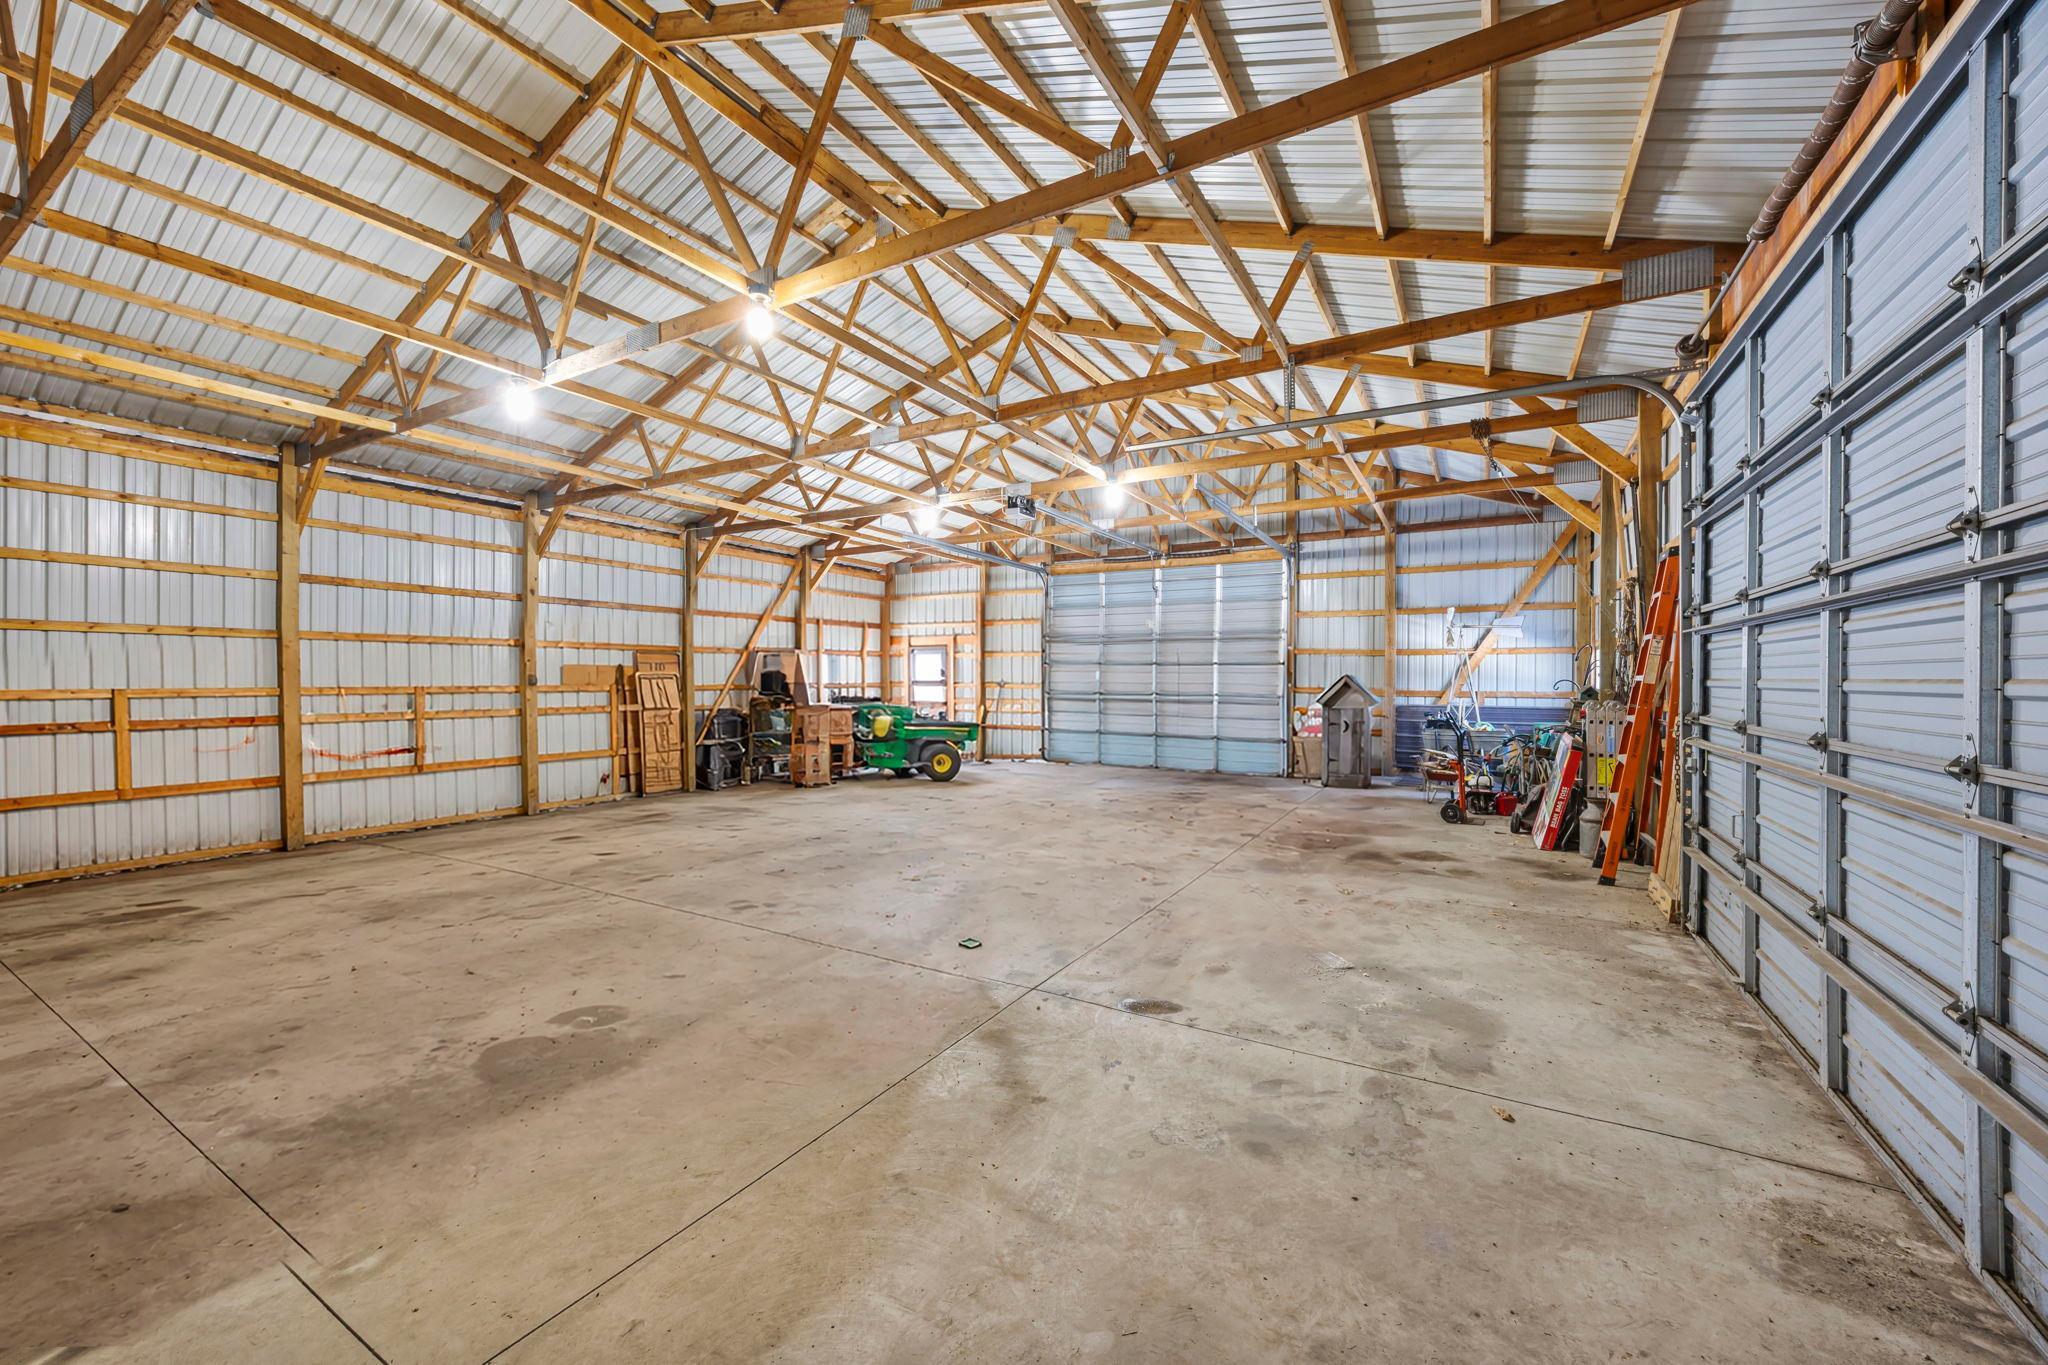
Large pole barn interior with exposed timber trusses, concrete floor, garage doors, and a green utility tractor.
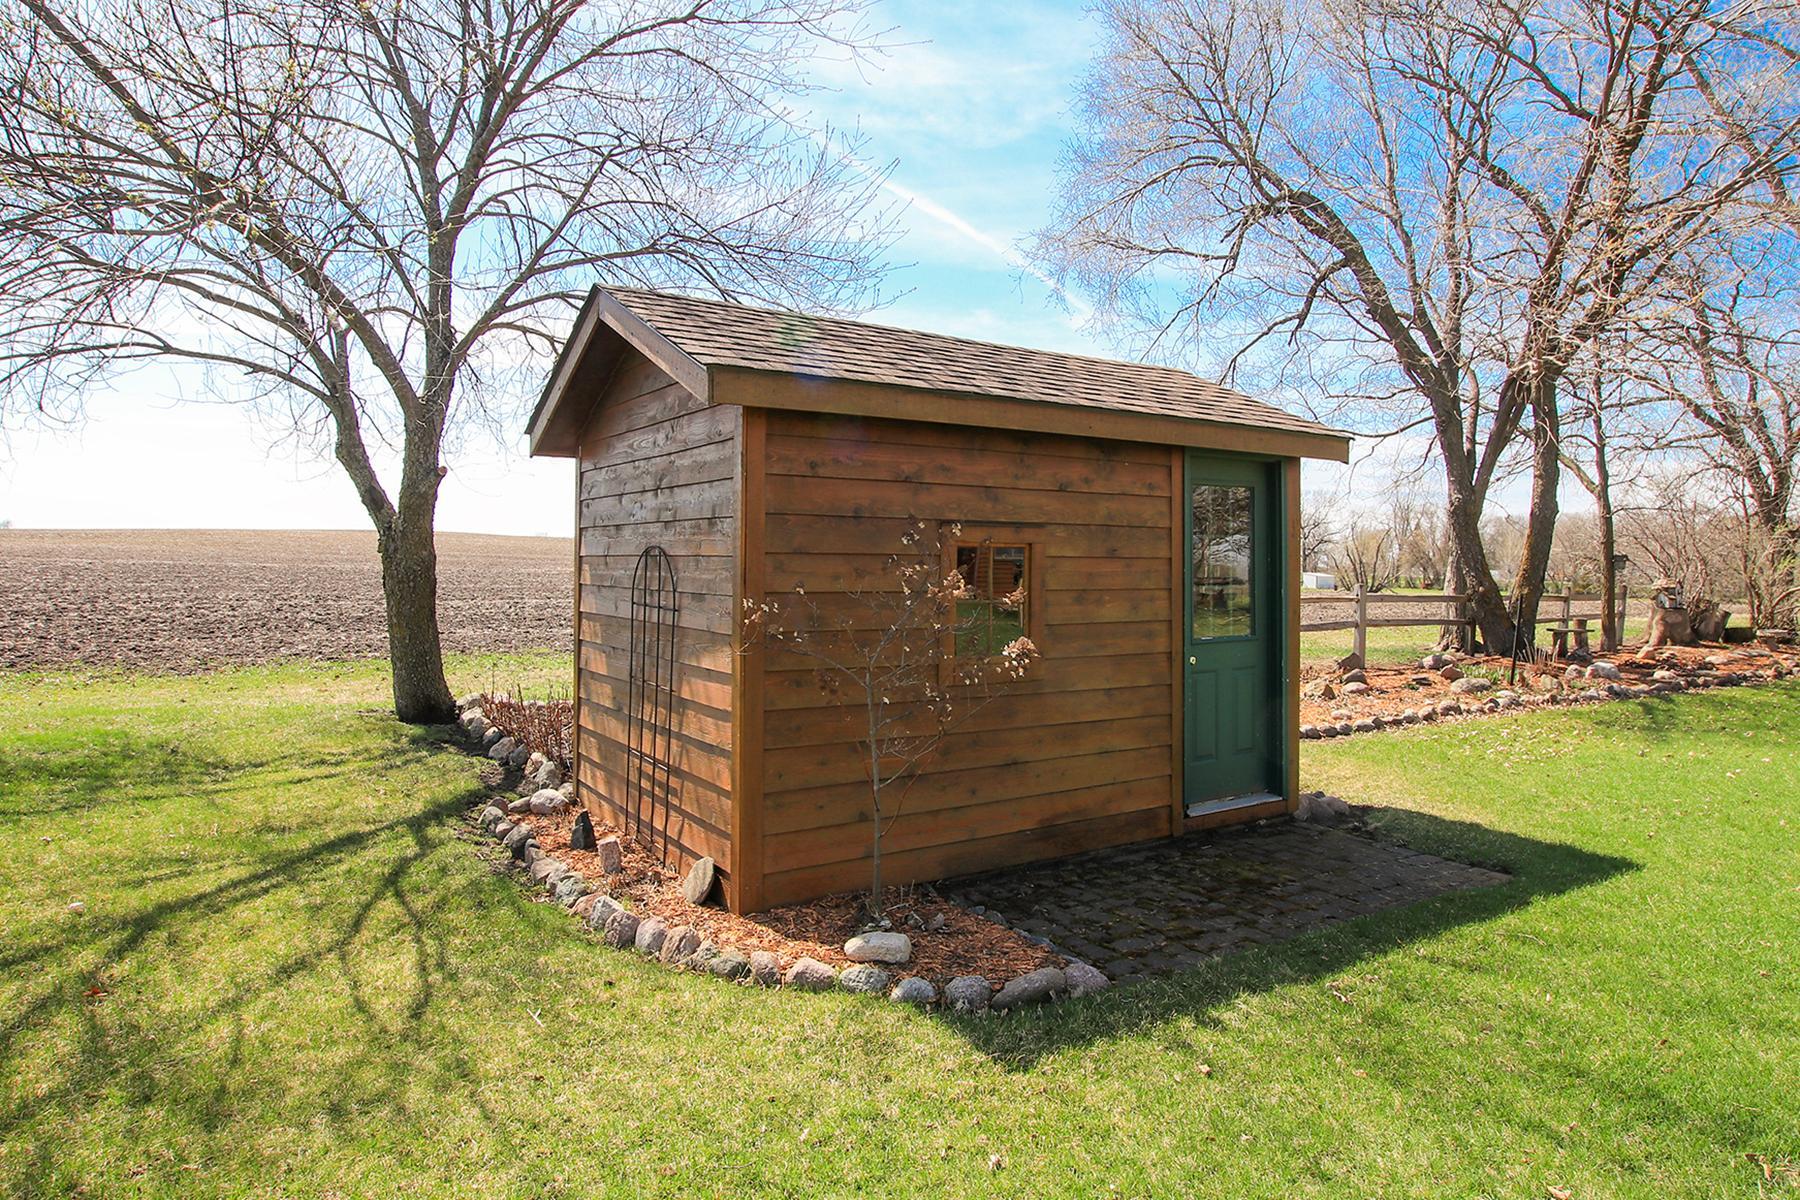
Wood-sided garden shed with a green door beside a plowed field.
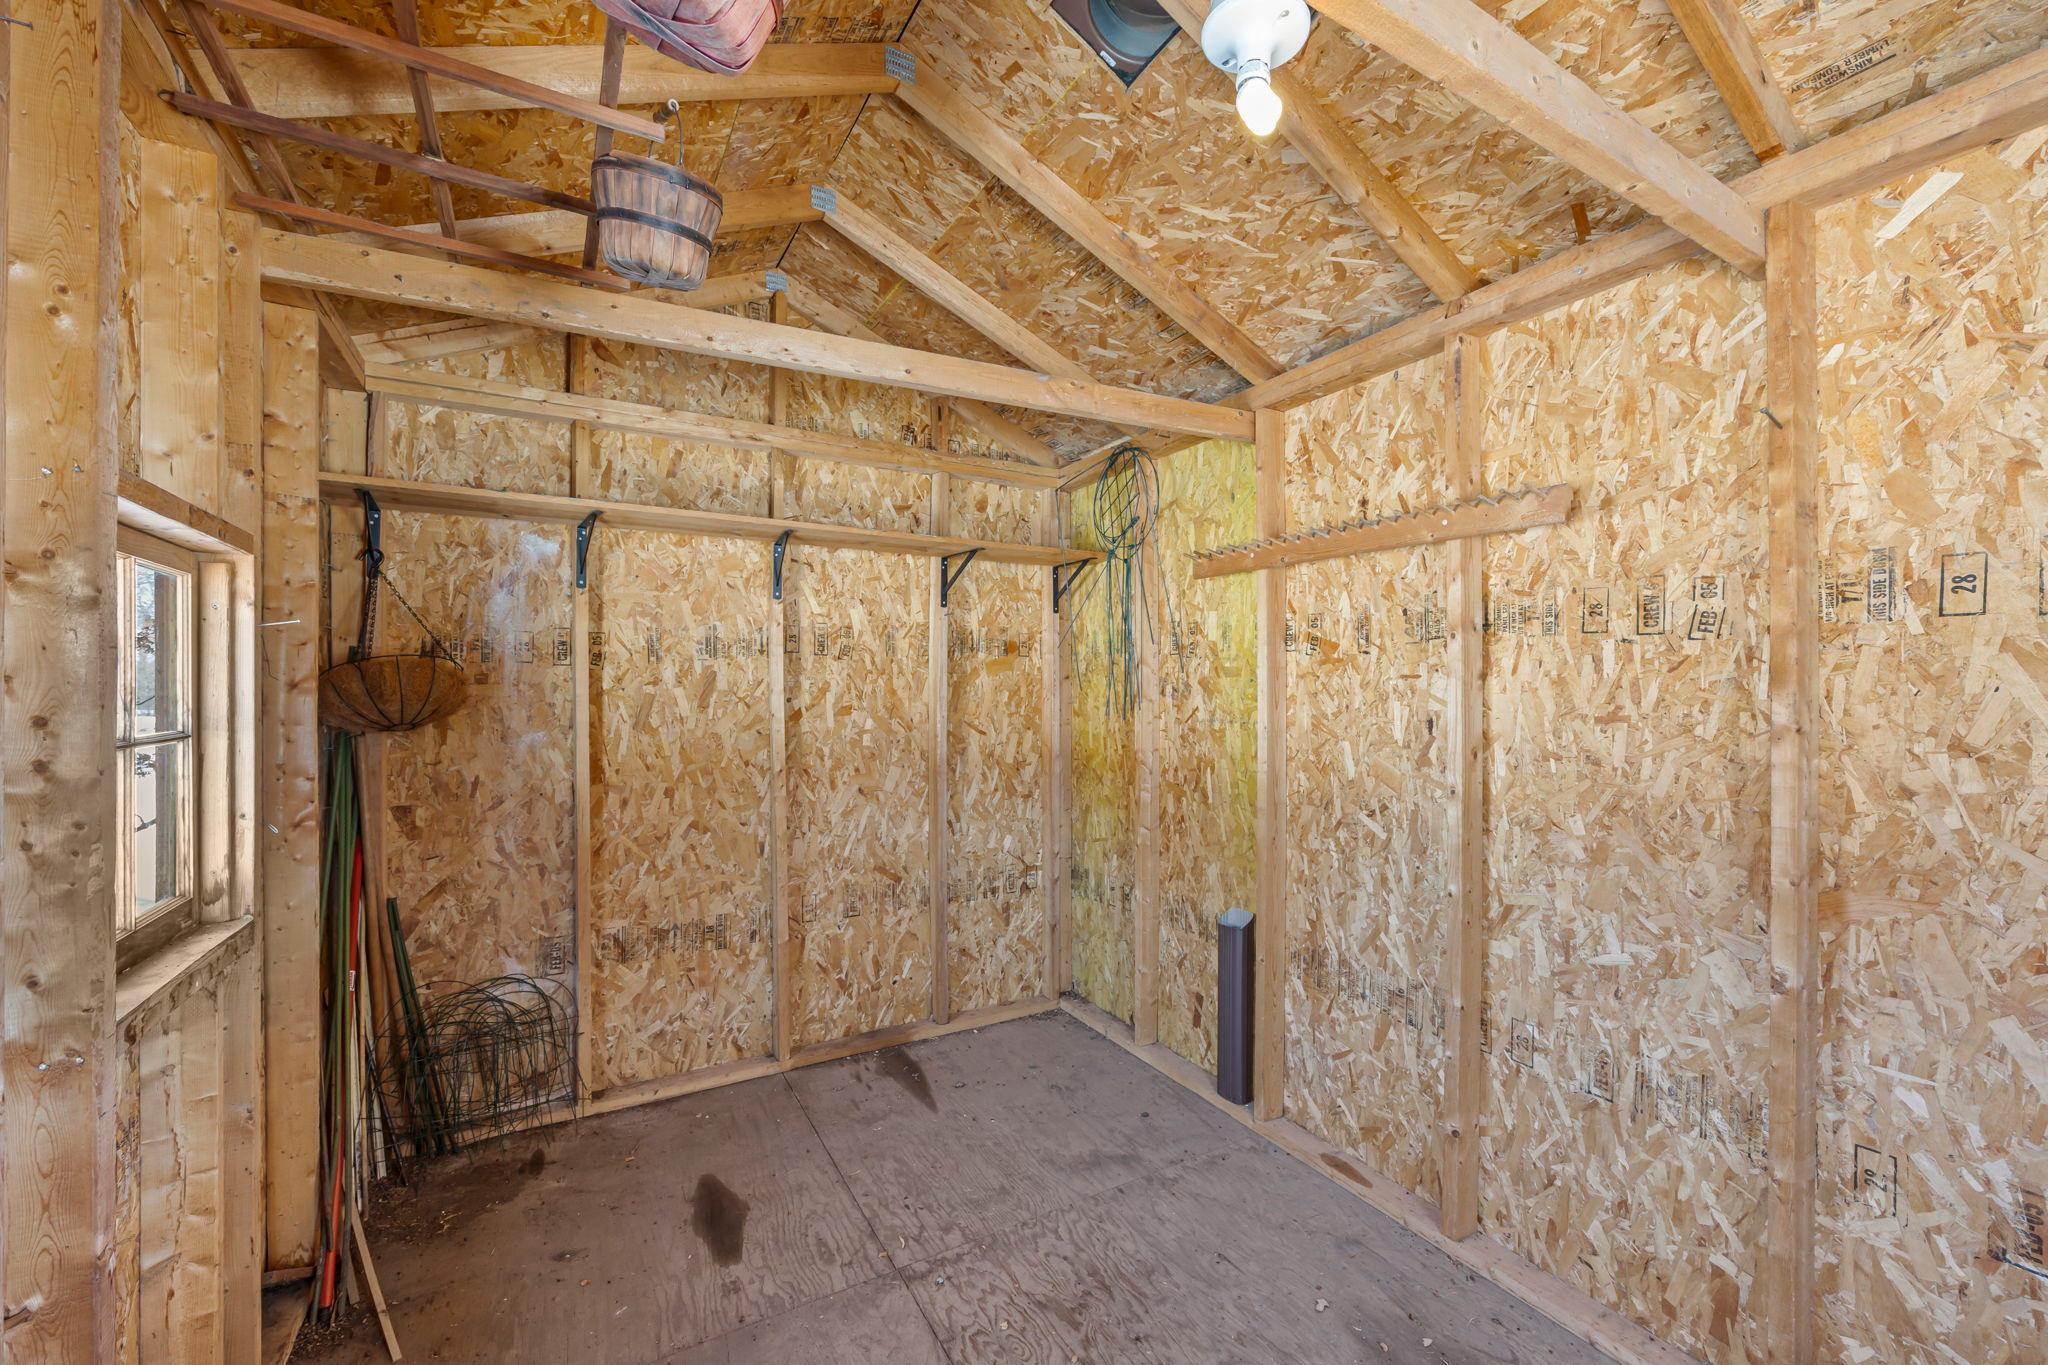
Unfinished wooden shed interior with exposed framing, wall shelves, and a small window.
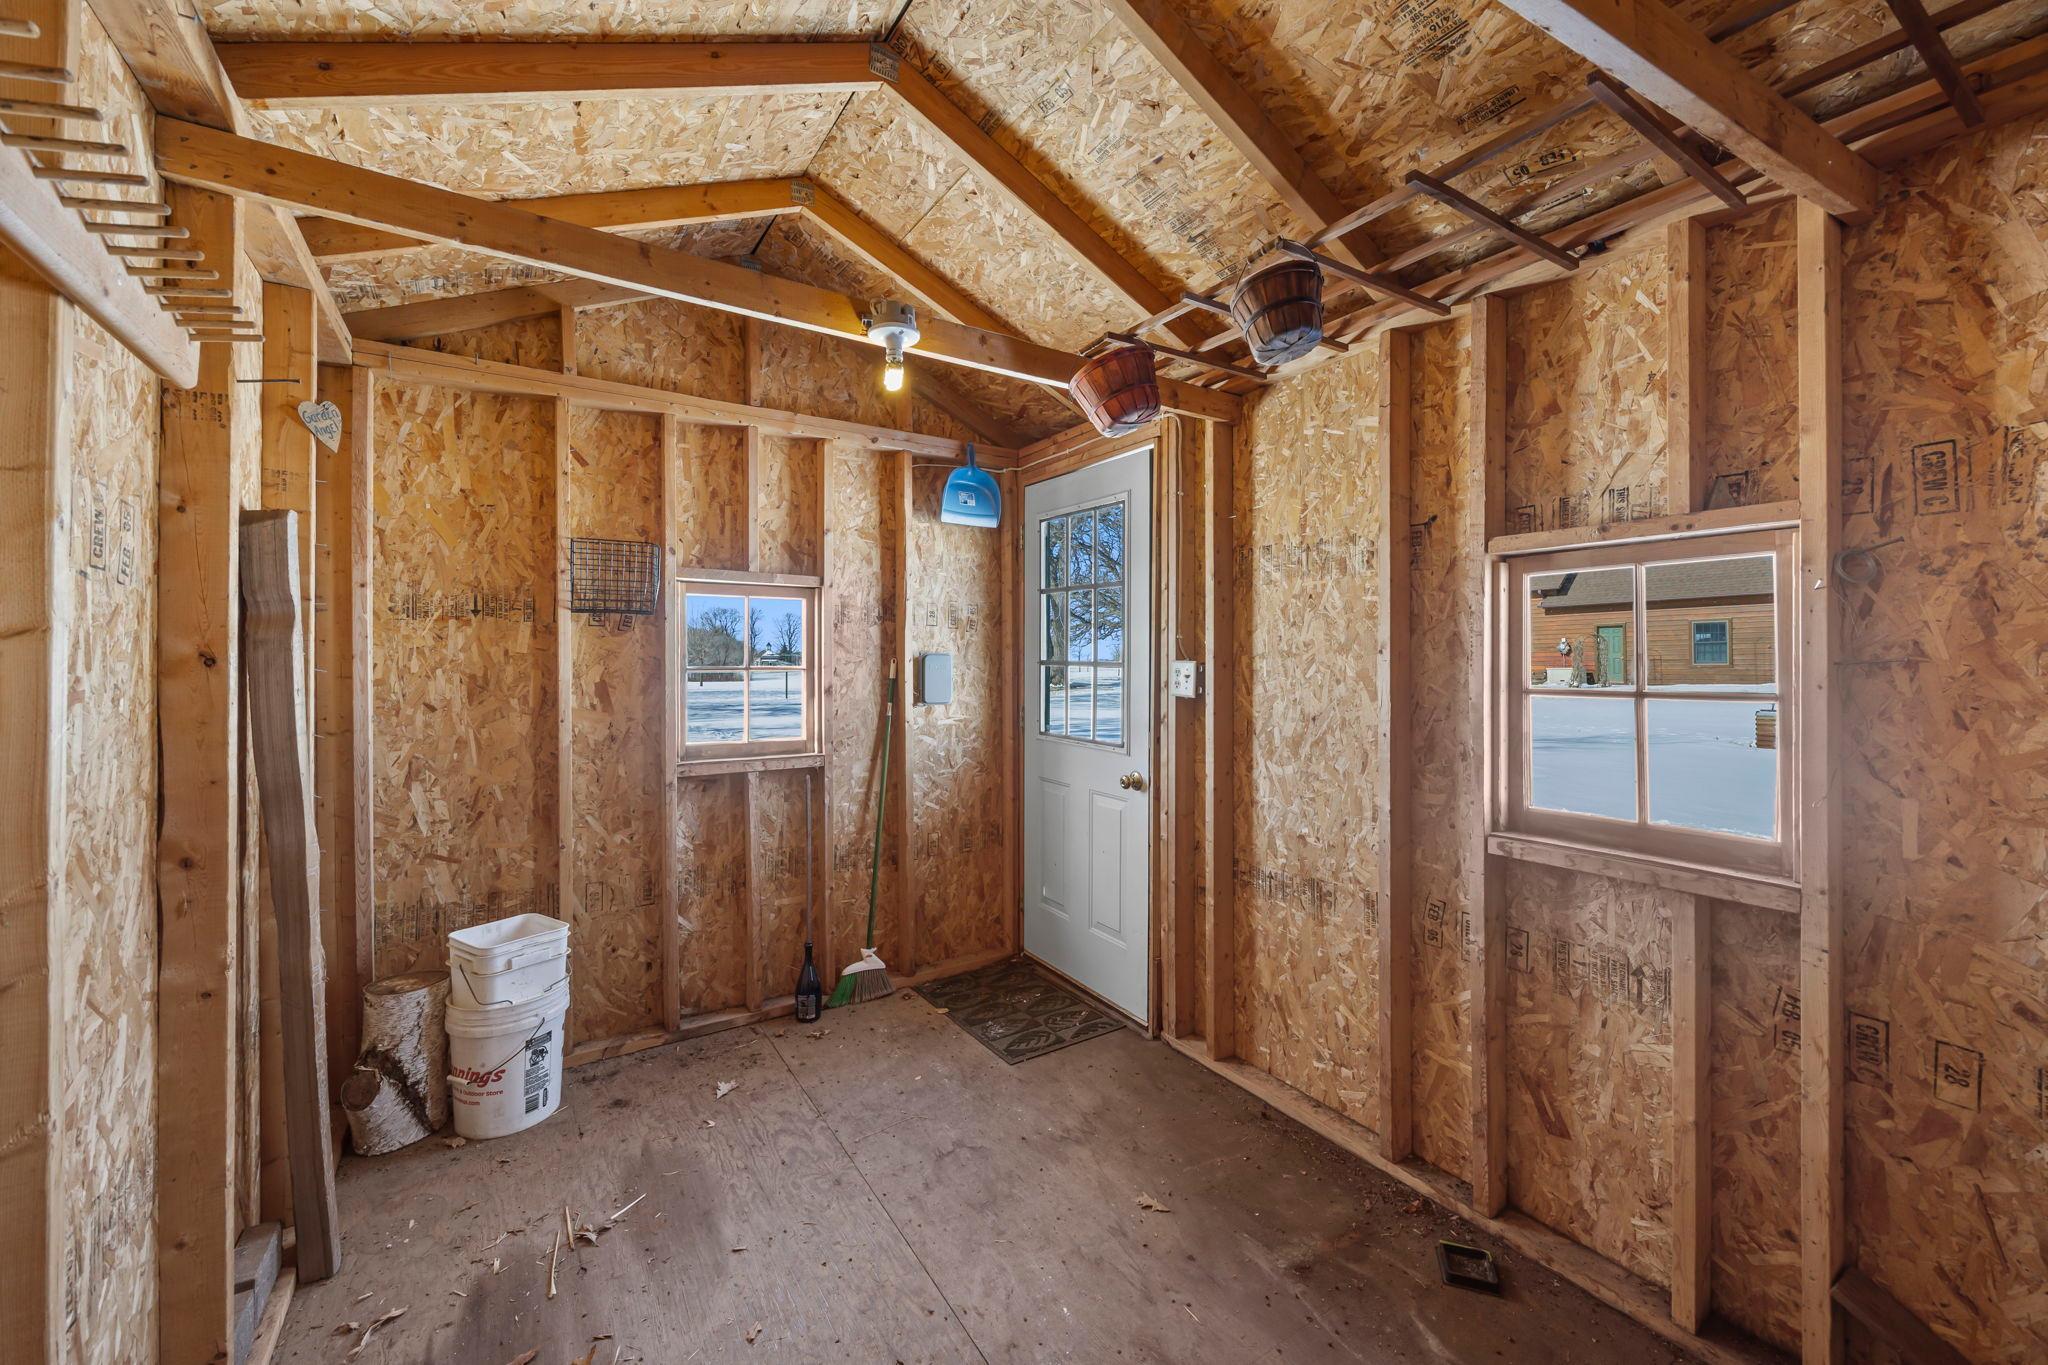
Unfinished outbuilding interior with exposed framing, a white door, and windows overlooking snow.
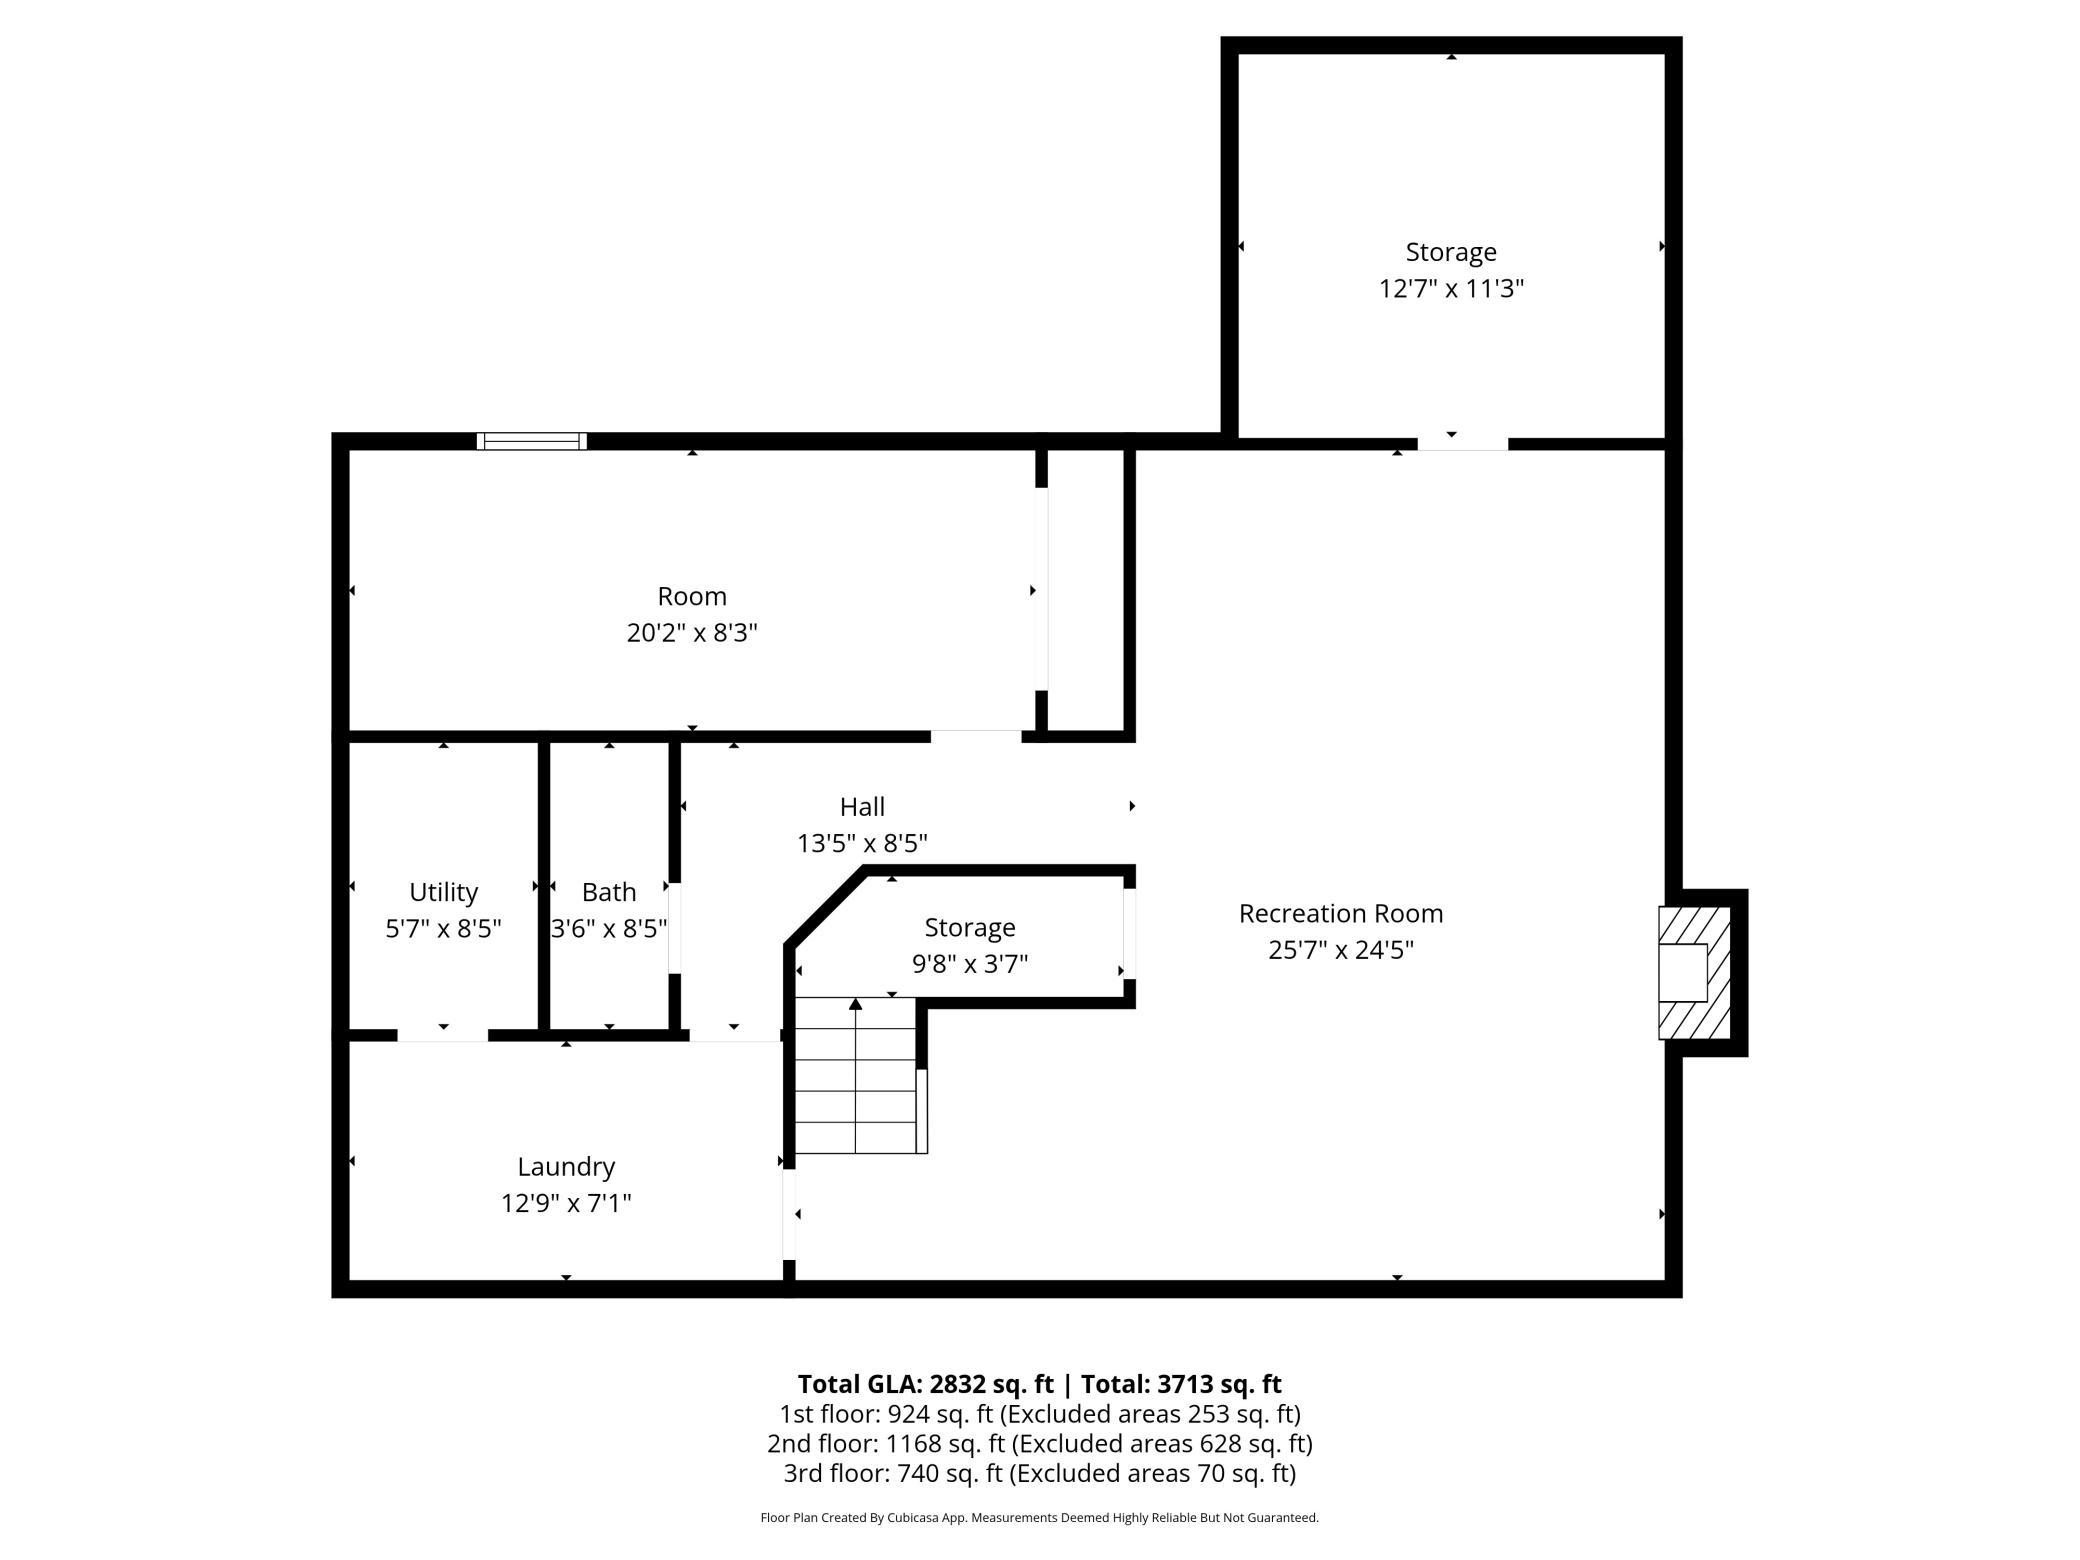
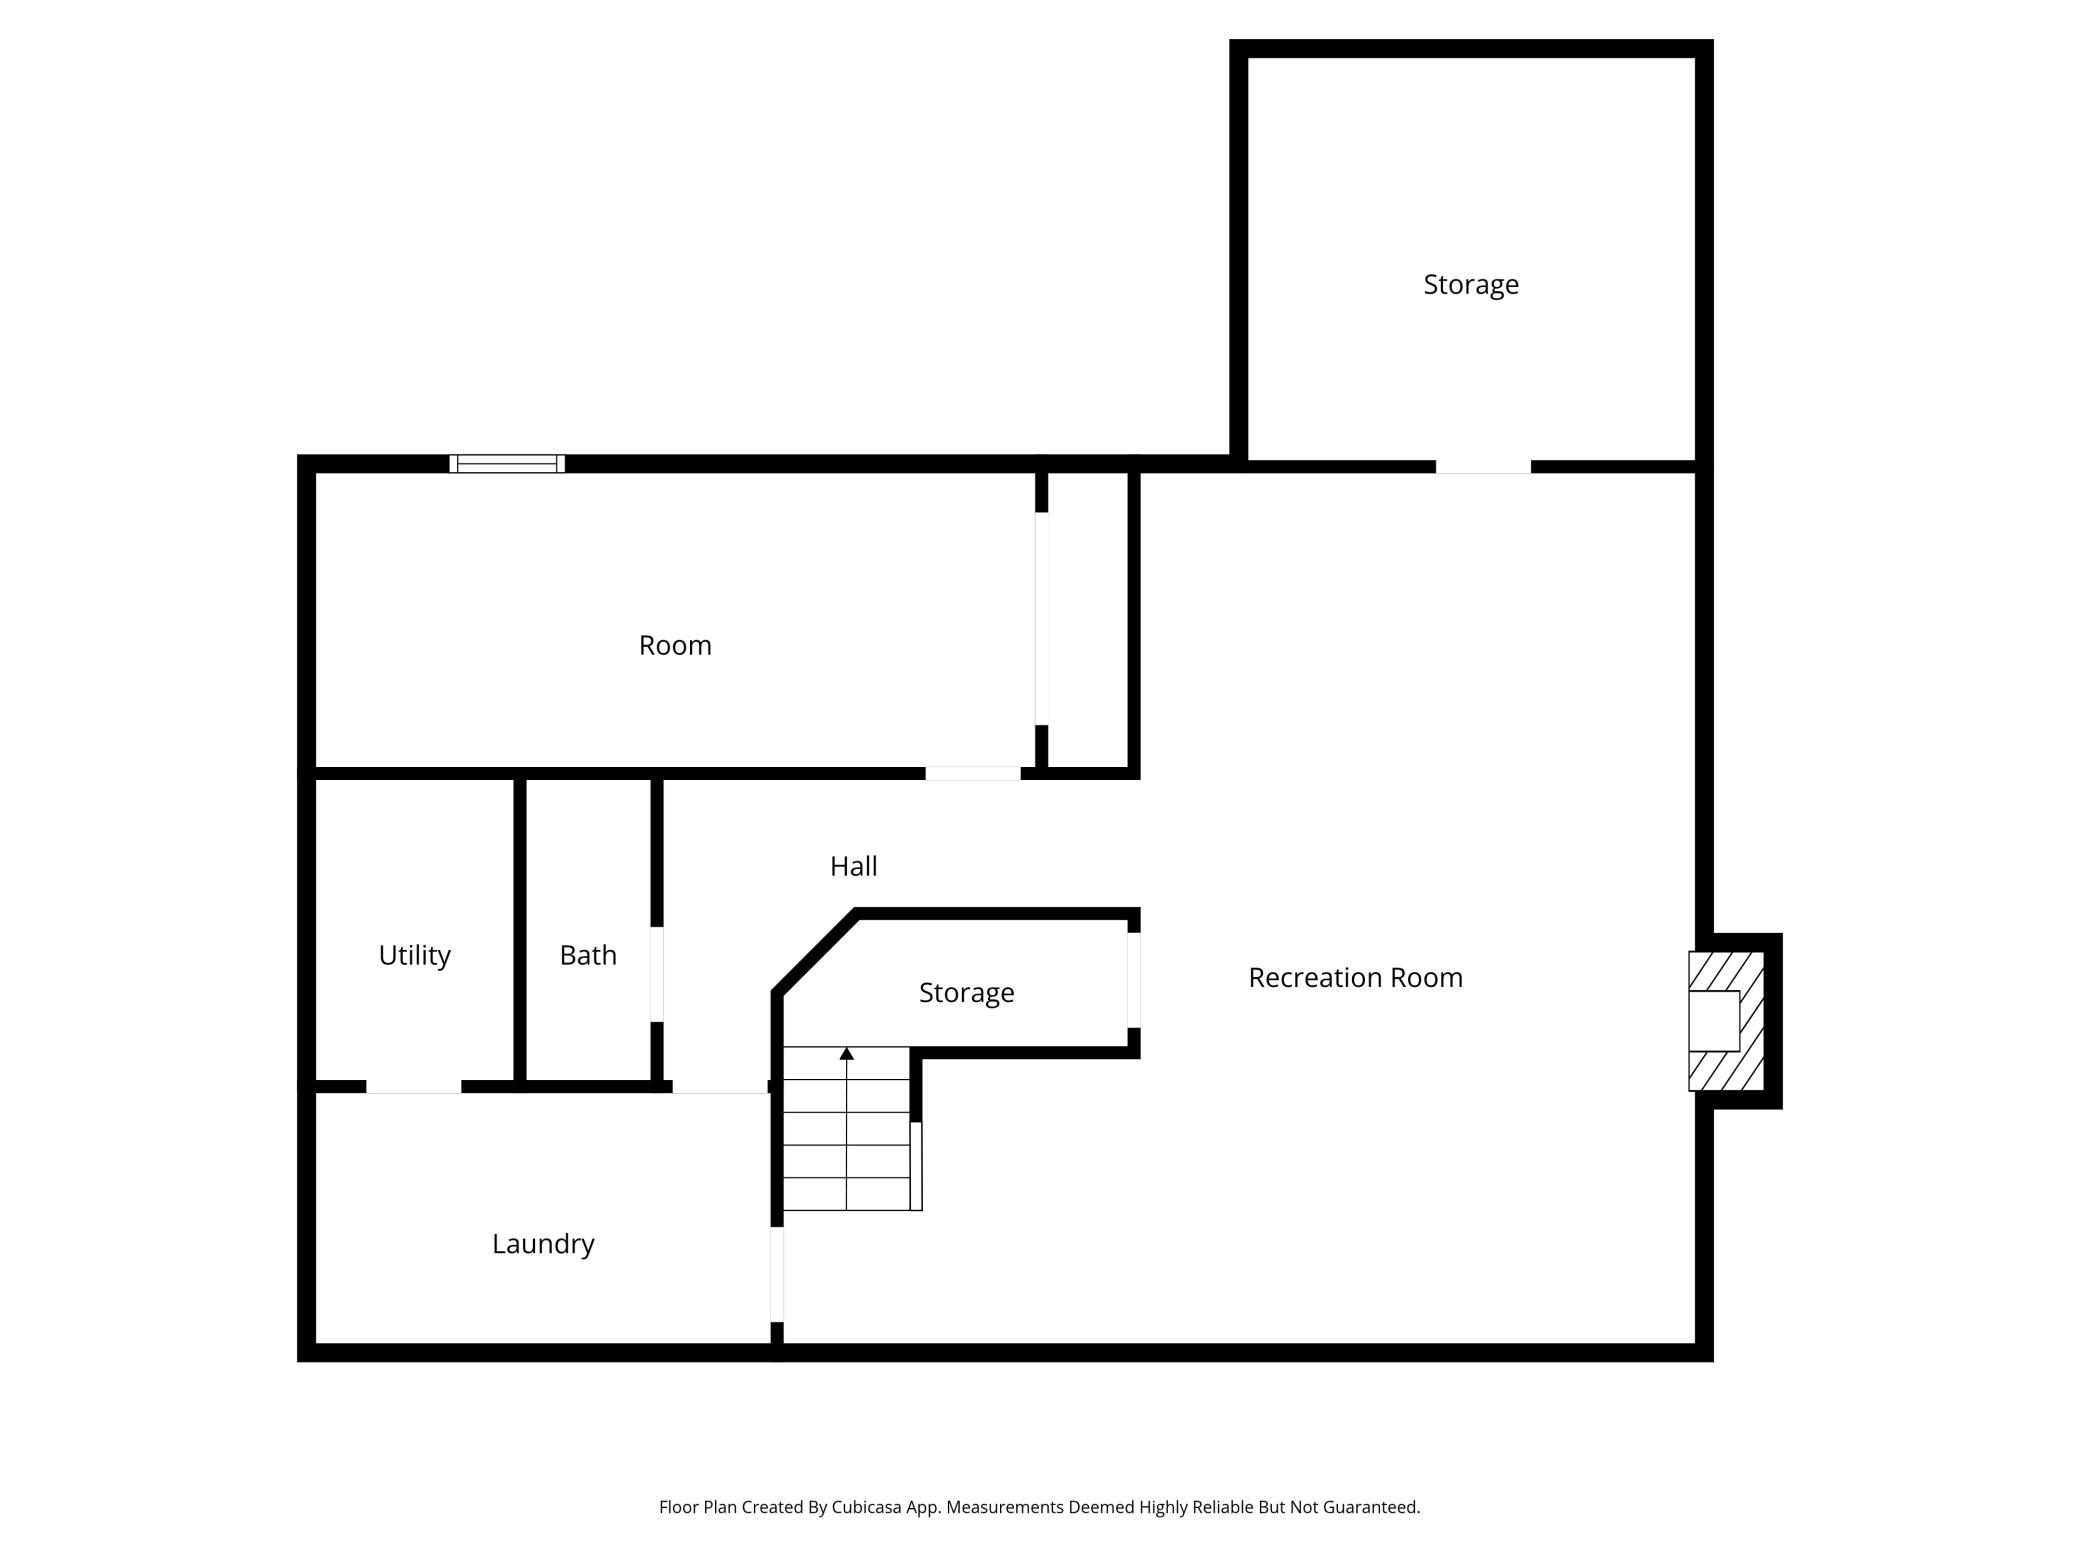
Basement floor plan with a large recreation room, laundry, utility room, bath, and storage areas.
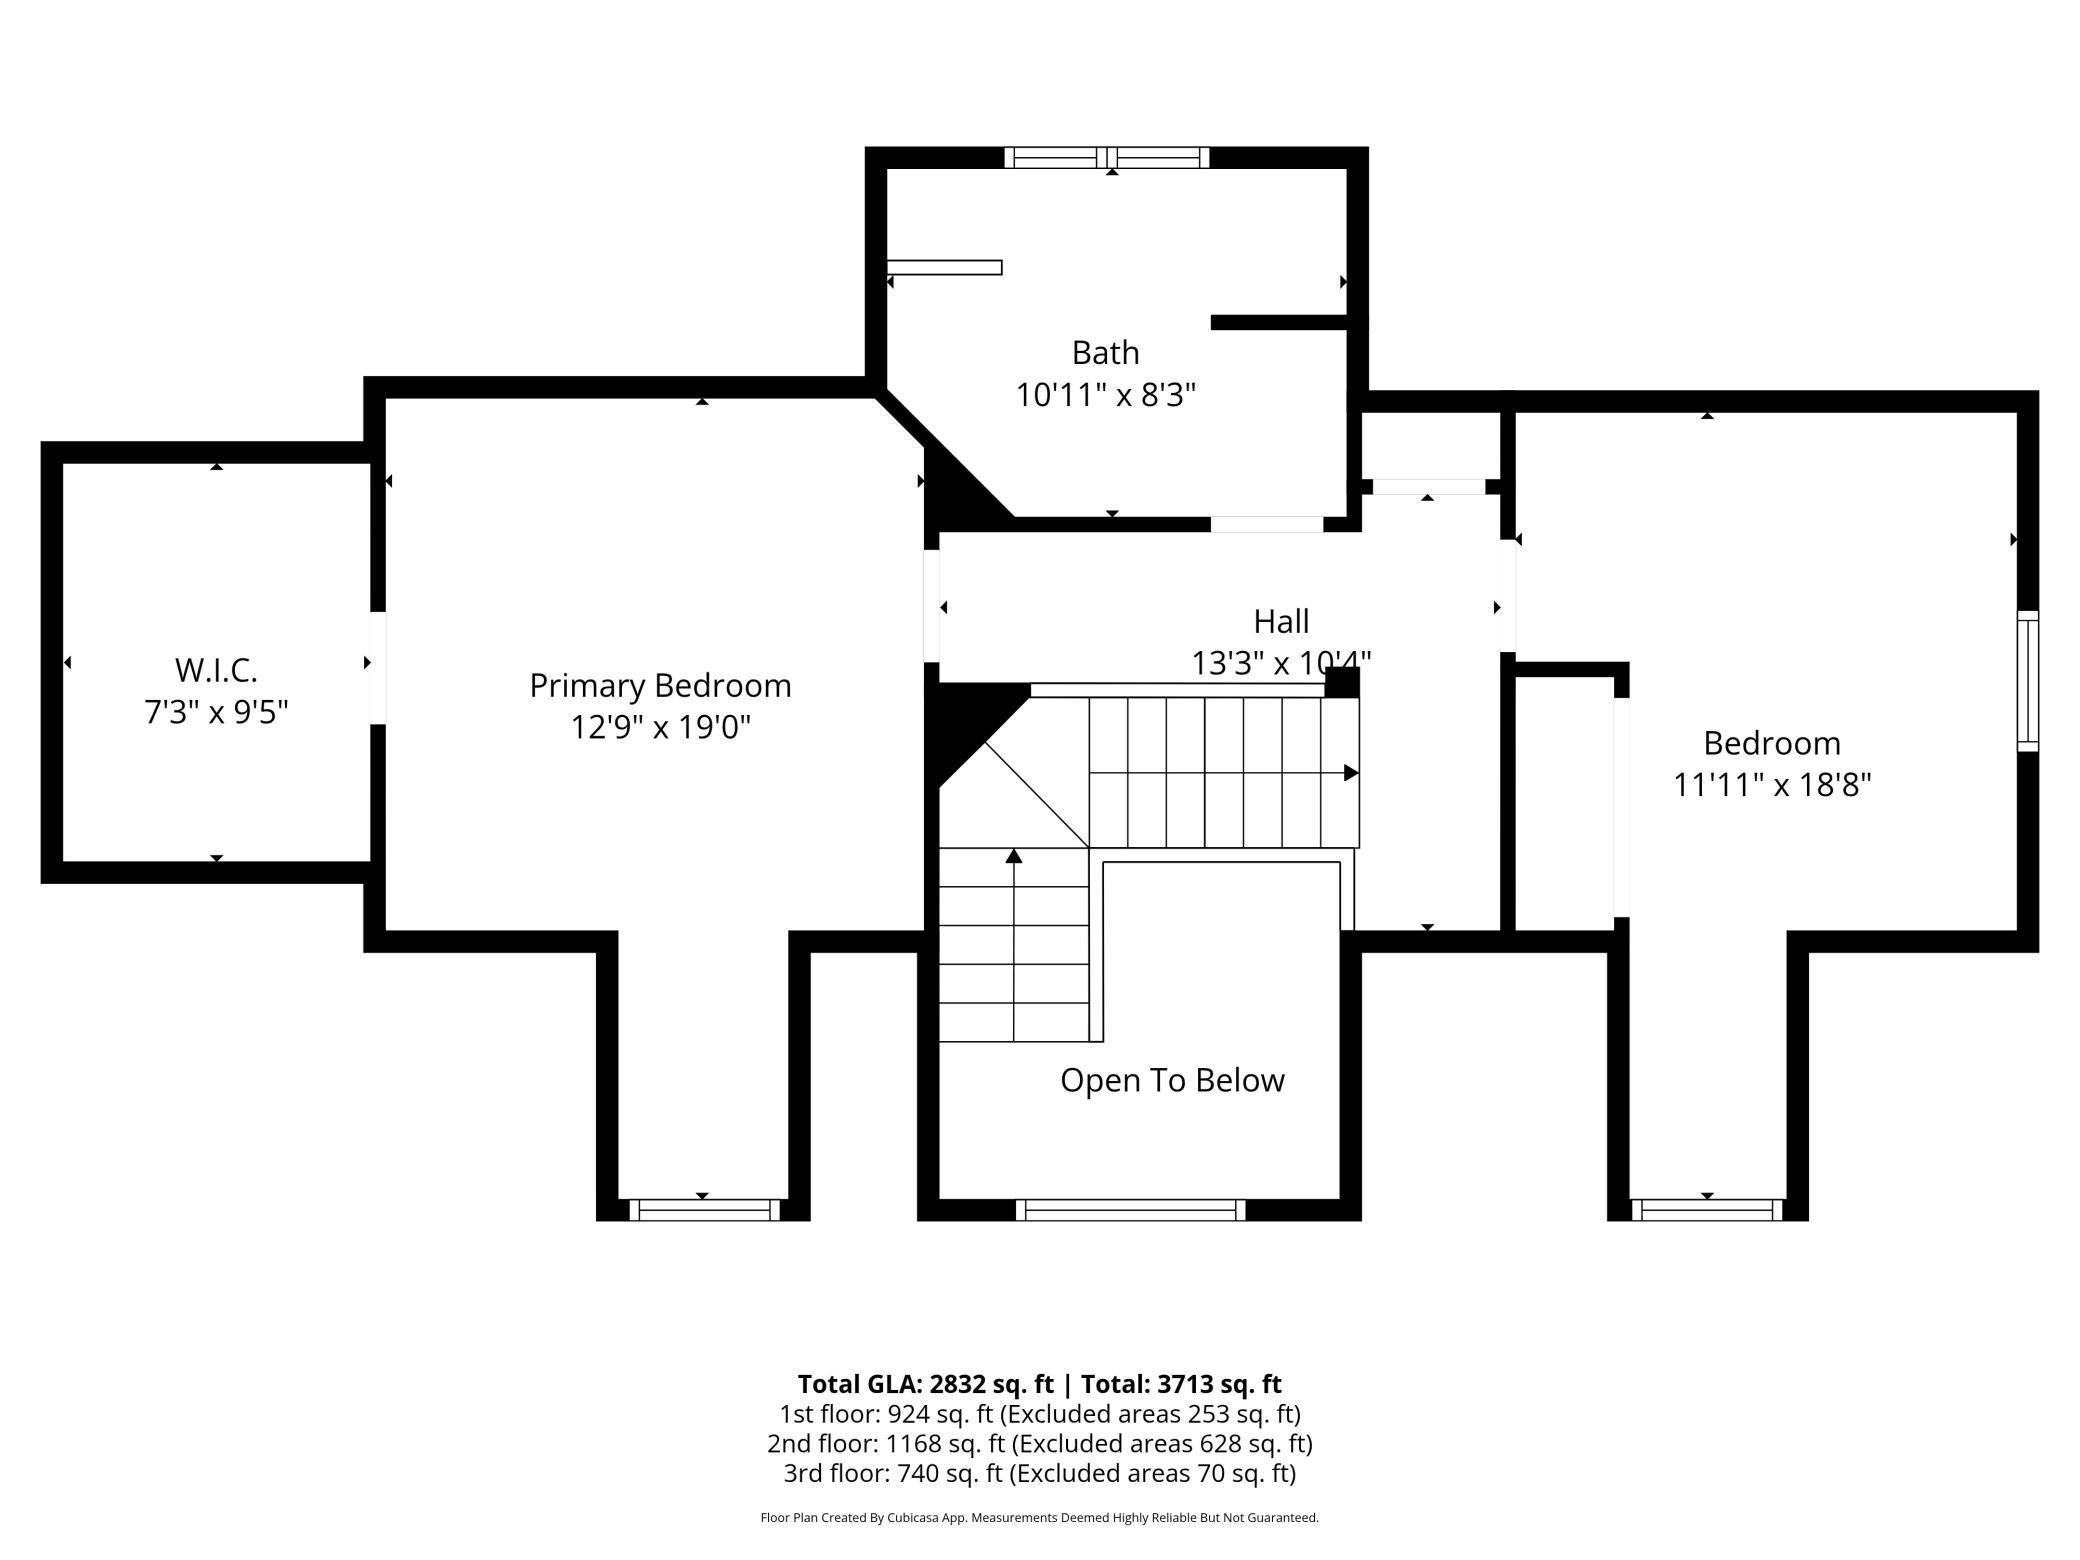
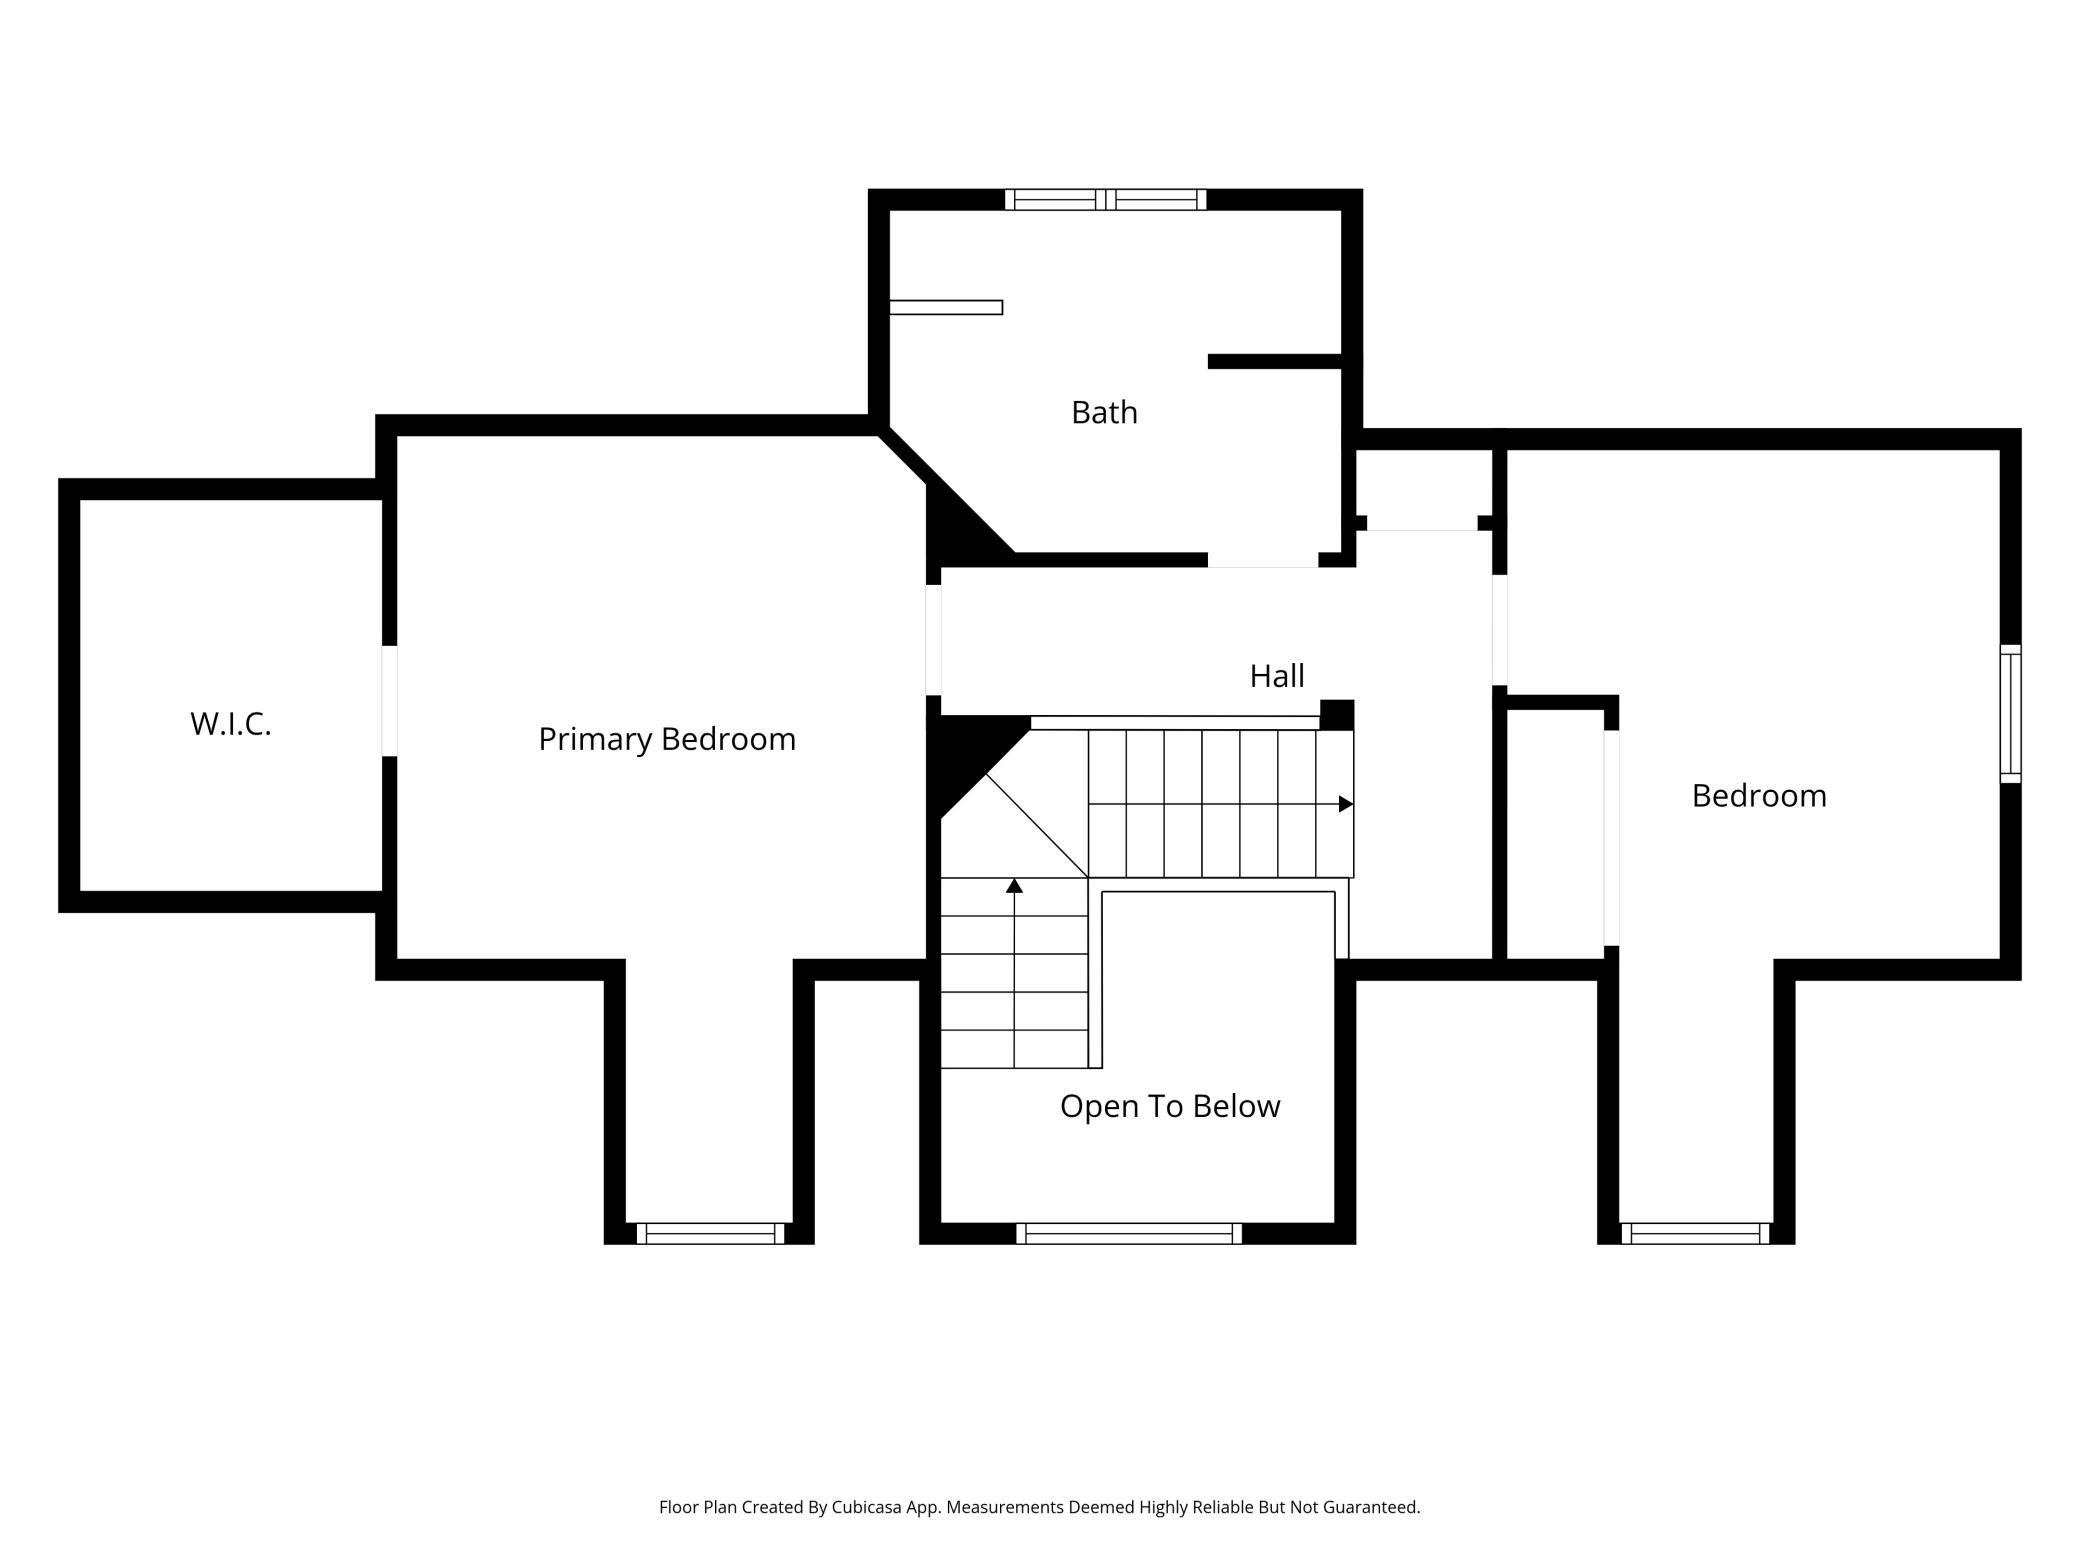
Second-floor plan with two bedrooms, a bath, walk-in closet, stairs, and an open-to-below area.
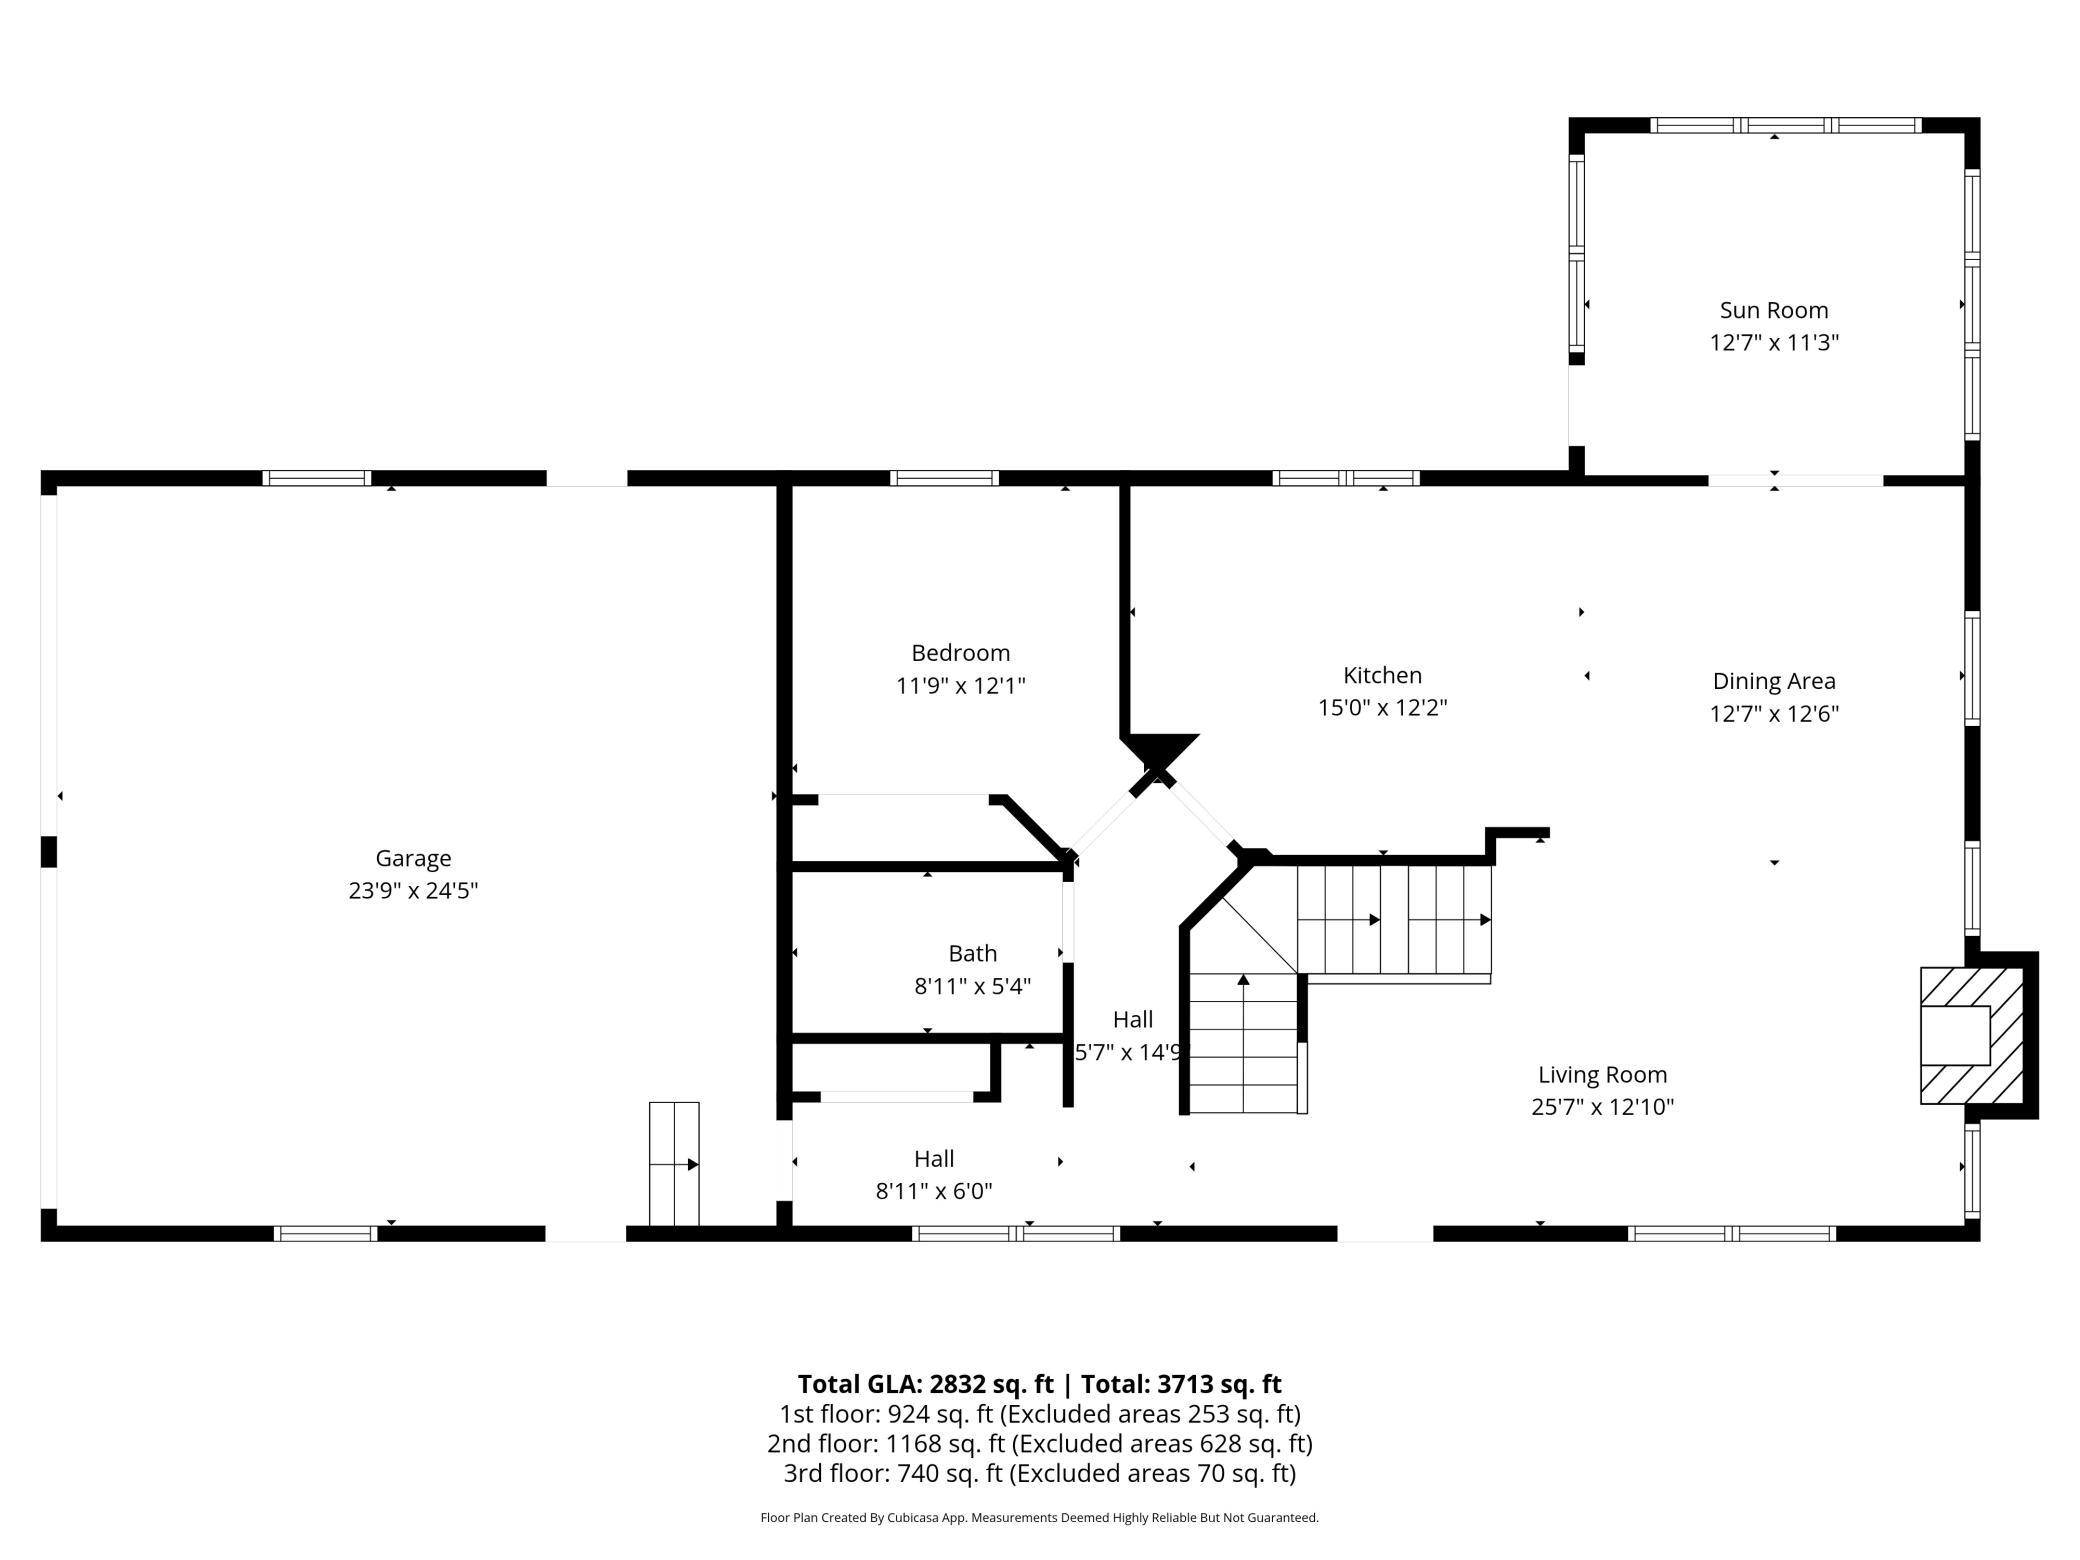
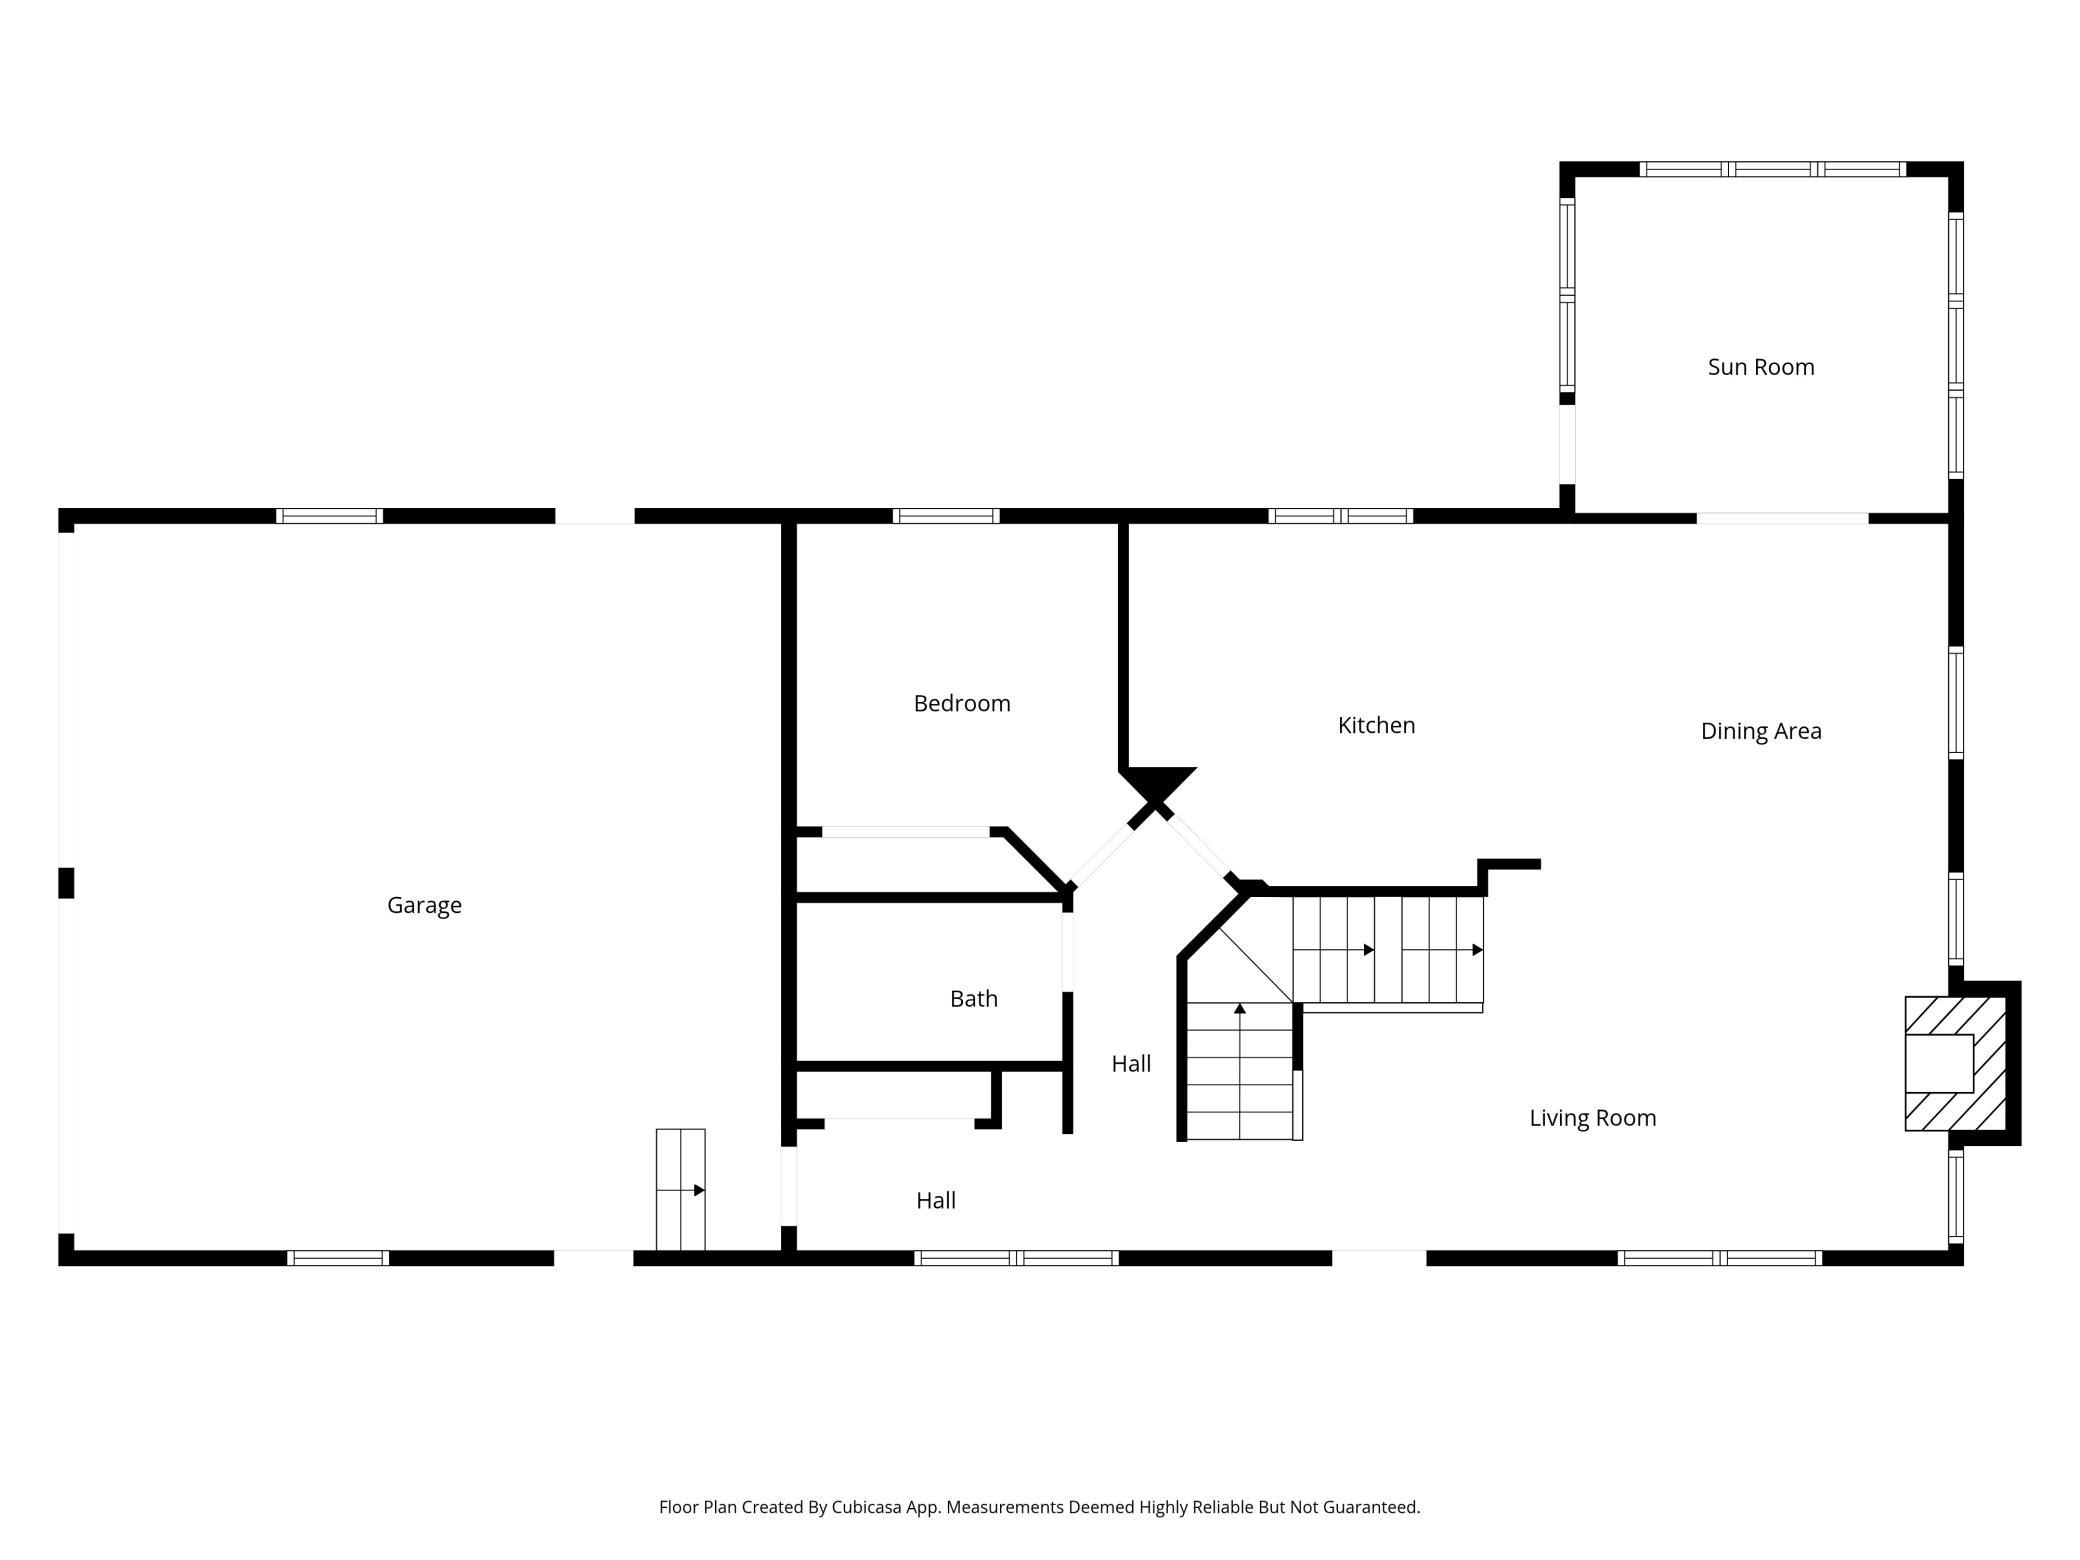
Floor plan showing a garage, bedroom, bath, kitchen, dining area, living room, sun room, and room dimensions.
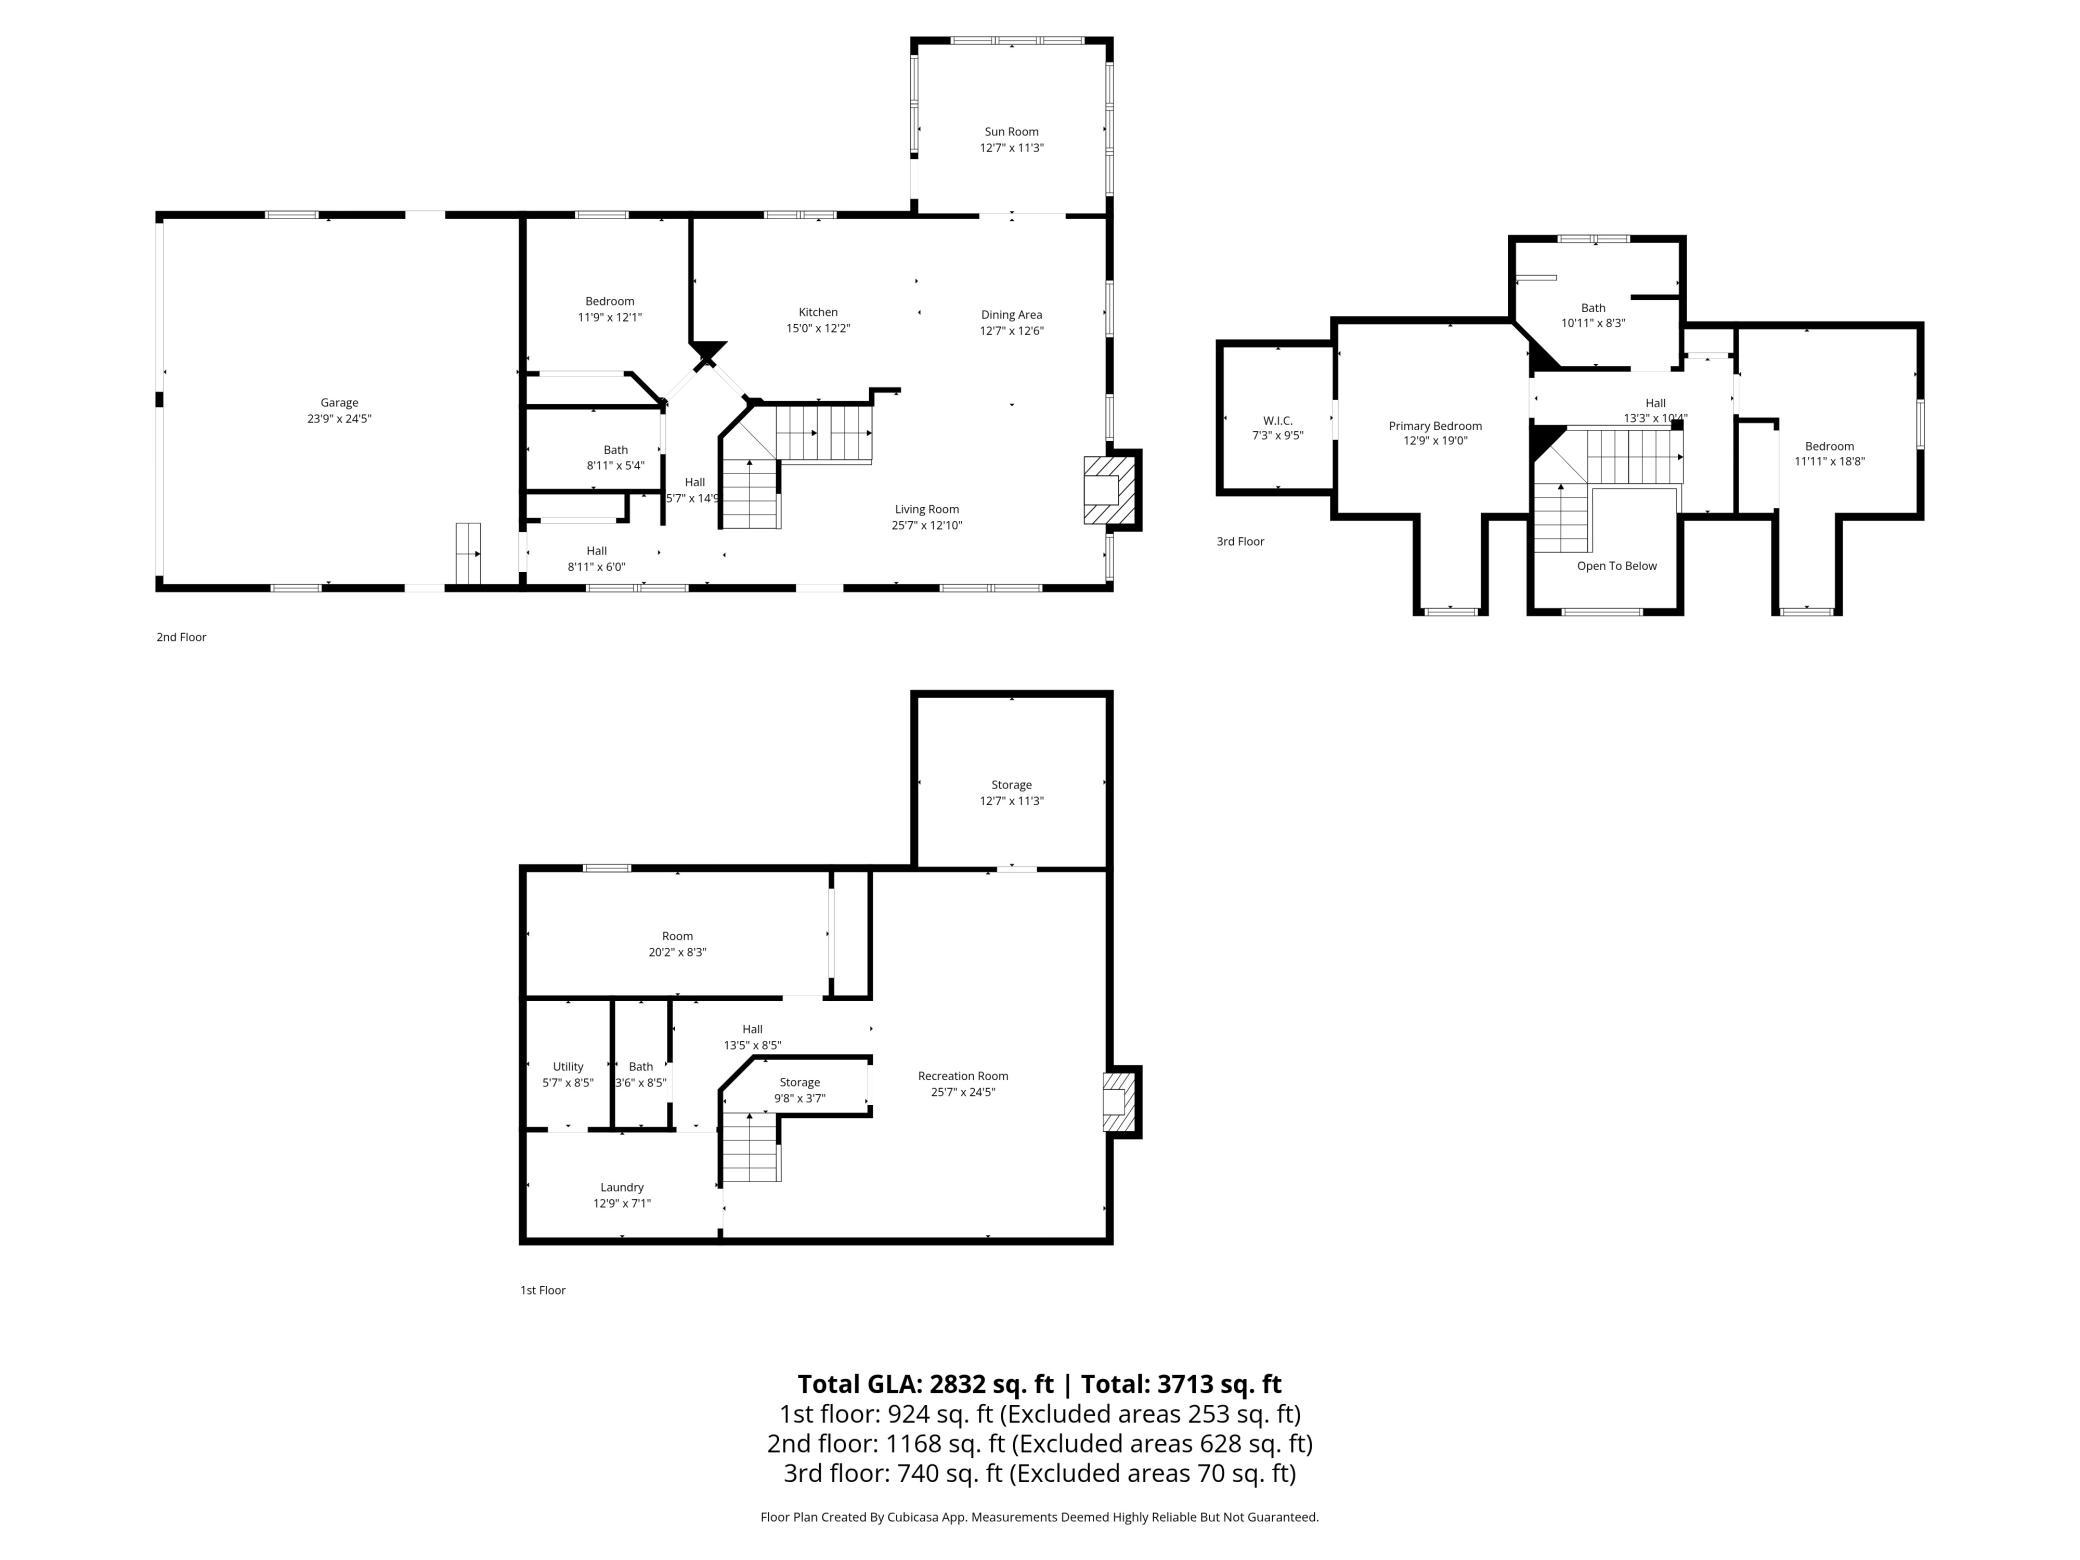
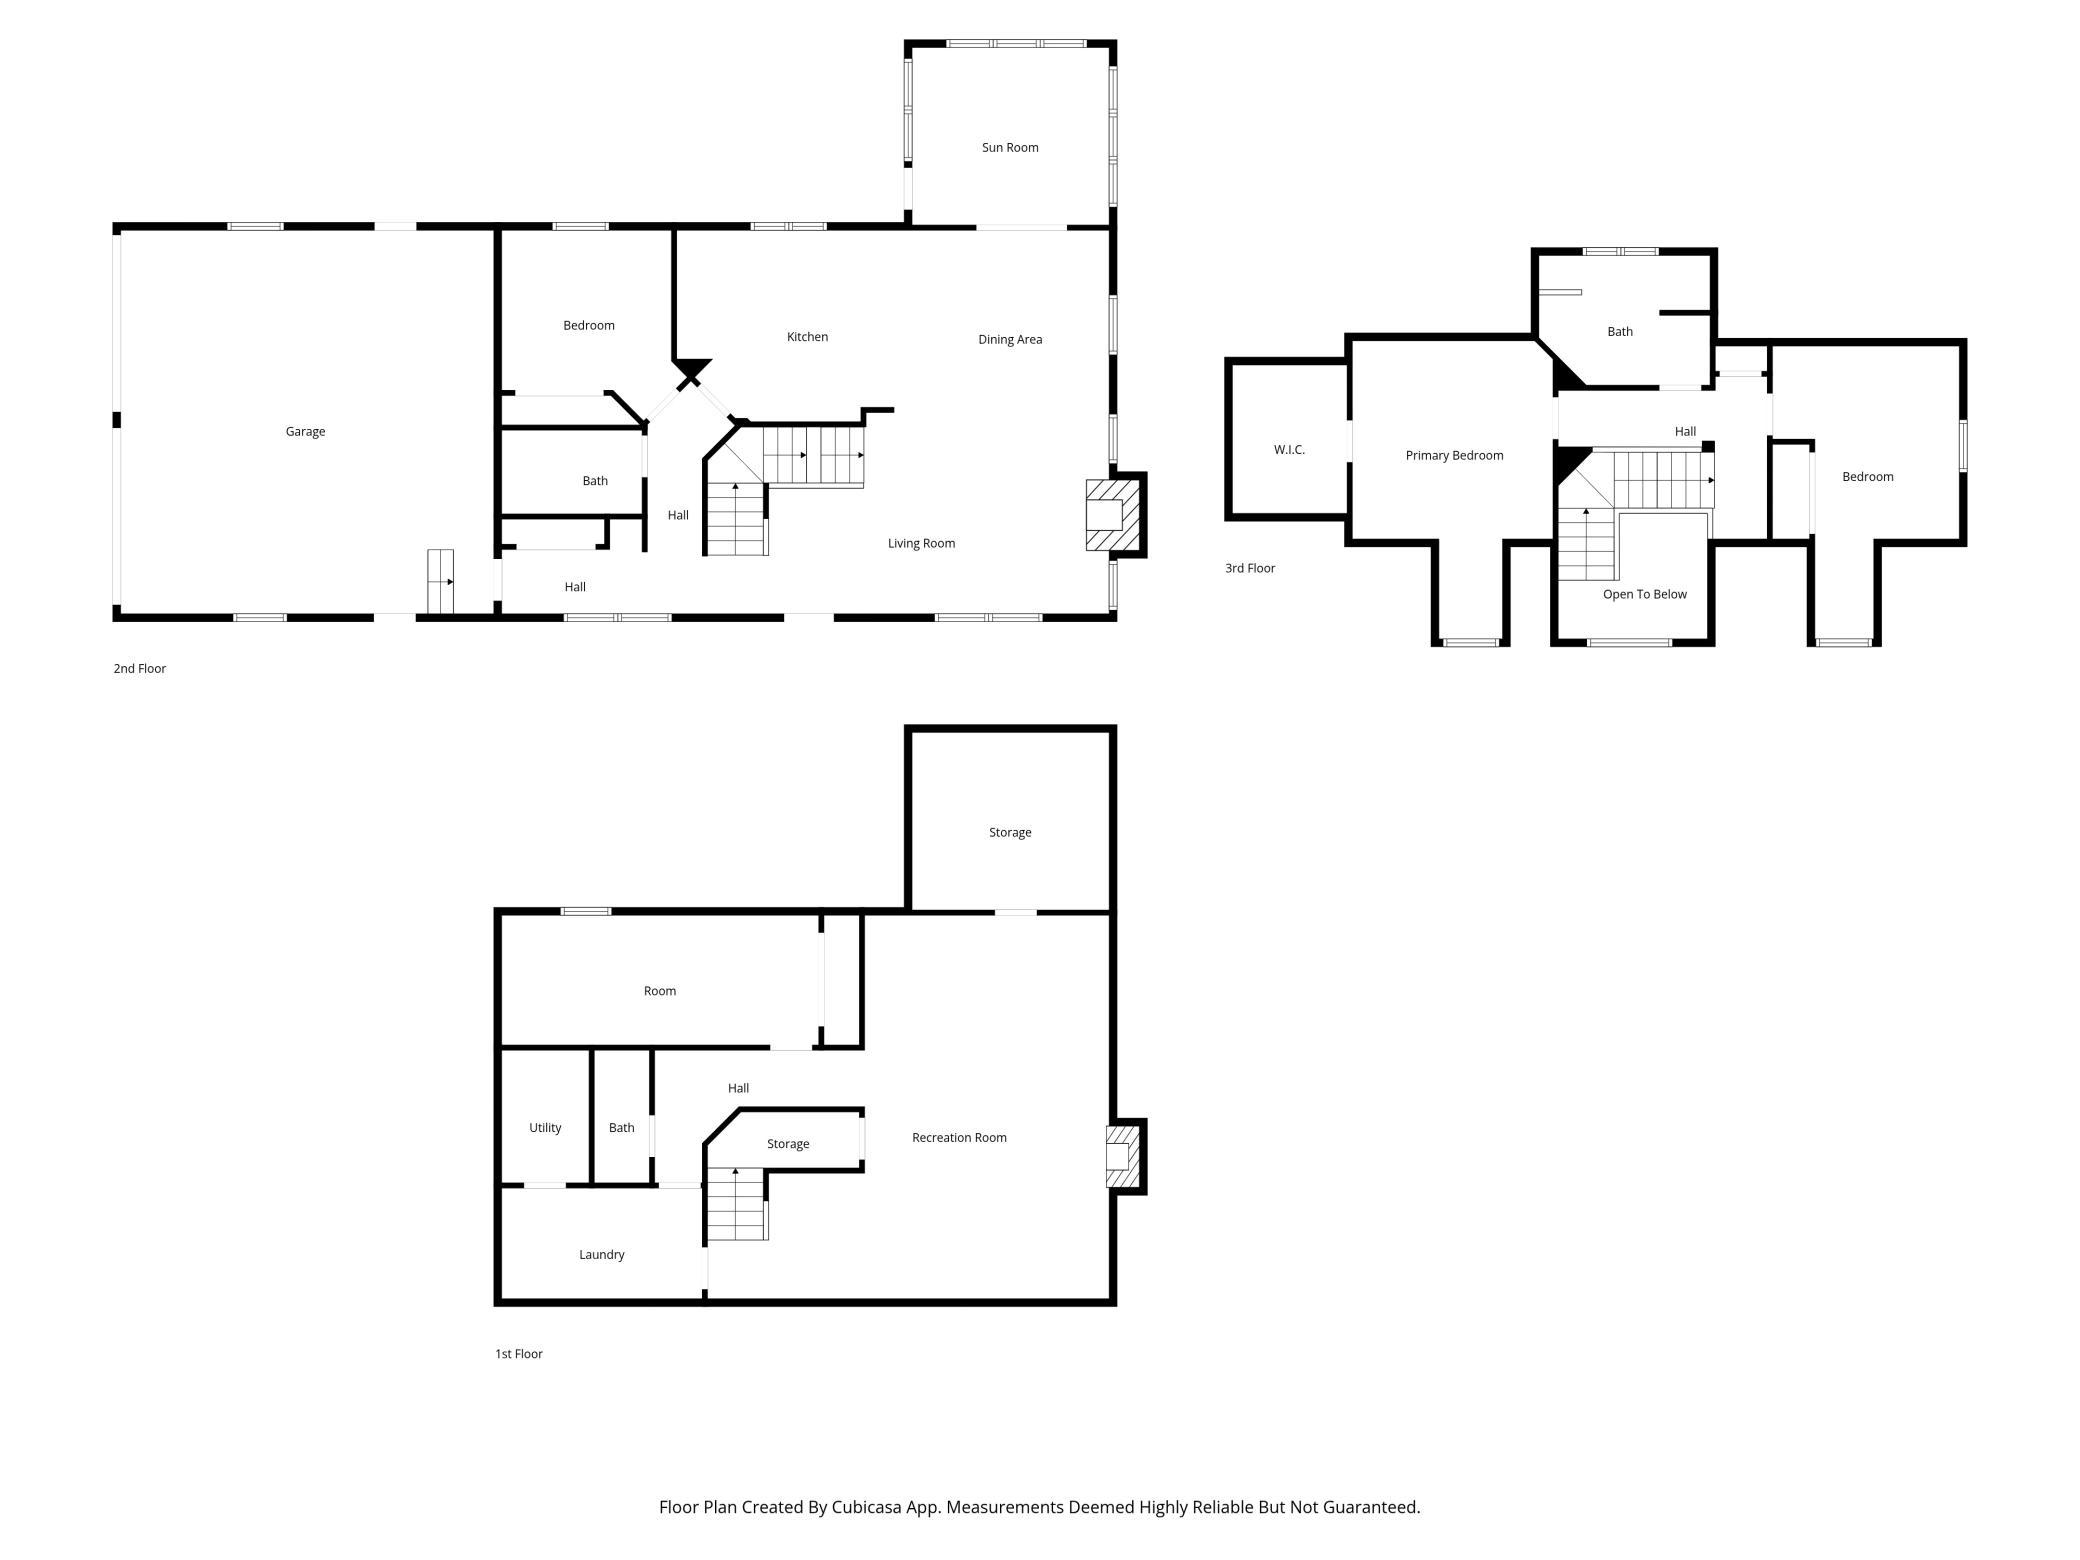
Three-level home floor plan showing room layouts, dimensions, and total area of 3,713 square feet.
Lower-level floor plan with a large recreation room, laundry, bath, utility room, and two storage areas.
Floor plan with a garage, bedroom, bath, kitchen, dining area, living room, and sun room.
Upper-level floor plan with a primary bedroom, walk-in closet, second bedroom, bath, hall, and open-to-below stairwell.
Three-level floor plan with a garage, sun room, primary bedroom, and recreation room.
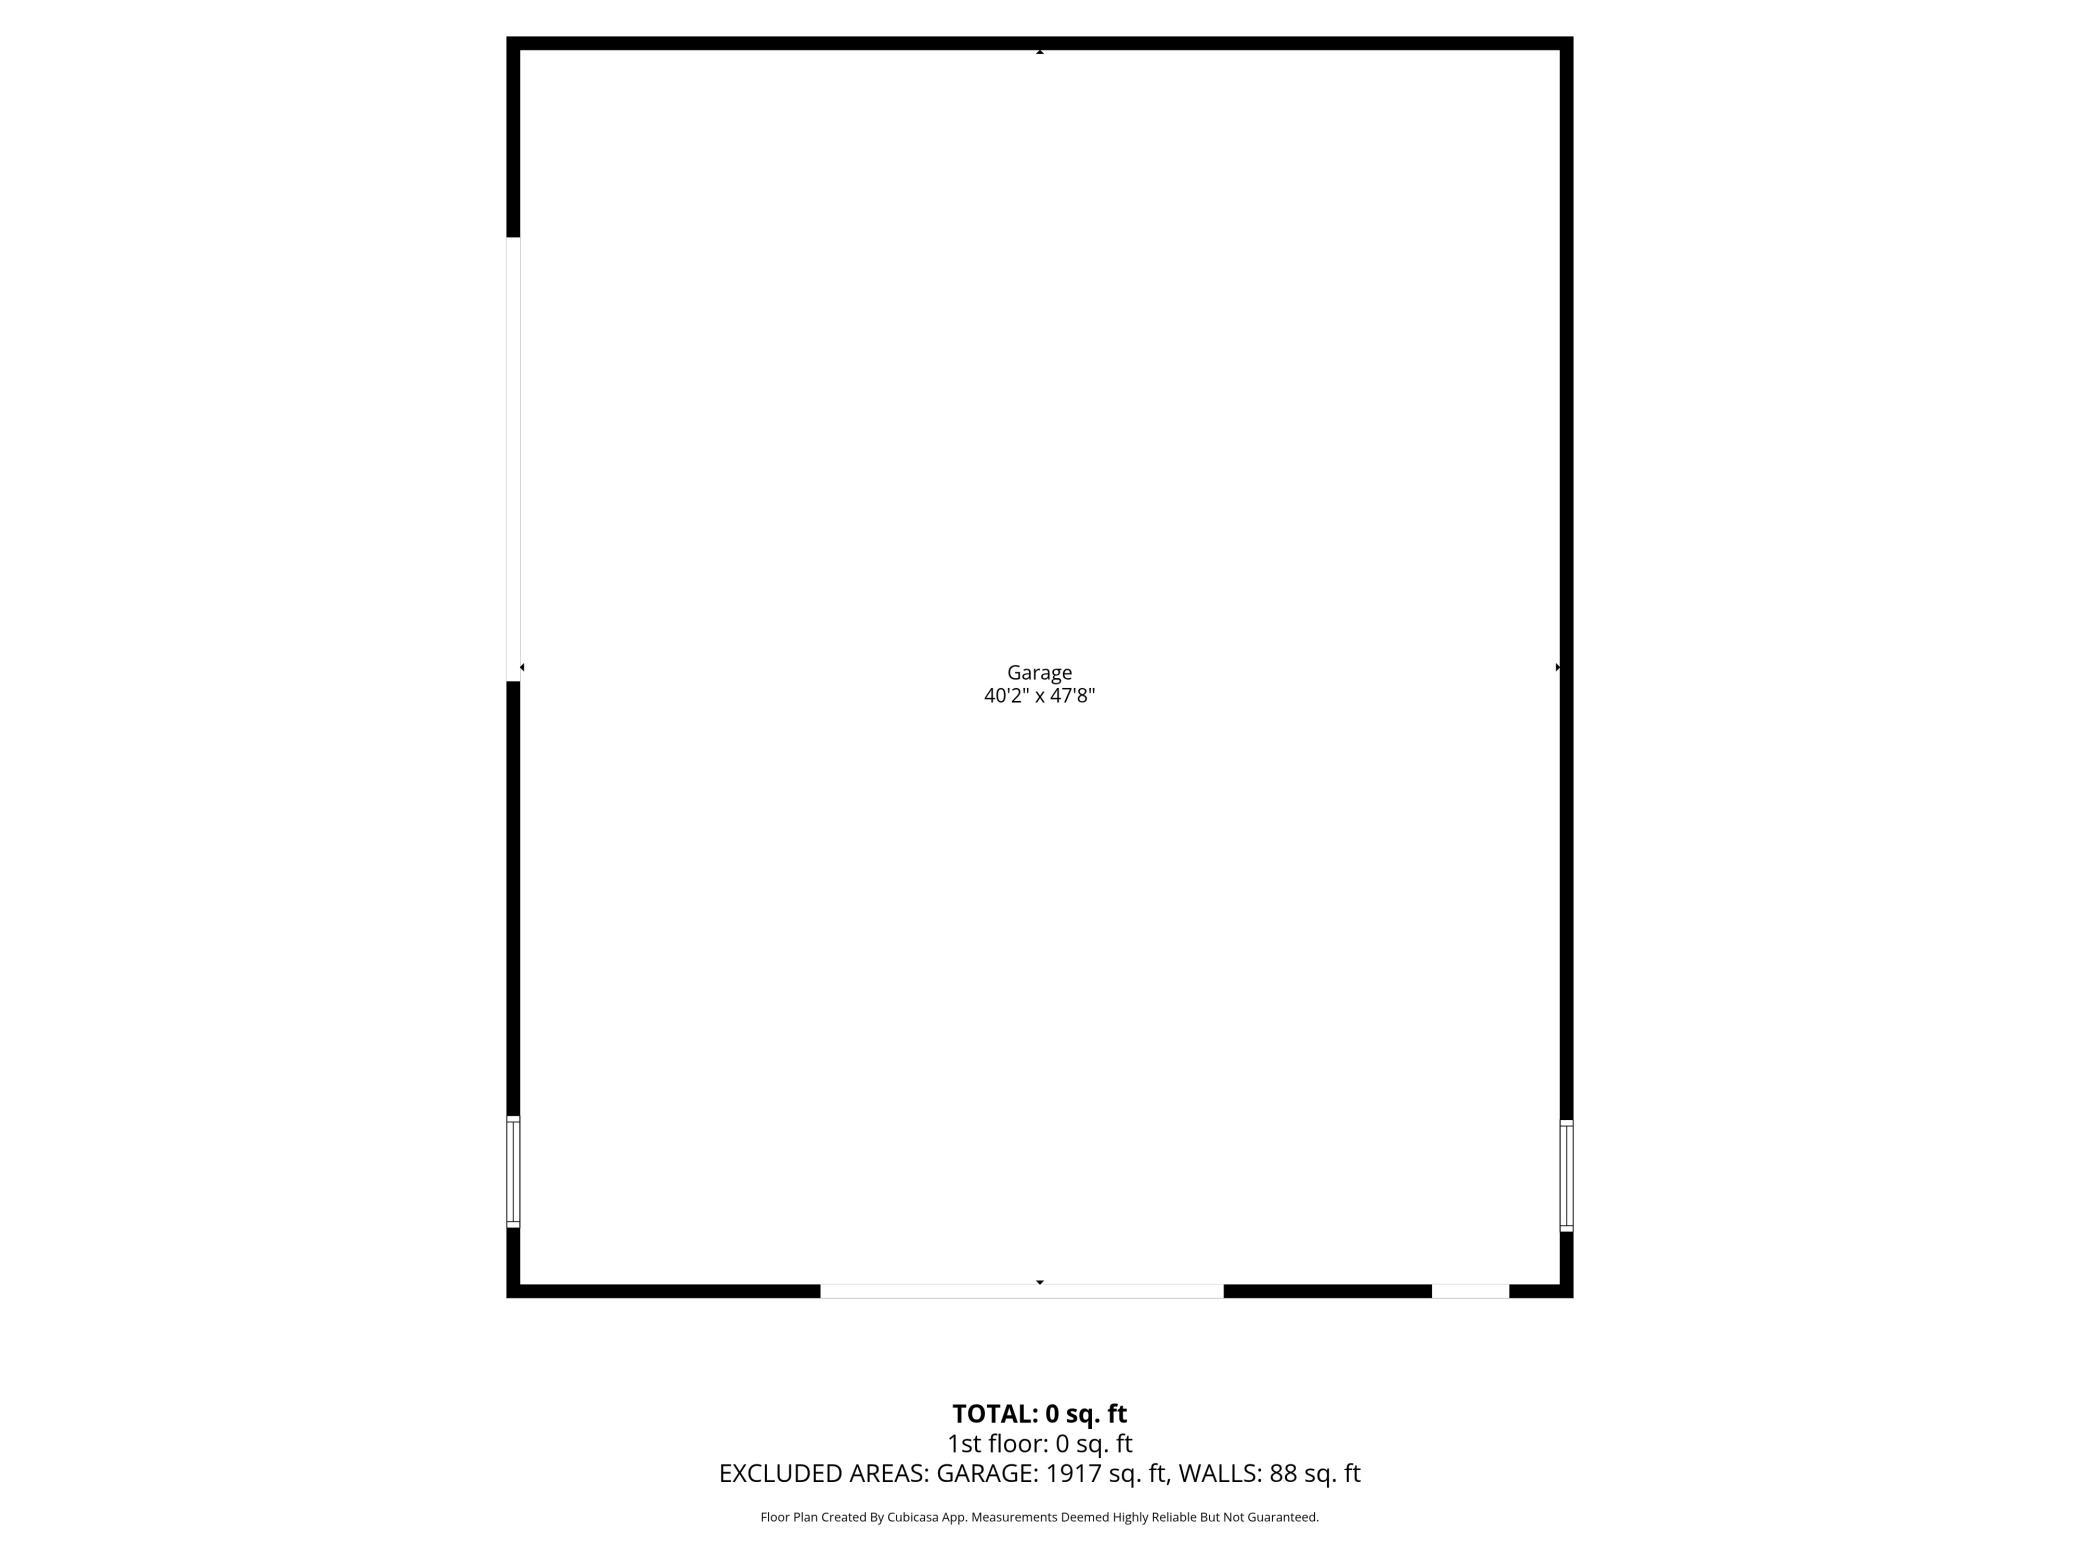
Floor plan of a large rectangular garage, labeled 40 feet 2 inches by 47 feet 8 inches.
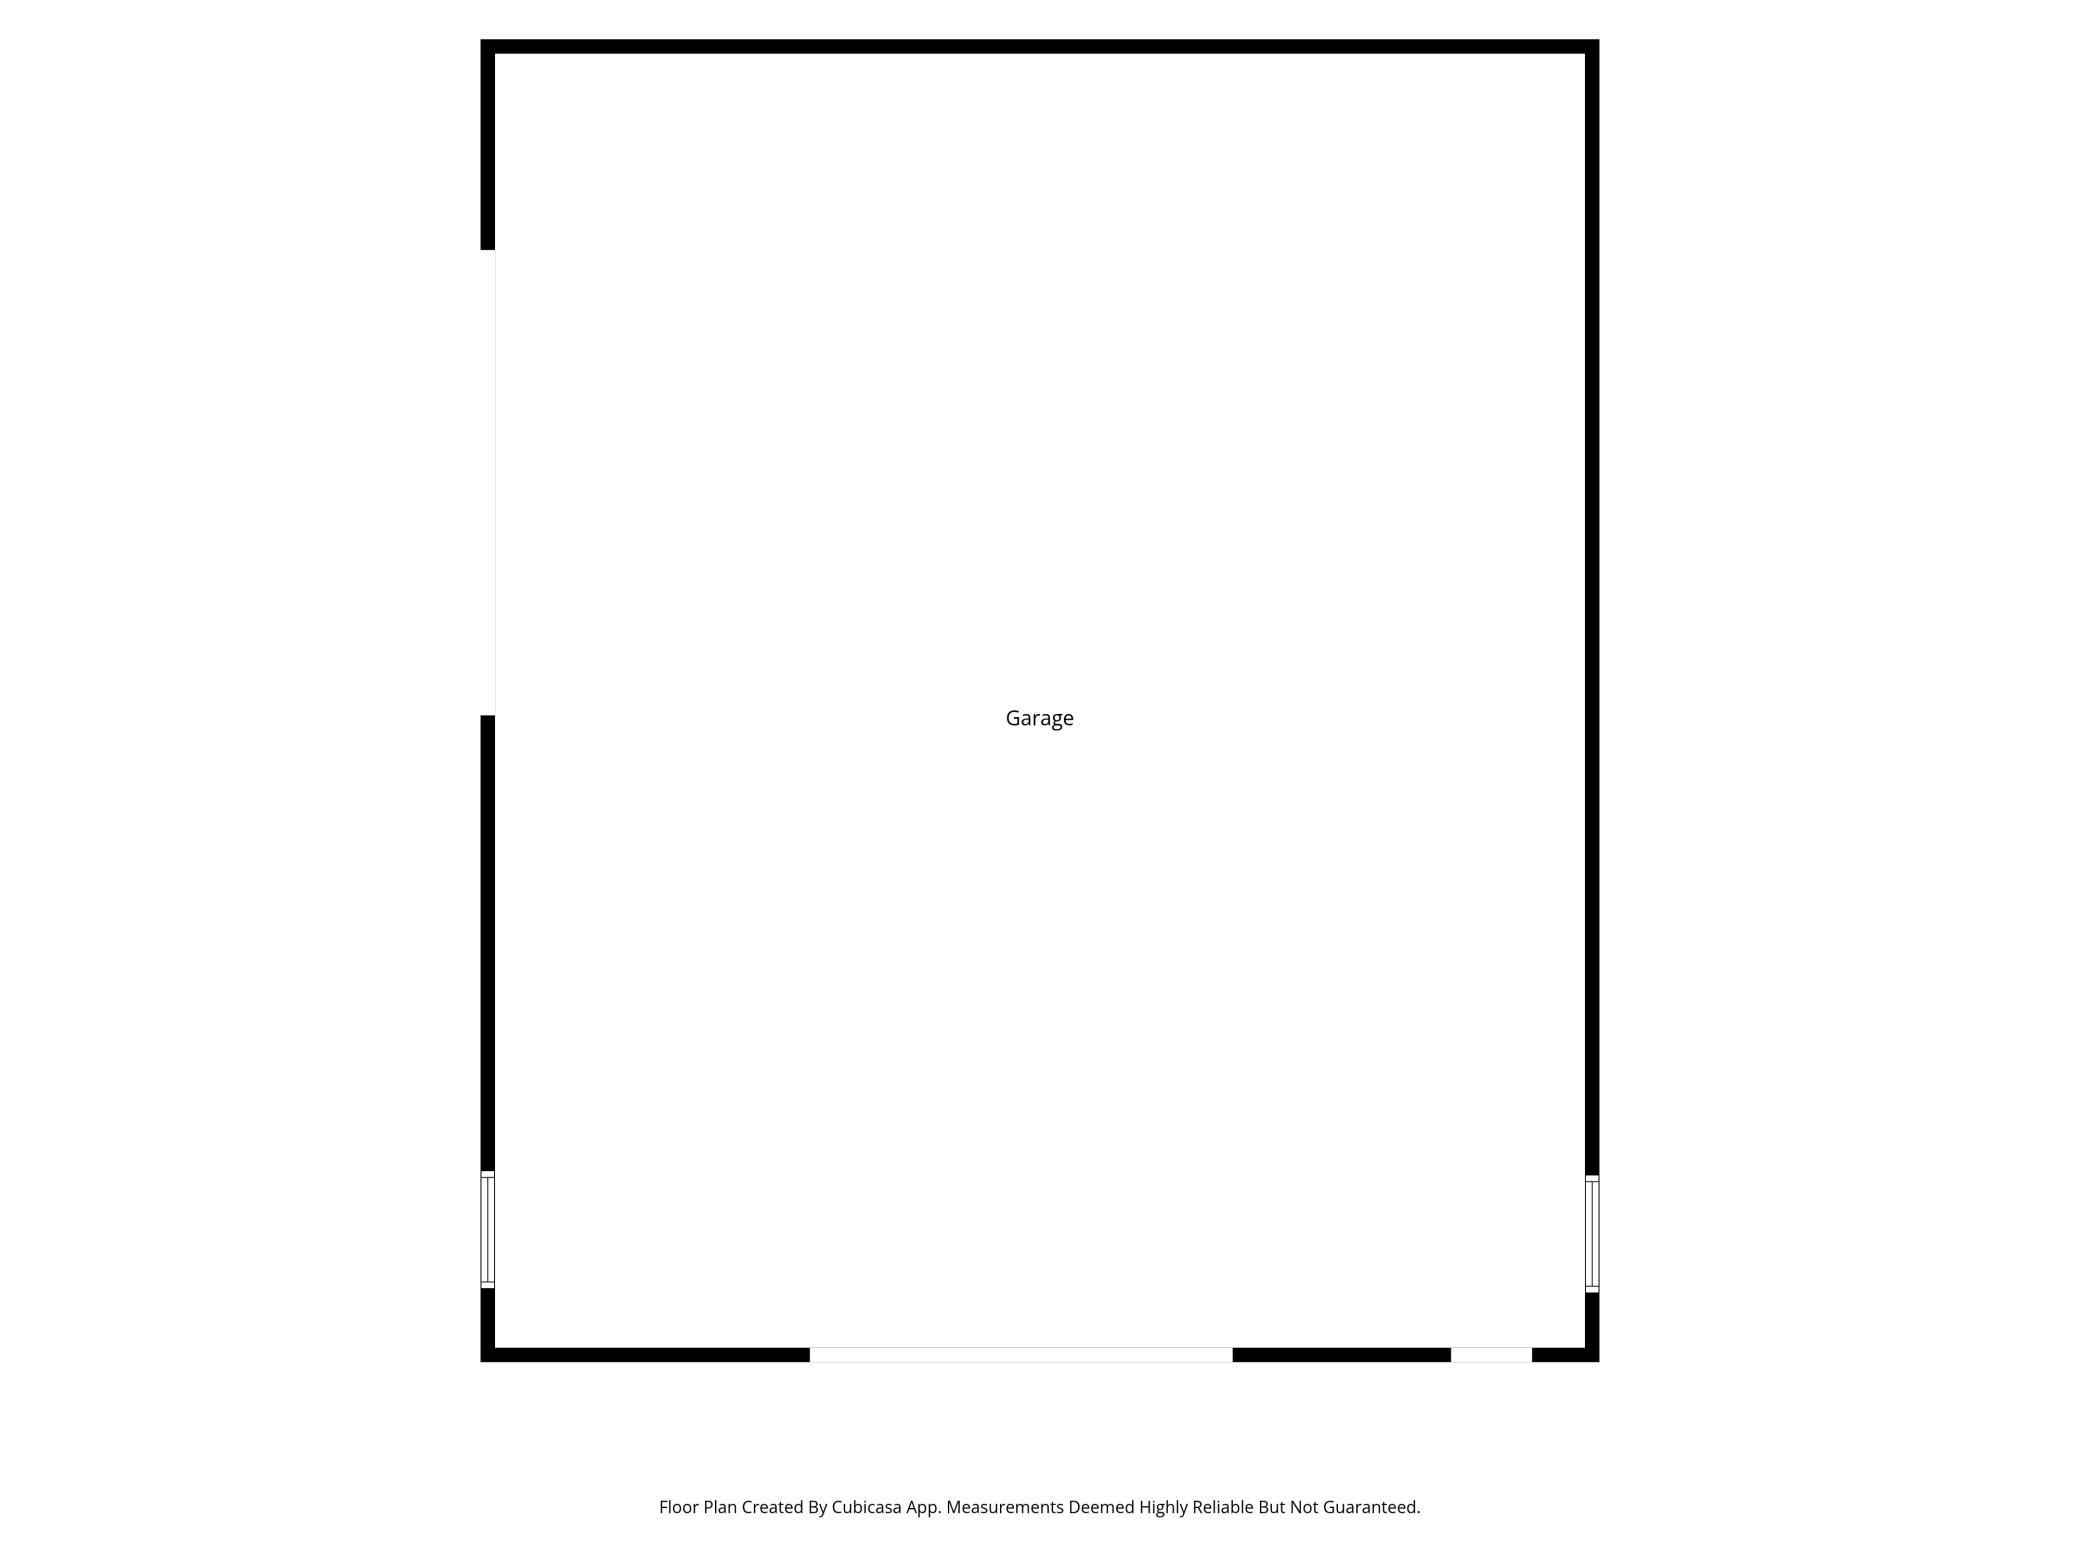
Floor plan of a large rectangular garage with openings along the lower and side walls.
Aerial view of rural property with a house, outbuildings, tree-lined grounds, and surrounding fields.
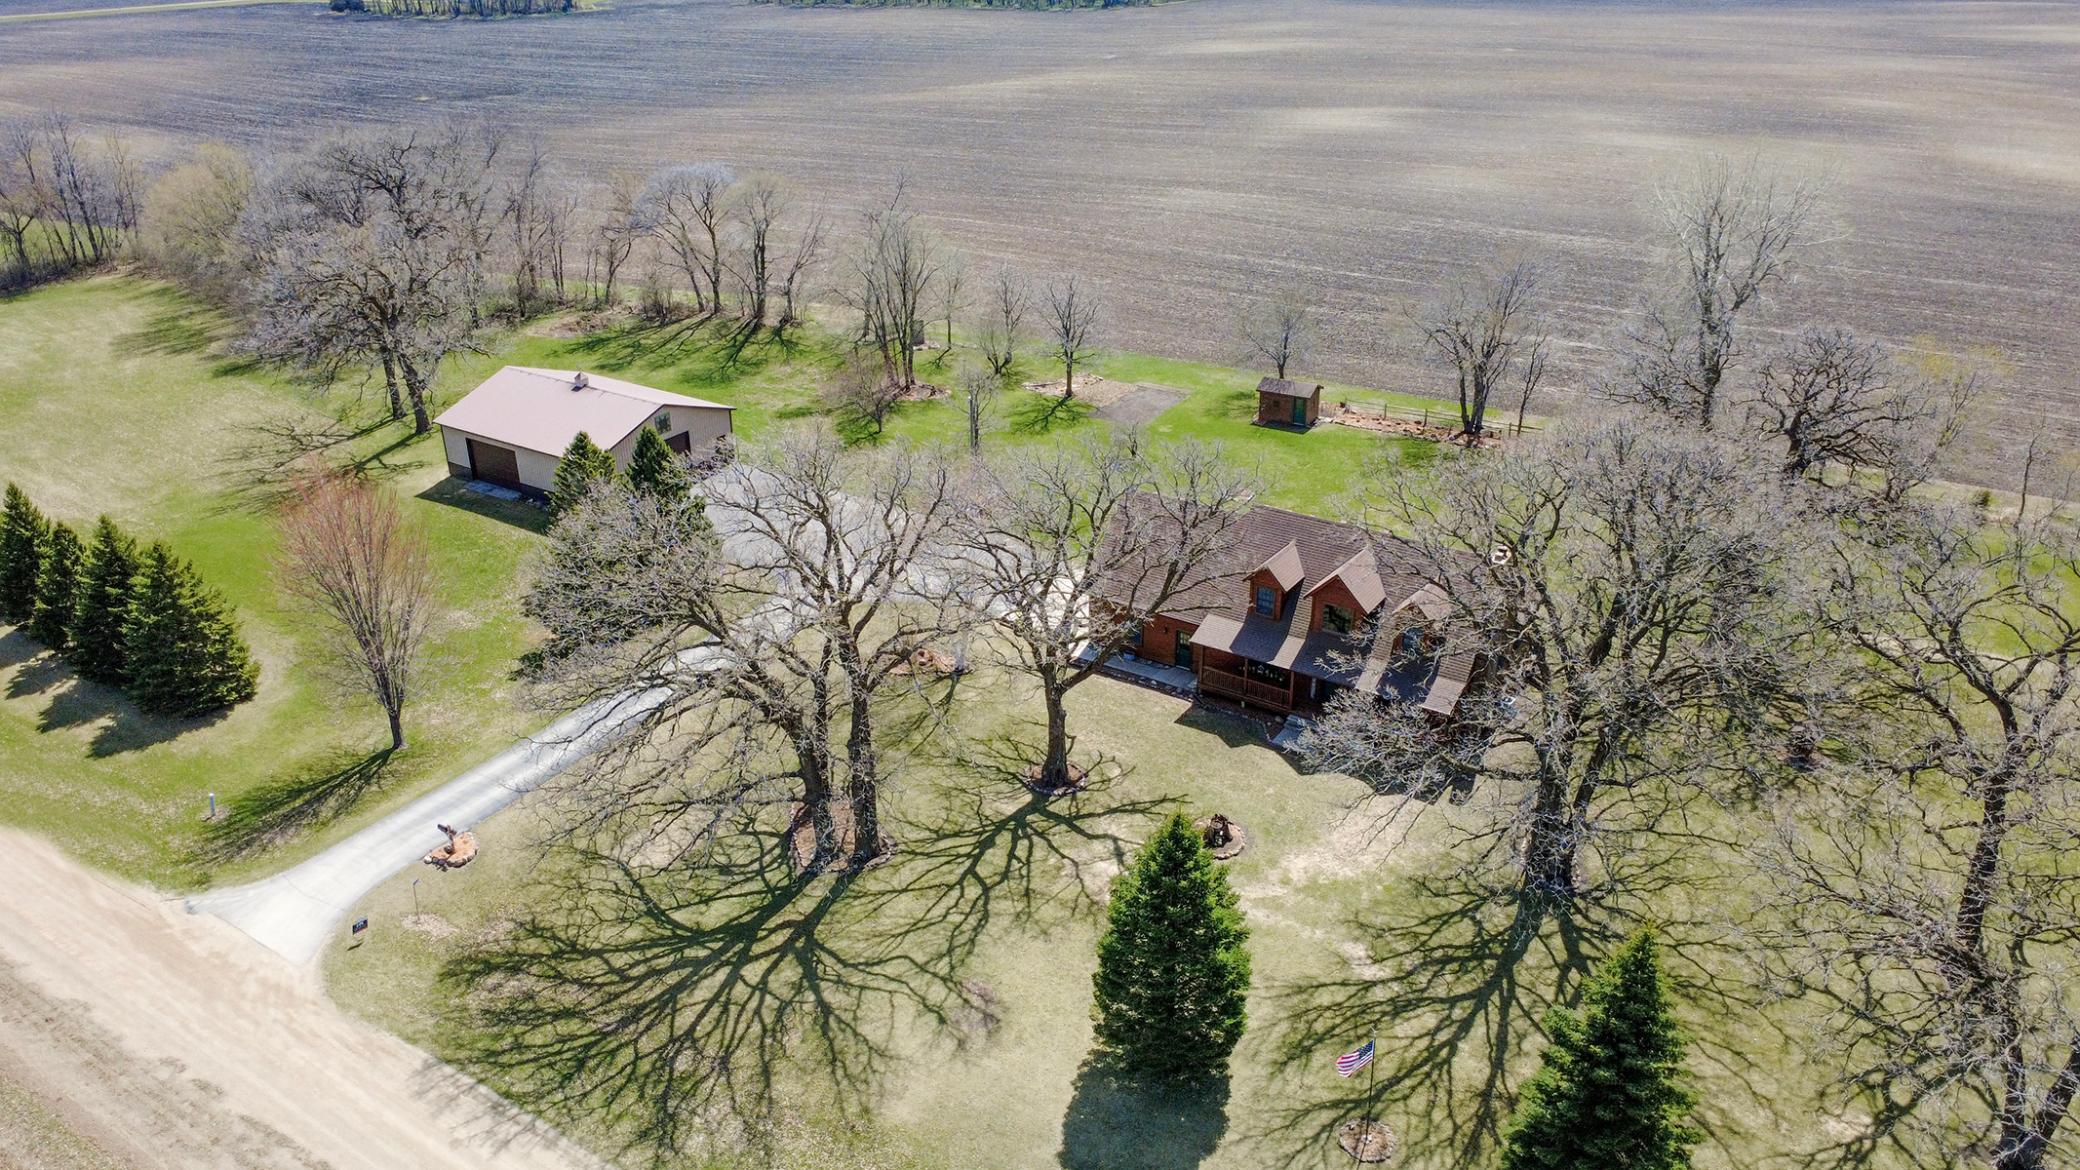
Aerial view of a rural home on a tree-lined lot surrounded by farmland.
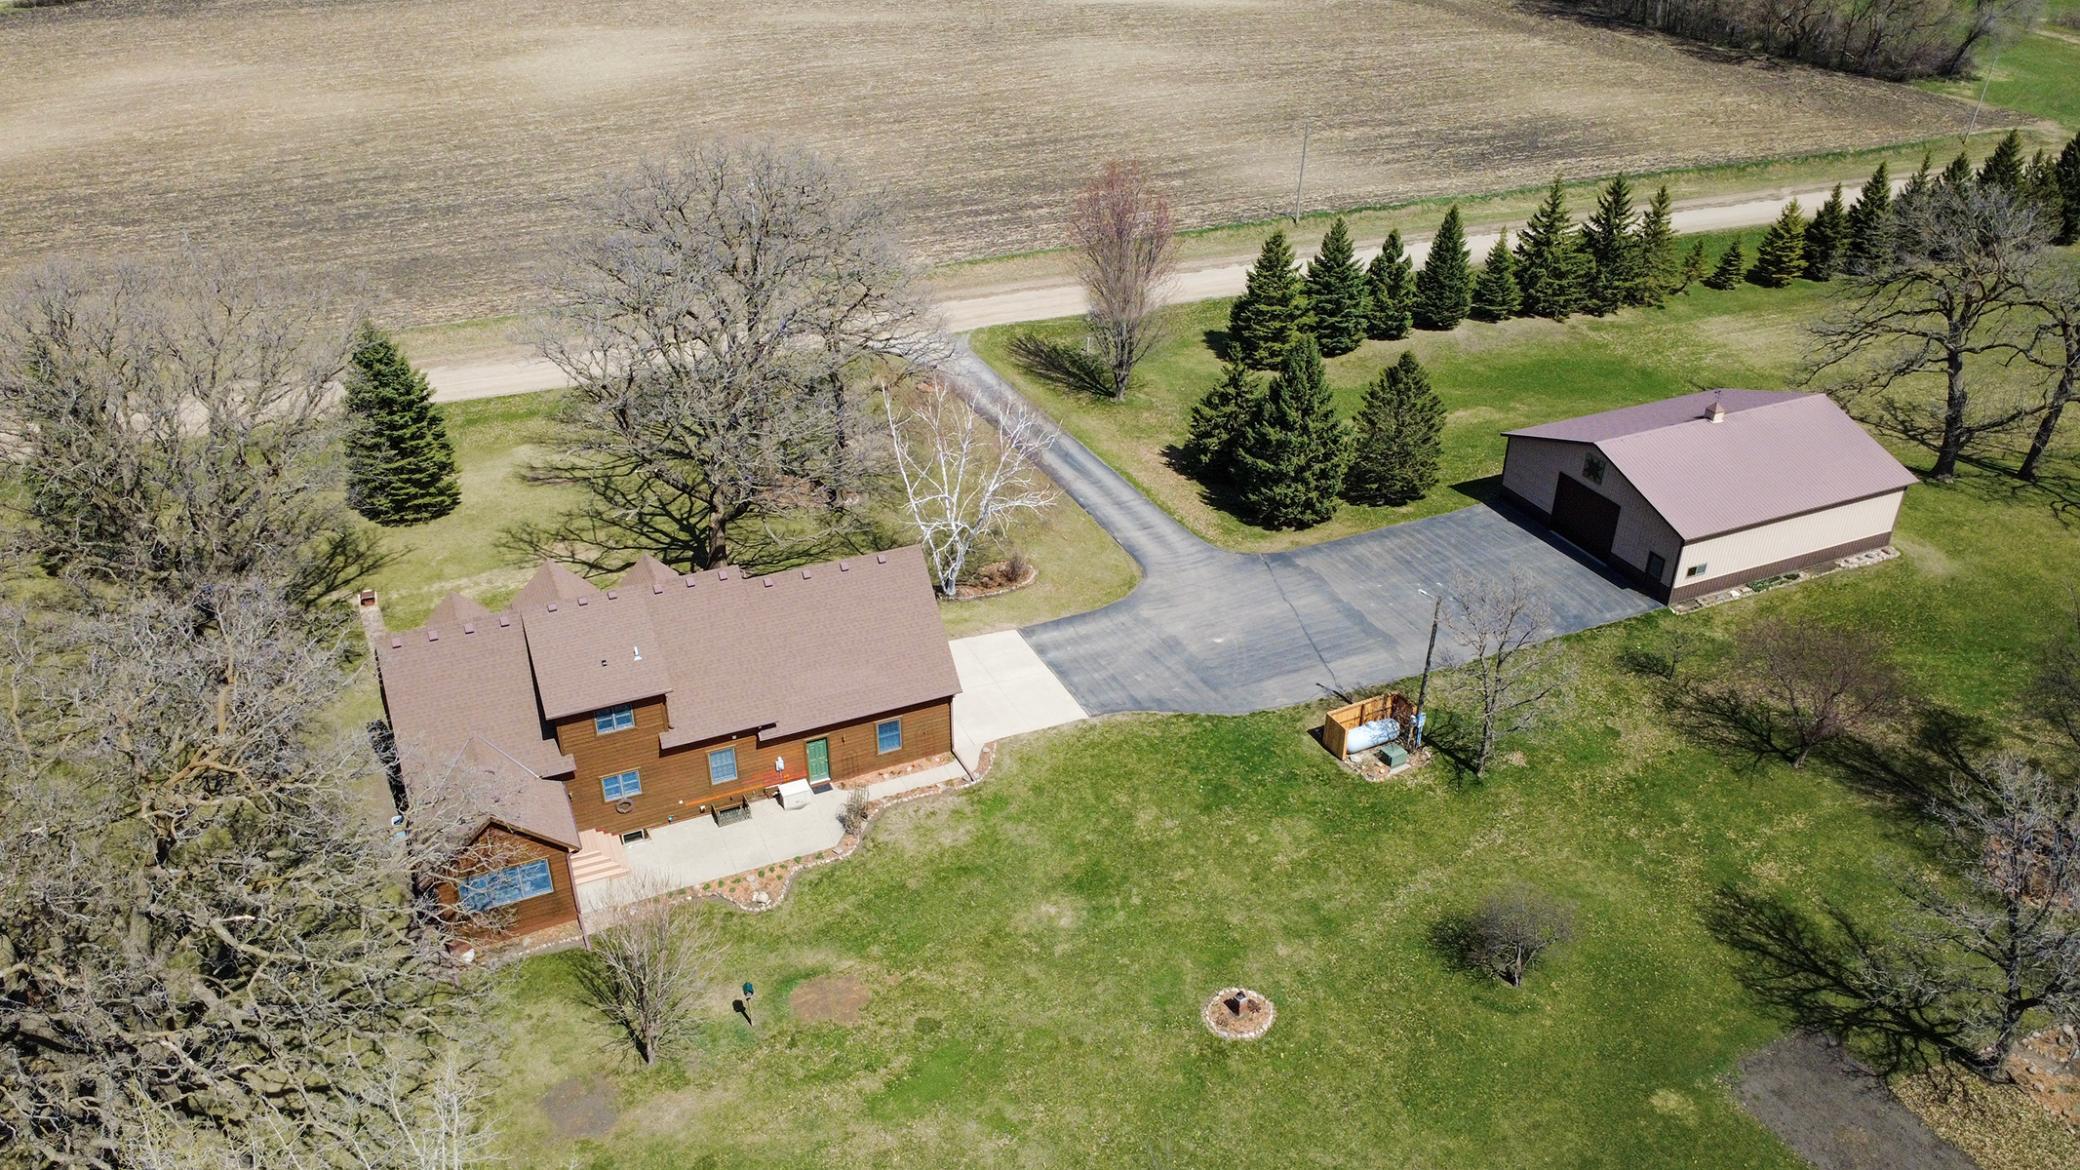
Aerial view of a brown house and detached outbuilding beside a broad paved driveway and open lawn.
Aerial view of a rural home and outbuilding beside open farmland.
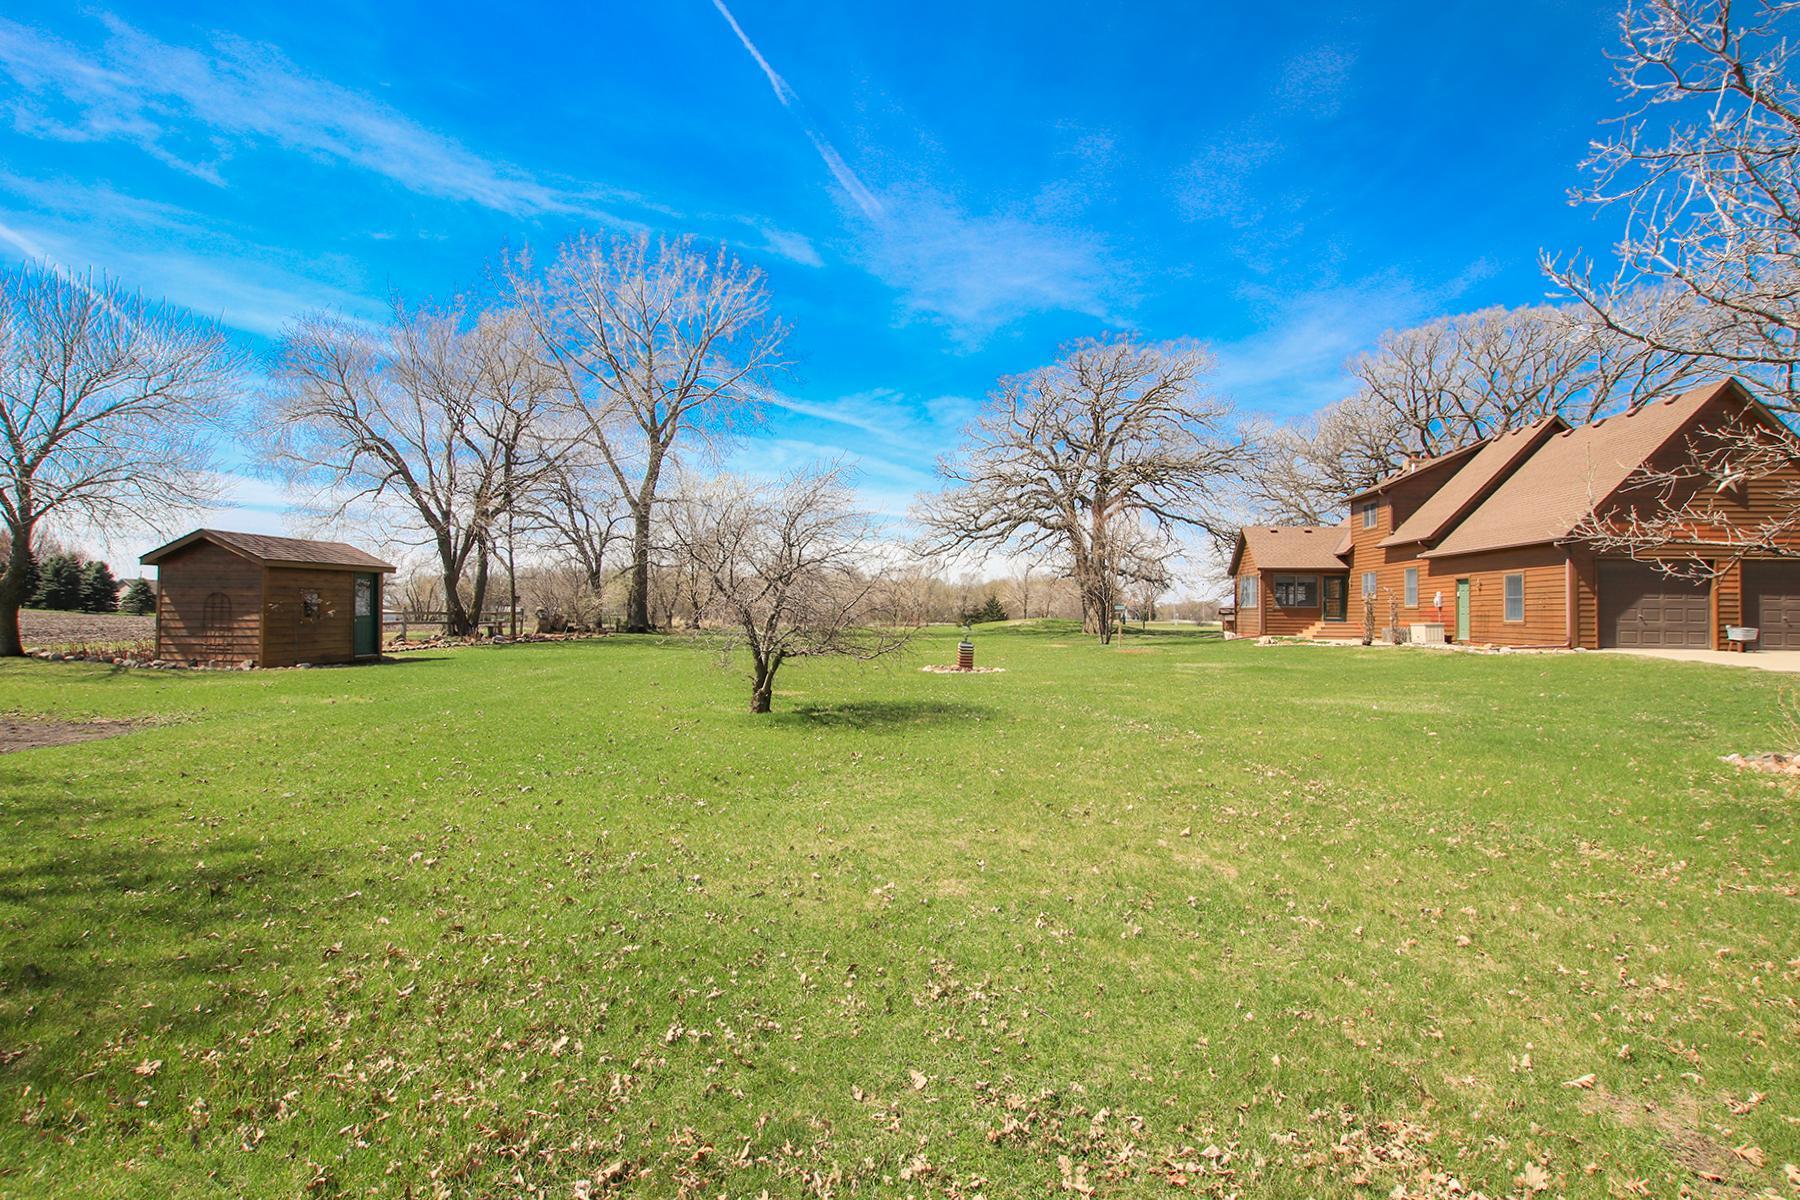
Brown house and attached garage beside a broad green lawn, leafless trees, and a wooden shed.
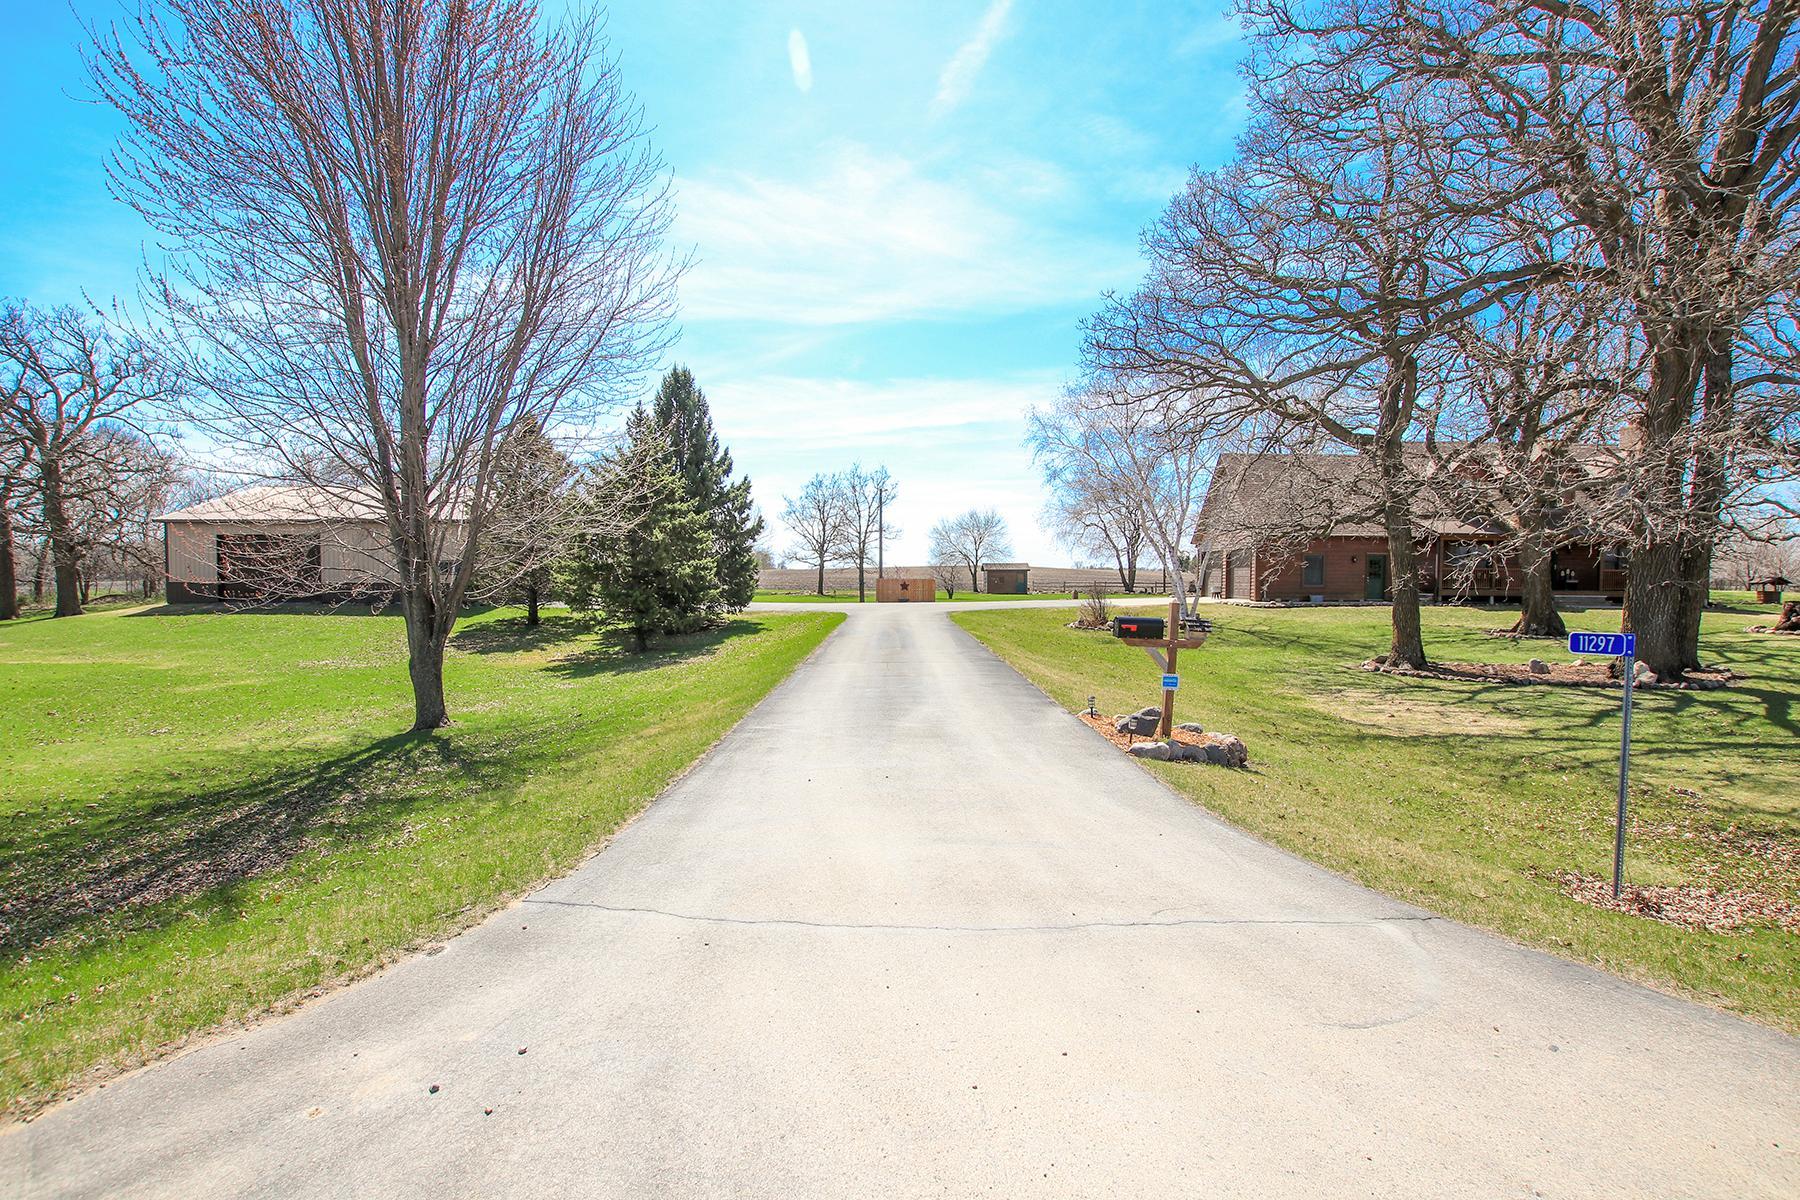
House and detached outbuilding at the end of a paved driveway, surrounded by mature trees and a broad lawn.
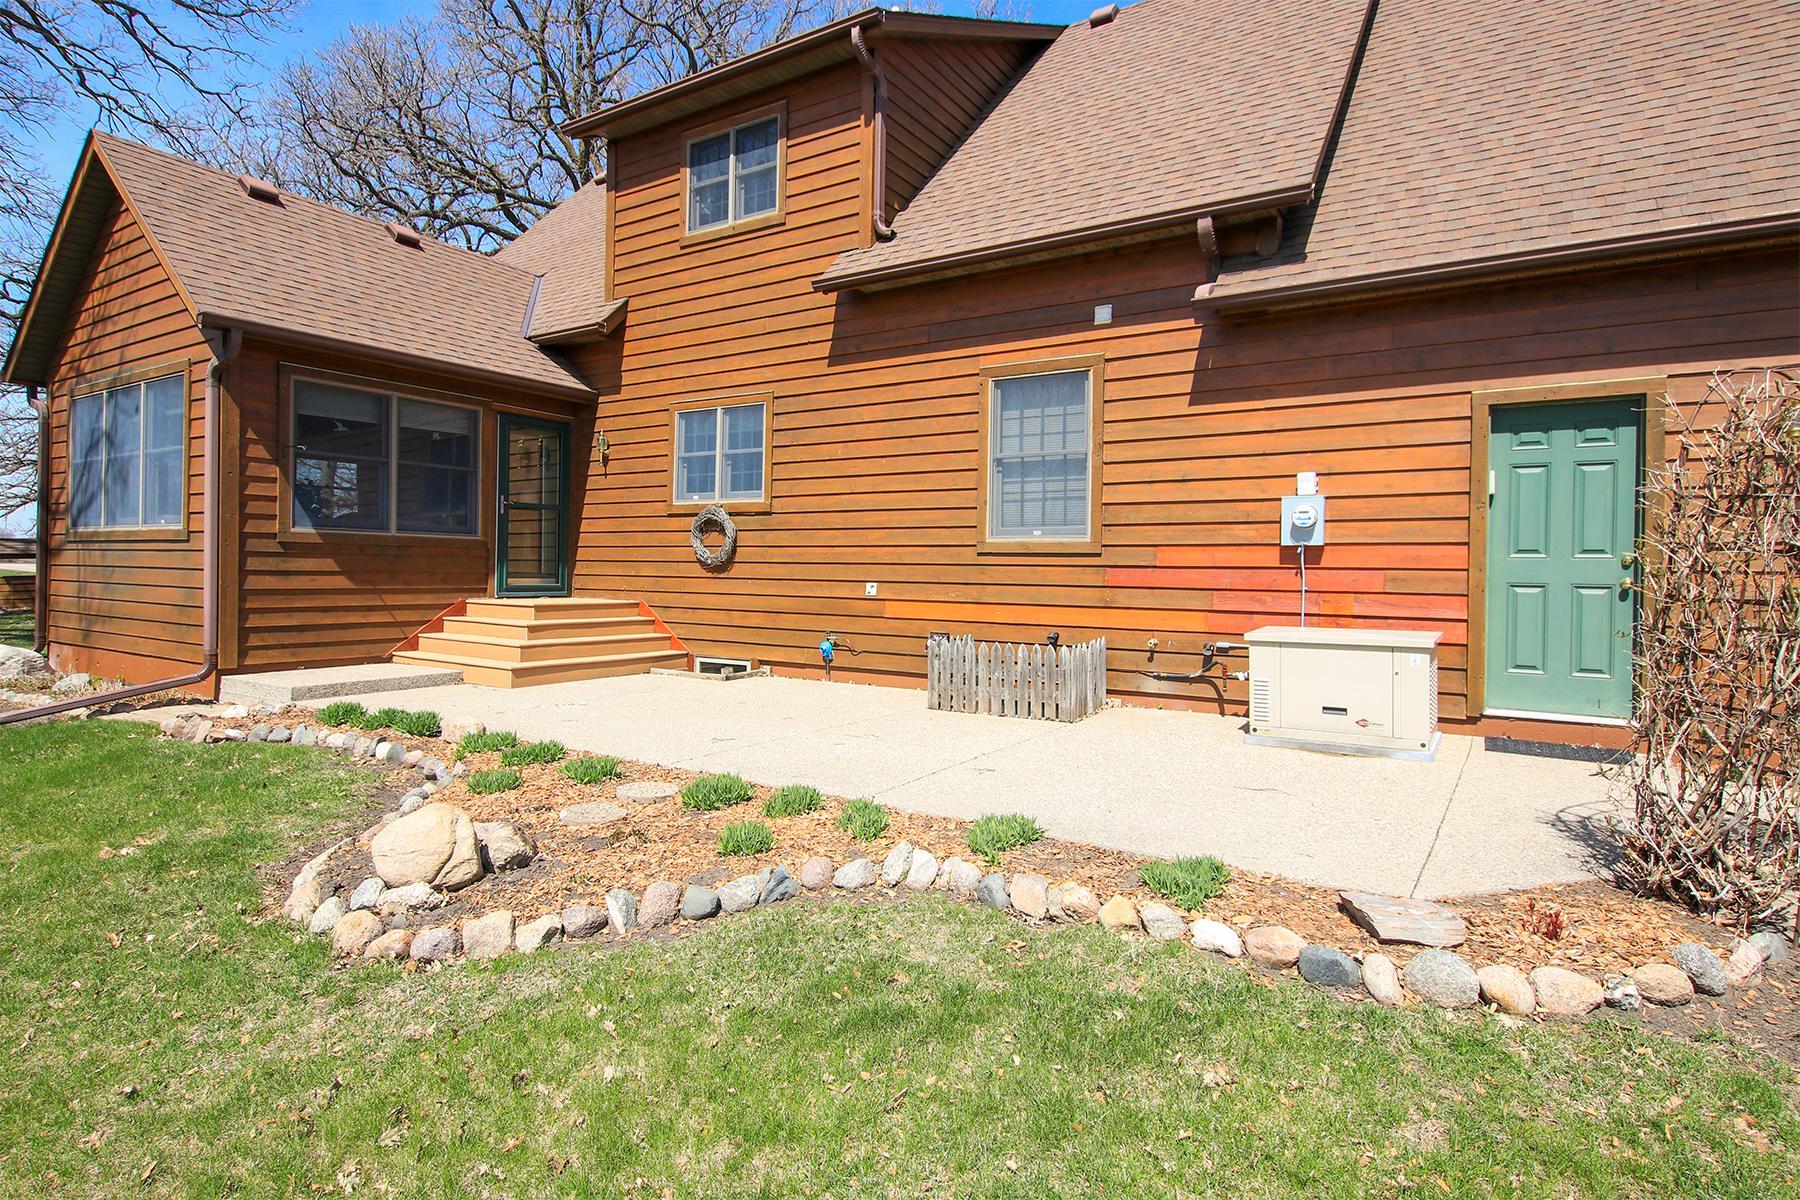
Wood-sided home exterior with green doors, a broad concrete patio, and a landscaped stone border.
SEE ALL PHOTOS
Brown two-story home with three dormers, a covered porch, and stone chimney at dusk.
Brown wood-sided home with a steep roof, dormers, two-car garage, and covered front porch.
Aerial view of a rural home and detached outbuilding amid mature trees, with farmland beyond.
Detached beige-and-brown garage with a wide overhead door beside a paved driveway and lawn.
Aerial view of a rural home and outbuildings amid fields, lawns, and rows of evergreens.
Dining room with a long oak table, floral runner, wooden chairs, and adjoining living area.
Furnished living room with a brick fireplace, leather recliner, and red armchairs.
Living room with a brick fireplace, large windows, and seating arranged around a coffee table.
Furnished sunroom with a vaulted wood ceiling and large windows overlooking a snowy yard.
Furnished sunroom with a vaulted wood ceiling, wicker chair, and doorway to the dining room.
Kitchen with wood cabinets, granite countertops, a central island, and large sunlit windows.
Kitchen with oak cabinets, granite countertops, hardwood floors, and a large central island.
Kitchen with oak cabinets, white refrigerator and stove, and granite countertops.
Kitchen with oak cabinetry, granite counters, a large island, and an adjoining dining area.
Bedroom with blue walls, a patchwork quilt, and a window overlooking a snowy landscape.
Bathroom with a wood vanity, white tub and shower, and red, white, and blue star decor.
Carpeted staircase with wood railings beside a furnished living room and brick fireplace.
Bedroom with a colorful patchwork quilt on a wooden bed beneath a high, sloped ceiling.
Bedroom with a colorful patchwork quilt, wooden vanity, and salmon-colored walls.
Walk-in closet with wraparound clothing racks, upper-shelf suitcases, and a laundry basket.
Bathroom with a long double-sink counter, wood vanity, tiled floor, and large curtained window.
Bathroom with a glass-enclosed shower, tiled floor, and wood-trimmed window.
Bedroom with a colorful patchwork quilt, vaulted ceiling, and snowy views through wood-trimmed windows.
Bedroom with a carved wooden bed, colorful patchwork quilt, and window overlooking snowy trees.
Living room with a blue reclining sofa, brick fireplace, and television.
Family room with a brick fireplace, blue sofa, and wooden built-in desk and entertainment center.
Living room with a brick fireplace, burning fire, and blue sectional sofa.
Lit fireplace with glass doors, brass trim, and a light brick surround.
Living room with a blue sectional, brick fireplace, and television on a wooden console.
Craft room with sewing machine, wooden storage cabinets, and a colorful quilt on the wall.
Craft room with sewing machines, wooden worktable, organized storage, and a colorful quilt.
Unfinished basement with concrete walls, long shelves, exposed joists, and sump equipment.
Spacious garage with two doors, storage along one wall, and an open door facing a snowy driveway.
Brown two-story home with three dormers, a covered porch, and a tall brick chimney.
Brown wood-sided home with a long covered porch and a broad, neatly mowed lawn.
Home garden with pink coneflowers, stone edging, and ornaments beside a green entry door.
Aerial view of a rural home and outbuilding among mature trees beside plowed fields.
Spacious outbuilding with exposed wooden trusses, large overhead doors, and a concrete floor.
Large pole barn interior with exposed timber trusses, concrete floor, garage doors, and a green utility tractor.
Wood-sided garden shed with a green door beside a plowed field.
Unfinished wooden shed interior with exposed framing, wall shelves, and a small window.
Unfinished outbuilding interior with exposed framing, a white door, and windows overlooking snow.
Basement floor plan with a large recreation room, laundry, utility room, bath, and storage areas.
Second-floor plan with two bedrooms, a bath, walk-in closet, stairs, and an open-to-below area.
Floor plan showing a garage, bedroom, bath, kitchen, dining area, living room, sun room, and room dimensions.
Three-level home floor plan showing room layouts, dimensions, and total area of 3,713 square feet.
Lower-level floor plan with a large recreation room, laundry, bath, utility room, and two storage areas.
Floor plan with a garage, bedroom, bath, kitchen, dining area, living room, and sun room.
Upper-level floor plan with a primary bedroom, walk-in closet, second bedroom, bath, hall, and open-to-below stairwell.
Three-level floor plan with a garage, sun room, primary bedroom, and recreation room.
Floor plan of a large rectangular garage, labeled 40 feet 2 inches by 47 feet 8 inches.
Floor plan of a large rectangular garage with openings along the lower and side walls.
Aerial view of rural property with a house, outbuildings, tree-lined grounds, and surrounding fields.
Aerial view of a rural home on a tree-lined lot surrounded by farmland.
Aerial view of a brown house and detached outbuilding beside a broad paved driveway and open lawn.
Aerial view of a rural home and outbuilding beside open farmland.
Brown house and attached garage beside a broad green lawn, leafless trees, and a wooden shed.
House and detached outbuilding at the end of a paved driveway, surrounded by mature trees and a broad lawn.
Wood-sided home exterior with green doors, a broad concrete patio, and a landscaped stone border.
Courtesy of Hometown Realty, Inc, Cory J Gallagher Listing Contact:  
Pending

11297 220th Street

11297 220th Street, Silver Lake, MN 55381

$629,900
Enjoy peaceful country living on this beautifully maintained 7.61 acre property just two miles north of Silver Lake and an easy hour west of the Twin Cities. Lovingly cared for by its original owner, this acreage offers a serene setting with mature, well trimmed trees, established gardens, and flourishing perennials--an inviting landscape for anyone who enjoys the outdoors.
With wide open space and room to roam, it's an ideal place to move your family, enjoy nature, and even care for a few livestock or hobby farm animals. Inside, the home is move in ready with freshly cleaned carpets and well-kept interiors that make settling in simple.
A like new 40x48 pole shed adds exceptional versatility with ample storage, workshop potential, and space for equipment or small-scale farm needs. Privacy, open views, and the freedom to shape your own country lifestyle make this property truly special.
The septic system is compliant, the water test is approved offering peace of mind from the start.

3
beds

3
baths

2,725 Sq.Ft. LIVING AREA

7.61 Acres lot

Cory J Gallagher

Cory J Gallagher

Features & Amenities

Interior

  • total bedrooms3
  • Total bathrooms3
  • full bathroom1
  • three quarter bathroom1
  • half bathroom1
  • Laundry room In Basement
  • Fireplace Electric, Family Room, Living Room, Wood Burning
  • APPLIANCES Air-To-Air Exchanger, Dishwasher, Fuel Tank - Rented, Gas Water Heater, Water Filtration System, Microwave, Range, Refrigerator, Water Softener Owned

Area & Lot

  • Status Pending
  • Living Area2,725 Sq.Ft.
  • Total Area3,220 Sq.Ft.
  • Lot Area7.61 Acres
  • MLS® ID7014153
  • TypeResidential
  • YEAR BUILT1999
  • NeighborhoodSilver Lake
  • School DistrictGlencoe-Silver Lake

Exterior

  • STORIES2
  • Garage Space2.0
  • water SourceWell
  • roofAge Over 8 Years, Asphalt
  • lot featuresTree Coverage - Medium
  • parkingAttached Garage, Asphalt, Finished Garage, Garage Door Opener, Multiple Garages
  • HEAT TYPEBaseboard, Forced Air
  • AIR CONDITIONINGCentral Air
  • sewerPrivate Sewer, Septic System Compliant - Yes
  • Disability FeaturesNone

Financial

  • Sales Price$629,900
  • Real Estate Tax $4,090/yr
View Virtual Tour
Brown wood-sided home with a steep roof, dormers, two-car garage, and covered front porch.

Schedule a Showing

I would love to show you my beautiful property. Please select your preferred date and time below. I will be in touch shortly to confirm your appointment.

Schedule a Showing

I would love to show you my beautiful property. Please select your preferred date and time below. I will be in touch shortly to confirm your appointment.

Thank you for your interest in 11297 220th Street, Silver Lake, MN 55381. We are reviewing your request and will be in touch shortly!

Mortgage Calculator

Estimate your monthly mortgage payment, including the principal and interest, property taxes, and HOA. Adjust the values to generate a more accurate rate.

All estimates are provided for informational purposes only. Actual amounts may vary.
$0,000 Your Payment 20 15 65
$0,000 Your Payment

Silver Lake

Explore

Work With Cory

My deep knowledge of the McLeod County real estate market—combined with a commitment to building lasting relationships—makes me a trusted partner in your real estate journey.

Follow Me on Instagram